











Skip To Content

270 Groton Road

Westford, MA 01886
  • $749,000
  • STATUS: Active
  • MLS #: 73534589
UPDATED: 15 min ago
$749,000
  • 3
    BEDS
  • 0.97
    ACRES
  • 2
    BATHS
  • 0
    1/2 BATHS
  • 2,504
    SQFT
  • $299
    $/SQFT
Type:
Single-Family Home
Built:
1800
County:

School Information

Elementary School:
Day
Middle School:
High School:
Listing courtesy of Flynn Team of Keller Williams Realty-Merrimack.

Description

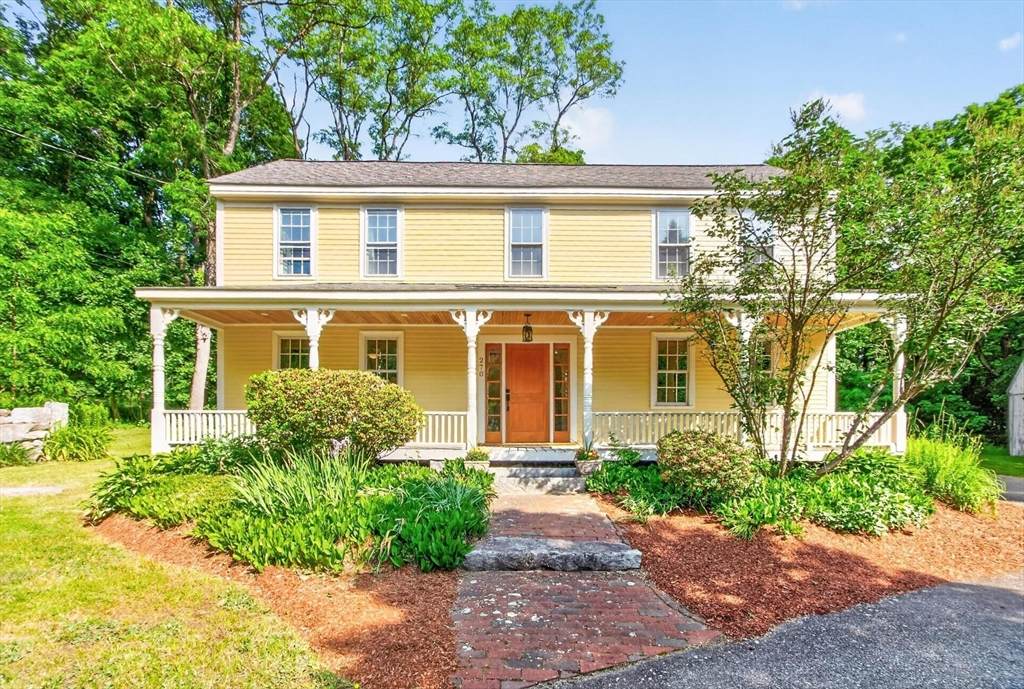
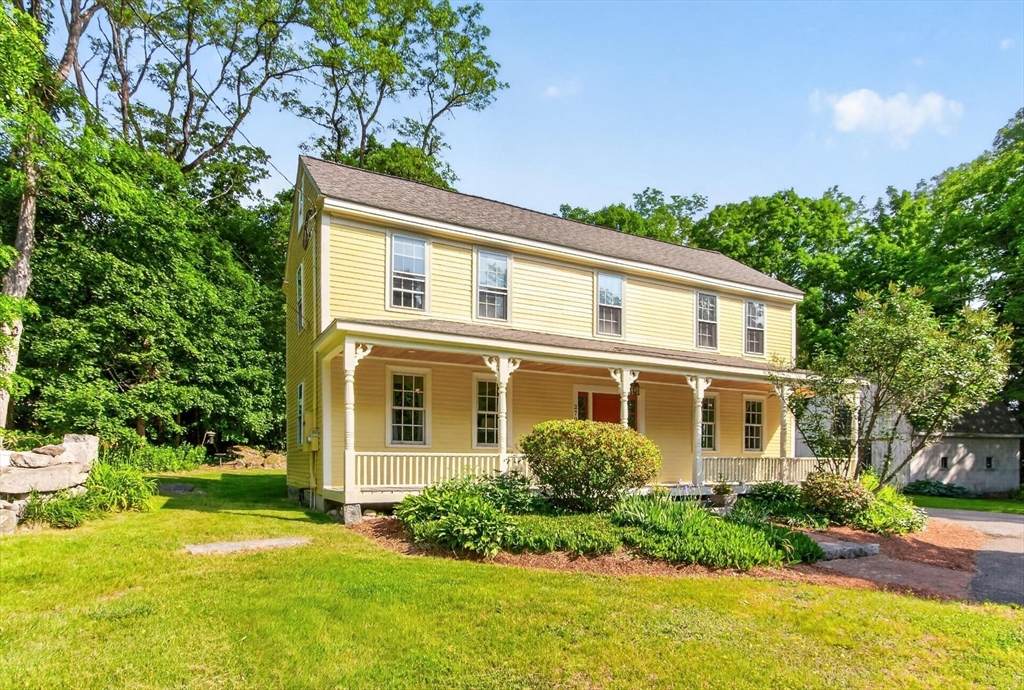
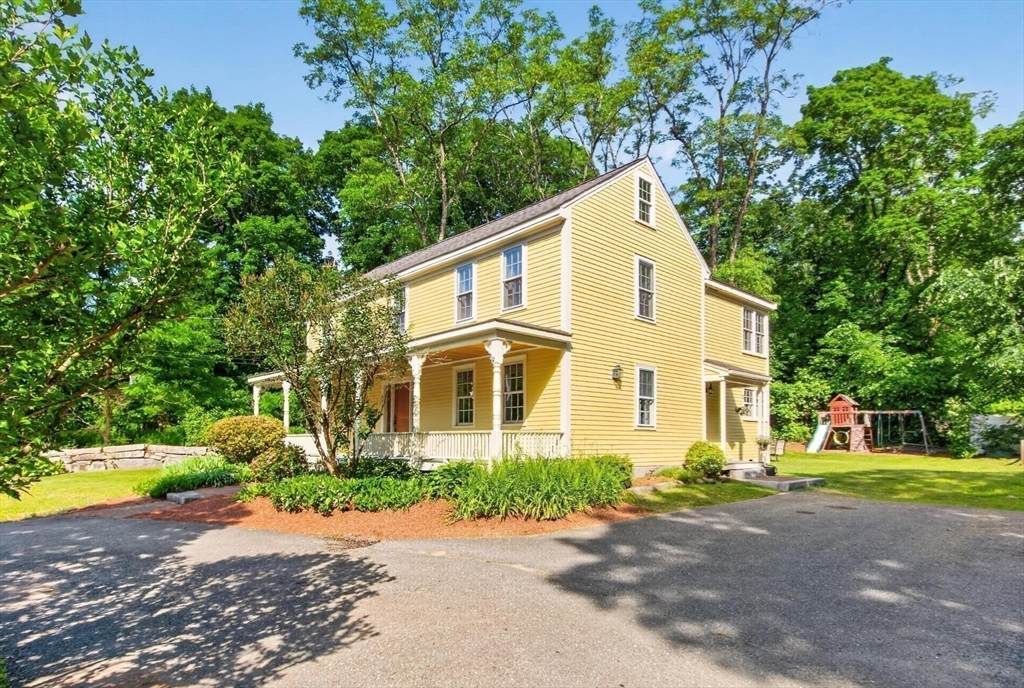
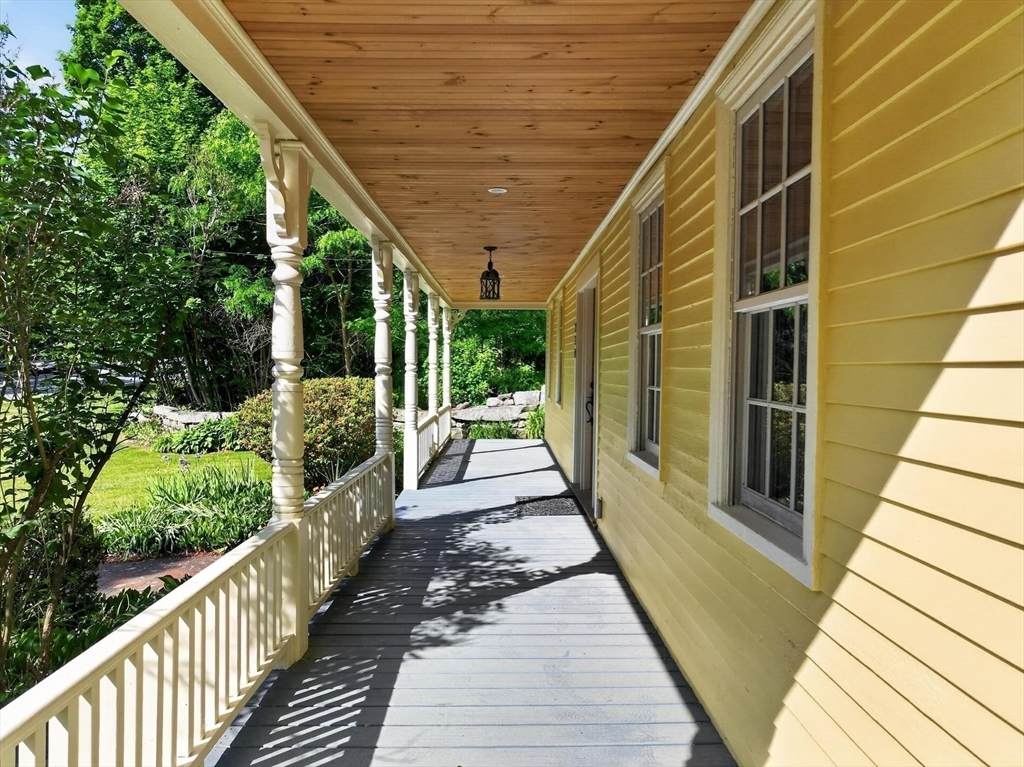
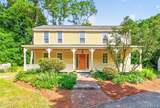
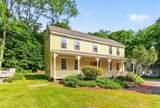
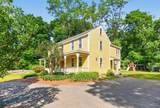
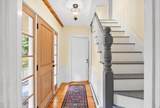
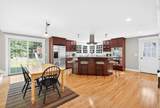
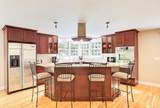
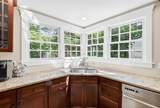
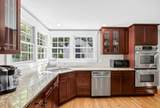
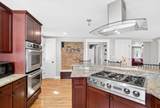
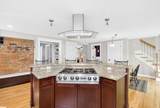
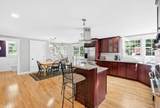
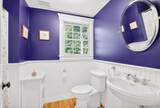
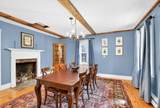
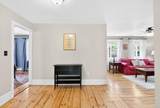
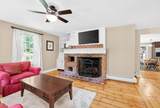
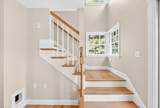
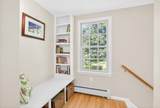
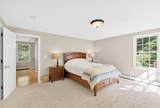
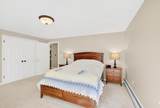
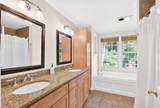
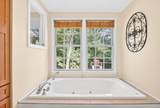
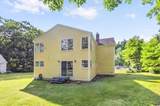
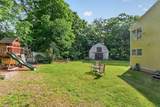
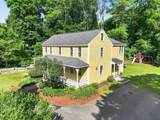
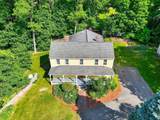
The best of both worlds! The charm and character of an antique farmhouse, thoughtfully expanded and renovated in 2005 for modern living, creating a seamless blend of old & new. A welcoming farmer’s porch leads into the original portion of the home, where exposed beams, wide pine floors, custom built-ins & 2 wood-burning fireplaces create a warm and inviting atmosphere. The formal dining room and family room flank the entry, offering a wonderful introduction to the home’s original character. Step further into the impressive addition, where the kitchen serves as a true centerpiece, featuring granite counters, curved peninsula, JennAir SS appliances including double oven & 6-burner gas range w/ floating externally vented hood. Flexible floor plan includes front & back staircases, 1st-floor and 2nd-floor flex spaces & updated baths. Primary bedroom offers 2 closets & seasonal distant views of Long Sought-for Pond. Set on .97 acres w/ large level backyard & detached barn w/ restoration potential for workshop, studio, or storage. Convenient access to Rt 3 and all Westford has to offer!

Monthly Payment Calculator


The property listing data and information set forth herein were provided to MLS Property Information Network, Inc. from third party sources, including sellers, lessors and public records, and were compiled by MLS Property Information Network, Inc. The property listing data and information are for the personal, non commercial use of consumers having a good faith interest in purchasing or leasing listed properties of the type displayed to them and may not be used for any purpose other than to identify prospective properties which such consumers may have a good faith interest in purchasing or leasing. MLS Property Information Network, Inc. and its subscribers disclaim any and all representations and warranties as to the accuracy of the property listing data and information set forth herein. Data last updated 2026-10-07T18:04:57.363.
www.southcoastrealtors.com/homes/177604585
Print Image

270 Groton Road Westford, MA 01886

  • Price: $749,000
  • Status: Active
  • On Site: Days
  • Updated: 15 min ago
  • MLS #: 73534589
3
Beds
2
Baths
0
½ Baths
0.97
Acres
2,504
SQFT
$299
$/SQFT
1800
Built
County:
Middlesex
Elementary School:
Day
Middle School:
Stony Brook
High School:
Westford Academy
Property Description
The best of both worlds! The charm and character of an antique farmhouse, thoughtfully expanded and renovated in 2005 for modern living, creating a seamless blend of old & new. A welcoming farmer’s porch leads into the original portion of the home, where exposed beams, wide pine floors, custom built-ins & 2 wood-burning fireplaces create a warm and inviting atmosphere. The formal dining room and family room flank the entry, offering a wonderful introduction to the home’s original character. Step further into the impressive addition, where the kitchen serves as a true centerpiece, featuring granite counters, curved peninsula, JennAir SS appliances including double oven & 6-burner gas range w/ floating externally vented hood. Flexible floor plan includes front & back staircases, 1st-floor and 2nd-floor flex spaces & updated baths. Primary bedroom offers 2 closets & seasonal distant views of Long Sought-for Pond. Set on .97 acres w/ large level backyard & detached barn w/ restoration potential for workshop, studio, or storage. Convenient access to Rt 3 and all Westford has to offer!
Exterior Features

Architectural Style Colonial Color Yellow Covered Spaces 0 Exterior Features PorchBarn/StableGarden Garage YN No Lot Features Level Other Structures Barn/Stable Parking Total 6 Patio And Porch Features Porch Property Attached YN No Spa YN No Waterfront YN No

Interior Features

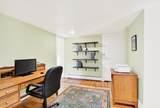
Appliances Gas Water HeaterOvenDishwasherMicrowaveRangeRefrigeratorWasherDryerRange HoodWater Softener Basement Sump Pump Bedroom2 Dimensions Length 17 Bedroom2 Dimensions Width 15 Bedroom2 Features ClosetFlooring - WoodChair Rail Bedroom2 Level Second Bedroom3 Dimensions Length 15 Bedroom3 Dimensions Width 12 Bedroom3 Features Beamed CeilingsClosetFlooring - Wood Bedroom3 Level Second Building Area Total 2504 Cooling Window Unit(s) Cooling YN Yes Dining Room Dimensions Length 15 Dining Room Dimensions Width 15 Dining Room Features Beamed CeilingsFlooring - WoodRemodeled Dining Room Level First Family Room Dimensions Length 24 Family Room Dimensions Width 17 Family Room Features Ceiling Fan(s)ClosetCloset/Cabinets - Custom BuiltFlooring - WoodRemodeledLighting - Overhead Family Room Level First Fireplace Features Dining RoomFamily Room Fireplace YN Yes Fireplaces Total 2 Flooring WoodTileCarpetFlooring - Wood Foundation Details Concrete PerimeterStone Heat Zones 3 Heating BaseboardNatural Gas Heating YN Yes Interior Features Bonus RoomHome OfficeWalk-up Attic Kitchen Dimensions Length 22 Kitchen Dimensions Width 20 Kitchen Features Flooring - HardwoodDining AreaPantryCountertops - Stone/Granite/SolidKitchen IslandExterior AccessRecessed LightingRemodeledStainless Steel AppliancesGas Stove Kitchen Level First Laundry Features In Basement Lead Paint Unknown Master Bedroom Dimensions Length 16 Master Bedroom Dimensions Width 14 Master Bedroom Features ClosetFlooring - Wall to Wall CarpetLighting - Overhead Master Bedroom Level Second Office Dimensions Length 12 Office Dimensions Width 9 Office Features Flooring - Wood Office Level Second Rooms Total 8

Property Features

Association YN No Community Features Tennis Court(s)ParkWalk/Jog TrailsHighway AccessPublic School Disclosures MLS PAPERCLIP: floor plansplot plansellers disclosure & offer instructions Electric Generator100 Amp Service Home Warranty YN No Property Sub Type Single Family Residence Senior Community YN No Sewer Private Sewer Tax Annual Amount 9165 Tax Year 2025 Water Source Private Year Built Details ApproximateRenovated Since Zoning RA

Listing information © 2026 MLS Property Information Network. All information is deemed reliable but should be independently verified.
Listing provided courtesy of Flynn Team of Keller Williams Realty-Merrimack: 978-692-3280.


The property listing data and information set forth herein were provided to MLS Property Information Network, Inc. from third party sources, including sellers, lessors and public records, and were compiled by MLS Property Information Network, Inc. The property listing data and information are for the personal, non commercial use of consumers having a good faith interest in purchasing or leasing listed properties of the type displayed to them and may not be used for any purpose other than to identify prospective properties which such consumers may have a good faith interest in purchasing or leasing. MLS Property Information Network, Inc. and its subscribers disclaim any and all representations and warranties as to the accuracy of the property listing data and information set forth herein. Data last updated 2026-10-07T18:04:57.363.
 
https://bt-photos.global.ssl.fastly.net/mlspin/orig_boomver_1_73534589_2.jpg https://bt-photos.global.ssl.fastly.net/mlspin/orig_boomver_1_73534589_2.jpg https://bt-photos.global.ssl.fastly.net/mlspin/orig_boomver_1_73534589_2.jpg
Logo
RE/MAX Vantage
77 State Rd
Dartmouth MA, 02747
Listing courtesy of Flynn Team of Keller Williams Realty-Merrimack.