Skip To Content

27 Legros Street

Fitchburg, MA 01420
  • $399,900
  • STATUS: Active
  • MLS #: 73587553
UPDATED: 32 min ago
$399,900
  • 2
    BEDS
  • 0.23
    ACRES
  • 1
    BATHS
  • 0
    1/2 BATHS
  • 1,150
    SQFT
  • $348
    $/SQFT
Type:
Single-Family Home
Built:
1959
County:

School Ratings & Info

Listing courtesy of Donna Bursey of Coldwell Banker Realty.

Description

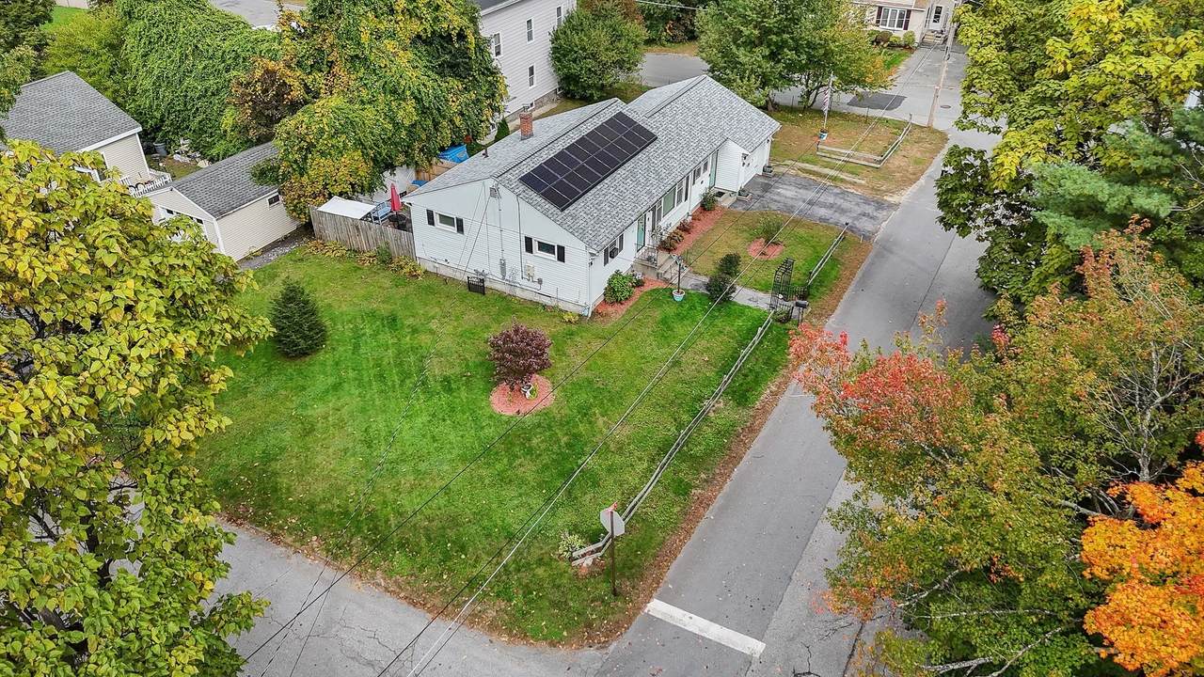
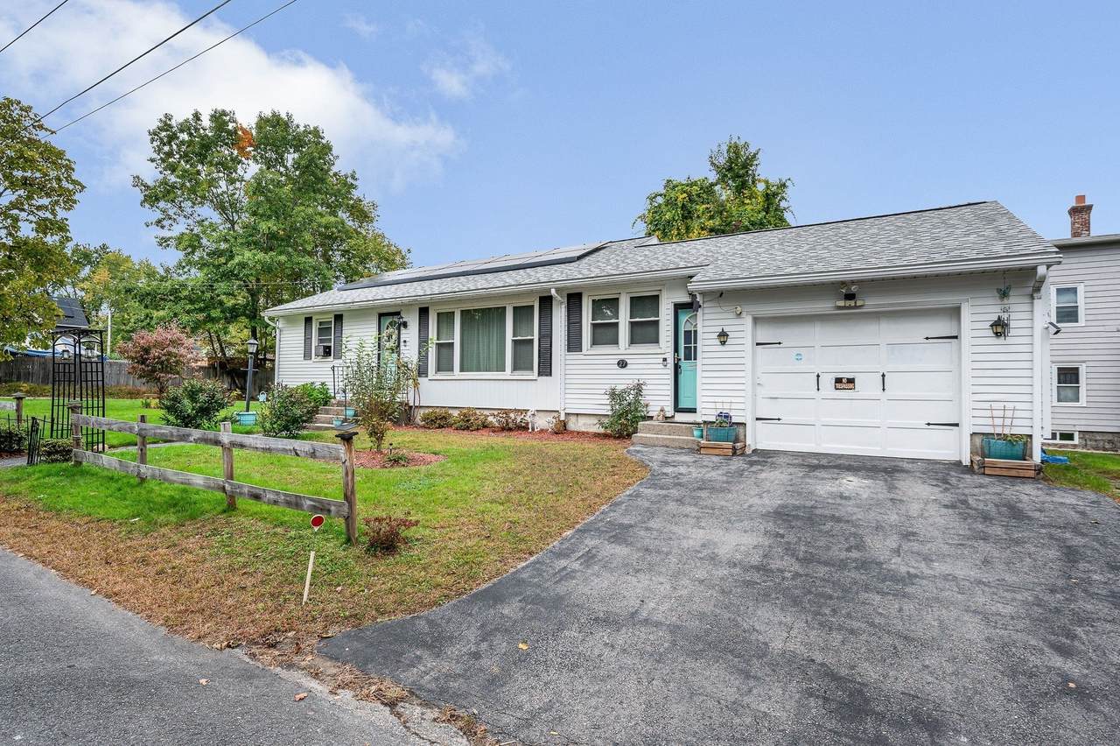
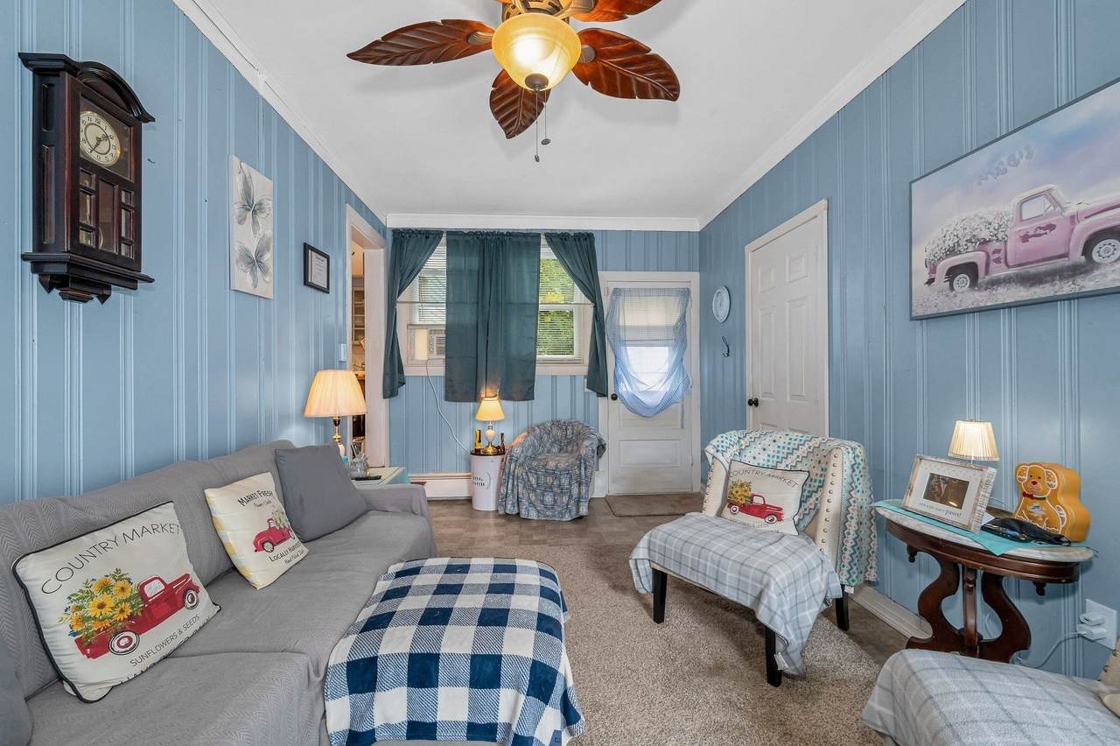
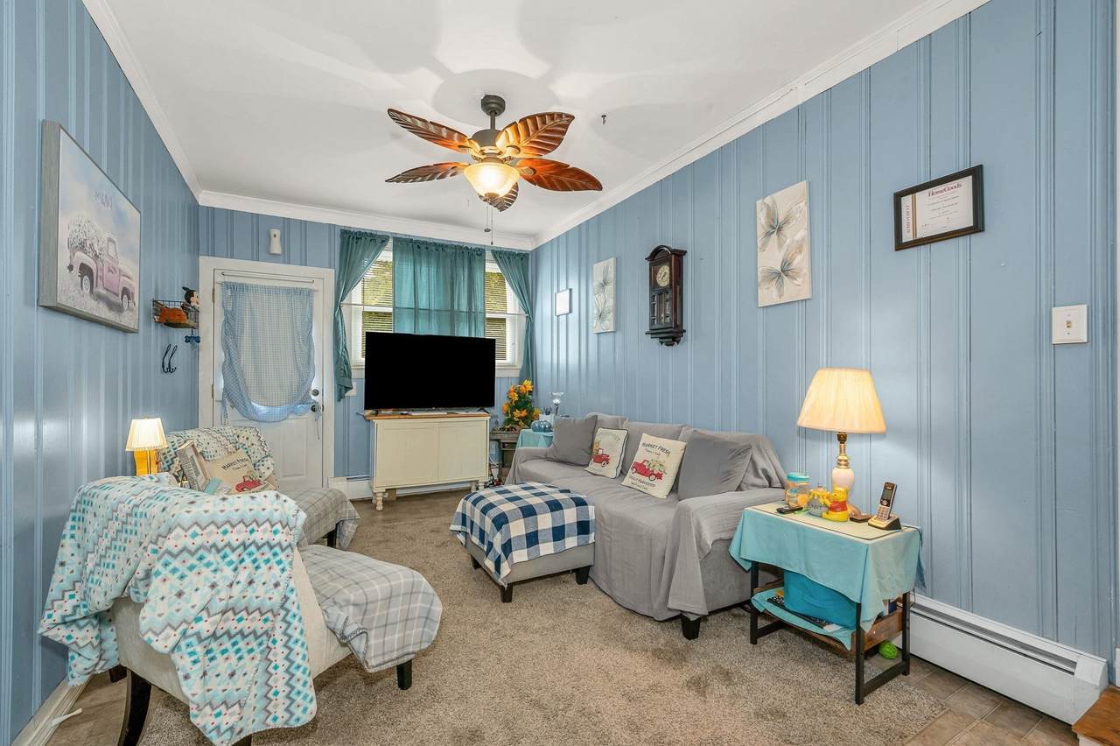
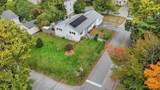
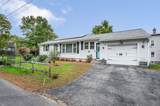
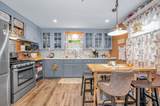
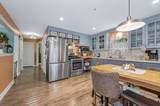
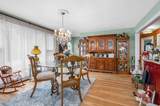
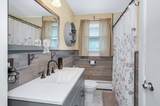
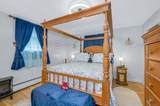
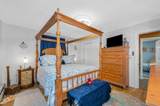
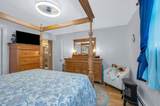
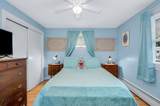
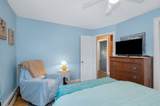
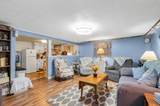
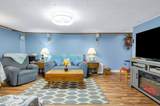
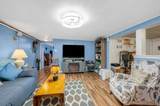
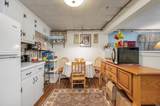
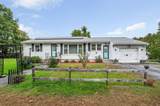
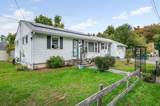
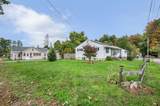
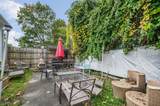
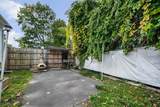
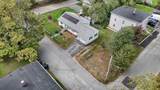
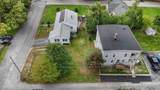
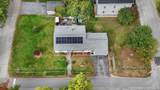
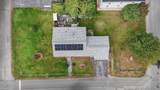
Welcome to this inviting 2 bedroom, 1 bath home offering a comfortable layout, hardwood floors, and ample storage throughout. The kitchen features updated stainless steel appliances and provides a functional space for everyday living. The finished lower level offers valuable additional living space, ideal for a family room, home office, workout area, or recreation room, while still providing plenty of storage. Several important improvements have already been completed, including a roof approximately 3 years old. The heating system, electrical panel, and hot water tank were updated approximately 9 years ago. The home is also equipped with leased solar panels.Step outside and enjoy the private backyard patio, a great spot for outdoor dining, entertaining, or simply relaxing. A one-car detached garage provides additional parking and storage. With hardwood floors, updated systems, flexible finished space, and a private outdoor area, 27 Legros Street is ready to welcome its next owner!

Monthly Payment Calculator


The property listing data and information set forth herein were provided to MLS Property Information Network, Inc. from third party sources, including sellers, lessors and public records, and were compiled by MLS Property Information Network, Inc. The property listing data and information are for the personal, non commercial use of consumers having a good faith interest in purchasing or leasing listed properties of the type displayed to them and may not be used for any purpose other than to identify prospective properties which such consumers may have a good faith interest in purchasing or leasing. MLS Property Information Network, Inc. and its subscribers disclaim any and all representations and warranties as to the accuracy of the property listing data and information set forth herein. Data last updated 2026-11-16T08:03:43.137.
www.southcoastrealtors.com/homes/181898550
Print Image

27 Legros Street Fitchburg, MA 01420

  • Price: $399,900
  • Status: Active
  • On Site: Days
  • Updated: 32 min ago
  • MLS #: 73587553
2
Beds
1
Baths
0
½ Baths
0.23
Acres
1,150
SQFT
$348
$/SQFT
1959
Built
County:
Worcester
Property Description
Welcome to this inviting 2 bedroom, 1 bath home offering a comfortable layout, hardwood floors, and ample storage throughout. The kitchen features updated stainless steel appliances and provides a functional space for everyday living. The finished lower level offers valuable additional living space, ideal for a family room, home office, workout area, or recreation room, while still providing plenty of storage. Several important improvements have already been completed, including a roof approximately 3 years old. The heating system, electrical panel, and hot water tank were updated approximately 9 years ago. The home is also equipped with leased solar panels.Step outside and enjoy the private backyard patio, a great spot for outdoor dining, entertaining, or simply relaxing. A one-car detached garage provides additional parking and storage. With hardwood floors, updated systems, flexible finished space, and a private outdoor area, 27 Legros Street is ready to welcome its next owner!
Exterior Features

Architectural Style Ranch Attached Garage YN Yes Carport YN No Color White Construction Materials Frame Covered Spaces 1 Exterior Features Patio Fencing Fenced/Enclosed Garage YN Yes Lot Features Level Open Parking YN Yes Parking Features AttachedGarage Door OpenerPaved DriveOff StreetPaved Parking Total 3 Patio And Porch Features Patio Property Attached YN No Road Frontage Type Public Road Responsibility Public Maintained Road Road Surface Type Paved Roof Shingle Spa YN No Waterfront YN No

Interior Features

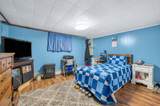
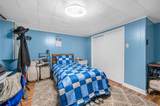
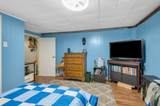
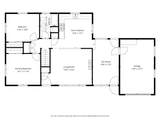
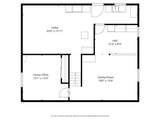
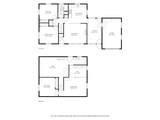
Appliances Gas Water HeaterRangeRefrigeratorWasherDryer Basement FullPartially FinishedWalk-Out AccessInterior EntrySump PumpConcrete Bedroom2 Dimensions Length 12.666666666 Bedroom2 Dimensions Width 10.666666666 Bedroom2 Features ClosetFlooring - Hardwood Bedroom2 Level First Building Area Total 1150 Cooling None Cooling YN No Family Room Dimensions Length 19.5 Family Room Dimensions Width 13.333333333 Family Room Features Ceiling Fan(s)Flooring - Vinyl Family Room Level Basement Fireplace YN No Fireplaces Total 0 Flooring TileVinylHardwoodFlooring - Vinyl Foundation Details Concrete Perimeter Heating BaseboardNatural Gas Heating YN Yes Interior Features Ceiling Fan(s)ClosetHome OfficeSun Room Kitchen Dimensions Length 12.666666666 Kitchen Dimensions Width 13.083333333 Kitchen Features Flooring - VinylRecessed LightingStainless Steel Appliances Kitchen Level First Laundry Features In BasementElectric Dryer HookupWasher Hookup Lead Paint Unknown Living Room Dimensions Length 19.5 Living Room Dimensions Width 14.166666666 Living Room Features Flooring - Hardwood Living Room Level First Master Bathroom Features No Master Bedroom Dimensions Length 13.083333333 Master Bedroom Dimensions Width 11.833333333 Master Bedroom Features ClosetFlooring - Hardwood Master Bedroom Level First Office Dimensions Length 13.083333333 Office Dimensions Width 13 Office Features Ceiling Fan(s)ClosetFlooring - Vinyl Office Level Basement Rooms Total 5

Property Features

Accessibility Features No Association YN No Community Features Public TransportationShoppingPublic SchoolUniversity Disclosures Roof approximately 3 yrsHeating SystemElectric PanelHot Water Tank approximately 9 yrs. Solar panels are leased. Subject to Sellers finding suitable housing. Electric 200+ Amp Service Home Warranty YN No Listing Terms Contract Property Sub Type Single Family Residence Senior Community YN No Sewer Public Sewer Tax Annual Amount 4536 Tax Year 2026 Utilities for Gas Rangefor Electric DryerWasher Hookup Water Source Public Year Built Details Actual Year Round Yes Zoning RA

Listing information © 2026 MLS Property Information Network. All information is deemed reliable but should be independently verified.
Listing provided courtesy of Donna Bursey of Coldwell Banker Realty: 603-673-4000.


The property listing data and information set forth herein were provided to MLS Property Information Network, Inc. from third party sources, including sellers, lessors and public records, and were compiled by MLS Property Information Network, Inc. The property listing data and information are for the personal, non commercial use of consumers having a good faith interest in purchasing or leasing listed properties of the type displayed to them and may not be used for any purpose other than to identify prospective properties which such consumers may have a good faith interest in purchasing or leasing. MLS Property Information Network, Inc. and its subscribers disclaim any and all representations and warranties as to the accuracy of the property listing data and information set forth herein. Data last updated 2026-11-16T08:03:43.137.
 
https://bt-photos.global.ssl.fastly.net/mlspin/1280_boomver_2_73587553_2.jpg https://bt-photos.global.ssl.fastly.net/mlspin/1280_boomver_2_73587553_2.jpg https://bt-photos.global.ssl.fastly.net/mlspin/1280_boomver_2_73587553_2.jpg
Logo
RE/MAX Vantage
77 State Rd
Dartmouth MA, 02747
Listing courtesy of Donna Bursey of Coldwell Banker Realty.