






Skip To Content

27 Juniper Road

Upton, MA 01568
  • $974,900
  • STATUS: Active
  • MLS #: 73573687
UPDATED: 80 min ago
$974,900
  • 4
    BEDS
  • 2.27
    ACRES
  • 2
    BATHS
  • 1
    1/2 BATHS
  • 3,332
    SQFT
  • $293
    $/SQFT
Neighborhood:
Type:
Single-Family Home
Built:
2001
County:

School Information

Elementary School:
Middle School:
High School:
Listing courtesy of The Lash Group of Keller Williams Boston MetroWest.

Description

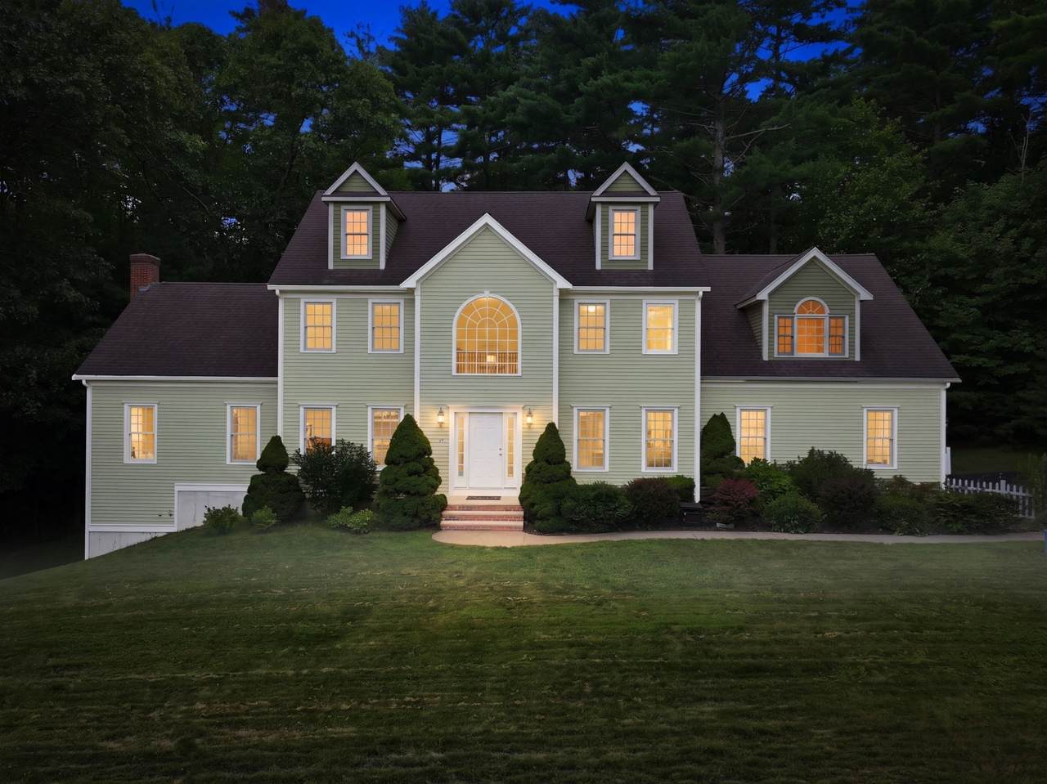
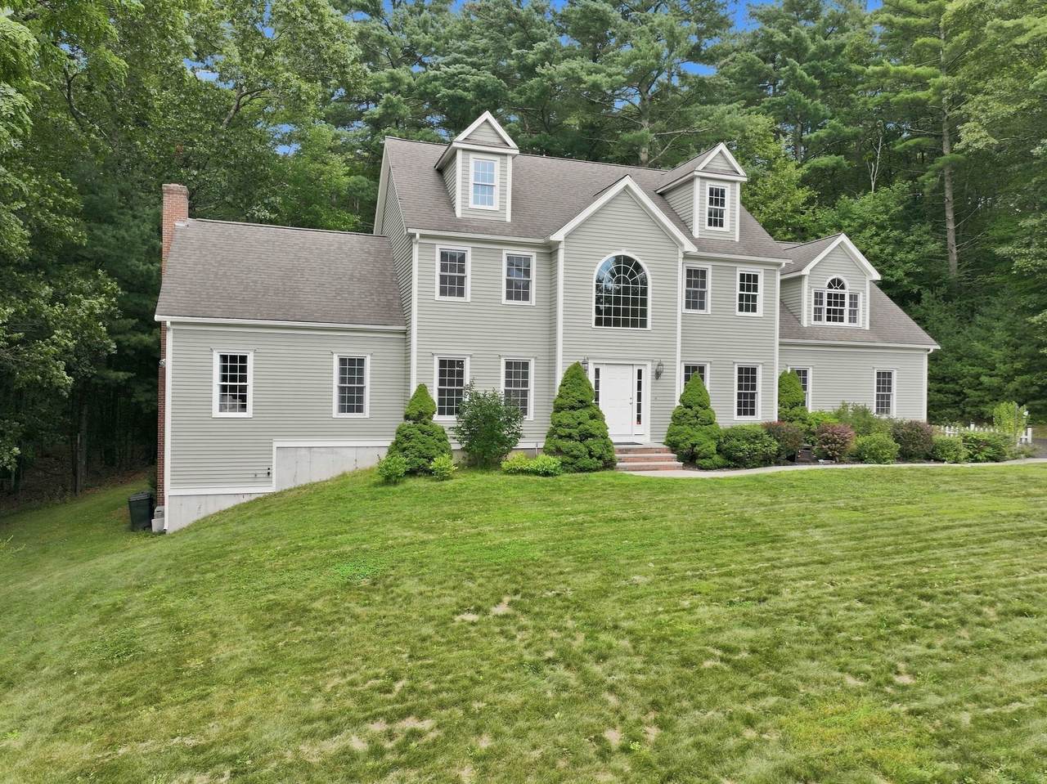
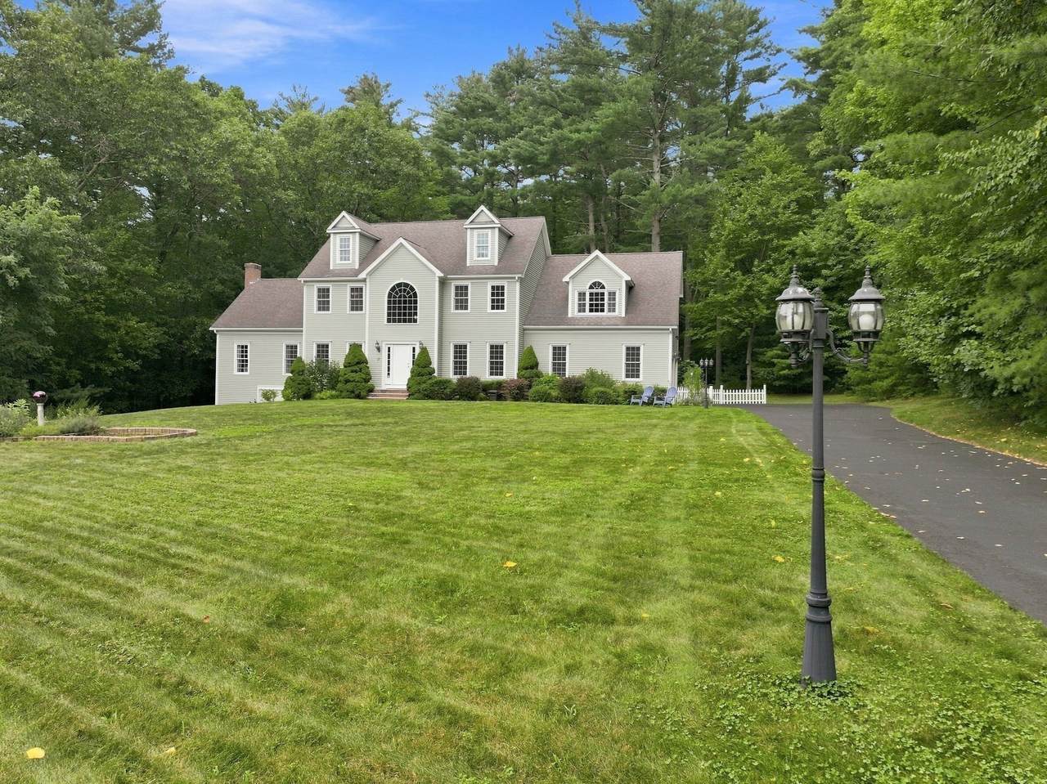
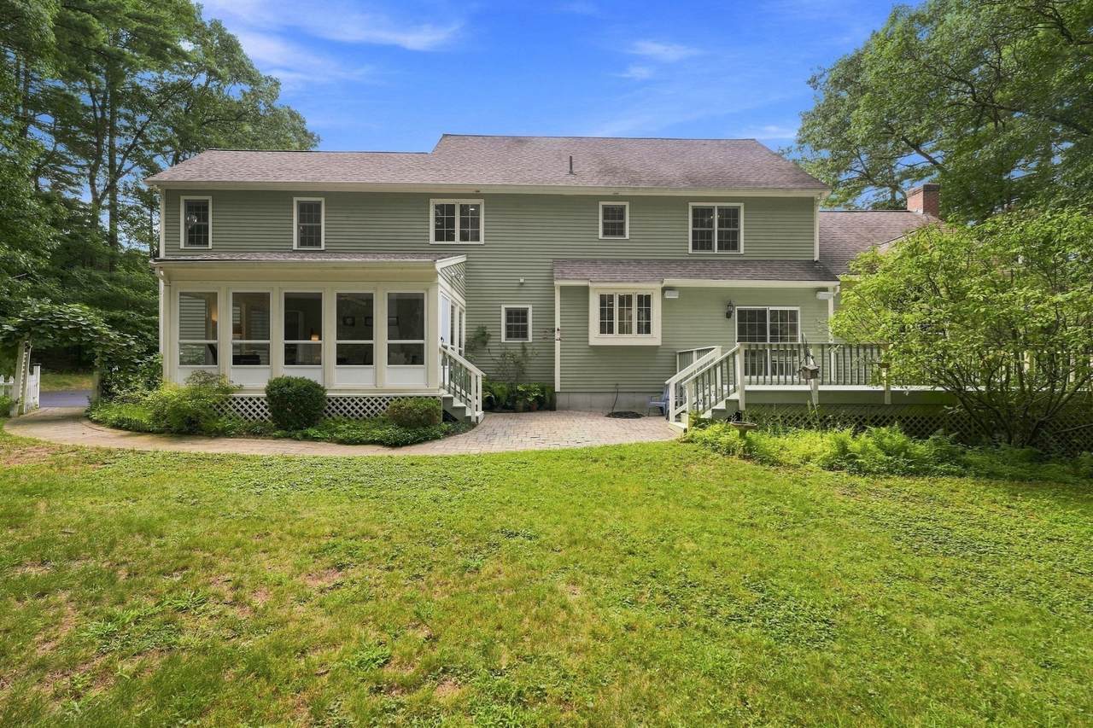
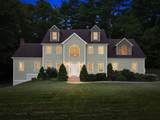
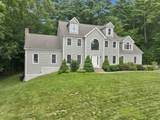
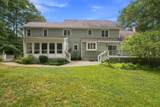
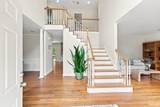
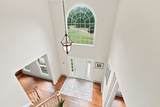
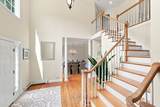
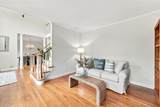
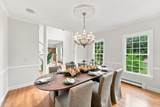
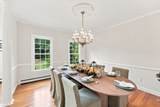
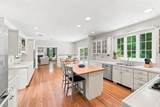
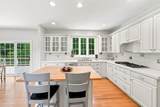
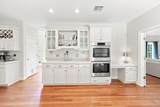
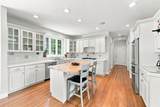
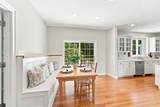
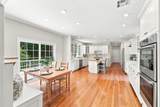
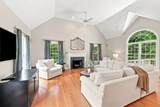
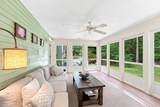
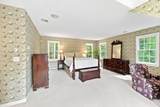
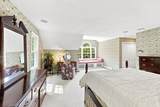
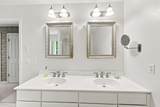
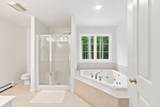
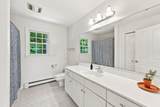
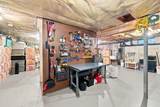
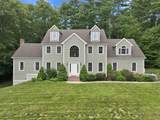
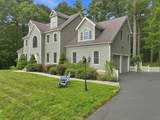
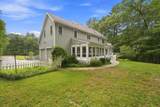
Siting majestically in one of Upton's most desired neighborhoods, this gorgeous Colonial commands attention with its gracious presence, impressive scale and beautifully designed spaces. Step through the soaring two story foyer and into a home created for memorable living and effortless entertaining. The wonderful kitchen is a culinary delight, complete with a generous island, gourmet appliances with large cooktop, double wall oven, and charming banquette seating that invites everyone to gather. Just beyond, the dramatic cathedral family room is anchored by a beautiful fireplace, creating an incredible backdrop for holiday mornings, celebrations and evenings spent fireside. An oversized dining room elevates every occasion, from elegant dinners to treasured nights gathered with family and friends. The fabulous three season porch offers a front row seat to nature and a peaceful escape to enjoy morning coffee, quiet afternoons or evenings overlooking the beautiful surroundings. Upstairs, the oversized primary retreat feels wonderfully indulgent, featuring a beautiful window seat made for curling up with a favorite book and enjoying a rare quiet moment. The luxurious primary bath completes the experience with a spacious walk in shower and oversized Jacuzzi tub worthy of a private spa. And there is still more to imagine. A huge walkout basement offers exceptional potential for future living space, entertaining areas, a fitness room or whatever comes next. Impressive yet inviting, elegant without feeling untouchable, this is a home designed for the moments that matter and a truly special opportunity in one of Upton's most coveted settings.

Monthly Payment Calculator


The property listing data and information set forth herein were provided to MLS Property Information Network, Inc. from third party sources, including sellers, lessors and public records, and were compiled by MLS Property Information Network, Inc. The property listing data and information are for the personal, non commercial use of consumers having a good faith interest in purchasing or leasing listed properties of the type displayed to them and may not be used for any purpose other than to identify prospective properties which such consumers may have a good faith interest in purchasing or leasing. MLS Property Information Network, Inc. and its subscribers disclaim any and all representations and warranties as to the accuracy of the property listing data and information set forth herein. Data last updated 2026-10-12T13:04:32.713.
www.southcoastrealtors.com/homes/181012471
Print Image

27 Juniper Road Upton, MA 01568

  • Price: $974,900
  • Status: Active
  • On Site: Days
  • Updated: 80 min ago
  • MLS #: 73573687
4
Beds
2
Baths
1
½ Baths
2.27
Acres
3,332
SQFT
$293
$/SQFT
2001
Built
Neighborhood:
Taft Mill Estates
County:
Worcester
Elementary School:
Memorial
Middle School:
Miscoe
High School:
Nipmuc
Property Description
Siting majestically in one of Upton's most desired neighborhoods, this gorgeous Colonial commands attention with its gracious presence, impressive scale and beautifully designed spaces. Step through the soaring two story foyer and into a home created for memorable living and effortless entertaining. The wonderful kitchen is a culinary delight, complete with a generous island, gourmet appliances with large cooktop, double wall oven, and charming banquette seating that invites everyone to gather. Just beyond, the dramatic cathedral family room is anchored by a beautiful fireplace, creating an incredible backdrop for holiday mornings, celebrations and evenings spent fireside. An oversized dining room elevates every occasion, from elegant dinners to treasured nights gathered with family and friends. The fabulous three season porch offers a front row seat to nature and a peaceful escape to enjoy morning coffee, quiet afternoons or evenings overlooking the beautiful surroundings. Upstairs, the oversized primary retreat feels wonderfully indulgent, featuring a beautiful window seat made for curling up with a favorite book and enjoying a rare quiet moment. The luxurious primary bath completes the experience with a spacious walk in shower and oversized Jacuzzi tub worthy of a private spa. And there is still more to imagine. A huge walkout basement offers exceptional potential for future living space, entertaining areas, a fitness room or whatever comes next. Impressive yet inviting, elegant without feeling untouchable, this is a home designed for the moments that matter and a truly special opportunity in one of Upton's most coveted settings.
Exterior Features

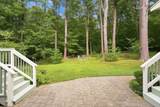
Architectural Style Colonial Attached Garage YN Yes Carport YN No Color Green Construction Materials Frame Covered Spaces 2 Exterior Features Porch - ScreenedDeck - WoodPatioRain GuttersSprinkler SystemDecorative Lighting Garage YN Yes Lot Features Gentle Sloping Parking Features AttachedOff Street Parking Total 8 Patio And Porch Features ScreenedDeck - WoodPatio Property Attached YN No Road Frontage Type Public Roof Shingle Spa YN No Waterfront YN No

Interior Features

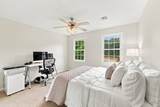
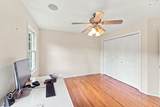
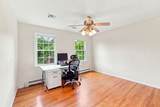
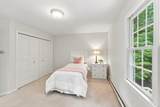
Appliances Water HeaterOvenDishwasherRefrigeratorWasherDryerWater TreatmentRange HoodCooktopPlumbed For Ice Maker Basement FullWalk-Out AccessInterior EntryRadon Remediation System Bedroom2 Features Ceiling Fan(s)ClosetFlooring - Wall to Wall Carpet Bedroom2 Level Second Bedroom3 Features ClosetFlooring - Wall to Wall Carpet Bedroom3 Level Second Bedroom4 Features Ceiling Fan(s)ClosetFlooring - Hardwood Bedroom4 Level Second Building Area Total 3332 Cooling None Cooling YN No Dining Room Features Flooring - HardwoodDecorative Molding Dining Room Level MainFirst Family Room Features Ceiling Fan(s)Vaulted Ceiling(s)Flooring - HardwoodWindow(s) - PictureFrench DoorsRecessed Lighting Family Room Level MainFirst Fireplace Features Family Room Fireplace YN Yes Fireplaces Total 1 Flooring TileCarpetHardwood Foundation Details Concrete Perimeter Heat Zones 2 Heating BaseboardOil Heating YN Yes Interior Features Ceiling Fan(s)Sun RoomWired for Sound Kitchen Features Flooring - HardwoodPantryKitchen IslandBreakfast Bar / NookDeck - ExteriorOpen FloorplanRecessed LightingSliderStainless Steel AppliancesGas Stove Kitchen Level MainFirst Laundry Features Flooring - Stone/Ceramic TileElectric Dryer HookupWasher HookupFirst Floor Lead Paint Unknown Living Room Features Flooring - Hardwood Living Room Level MainFirst Master Bathroom Features Yes Master Bedroom Features Bathroom - FullCloset - LinenWalk-In Closet(s)Flooring - Wall to Wall CarpetWindow(s) - Bay/Bow/BoxWindow Seat Master Bedroom Level Second Rooms Total 13 Window Features Insulated Windows

Property Features

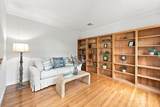
Association YN No Community Features House of WorshipPublic School Disclosures Listing information is believed to be accurate; howeverbuyer and buyer’s agent should independently verify all information and material facts to their satisfaction. Electric 200+ Amp Service Exclusions Owners Personal Belongings Including The Bookcases In The Living Room. Gym Mats Negotiable. Home Warranty YN No Property Sub Type Single Family Residence Senior Community YN No Sewer Private Sewer Tax Annual Amount 11367.83 Tax Year 2026 Utilities for Gas Rangefor Electric Ovenfor Electric DryerWasher HookupIcemaker Connection Water Source Private Year Built Details Actual Year Round Yes Zoning 5

Listing information © 2026 MLS Property Information Network. All information is deemed reliable but should be independently verified.
Listing provided courtesy of The Lash Group of Keller Williams Boston MetroWest: 508-877-6500.


The property listing data and information set forth herein were provided to MLS Property Information Network, Inc. from third party sources, including sellers, lessors and public records, and were compiled by MLS Property Information Network, Inc. The property listing data and information are for the personal, non commercial use of consumers having a good faith interest in purchasing or leasing listed properties of the type displayed to them and may not be used for any purpose other than to identify prospective properties which such consumers may have a good faith interest in purchasing or leasing. MLS Property Information Network, Inc. and its subscribers disclaim any and all representations and warranties as to the accuracy of the property listing data and information set forth herein. Data last updated 2026-10-12T13:04:32.713.
 
https://bt-photos.global.ssl.fastly.net/mlspin/1280_boomver_1_73573687_2.jpg https://bt-photos.global.ssl.fastly.net/mlspin/1280_boomver_1_73573687_2.jpg https://bt-photos.global.ssl.fastly.net/mlspin/1280_boomver_1_73573687_2.jpg
Logo
RE/MAX Vantage
77 State Rd
Dartmouth MA, 02747
Listing courtesy of The Lash Group of Keller Williams Boston MetroWest.