

Skip To Content

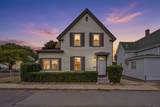
27 Houston Pl

Lynn, MA 01905
  • $549,000
  • STATUS: Active
  • MLS #: 73575953
Price Reduced
UPDATED: 20 min ago
$549,000
  • 3
    BEDS
  • 0.11
    ACRES
  • 1
    BATHS
  • 1
    1/2 BATHS
  • 1,225
    SQFT
  • $448
    $/SQFT
Type:
Single-Family Home
Built:
1900
County:

School Information

Elementary School:
Listing courtesy of Arjun Kunwar of eXp Realty LLC - Corporate Office.

Description

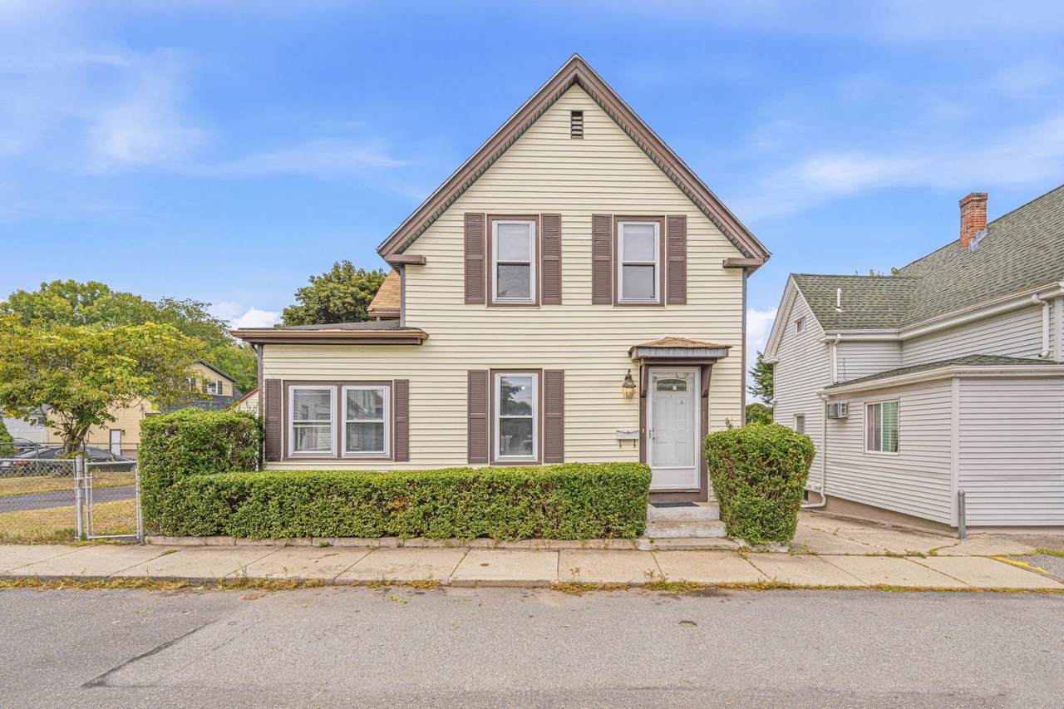
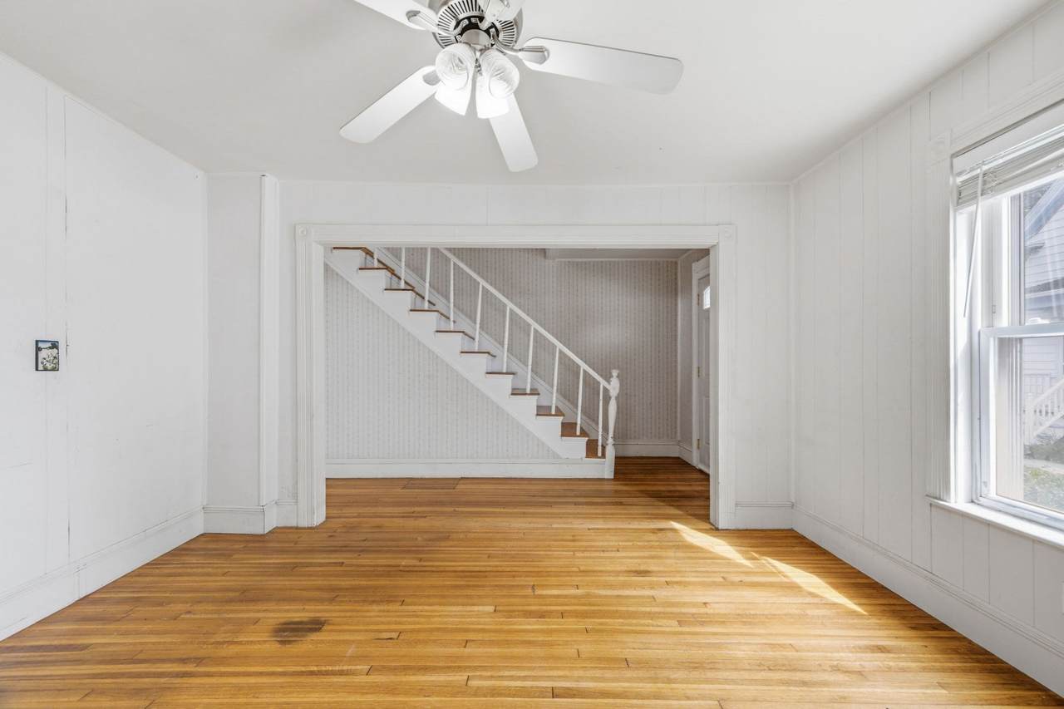
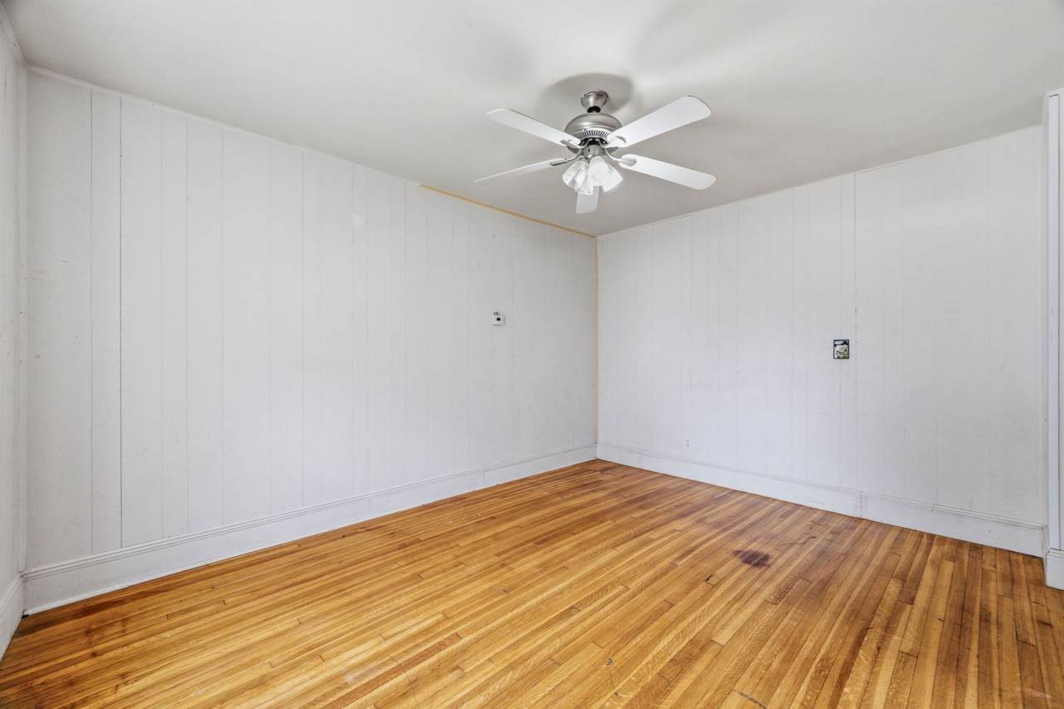
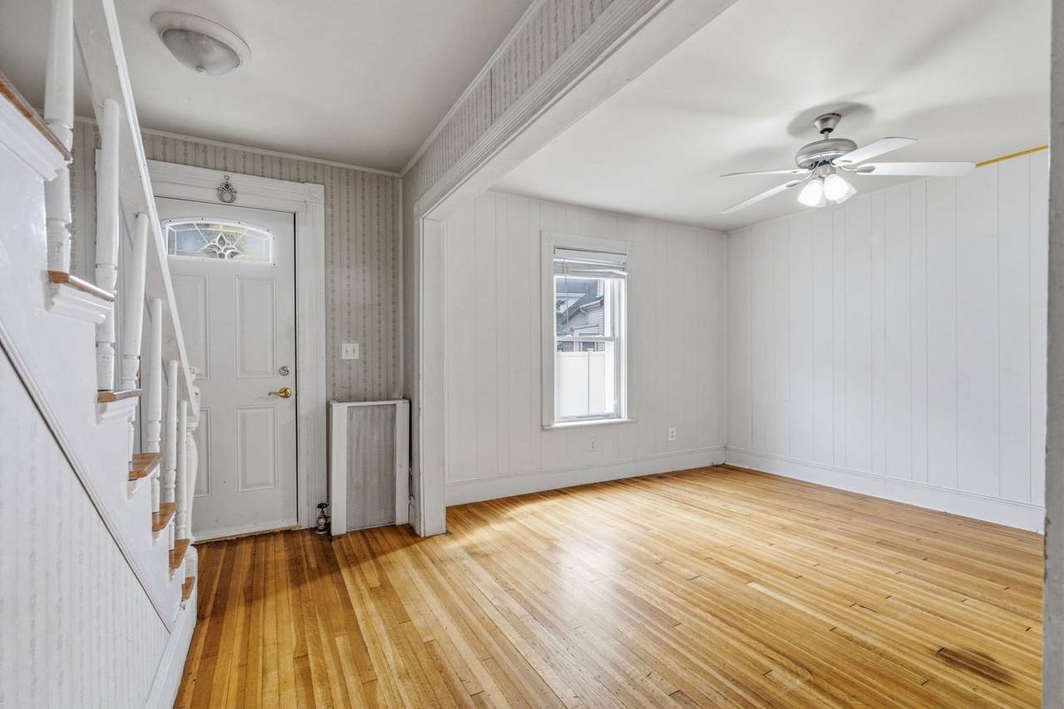
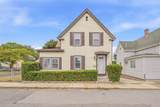
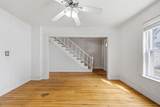
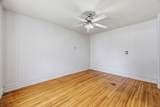
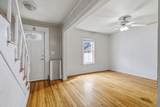
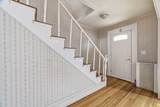
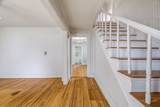
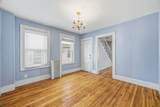
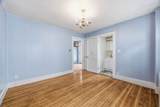
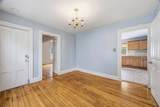
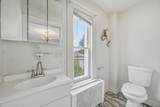
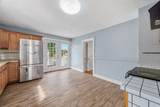
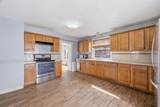
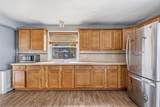
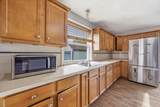
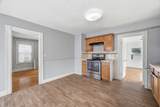
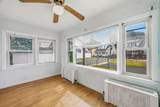
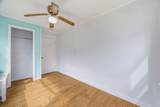
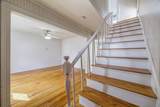
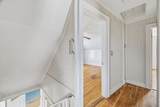
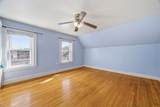
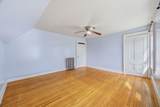
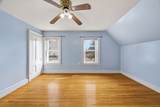
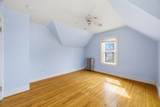
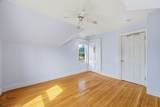
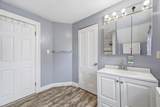
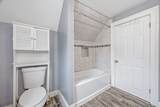
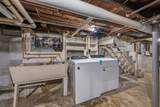
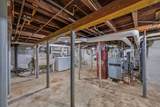
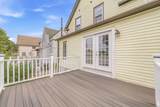
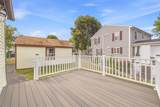
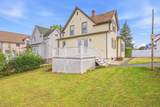
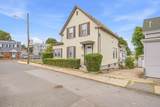
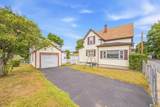
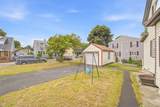
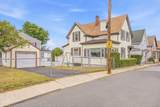
Freshly painted and READY to MOVE IN !! Here is your chance, if you are looking for a cute, cozy and affordable single family home with spacious backyard in a very convenient location in Lynn near Saugus Border. The first floor features 1 bedroom, half bathroom, living room, dining room, kitchen which slides open to a beautiful deck to the green backyard. Second floor features two good sized bedrooms and full bathroom. The home has unfinished basement with washer/dryer. Big leveled side yard to enjoy outdoor activities and summer BBQ. Hot water tank installed in 2026 and gas furnace in 2014. Nearby MBTA buses, easy access to Route 1 & highways and minutes away from the Boston Logan Airport makes this a very convenient location. Also, nearby shops, restaurants, Market Basket, Square One Mall, Home Depot, Walmart, micro breweries and more the city life has to offer. A little TLC can really make this your sweet home. Easy showing on Lockbox. Don't miss it.

Monthly Payment Calculator


The property listing data and information set forth herein were provided to MLS Property Information Network, Inc. from third party sources, including sellers, lessors and public records, and were compiled by MLS Property Information Network, Inc. The property listing data and information are for the personal, non commercial use of consumers having a good faith interest in purchasing or leasing listed properties of the type displayed to them and may not be used for any purpose other than to identify prospective properties which such consumers may have a good faith interest in purchasing or leasing. MLS Property Information Network, Inc. and its subscribers disclaim any and all representations and warranties as to the accuracy of the property listing data and information set forth herein. Data last updated 2026-10-07T15:04:39.773.
www.southcoastrealtors.com/homes/181106031
Print Image

27 Houston Pl Lynn, MA 01905

  • Price: $549,000
  • Status: Active
  • On Site: Days
  • Updated: 20 min ago
  • MLS #: 73575953
3
Beds
1
Baths
1
½ Baths
0.11
Acres
1,225
SQFT
$448
$/SQFT
1900
Built
County:
Essex
Elementary School:
Calahan Elementary School
High School:
Lynn Classical High School
Property Description
Freshly painted and READY to MOVE IN !! Here is your chance, if you are looking for a cute, cozy and affordable single family home with spacious backyard in a very convenient location in Lynn near Saugus Border. The first floor features 1 bedroom, half bathroom, living room, dining room, kitchen which slides open to a beautiful deck to the green backyard. Second floor features two good sized bedrooms and full bathroom. The home has unfinished basement with washer/dryer. Big leveled side yard to enjoy outdoor activities and summer BBQ. Hot water tank installed in 2026 and gas furnace in 2014. Nearby MBTA buses, easy access to Route 1 & highways and minutes away from the Boston Logan Airport makes this a very convenient location. Also, nearby shops, restaurants, Market Basket, Square One Mall, Home Depot, Walmart, micro breweries and more the city life has to offer. A little TLC can really make this your sweet home. Easy showing on Lockbox. Don't miss it.
Exterior Features

Architectural Style Colonial Attached Garage YN No Carport YN No Construction Materials Frame Covered Spaces 1 Exterior Features Deck - CompositeFenced Yard Fencing Fenced/EnclosedFenced Garage YN Yes Lot Features Corner Lot Open Parking YN Yes Parking Features DetachedPaved DriveOff StreetTandem Parking Total 3 Patio And Porch Features Deck - Composite Property Attached YN No Road Frontage Type PublicDead End Road Surface Type Paved Roof Shingle Spa YN No Waterfront YN No

Interior Features

Appliances Gas Water HeaterRangeDisposalMicrowaveRefrigeratorWasherDryer Basement FullUnfinished Bedroom2 Level Second Bedroom3 Level First Building Area Total 1225 Cooling Window Unit(s) Cooling YN Yes Dining Room Level First Fireplace YN No Fireplaces Total 0 Flooring TileHardwood Foundation Details StoneBrick/Mortar Heating SteamNatural Gas Heating YN Yes Kitchen Level First Laundry Features In BasementElectric Dryer Hookup Lead Paint Unknown Living Room Level First Master Bathroom Features No Master Bedroom Level Second Rooms Total 6

Property Features

Association YN No Community Features Public TransportationParkMedical FacilityLaundromatBike PathHighway AccessHouse of WorshipPrivate SchoolPublic School Disclosures Sellers & Seller's agent make no representations. Buyers & buyer's agent to do their own due diligence. Electric 100 Amp Service Exclusions Seller's Personal Belongings Home Warranty YN No Listing Terms Contract Property Sub Type Single Family Residence Senior Community YN No Sewer Public Sewer Tax Annual Amount 4420 Tax Year 2026 Utilities for Electric Rangefor Electric Dryer Water Source Public Year Built Details Actual Year Round Yes Zoning R2

Listing information © 2026 MLS Property Information Network. All information is deemed reliable but should be independently verified.
Listing provided courtesy of Arjun Kunwar of eXp Realty LLC - Corporate Office: 888-854-7493.


The property listing data and information set forth herein were provided to MLS Property Information Network, Inc. from third party sources, including sellers, lessors and public records, and were compiled by MLS Property Information Network, Inc. The property listing data and information are for the personal, non commercial use of consumers having a good faith interest in purchasing or leasing listed properties of the type displayed to them and may not be used for any purpose other than to identify prospective properties which such consumers may have a good faith interest in purchasing or leasing. MLS Property Information Network, Inc. and its subscribers disclaim any and all representations and warranties as to the accuracy of the property listing data and information set forth herein. Data last updated 2026-10-07T15:04:39.773.
 
https://bt-photos.global.ssl.fastly.net/mlspin/1280_boomver_1_73575953_2.jpg https://bt-photos.global.ssl.fastly.net/mlspin/1280_boomver_1_73575953_2.jpg https://bt-photos.global.ssl.fastly.net/mlspin/1280_boomver_1_73575953_2.jpg
Logo
RE/MAX Vantage
77 State Rd
Dartmouth MA, 02747
Listing courtesy of Arjun Kunwar of eXp Realty LLC - Corporate Office.