
Skip To Content

27 Fenwick

Revere, MA 02151
  • $859,000
  • STATUS: Price Changed
  • MLS #: 73575610
Open House
UPDATED: 35 min ago
$859,000
  • 4
    BEDS
  • 0.14
    ACRES
  • 3
    BATHS
  • 1
    1/2 BATHS
  • 2,695
    SQFT
  • $319
    $/SQFT
Type:
Single-Family Home
Built:
1975
County:

School Ratings & Info

Listing courtesy of Anton F Filikov of Pradium Realty.

Description

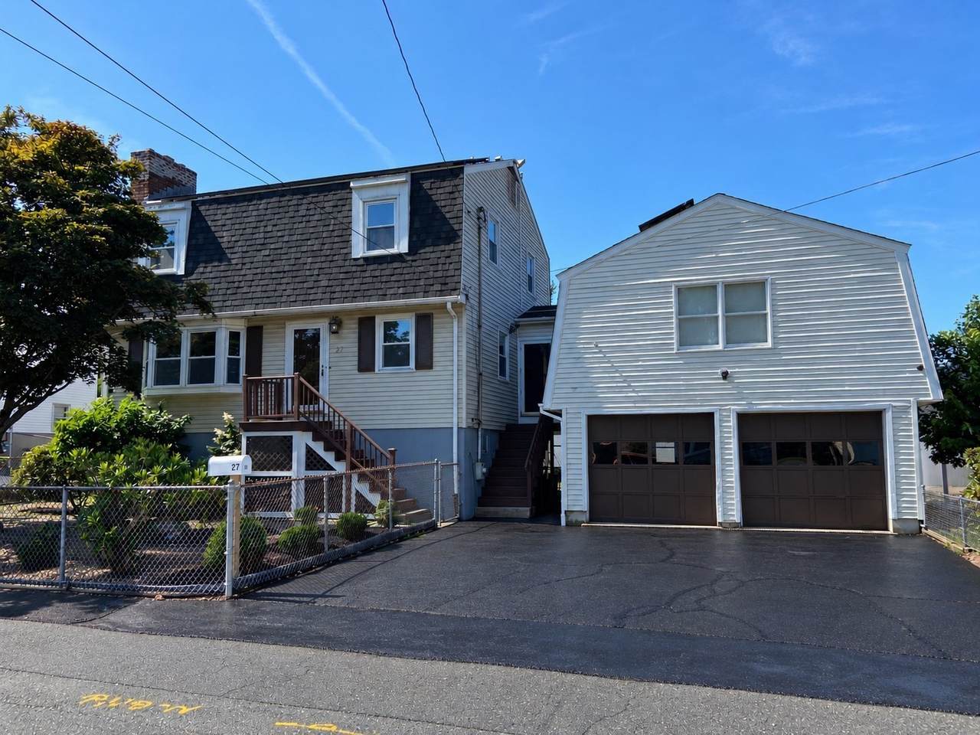
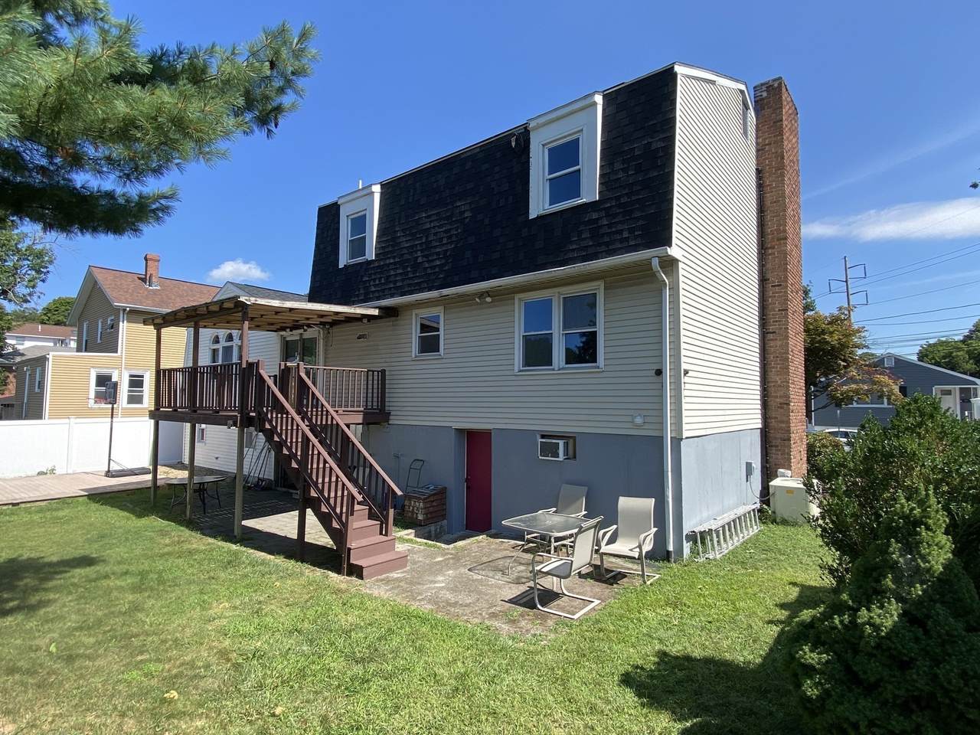
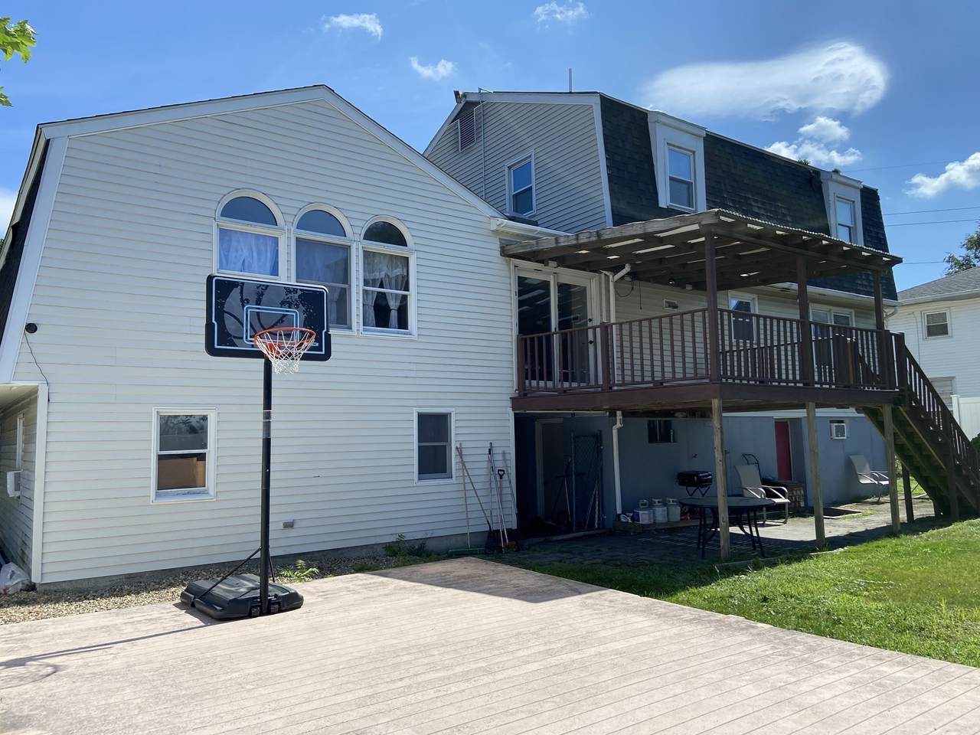
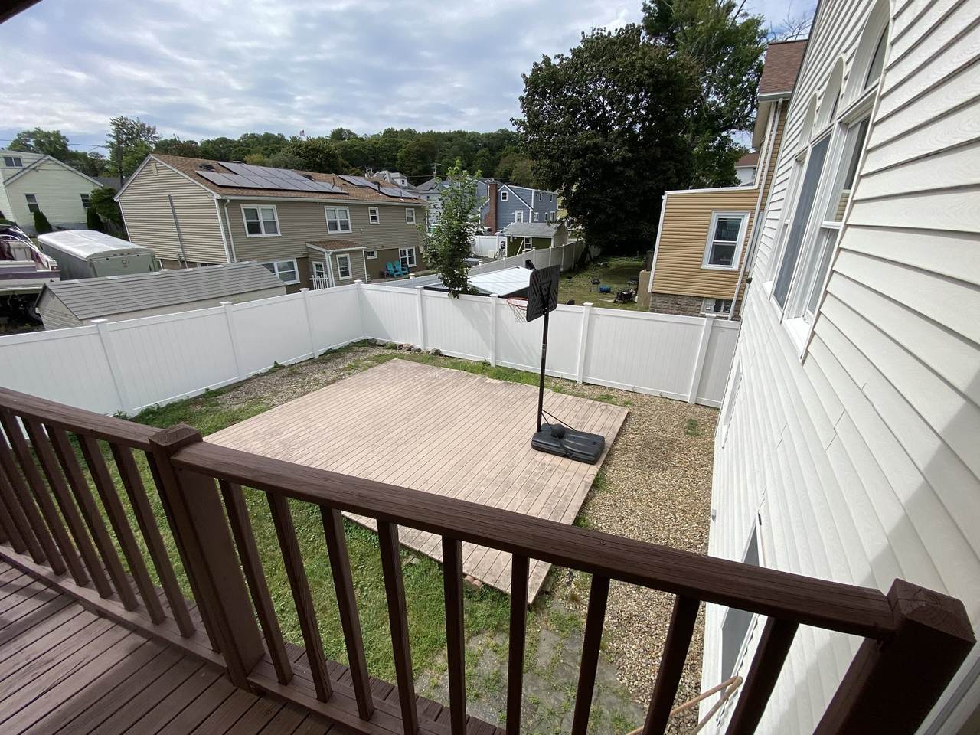
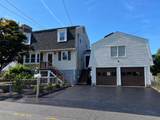
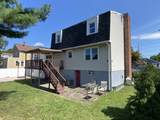
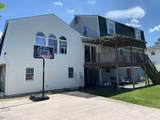
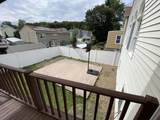
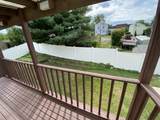
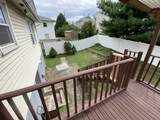
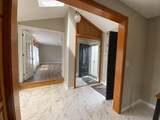
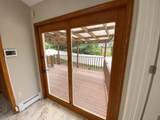
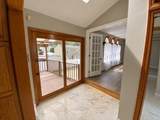
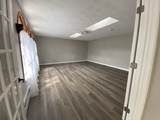
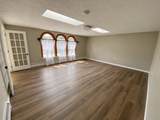
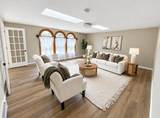
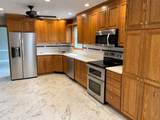
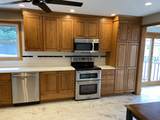
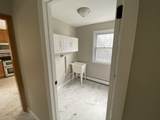
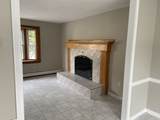
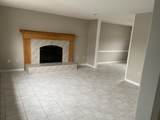
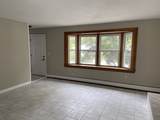
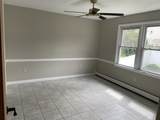
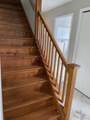
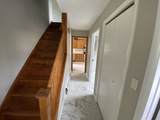
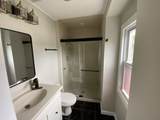
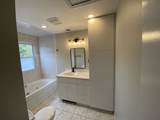
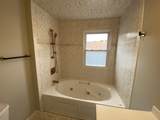
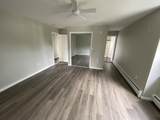
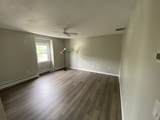
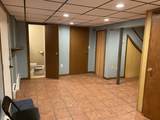
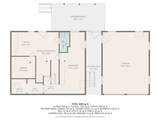
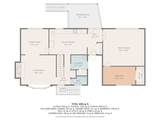
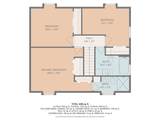
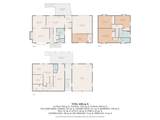
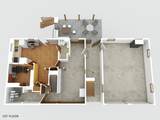
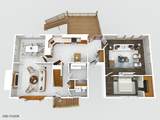
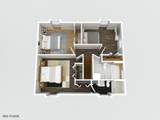
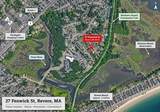
This renovated spacious 4-bedroom Gambrel Colonial is tucked away on a quiet dead-end street along the Saugus/Revere line, with views of the Pines River. This spacious home offers a flexible floor plan and exceptional indoor and outdoor living space. The first floor features a large eat-in kitchen with Swanstone countertops, abundant wood cabinetry and recessed lighting; a formal dining room; and an inviting living room with fireplace and an elegant wood mantel. Also on the first floor are a welcoming front hall, half bath, laundry room, closet, bedroom, and an exceptionally spacious family room enhanced by skylights. Upstairs are three additional bedrooms and two full baths, including one with a Jacuzzi tub. The basement offers a heated, finished area with a ¾ bath and potential for conversion to an ADU, subject to applicable municipal approvals and permitting. Additional highlights include central A/C, central vacuum, an oversized 2-car garage, 3-car driveway, and backyard with basketball court. New PVC fencing installed in 2026. Roof approximately 1.5 years old. Solar agreement to transfer to buyer. Move-in condition! A commuter’s dream: approximately 0.1 mile to MBTA bus routes 426 and 109, 0.7 mile to Route 108 bus service, and convenient access to Route 1. Highly desirable North Revere location close to shopping and all that the North Shore has to offer. Outdoor enthusiasts will appreciate nearby access to the Northern Strand Community Trail aka the Bike to the Sea Trail, Rumney Marsh, Breakheart Reservation, Lynn Woods, and Revere Beach.

Monthly Payment Calculator


The property listing data and information set forth herein were provided to MLS Property Information Network, Inc. from third party sources, including sellers, lessors and public records, and were compiled by MLS Property Information Network, Inc. The property listing data and information are for the personal, non commercial use of consumers having a good faith interest in purchasing or leasing listed properties of the type displayed to them and may not be used for any purpose other than to identify prospective properties which such consumers may have a good faith interest in purchasing or leasing. MLS Property Information Network, Inc. and its subscribers disclaim any and all representations and warranties as to the accuracy of the property listing data and information set forth herein. Data last updated 2026-10-07T18:04:57.363.
www.southcoastrealtors.com/homes/181077968
Print Image

27 Fenwick Revere, MA 02151

  • Price: $859,000
  • Status: Price Changed
  • On Site: Days
  • Updated: 35 min ago
  • MLS #: 73575610
4
Beds
3
Baths
1
½ Baths
0.14
Acres
2,695
SQFT
$319
$/SQFT
1975
Built
County:
Suffolk
Property Description
This renovated spacious 4-bedroom Gambrel Colonial is tucked away on a quiet dead-end street along the Saugus/Revere line, with views of the Pines River. This spacious home offers a flexible floor plan and exceptional indoor and outdoor living space. The first floor features a large eat-in kitchen with Swanstone countertops, abundant wood cabinetry and recessed lighting; a formal dining room; and an inviting living room with fireplace and an elegant wood mantel. Also on the first floor are a welcoming front hall, half bath, laundry room, closet, bedroom, and an exceptionally spacious family room enhanced by skylights. Upstairs are three additional bedrooms and two full baths, including one with a Jacuzzi tub. The basement offers a heated, finished area with a ¾ bath and potential for conversion to an ADU, subject to applicable municipal approvals and permitting. Additional highlights include central A/C, central vacuum, an oversized 2-car garage, 3-car driveway, and backyard with basketball court. New PVC fencing installed in 2026. Roof approximately 1.5 years old. Solar agreement to transfer to buyer. Move-in condition! A commuter’s dream: approximately 0.1 mile to MBTA bus routes 426 and 109, 0.7 mile to Route 108 bus service, and convenient access to Route 1. Highly desirable North Revere location close to shopping and all that the North Shore has to offer. Outdoor enthusiasts will appreciate nearby access to the Northern Strand Community Trail aka the Bike to the Sea Trail, Rumney Marsh, Breakheart Reservation, Lynn Woods, and Revere Beach.
Exterior Features

Attached Garage YN Yes Carport YN No Covered Spaces 2 Exterior Features PorchDeck - WoodPatioFenced Yard Fencing Fenced/EnclosedFenced Garage YN Yes Lot Features Level Open Parking YN Yes Parking Features UnderPaved DriveOff StreetPaved Parking Total 7 Patio And Porch Features PorchDeck - WoodPatio Property Attached YN No Road Frontage Type PublicDead End Road Responsibility Public Maintained Road Road Surface Type Paved Spa YN No Waterfront Features OceanRiver1 to 2 Mile To BeachBeach Ownership(Public) Waterfront YN No

Interior Features

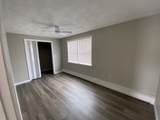
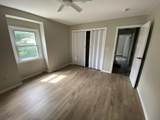
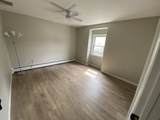
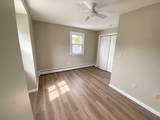
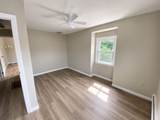
Appliances Water HeaterRangeDishwasherMicrowaveRefrigerator Basement FullPartially FinishedWalk-Out AccessInterior EntrySump Pump Bedroom2 Dimensions Length 12.1 Bedroom2 Dimensions Width 12.9 Bedroom2 Features Ceiling Fan(s)ClosetFlooring - Vinyl Bedroom2 Level Third Bedroom3 Dimensions Length 14.5 Bedroom3 Dimensions Width 12.9 Bedroom3 Features Ceiling Fan(s)ClosetFlooring - Vinyl Bedroom3 Level Third Bedroom4 Dimensions Length 14.1 Bedroom4 Dimensions Width 8.3 Bedroom4 Features Ceiling Fan(s)Walk-In Closet(s)Flooring - Vinyl Bedroom4 Level Second Building Area Total 2695 Cooling Central Air Cooling YN Yes Cooling Zones 1 Dining Room Dimensions Length 12.7 Dining Room Dimensions Width 11.7 Dining Room Features Ceiling Fan(s)Flooring - Stone/Ceramic Tile Dining Room Level Second Door Features Storm Door(s) Family Room Dimensions Length 18.1 Family Room Dimensions Width 16.1 Family Room Features SkylightFlooring - VinylWindow(s) - PictureFrench DoorsOpen Floorplan Family Room Level MainSecond Fireplace Features Living Room Fireplace YN Yes Fireplaces Total 1 Flooring TileFlooring - Stone/Ceramic Tile Foundation Area 3831 Foundation Details Concrete Perimeter Heat Zones 3 Heating CentralBaseboardOil Heating YN Yes Interior Features ClosetBonus RoomCentral Vacuum Kitchen Dimensions Length 17.3 Kitchen Dimensions Width 11.7 Kitchen Features Ceiling Fan(s)Flooring - Stone/Ceramic TileDining AreaDeck - Exterior Kitchen Level MainSecond Laundry Dimensions 7.3X6.6 Laundry Features Flooring - Stone/Ceramic TileElectric Dryer HookupWasher HookupSecond Floor Lead Paint Unknown Living Room Dimensions Length 16.4 Living Room Dimensions Width 13.6 Living Room Features Flooring - Stone/Ceramic TileWindow(s) - Bay/Bow/BoxRemodeled Living Room Level Second Master Bathroom Features Yes Master Bedroom Dimensions Length 18.1 Master Bedroom Dimensions Width 14 Master Bedroom Features Ceiling Fan(s)ClosetFlooring - VinylRemodeledCloset - Double Master Bedroom Level Third Rooms Total 13

Property Features

Accessibility Features No Association YN No Community Features Public TransportationShoppingParkWalk/Jog TrailsBike PathHighway AccessT-Station Disclosures Solar panels (installed in 2025) agreement to transfer to buyer Electric 110 VoltsCircuit Breakers200+ Amp Service Green Energy Efficient Thermostat Home Warranty YN No Property Sub Type Single Family Residence Senior Community YN No Sewer Public Sewer Tax Annual Amount 6144 Tax Year 2026 Utilities for Electric Rangefor Electric DryerWasher Hookup Water Source Public Year Built Details Actual Zoning RB

Listing information © 2026 MLS Property Information Network. All information is deemed reliable but should be independently verified.
Listing provided courtesy of Anton F Filikov of Pradium Realty: 978-627-4426.


The property listing data and information set forth herein were provided to MLS Property Information Network, Inc. from third party sources, including sellers, lessors and public records, and were compiled by MLS Property Information Network, Inc. The property listing data and information are for the personal, non commercial use of consumers having a good faith interest in purchasing or leasing listed properties of the type displayed to them and may not be used for any purpose other than to identify prospective properties which such consumers may have a good faith interest in purchasing or leasing. MLS Property Information Network, Inc. and its subscribers disclaim any and all representations and warranties as to the accuracy of the property listing data and information set forth herein. Data last updated 2026-10-07T18:04:57.363.
 
https://bt-photos.global.ssl.fastly.net/mlspin/1280_boomver_1_73575610_2.jpg https://bt-photos.global.ssl.fastly.net/mlspin/1280_boomver_1_73575610_2.jpg https://bt-photos.global.ssl.fastly.net/mlspin/1280_boomver_1_73575610_2.jpg
Logo
RE/MAX Vantage
77 State Rd
Dartmouth MA, 02747
Listing courtesy of Anton F Filikov of Pradium Realty.