




Skip To Content

27 Brittany Ln

Dartmouth, MA 02747
  • $929,900
  • STATUS: Active
  • MLS #: 73577104
UPDATED: 37 min ago
$929,900
  • 4
    BEDS
  • 4.24
    ACRES
  • 3
    BATHS
  • 0
    1/2 BATHS
  • 4,127
    SQFT
  • $225
    $/SQFT
Neighborhood:
Type:
Single-Family Home
Built:
1989
County:

School Information

Elementary School:
Middle School:
High School:
Listing courtesy of The Mathew J. Arruda Group of Compass.

Description

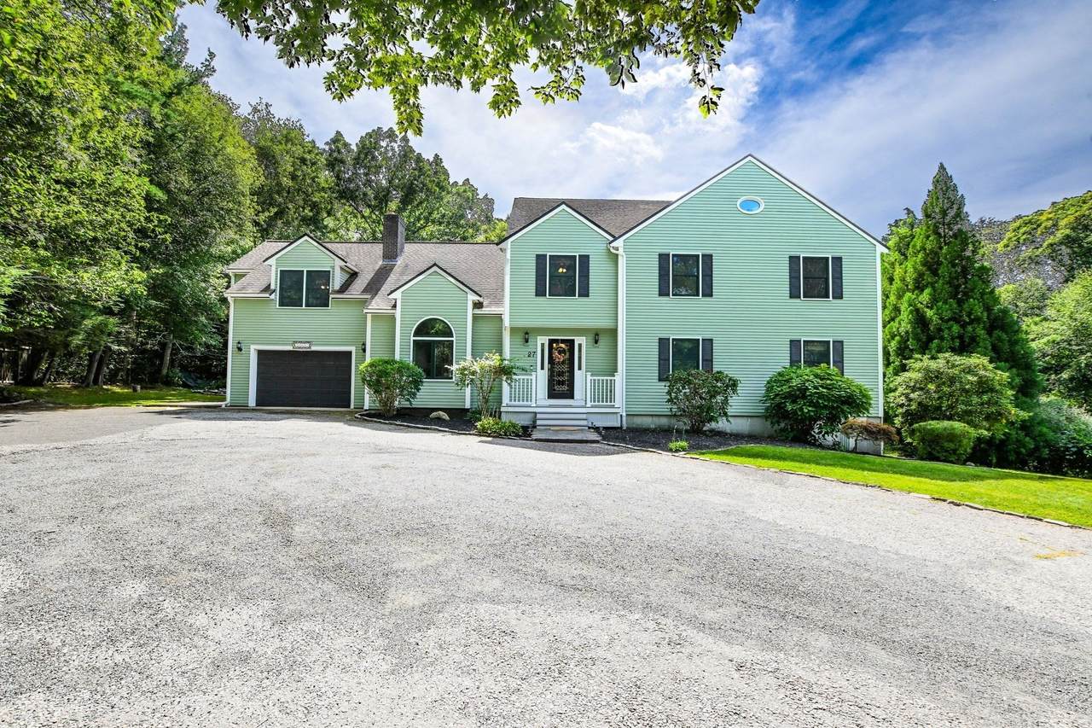
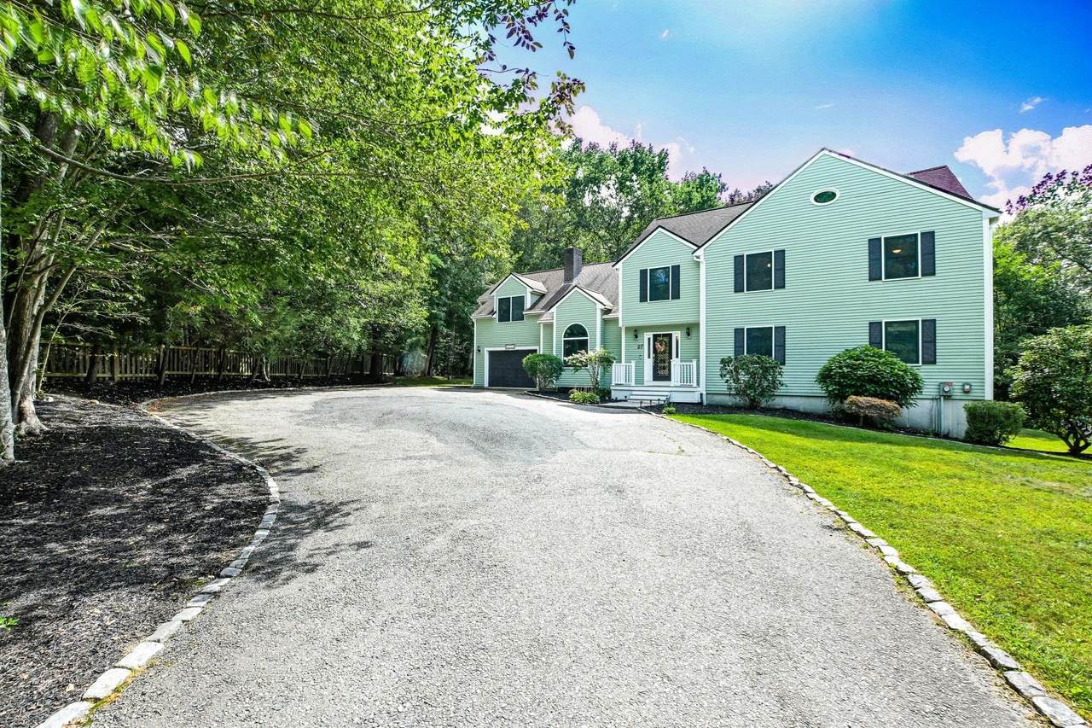
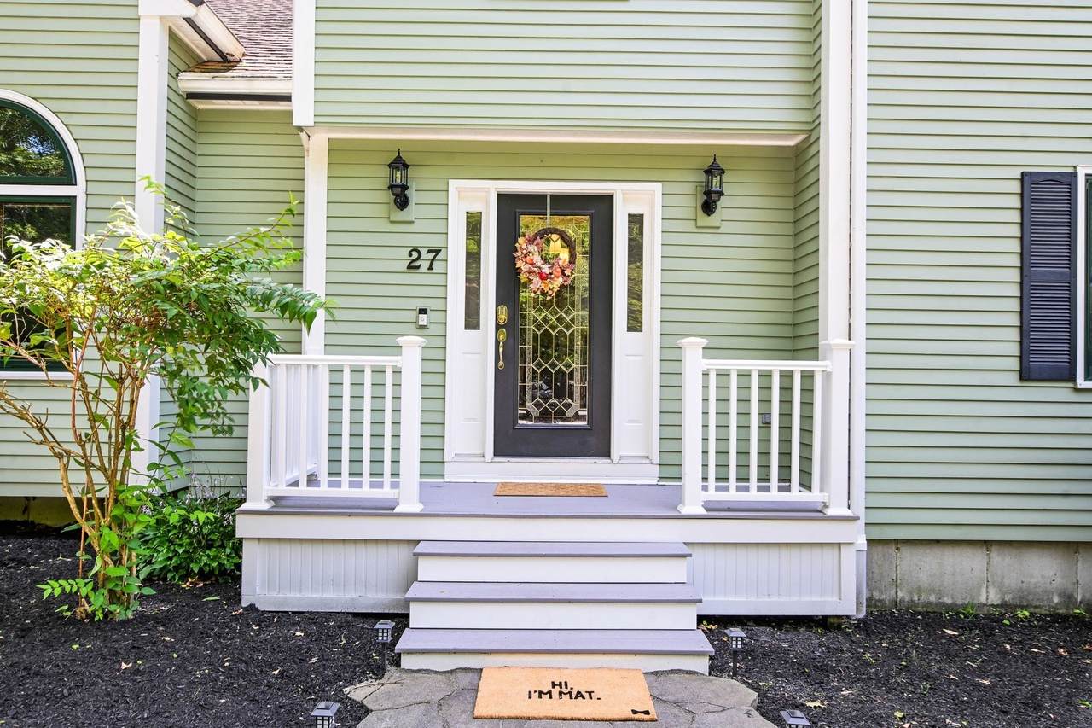
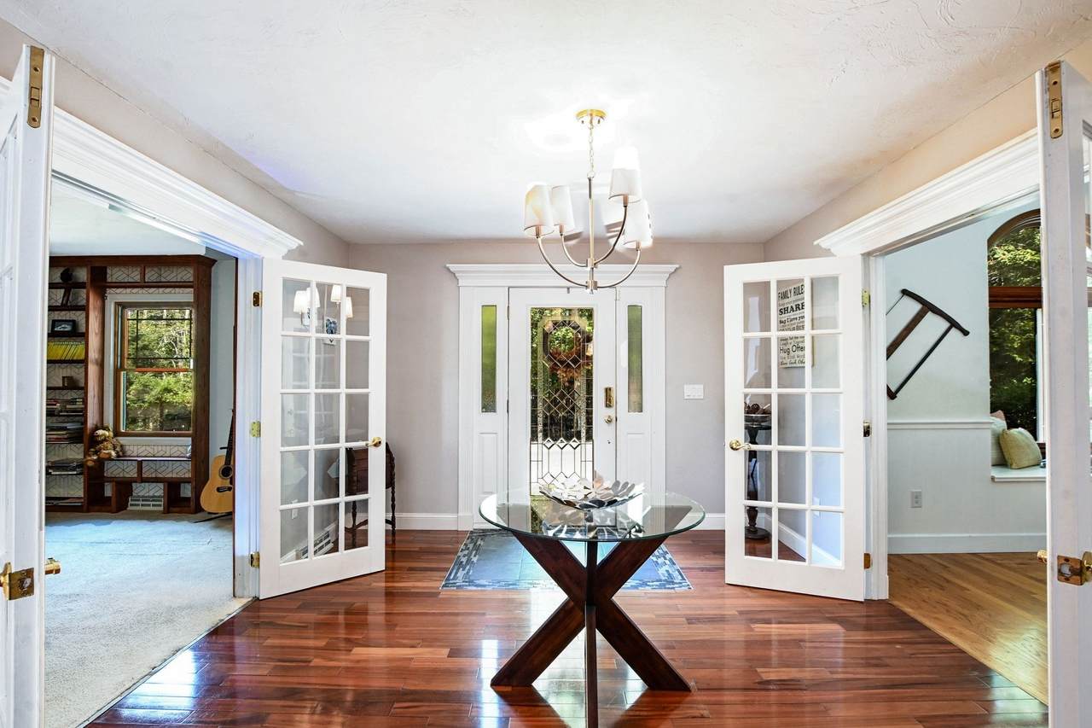
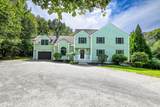
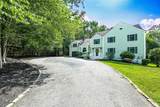
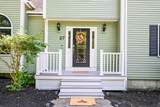
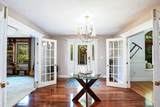
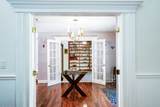
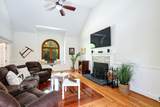
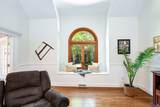
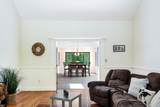
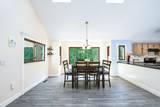
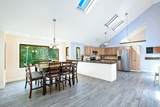
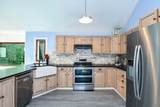
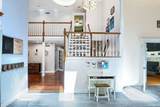
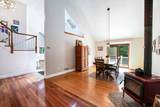
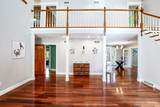
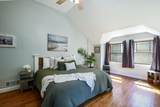
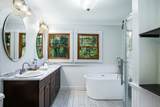
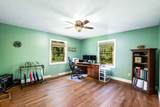
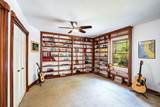
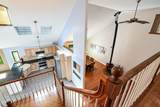
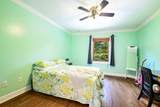
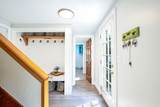
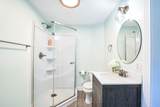
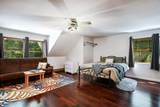
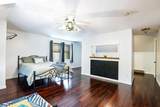
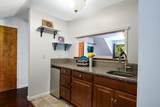
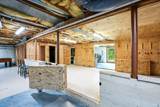
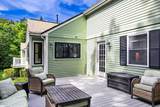
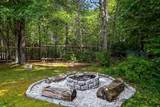
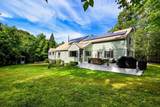
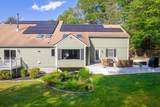
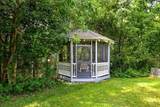
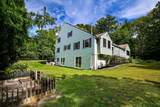
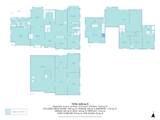
27 Brittany Lane, a stunning Colonial Saltbox, set on 4.24 wooded acres within the sought-after Butter Walk Estates. This property perfectly balances sophisticated living with an outdoor lifestyle that feels like a private escape. Enter through the welcoming foyer into a bright, open floor plan where the sense of space is immediate. The heart of the home features soaring vaulted ceilings that span the fireplaced living room, formal dining room, and the kitchen, creating an airy and expansive atmosphere. The kitchen is designed with an open layout and skylights that bathe the space in natural southerly light. The main level is thoughtfully designed for both productivity and relaxation, featuring a dedicated private office, a separate library, and a convenient laundry room. The first floor primary bedroom suite serves as a true sanctuary, complete with a generous walk-in closet and a private en suite bathroom. In total, the home offers four bedrooms and three full baths. For a versatile bonus area, the finished room above the garage comes equipped with a wet bar—perfect for a media room or guest space. The lower level presents an incredible opportunity with a massive, unfinished walk-out basement. Boasting over 2,000 square feet of potential space, it’s a blank canvas ready for your vision. Outside, the expansive grounds are a dream. Relax by the peaceful koi pond, spend an afternoon in the custom gazebo, or utilize the stable and trails. The rear deck is built for entertaining, featuring a hot tub for soaking under the stars and a fire pit for crisp New England evenings. Adding even more value, the home features seller-owned solar panels to help offset energy costs. This is a rare chance to own a versatile, feature-rich property in a beautiful Dartmouth setting.

Monthly Payment Calculator


The property listing data and information set forth herein were provided to MLS Property Information Network, Inc. from third party sources, including sellers, lessors and public records, and were compiled by MLS Property Information Network, Inc. The property listing data and information are for the personal, non commercial use of consumers having a good faith interest in purchasing or leasing listed properties of the type displayed to them and may not be used for any purpose other than to identify prospective properties which such consumers may have a good faith interest in purchasing or leasing. MLS Property Information Network, Inc. and its subscribers disclaim any and all representations and warranties as to the accuracy of the property listing data and information set forth herein. Data last updated 2026-10-07T14:05:03.927.
www.southcoastrealtors.com/homes/181199067
Print Image

27 Brittany Ln Dartmouth, MA 02747

  • Price: $929,900
  • Status: Active
  • On Site: Days
  • Updated: 37 min ago
  • MLS #: 73577104
4
Beds
3
Baths
0
½ Baths
4.24
Acres
4,127
SQFT
$225
$/SQFT
1989
Built
Neighborhood:
Butter Walk Estates
County:
Bristol
Area:
North Dartmouth
Elementary School:
Potter
Middle School:
Dartmouth Middle School
High School:
Dartmouth High School
Property Description
27 Brittany Lane, a stunning Colonial Saltbox, set on 4.24 wooded acres within the sought-after Butter Walk Estates. This property perfectly balances sophisticated living with an outdoor lifestyle that feels like a private escape. Enter through the welcoming foyer into a bright, open floor plan where the sense of space is immediate. The heart of the home features soaring vaulted ceilings that span the fireplaced living room, formal dining room, and the kitchen, creating an airy and expansive atmosphere. The kitchen is designed with an open layout and skylights that bathe the space in natural southerly light. The main level is thoughtfully designed for both productivity and relaxation, featuring a dedicated private office, a separate library, and a convenient laundry room. The first floor primary bedroom suite serves as a true sanctuary, complete with a generous walk-in closet and a private en suite bathroom. In total, the home offers four bedrooms and three full baths. For a versatile bonus area, the finished room above the garage comes equipped with a wet bar—perfect for a media room or guest space. The lower level presents an incredible opportunity with a massive, unfinished walk-out basement. Boasting over 2,000 square feet of potential space, it’s a blank canvas ready for your vision. Outside, the expansive grounds are a dream. Relax by the peaceful koi pond, spend an afternoon in the custom gazebo, or utilize the stable and trails. The rear deck is built for entertaining, featuring a hot tub for soaking under the stars and a fire pit for crisp New England evenings. Adding even more value, the home features seller-owned solar panels to help offset energy costs. This is a rare chance to own a versatile, feature-rich property in a beautiful Dartmouth setting.
Exterior Features

Architectural Style ColonialSaltbox Attached Garage YN Yes Carport YN No Color Green Construction Materials Frame Covered Spaces 2 Exterior Features Balcony / DeckBalcony - ExteriorDeckDeck - CompositeBalconyRain GuttersHot Tub/SpaBarn/StableScreensGazeboStone Wall Garage YN Yes Lot Features Cul-De-SacWoodedEasementsLevel Open Parking YN Yes Other Structures Barn/StableGazebo Parking Features AttachedGarage Door OpenerPaved DrivePaved Parking Total 10 Patio And Porch Features Deck - ExteriorDeckDeck - Composite Property Attached YN No Road Frontage Type Private Road Roof Shingle Spa Features Private Spa YN Yes Waterfront YN No

Interior Features

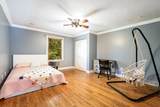
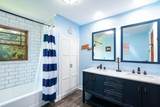
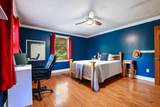
Appliances Water HeaterRangeDishwasherRefrigeratorWasherDryerRange Hood Basement FullWalk-Out AccessInterior EntryConcreteUnfinished Bedroom2 Features Ceiling Fan(s)ClosetFlooring - Hardwood Bedroom2 Level Second Bedroom3 Features Ceiling Fan(s)ClosetFlooring - Hardwood Bedroom3 Level Second Bedroom4 Features Ceiling Fan(s)ClosetFlooring - Hardwood Bedroom4 Level Second Building Area Total 4127 Cooling Central AirWindow Unit(s) Cooling YN Yes Cooling Zones 1 Dining Room Features Vaulted Ceiling(s)Flooring - HardwoodFlooring - Stone/Ceramic TileBalcony - ExteriorOpen FloorplanSliderLighting - Pendant Dining Room Level MainFirst Door Features French DoorsInsulated Doors Fireplace Features Dining RoomLiving Room Fireplace YN Yes Fireplaces Total 2 Flooring TileCarpetConcreteHardwoodFlooring - HardwoodFlooring - Wall to Wall CarpetFlooring - Engineered HardwoodFlooring - Stone/Ceramic Tile Foundation Details Concrete Perimeter Heat Zones 1 Heating Forced AirOilElectricPellet Stove Heating YN Yes Interior Features Ceiling Fan(s)ClosetCloset/Cabinets - Custom BuiltDining AreaCountertops - Stone/Granite/SolidWet barOpen FloorplanLighting - PendantBalcony - InteriorLighting - OverheadSliderOfficeLibraryBonus RoomEntry HallMud RoomGame RoomSauna/Steam/Hot Tub Kitchen Features SkylightVaulted Ceiling(s)Flooring - Stone/Ceramic TileWindow(s) - PictureDining AreaFrench DoorsOpen FloorplanRecessed LightingStainless Steel AppliancesLighting - Pendant Kitchen Level MainFirst Laundry Features Bathroom - FullFlooring - Stone/Ceramic TileMain LevelCabinets - UpgradedElectric Dryer HookupLighting - OverheadFirst FloorWasher Hookup Lead Paint None Living Room Features Ceiling Fan(s)Vaulted Ceiling(s)Flooring - HardwoodFrench DoorsWainscotingWindow Seat Living Room Level MainFirst Main Level Bathrooms 2 Main Level Bedrooms 1 Master Bathroom Features Yes Master Bedroom Features Bathroom - FullCeiling Fan(s)Vaulted Ceiling(s)Walk-In Closet(s)Flooring - Hardwood Master Bedroom Level MainFirst Office Features Ceiling Fan(s)ClosetFlooring - Hardwood Office Level Main Rooms Total 12 Window Features Insulated WindowsScreens

Property Features

Association Fee 90 Association Fee Frequency Annually Association YN Yes Community Features ShoppingGolfHouse of WorshipPrivate SchoolPublic SchoolUniversity Disclosures Stable/Barn may not pass FHA/VA. Solar panels are owned and will transfer with the sale. SREC's still being generated. Safe in basement will convey with the sale of home. Electric Circuit Breakers Exclusions Tv Mount In Living Room And Basement Freezer Will Not Convey With Sale Of Home. Green Energy Efficient Thermostat Green Energy Generation Solar Home Warranty YN No Owners Association Required No Property Sub Type Single Family Residence Senior Community YN No Sewer Private Sewer Tax Annual Amount 7599 Tax Year 2025 Utilities for Electric Rangefor Electric Ovenfor Electric DryerWasher Hookup Water Source Private Year Built Details Actual Year Round Yes Zoning SRB

Listing information © 2026 MLS Property Information Network. All information is deemed reliable but should be independently verified.
Listing provided courtesy of The Mathew J. Arruda Group of Compass: 617-206-3333.


The property listing data and information set forth herein were provided to MLS Property Information Network, Inc. from third party sources, including sellers, lessors and public records, and were compiled by MLS Property Information Network, Inc. The property listing data and information are for the personal, non commercial use of consumers having a good faith interest in purchasing or leasing listed properties of the type displayed to them and may not be used for any purpose other than to identify prospective properties which such consumers may have a good faith interest in purchasing or leasing. MLS Property Information Network, Inc. and its subscribers disclaim any and all representations and warranties as to the accuracy of the property listing data and information set forth herein. Data last updated 2026-10-07T14:05:03.927.
 
https://bt-photos.global.ssl.fastly.net/mlspin/1280_boomver_1_73577104_2.jpg https://bt-photos.global.ssl.fastly.net/mlspin/1280_boomver_1_73577104_2.jpg https://bt-photos.global.ssl.fastly.net/mlspin/1280_boomver_1_73577104_2.jpg
Logo
RE/MAX Vantage
77 State Rd
Dartmouth MA, 02747
Listing courtesy of The Mathew J. Arruda Group of Compass.