

Skip To Content

27 Ansie Road

Chelmsford, MA 01824
  • $825,000
  • STATUS: Active
  • MLS #: 73575737
Price Reduced
UPDATED: 62 min ago
$825,000
  • 4
    BEDS
  • 0.61
    ACRES
  • 3
    BATHS
  • 1
    1/2 BATHS
  • 2,709
    SQFT
  • $305
    $/SQFT
Type:
Single-Family Home
Built:
1966
County:

School Information

Elementary School:
Middle School:
High School:
Chs
Listing courtesy of Jessica Donahue of LAER Realty Partners.

Description

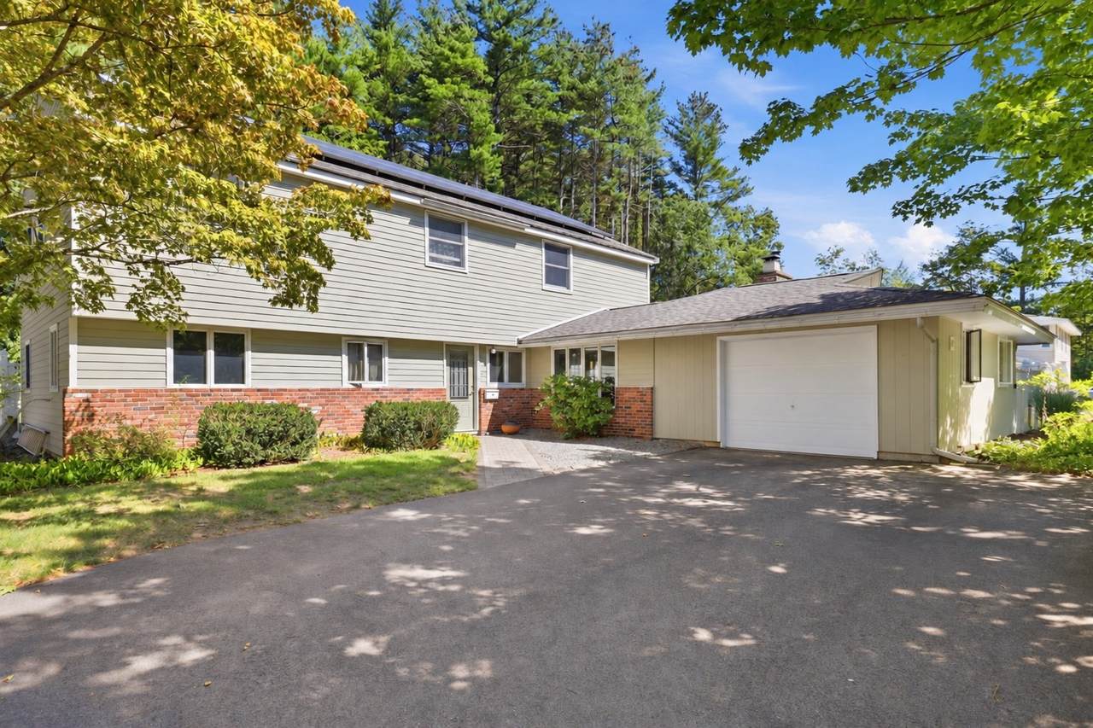
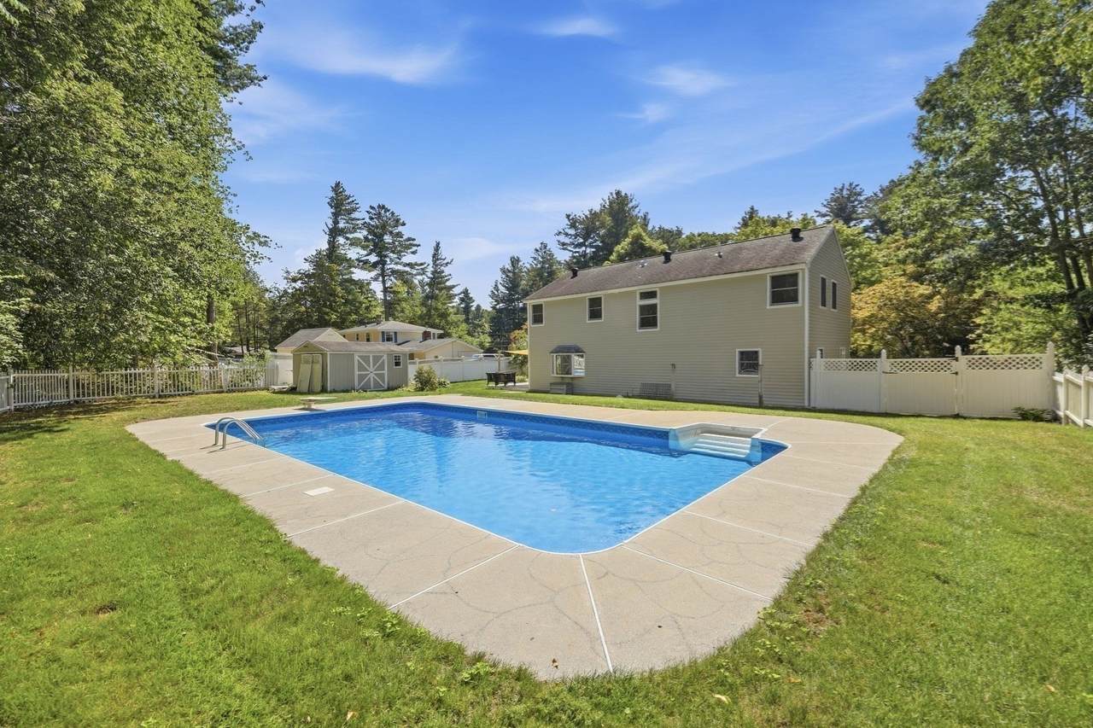
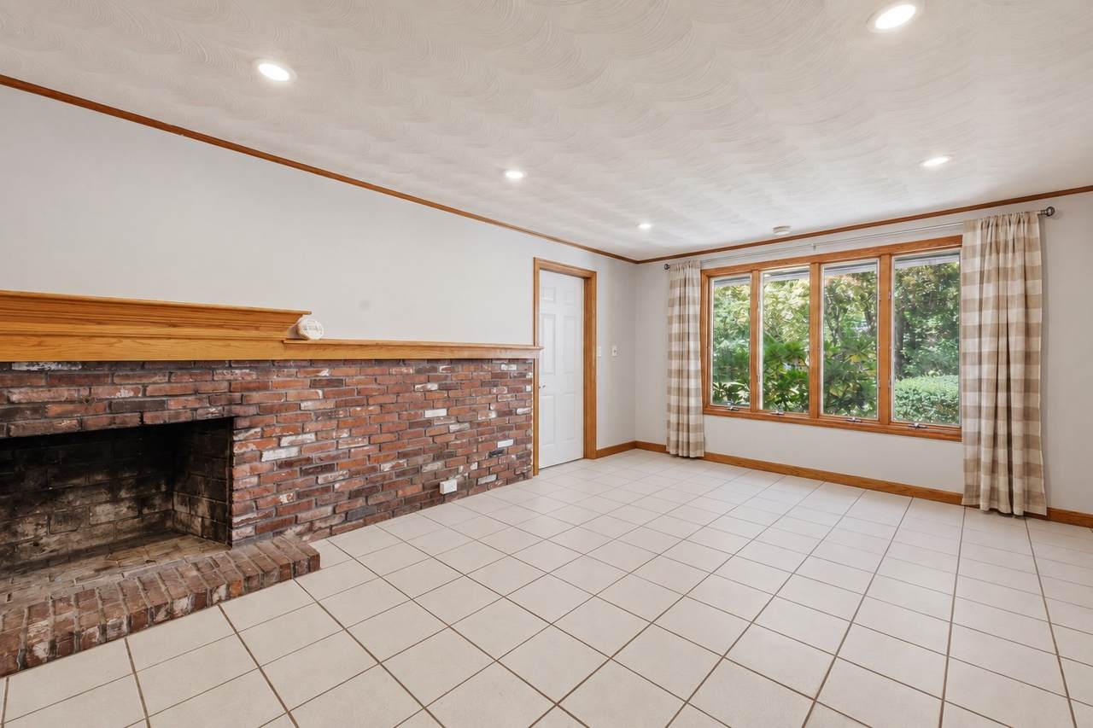
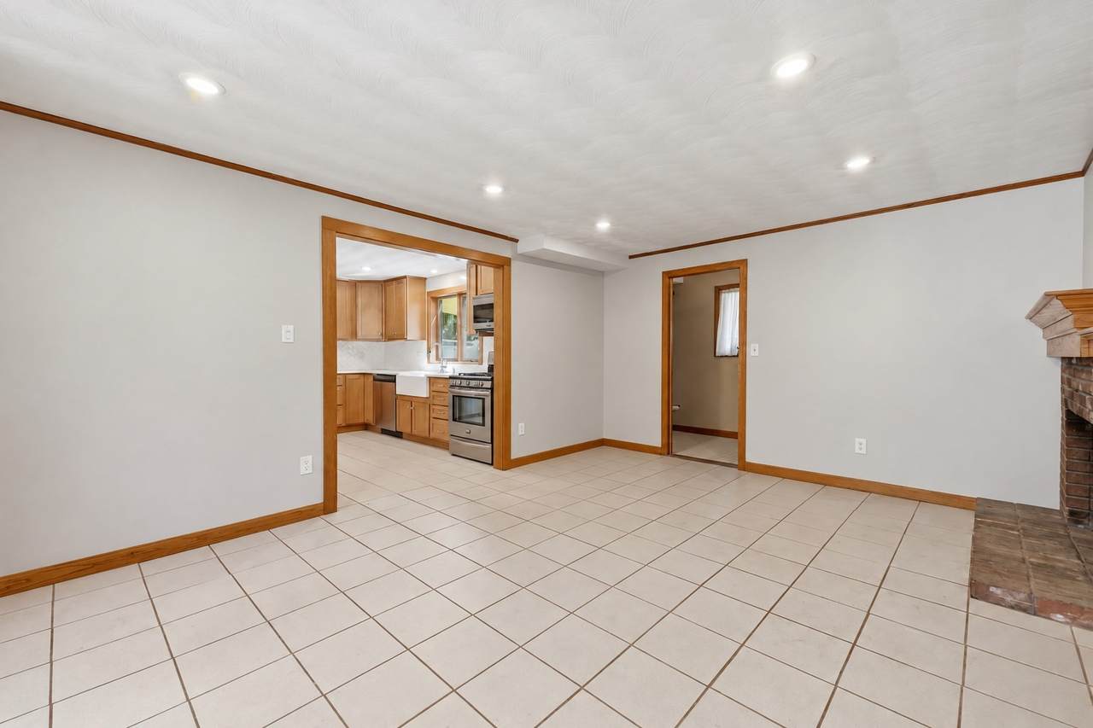
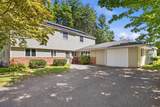
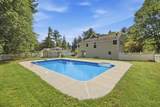
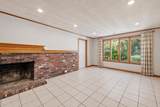
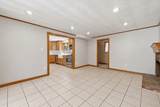
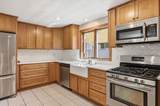
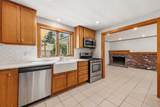
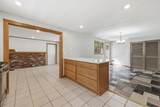
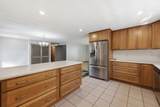
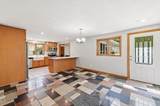
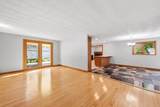
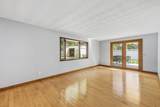
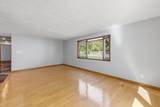
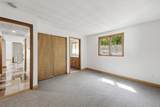
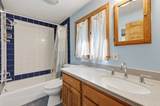
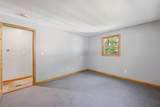
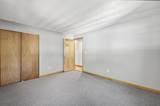
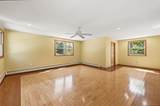
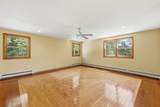
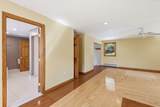
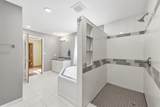
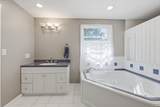
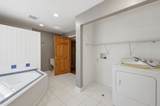
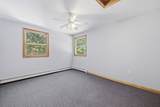
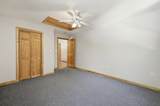
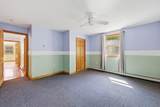
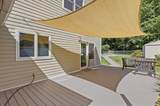
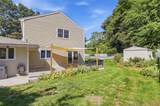
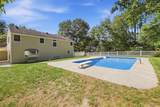
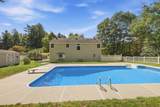
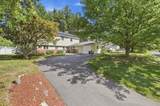
Welcome to 27 Ansie Road, a spacious four-bedroom, 3.5-bath Colonial set on a 0.61-acre lot in Chelmsford. Offering approximately 2,709 square feet, the home provides flexible living space and multiple areas to gather. The family room features a brick fireplace, while the adjoining living room has hardwood floors and French doors opening to the patio. The kitchen offers stainless-steel appliances, stone countertops, generous cabinetry and a center island, with an open connection to the dining area. The second-floor primary suite includes a bath with a jetted tub and separate tiled walk-in shower. Two additional bedrooms and laundry are also upstairs. On the main level, a second bedroom suite has its own bath with a tiled tub and shower. An additional first-floor room offers space for a home office, playroom or other uses. Laundry hookups are also available in the half bath off the family room. Outside, enjoy a fully fenced backyard with an in-ground pool, patio, composite deck, covered outdoor space and garden area. An attached garage, storage shed, owned solar panels, tankless hot water, and town water and sewer add everyday convenience. Located in an established Chelmsford neighborhood near shopping, recreation and commuter routes.

Monthly Payment Calculator


The property listing data and information set forth herein were provided to MLS Property Information Network, Inc. from third party sources, including sellers, lessors and public records, and were compiled by MLS Property Information Network, Inc. The property listing data and information are for the personal, non commercial use of consumers having a good faith interest in purchasing or leasing listed properties of the type displayed to them and may not be used for any purpose other than to identify prospective properties which such consumers may have a good faith interest in purchasing or leasing. MLS Property Information Network, Inc. and its subscribers disclaim any and all representations and warranties as to the accuracy of the property listing data and information set forth herein. Data last updated 2026-10-07T13:04:48.857.
www.southcoastrealtors.com/homes/181196305
Print Image

27 Ansie Road Chelmsford, MA 01824

  • Price: $825,000
  • Status: Active
  • On Site: Days
  • Updated: 62 min ago
  • MLS #: 73575737
4
Beds
3
Baths
1
½ Baths
0.61
Acres
2,709
SQFT
$305
$/SQFT
1966
Built
County:
Middlesex
Elementary School:
South Row
Middle School:
Mccarthy
High School:
Chs
Property Description
Welcome to 27 Ansie Road, a spacious four-bedroom, 3.5-bath Colonial set on a 0.61-acre lot in Chelmsford. Offering approximately 2,709 square feet, the home provides flexible living space and multiple areas to gather. The family room features a brick fireplace, while the adjoining living room has hardwood floors and French doors opening to the patio. The kitchen offers stainless-steel appliances, stone countertops, generous cabinetry and a center island, with an open connection to the dining area. The second-floor primary suite includes a bath with a jetted tub and separate tiled walk-in shower. Two additional bedrooms and laundry are also upstairs. On the main level, a second bedroom suite has its own bath with a tiled tub and shower. An additional first-floor room offers space for a home office, playroom or other uses. Laundry hookups are also available in the half bath off the family room. Outside, enjoy a fully fenced backyard with an in-ground pool, patio, composite deck, covered outdoor space and garden area. An attached garage, storage shed, owned solar panels, tankless hot water, and town water and sewer add everyday convenience. Located in an established Chelmsford neighborhood near shopping, recreation and commuter routes.
Exterior Features

Architectural Style Colonial Attached Garage YN Yes Carport YN No Construction Materials Frame Covered Spaces 1 Exterior Features Deck - CompositePatioCovered Patio/DeckPool - IngroundRain GuttersStorageSprinkler SystemScreensFenced YardGardenLighting Fencing Fenced/EnclosedFenced Garage YN Yes Lot Features Cul-De-SacCleared Open Parking YN Yes Parking Features AttachedStorageGarage Faces SidePaved DriveOff StreetPaved Parking Total 7 Patio And Porch Features Deck - CompositePatioCovered Pool Features In Ground Pool Private YN Yes Property Attached YN No Road Frontage Type Public Road Responsibility Public Maintained Road Road Surface Type Paved Roof Shingle Spa YN No Waterfront YN No

Interior Features

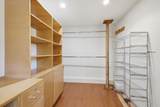
Appliances Gas Water HeaterTankless Water HeaterRangeMicrowaveDryerENERGY STAR Qualified RefrigeratorENERGY STAR Qualified DishwasherRange HoodOven Bedroom2 Features Ceiling Fan(s)ClosetFlooring - Wall to Wall Carpet Bedroom2 Level Second Bedroom3 Features Ceiling Fan(s)ClosetFlooring - Wall to Wall CarpetAttic Access Bedroom3 Level Second Building Area Total 2709 Cooling Window Unit(s) Cooling YN Yes Cooling Zones 3 Dining Room Features ClosetFlooring - Stone/Ceramic TileBreakfast Bar / NookExterior AccessOpen FloorplanLighting - Overhead Dining Room Level MainFirst Family Room Features Bathroom - FullFlooring - Stone/Ceramic TileCable HookupExterior AccessRecessed LightingCrown Molding Family Room Level MainFirst Fireplace Features Family Room Fireplace YN Yes Fireplaces Total 1 Flooring WoodTileCarpetMarbleHardwoodStone / SlateFlooring - Stone/Ceramic TileFlooring - Wall to Wall Carpet Foundation Details Slab Heat Zones 4 Heating BaseboardRadiantNatural Gas Heating YN Yes Interior Features Bathroom - FullBathroom - Tiled With Shower StallBathroom - With TubCloset/Cabinets - Custom BuiltCountertops - Stone/Granite/SolidCountertops - UpgradedLighting - SconceBathroom - Tiled With Tub & ShowerClosetBathroom Kitchen Features Flooring - Stone/Ceramic TileDining AreaCountertops - Stone/Granite/SolidCountertops - UpgradedKitchen IslandBreakfast Bar / NookCabinets - UpgradedOpen FloorplanRecessed LightingRemodeledStainless Steel AppliancesDecorative Molding Kitchen Level MainFirst Laundry Features Dryer Hookup - ElectricWasher HookupElectric Dryer HookupSecond Floor Lead Paint Unknown Living Room Features Flooring - HardwoodWindow(s) - Bay/Bow/BoxFrench DoorsCable HookupDeck - ExteriorExterior AccessOpen Floorplan Living Room Level MainFirst Main Level Bathrooms 1 Master Bathroom Features Yes Master Bedroom Features Bathroom - FullCeiling Fan(s)Walk-In Closet(s)ClosetCloset/Cabinets - Custom BuiltFlooring - HardwoodRemodeled Master Bedroom Level Second Rooms Total 7 Window Features Insulated WindowsScreens

Property Features

Association YN No Community Features Public TransportationShoppingPoolTennis Court(s)ParkWalk/Jog TrailsStable(s)GolfMedical FacilityLaundromatBike PathConservation AreaHighway AccessHouse of WorshipPublic SchoolSidewalks Disclosures Solar panels owned. Electric 200+ Amp Service Green Energy Efficient Thermostat Green Energy Generation Solar Home Warranty YN No Listing Terms Contract Property Condition Updated/Remodeled Property Sub Type Single Family Residence Senior Community YN No Sewer Public Sewer Tax Annual Amount 10413 Tax Year 2026 Utilities Washer Hookup Water Source Public Year Built Details ApproximateRenovated Since Zoning RB

Listing information © 2026 MLS Property Information Network. All information is deemed reliable but should be independently verified.
Listing provided courtesy of Jessica Donahue of LAER Realty Partners: 978-251-8221.


The property listing data and information set forth herein were provided to MLS Property Information Network, Inc. from third party sources, including sellers, lessors and public records, and were compiled by MLS Property Information Network, Inc. The property listing data and information are for the personal, non commercial use of consumers having a good faith interest in purchasing or leasing listed properties of the type displayed to them and may not be used for any purpose other than to identify prospective properties which such consumers may have a good faith interest in purchasing or leasing. MLS Property Information Network, Inc. and its subscribers disclaim any and all representations and warranties as to the accuracy of the property listing data and information set forth herein. Data last updated 2026-10-07T13:04:48.857.
 
https://bt-photos.global.ssl.fastly.net/mlspin/1280_boomver_3_73575737_2.jpg https://bt-photos.global.ssl.fastly.net/mlspin/1280_boomver_3_73575737_2.jpg https://bt-photos.global.ssl.fastly.net/mlspin/1280_boomver_3_73575737_2.jpg
Logo
RE/MAX Vantage
77 State Rd
Dartmouth MA, 02747
Listing courtesy of Jessica Donahue of LAER Realty Partners.