Skip To Content

266 Turners Falls Rd

Montague, MA 01351
  • $425,000
  • STATUS: Active
  • MLS #: 73574057
UPDATED: 67 min ago
$425,000
  • 3
    BEDS
  • 2.22
    ACRES
  • 1
    BATHS
  • 0
    1/2 BATHS
  • 2,310
    SQFT
  • $184
    $/SQFT
Type:
Single-Family Home
Built:
1800
County:

School Ratings & Info

Listing courtesy of Ruthie Oland of Keller Williams Realty.

Description

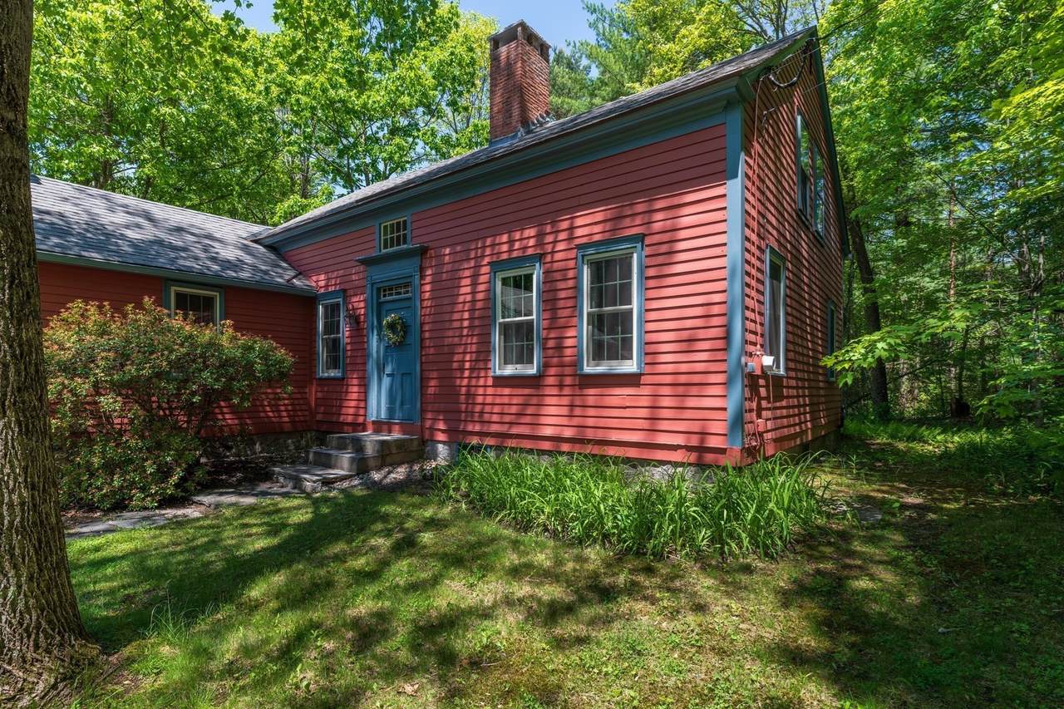
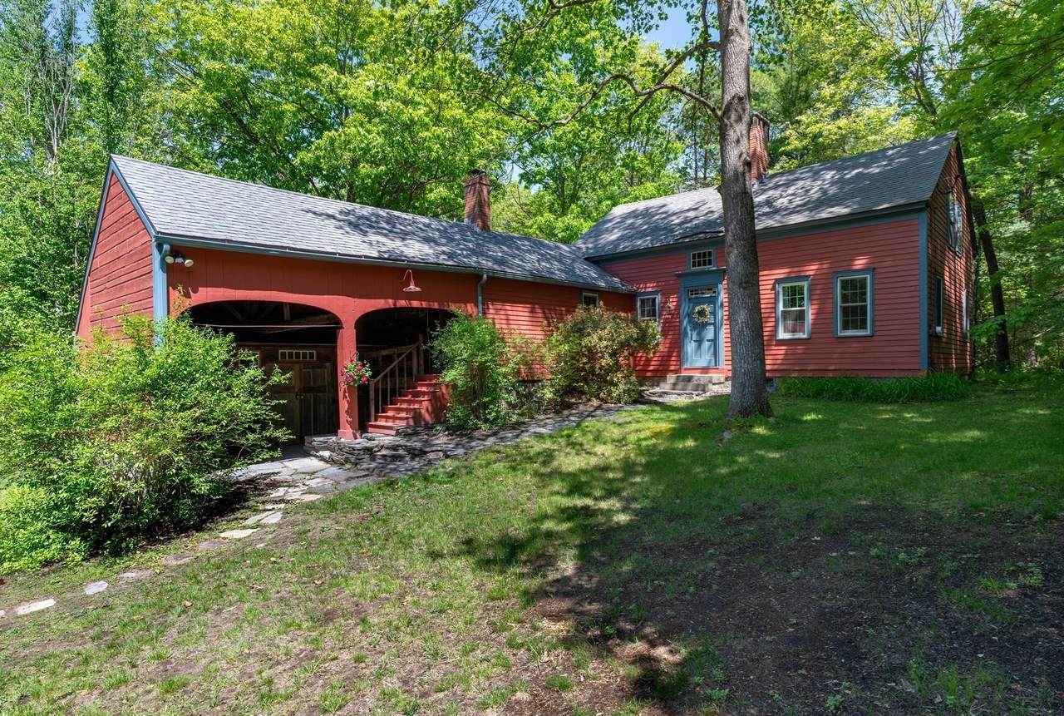
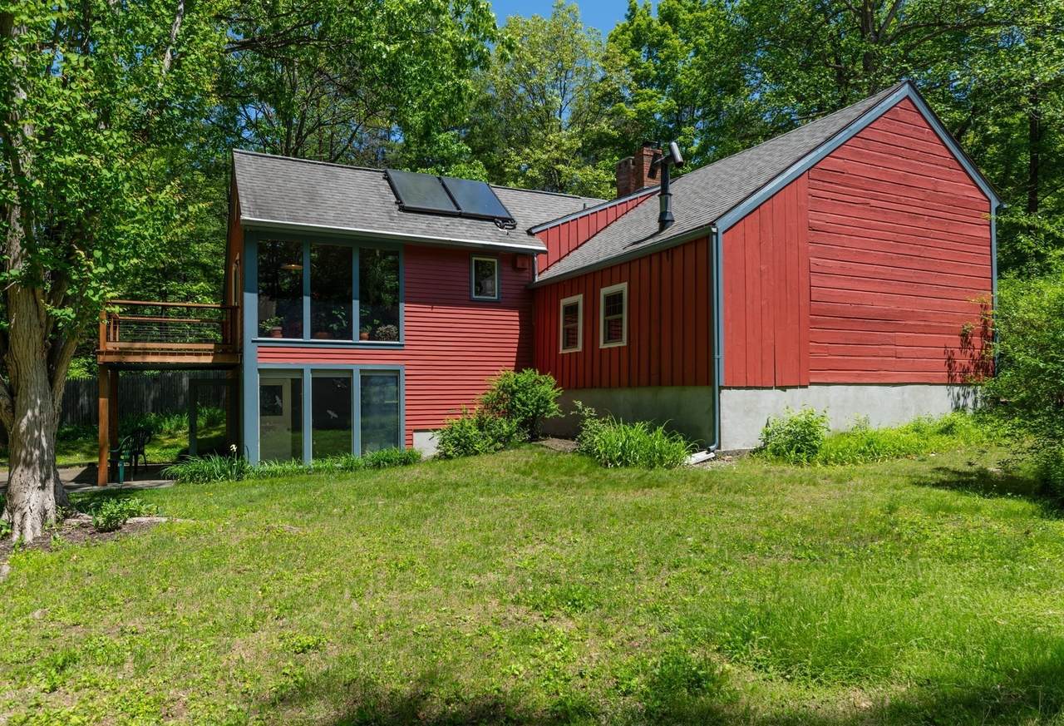
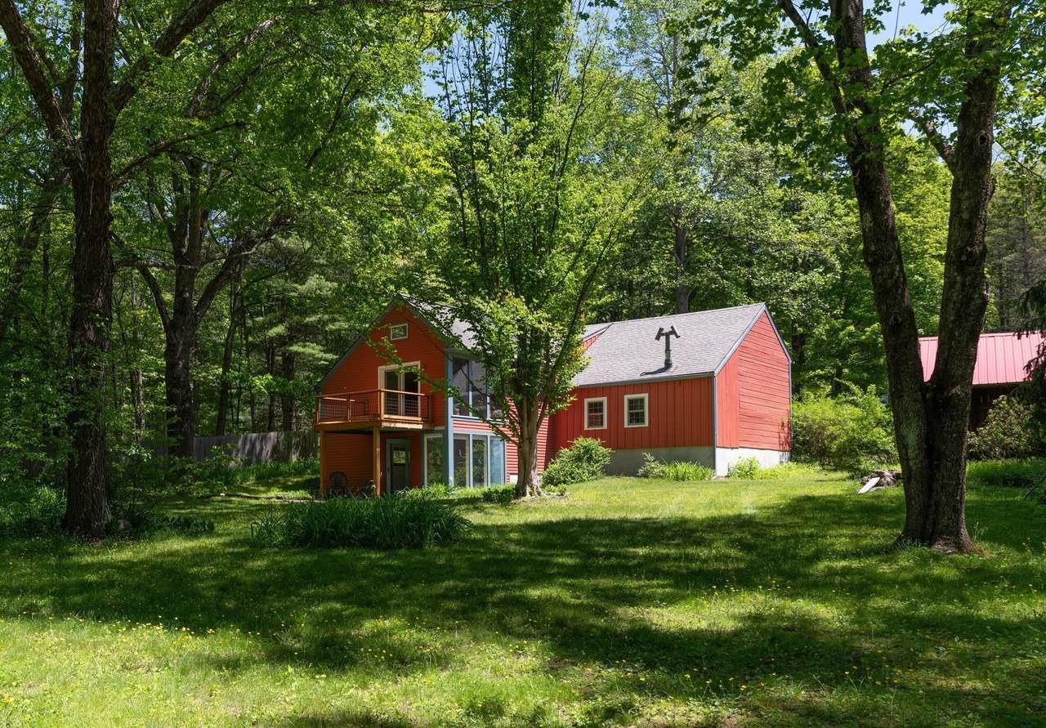
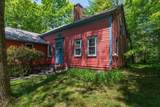
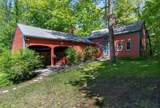
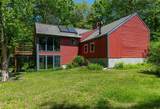
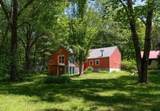
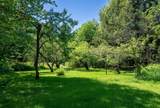
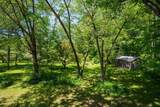
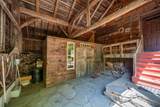
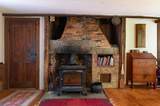
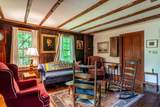
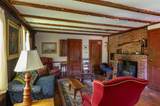
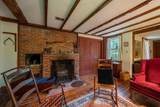
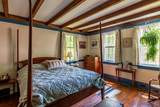
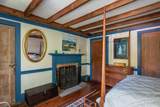
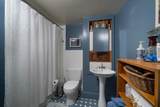
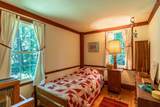
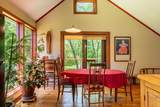
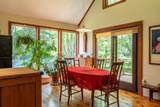
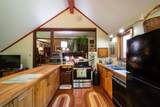
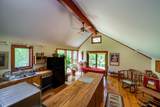
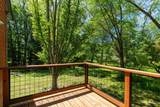
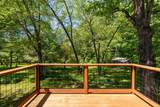
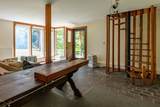
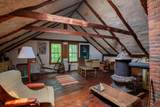
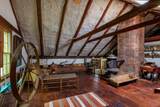
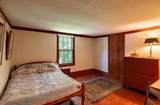
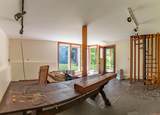
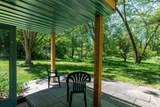
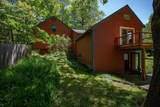
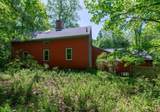
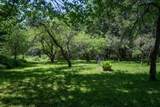
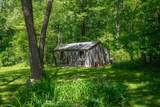
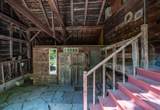
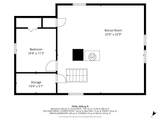
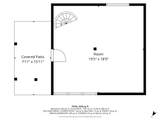
SELLER OFFERING RATE BUY-DOWN CONCESSION WORTH $12,750! CALL FOR DETAILS. You must see this beautifully restored, spacious 3 bed 1 bath antique Cape that blends historic charm with modern comfort! Original character features include wide wood plank floors, detailed millwork, three fireplaces, and a stunning antique parlor stove. A contemporary addition includes a welcoming kitchen with striking hardwood countertops and cathedral ceilings. The kitchen opens to a sunny dining room and direct access to a 2024 cantilevered deck overlooking the idyllic yard. Enjoy the first floor primary bedroom and full bath. The outside is filled with beauty and peace, with mature apple trees and gardens, and post-and-beam shed (2017). The home is located directly across from the Montague Plains Wildlife Management Area. Other highlights include new Anderson windows, solar hot water (2024), multiple wood sheds, workshop space, bonus rooms, and a dry insulated basement.

Monthly Payment Calculator


The property listing data and information set forth herein were provided to MLS Property Information Network, Inc. from third party sources, including sellers, lessors and public records, and were compiled by MLS Property Information Network, Inc. The property listing data and information are for the personal, non commercial use of consumers having a good faith interest in purchasing or leasing listed properties of the type displayed to them and may not be used for any purpose other than to identify prospective properties which such consumers may have a good faith interest in purchasing or leasing. MLS Property Information Network, Inc. and its subscribers disclaim any and all representations and warranties as to the accuracy of the property listing data and information set forth herein. Data last updated 2026-10-15T00:04:12.9.
www.southcoastrealtors.com/homes/181161532
Print Image

266 Turners Falls Rd Montague, MA 01351

  • Price: $425,000
  • Status: Active
  • On Site: Days
  • Updated: 67 min ago
  • MLS #: 73574057
3
Beds
1
Baths
0
½ Baths
2.22
Acres
2,310
SQFT
$184
$/SQFT
1800
Built
County:
Franklin
Property Description
SELLER OFFERING RATE BUY-DOWN CONCESSION WORTH $12,750! CALL FOR DETAILS. You must see this beautifully restored, spacious 3 bed 1 bath antique Cape that blends historic charm with modern comfort! Original character features include wide wood plank floors, detailed millwork, three fireplaces, and a stunning antique parlor stove. A contemporary addition includes a welcoming kitchen with striking hardwood countertops and cathedral ceilings. The kitchen opens to a sunny dining room and direct access to a 2024 cantilevered deck overlooking the idyllic yard. Enjoy the first floor primary bedroom and full bath. The outside is filled with beauty and peace, with mature apple trees and gardens, and post-and-beam shed (2017). The home is located directly across from the Montague Plains Wildlife Management Area. Other highlights include new Anderson windows, solar hot water (2024), multiple wood sheds, workshop space, bonus rooms, and a dry insulated basement.
Exterior Features

Architectural Style CapeAntique Attached Garage YN Yes Carport YN No Color Red Construction Materials Frame Covered Spaces 2 Exterior Features Deck - WoodRain GuttersStorageBarn/StableFruit TreesGarden Garage YN Yes Lot Features WoodedClearedGentle SlopingLevel Open Parking YN Yes Other Structures Barn/Stable Parking Features AttachedDetachedStorageWorkshop in GarageCarriage ShedBarnShared DrivewayOff Street Parking Total 8 Patio And Porch Features Deck - Wood Property Attached YN No Road Frontage Type Public Road Responsibility Public Maintained Road Road Surface Type Paved Roof Shingle Spa YN No View Scenic View(s) View YN Yes Waterfront YN No

Interior Features

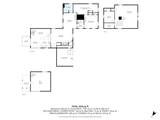
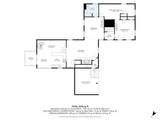
Appliances Solar Hot WaterRangeDishwasherRefrigeratorWasherDryer Basement PartialInterior Entry Bedroom2 Features Chair Rail Bedroom2 Level First Bedroom3 Features Flooring - Wood Bedroom3 Level Second Building Area Total 2310 Cooling Window Unit(s) Cooling YN Yes Cooling Zones 0 Dining Room Features Cathedral Ceiling(s)Ceiling Fan(s)Flooring - WoodWindow(s) - PictureBalcony / DeckExterior AccessOpen FloorplanSlider Dining Room Level First Fireplace Features Master BedroomBedroomWood / Coal / Pellet Stove Fireplace YN Yes Fireplaces Total 4 Flooring WoodTileStone / SlateFlooring - Stone/Ceramic Tile Foundation Details Concrete PerimeterStone Heating Forced AirOilWood Stove Heating YN Yes Interior Features Cathedral Ceiling(s)Beamed CeilingsLighting - OverheadBonus Room Kitchen Features Cathedral Ceiling(s)Flooring - Stone/Ceramic TileDining AreaCountry KitchenOpen FloorplanLighting - Overhead Kitchen Level First Laundry Features In BasementElectric Dryer HookupWasher Hookup Lead Paint Unknown Living Room Features Beamed Ceilings Living Room Level First Main Level Bedrooms 1 Master Bedroom Features Beamed CeilingsFlooring - Wood Master Bedroom Level MainFirst Rooms Total 6 Window Features Window(s) - PictureInsulated Windows

Property Features

Association YN No Community Features Walk/Jog TrailsConservation AreaHouse of WorshipPrivate SchoolPublic SchoolUniversity Disclosures Shared driveway. Trees on side of driveway are diseased. Window in basement room below kitchen has broken seal. Roof is 20 years old. Items to remain: curtains2 window ACyard toolsfloor waxerwood storage chestfirewood. Utility usage last year: $993 (electric)770 gal oil1-1.5 cord wood. Green Energy Generation Solar Home Warranty YN No Property Sub Type Single Family Residence Senior Community YN No Sewer Private Sewer Tax Annual Amount 5068 Tax Year 2025 Utilities for Electric Rangefor Electric DryerWasher Hookup Water Source Public Year Built Details Approximate Zoning AF

Listing information © 2026 MLS Property Information Network. All information is deemed reliable but should be independently verified.
Listing provided courtesy of Ruthie Oland of Keller Williams Realty: 413-585-0022.


The property listing data and information set forth herein were provided to MLS Property Information Network, Inc. from third party sources, including sellers, lessors and public records, and were compiled by MLS Property Information Network, Inc. The property listing data and information are for the personal, non commercial use of consumers having a good faith interest in purchasing or leasing listed properties of the type displayed to them and may not be used for any purpose other than to identify prospective properties which such consumers may have a good faith interest in purchasing or leasing. MLS Property Information Network, Inc. and its subscribers disclaim any and all representations and warranties as to the accuracy of the property listing data and information set forth herein. Data last updated 2026-10-15T00:04:12.9.
 
https://bt-photos.global.ssl.fastly.net/mlspin/1280_boomver_1_73574057_2.jpg https://bt-photos.global.ssl.fastly.net/mlspin/1280_boomver_1_73574057_2.jpg https://bt-photos.global.ssl.fastly.net/mlspin/1280_boomver_1_73574057_2.jpg
Logo
RE/MAX Vantage
77 State Rd
Dartmouth MA, 02747
Listing courtesy of Ruthie Oland of Keller Williams Realty.