www.southcoastrealtors.com/homes/178874841
262
River St
Newton,
MA
02465
Neighborhood:
West Newton
Elementary School:
Burr/Franklin
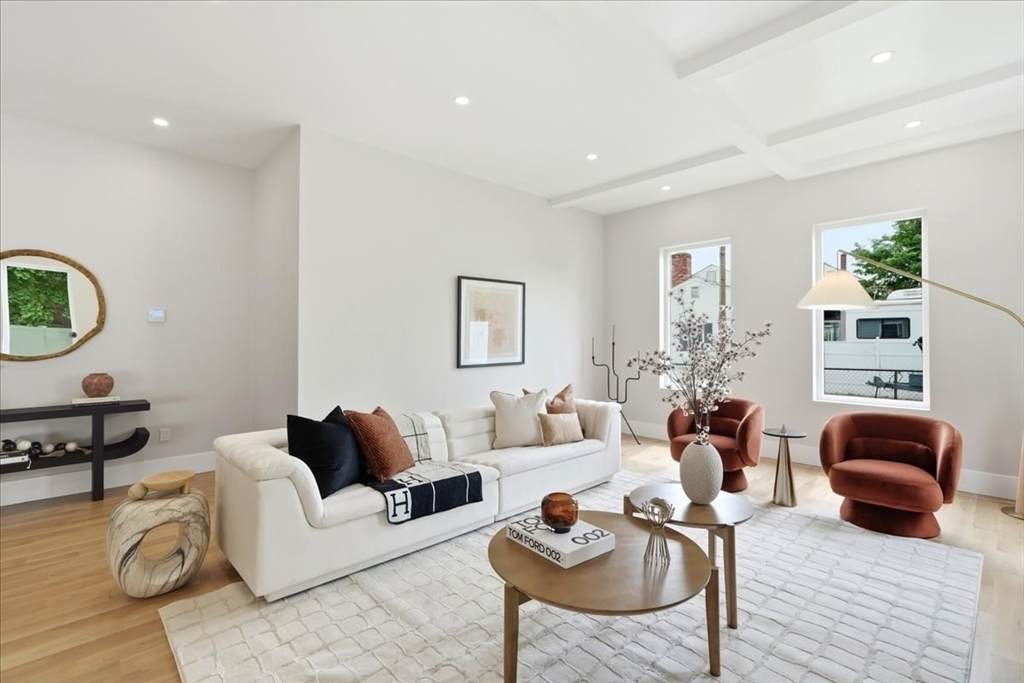
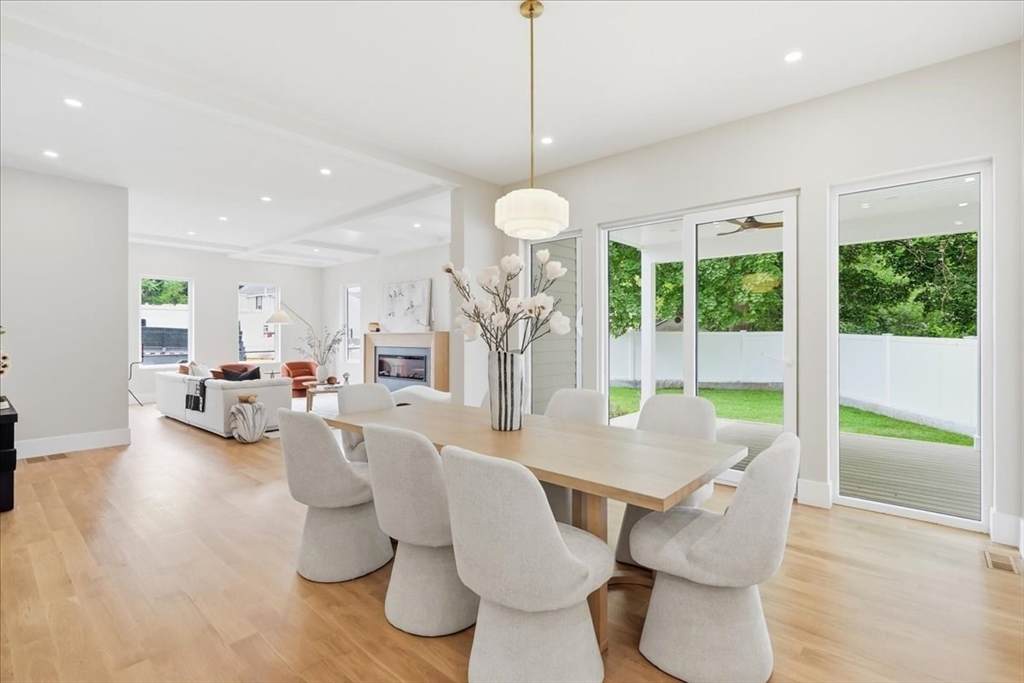
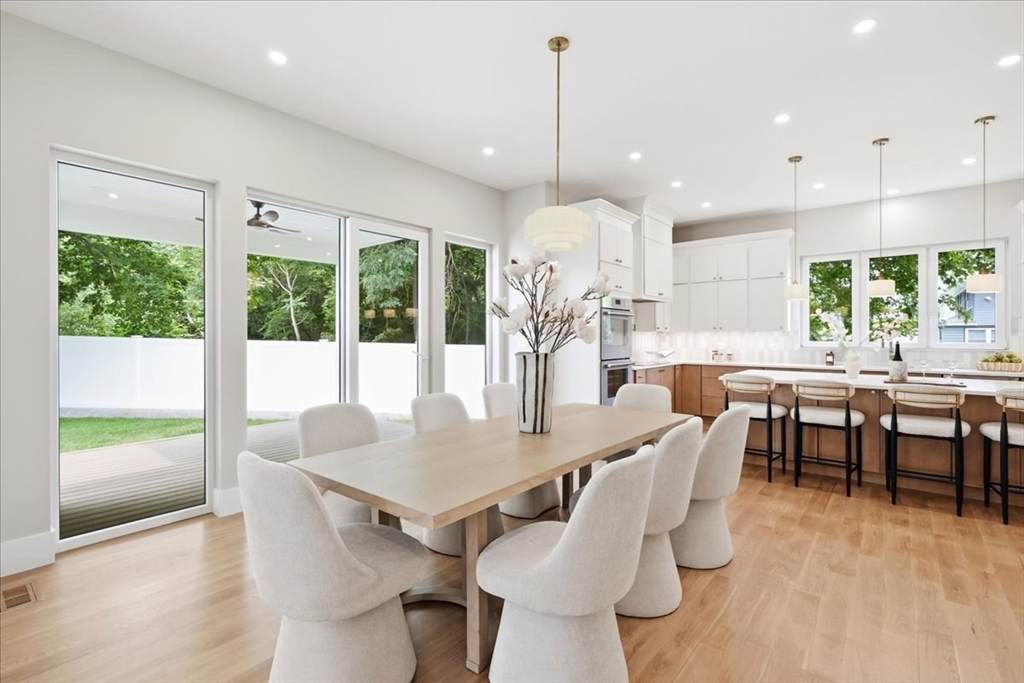
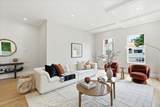
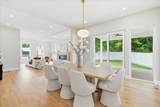
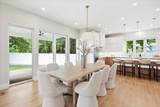
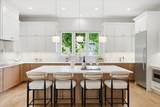
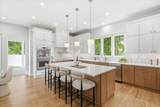
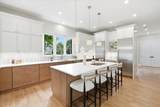
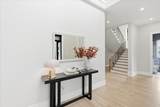
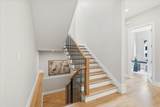
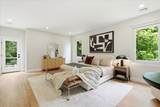
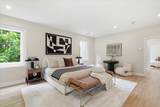
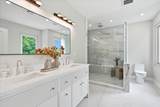
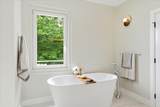
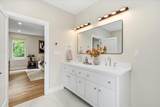
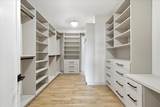
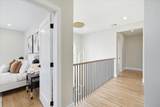
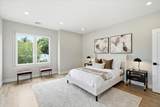
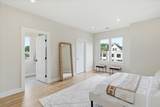
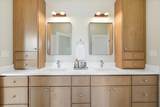
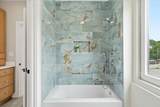
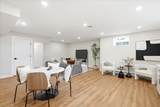
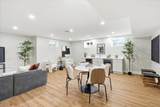
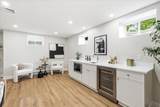
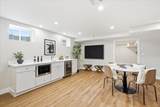
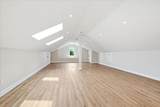
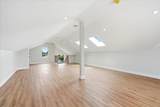
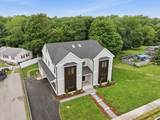
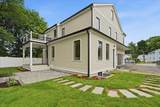
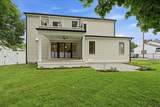
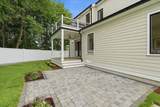
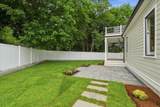
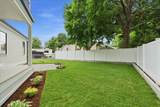
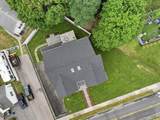
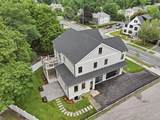
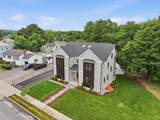
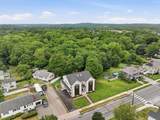
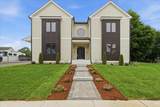
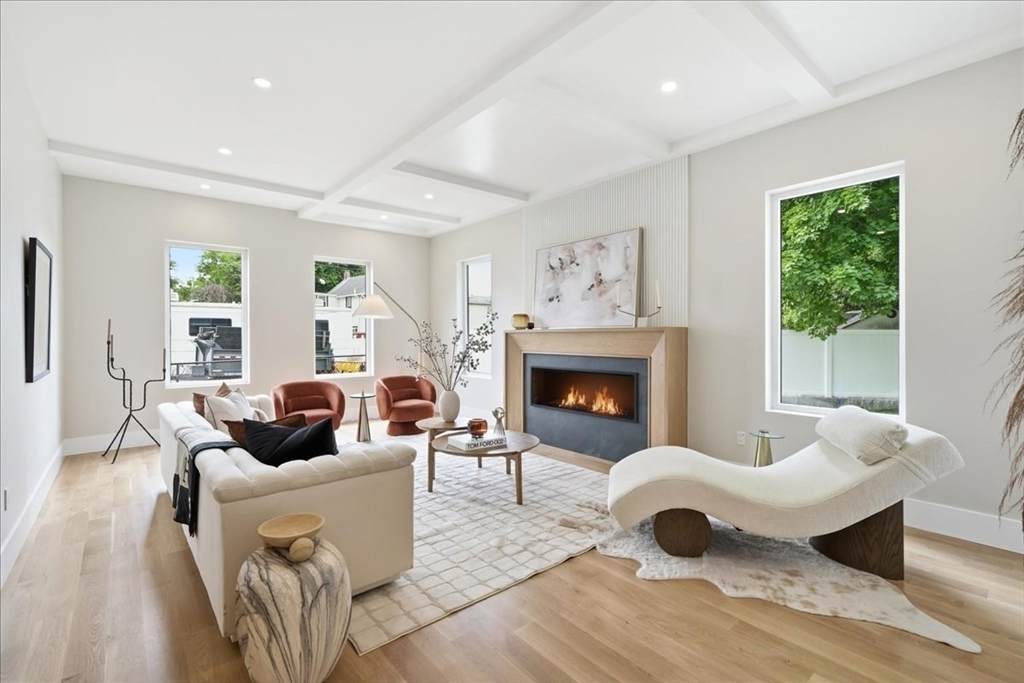
Experience exceptional luxury in this sophisticated new construction residence in sought-after West Newton. Thoughtfully designed for todays lifestyle, this stunning 5 bed, 5 bath home offers 8076 Sq Ft of beautifully crafted living space, including a finished lower level & finished attic. A grand open floor plan seamlessly blends elegant formal spaces w/comfortable everyday living, featuring designer finishes, soaring ceilings, & abundant natural light w/impeccable attention to detail throughout. The chef's kitchen flows effortlessly into an open living area, creating the perfect setting for entertaining & family celebrations. Retreat to the luxurious primary suite w/spa-inspired bath & a generous custom closet. Set on an 11,350 Sq Ft lot, this home also features a rare 3-car garage, professionally designed outdoor space & an unbeatable West Newton location convenient to schools, parks, shops, dining, commuter rail & major routes. A terrific opportunity to own an exceptional new home!
Architectural Style
Contemporary
Attached Garage YN
Yes
Carport YN
No
Color
Ivry/Brown
Construction Materials
Frame
Covered Spaces
3
Exterior Features
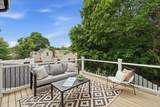
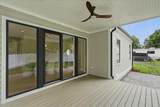
DeckPatioCovered Patio/DeckProfessional LandscapingSprinkler SystemFenced YardGarden
Fencing
Fenced/EnclosedFenced
Garage YN
Yes
Lot Features
Level
Open Parking YN
Yes
Parking Features
AttachedGarage Door OpenerStoragePaved DriveOff StreetDrivewayPaved
Parking Total
6
Patio And Porch Features
DeckPatioCovered
Property Attached YN
No
Road Frontage Type
Public
Road Responsibility
Public Maintained Road
Road Surface Type
Paved
Roof
Shingle
Spa YN
No
Waterfront YN
No
Appliances
Electric Water HeaterWater HeaterRangeOvenDishwasherDisposalMicrowaveRefrigeratorFreezer
Basement
FullFinishedWalk-Out AccessInterior Entry
Bedroom2 Dimensions Length
14
Bedroom2 Dimensions Width
16
Bedroom2 Features
Bathroom - FullWalk-In Closet(s)Closet/Cabinets - Custom BuiltFlooring - HardwoodFlooring - Stone/Ceramic TileWindow(s) - Bay/Bow/BoxRecessed LightingRemodeled
Bedroom2 Level
Second
Bedroom3 Dimensions Length
20
Bedroom3 Dimensions Width
16
Bedroom3 Features
Bathroom - FullBathroom - Double Vanity/SinkClosetCloset/Cabinets - Custom BuiltFlooring - HardwoodRecessed LightingRemodeled
Bedroom3 Level
Second
Bedroom4 Dimensions Length
15
Bedroom4 Dimensions Width
24
Bedroom4 Features
Bathroom - FullBathroom - Double Vanity/SinkClosetCloset/Cabinets - Custom BuiltFlooring - HardwoodWindow(s) - Bay/Bow/BoxRecessed LightingRemodeled
Bedroom4 Level
Second
Bedroom5 Dimensions Length
14
Bedroom5 Dimensions Width
14
Bedroom5 Features
Bathroom - FullClosetFlooring - Stone/Ceramic TileWindow(s) - Bay/Bow/BoxExterior AccessRecessed LightingRemodeled
Bedroom5 Level
Basement
Building Area Total
8076
Cooling
Central Air
Cooling YN
Yes
Cooling Zones
3
Dining Room Dimensions Length
15
Dining Room Dimensions Width
14
Dining Room Features
Flooring - HardwoodWindow(s) - Bay/Bow/BoxDeck - ExteriorExterior AccessRecessed LightingRemodeledSliderLighting - Pendant
Dining Room Level
MainFirst
Family Room Dimensions Length
25
Family Room Dimensions Width
21
Family Room Features
Bathroom - FullFlooring - VinylWindow(s) - Bay/Bow/BoxWet BarExterior AccessOpen FloorplanRecessed LightingRemodeled
Family Room Level
Basement
Fireplace Features
Living Room
Fireplace YN
Yes
Fireplaces Total
1
Flooring
TileHardwoodFlooring - Stone/Ceramic TileFlooring - Hardwood
Foundation Details
Concrete Perimeter
Heat Zones
3
Heating
Electric BaseboardHeat Pump
Heating YN
Yes
Interior Features
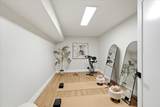
Bathroom - FullBathroom - Tiled With Shower StallRecessed LightingClosetBathroomHome OfficeExercise RoomGreat RoomWet BarInternet Available - Unknown
Kitchen Dimensions Length
15
Kitchen Dimensions Width
21
Kitchen Features
Flooring - HardwoodWindow(s) - Bay/Bow/BoxDining AreaPantryCountertops - Stone/Granite/SolidKitchen IslandCabinets - UpgradedExterior AccessOpen FloorplanRecessed LightingRemodeledSliderStainless Steel AppliancesLighting - Pendant
Kitchen Level
MainFirst
Laundry Dimensions
10X6
Laundry Features
Washer HookupFlooring - Stone/Ceramic TileElectric Dryer HookupSecond Floor
Lead Paint
None
Living Room Dimensions Length
24
Living Room Dimensions Width
19
Living Room Features
Flooring - HardwoodWindow(s) - Bay/Bow/BoxRecessed LightingRemodeledBeadboardCrown MoldingTray Ceiling(s)
Living Room Level
First
Master Bathroom Features
Yes
Master Bedroom Dimensions Length
16
Master Bedroom Dimensions Width
23
Master Bedroom Features
Bathroom - FullBathroom - Double Vanity/SinkWalk-In Closet(s)Closet/Cabinets - Custom BuiltFlooring - HardwoodWindow(s) - Bay/Bow/BoxDeck - ExteriorDressing RoomExterior AccessRecessed LightingRemodeledSliderLighting - Overhead
Master Bedroom Level
Second
Office Dimensions Length
20
Office Dimensions Width
11
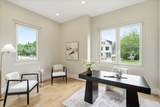
Office Features
ClosetFlooring - HardwoodWindow(s) - Bay/Bow/BoxRecessed LightingRemodeled
Office Level
First
Rooms Total
12
Window Features
Window(s) - Bay/Bow/BoxSkylight
Association YN
No
Community Features
Public TransportationShoppingWalk/Jog TrailsGolfLaundromatHighway AccessHouse of WorshipPublic School
Disclosures
Taxes to be a reassessed by the city after closing. 6th bedroom is currently staged as an office. Seller will contribute $10000 toward a buyers closing costs.
Electric
200+ Amp Service
Home Warranty YN
No
Listing Terms
Contract
Property Condition
Updated/RemodeledRemodeled
Property Sub Type
Single Family Residence
Senior Community YN
No
Sewer
Public Sewer
Tax Annual Amount
7200
Tax Year
2026
Utilities
for Electric Rangefor Electric Ovenfor Electric DryerWasher Hookup
Water Source
Public
Year Built Details
ActualFinishedNever Occupied
Zoning
SR3
Listing information © 2026 MLS Property Information Network. All information is deemed reliable but should be independently verified.
Listing provided courtesy of Judy Korzenowski of Coldwell Banker Realty - Newton: 617-969-2447.
The property listing data and information set forth herein were provided to MLS Property Information Network, Inc. from third party sources, including sellers, lessors and public records, and were compiled by MLS Property Information Network, Inc. The property listing data and information are for the personal, non commercial use of consumers having a good faith interest in purchasing or leasing listed properties of the type displayed to them and may not be used for any purpose other than to identify prospective properties which such consumers may have a good faith interest in purchasing or leasing. MLS Property Information Network, Inc. and its subscribers disclaim any and all representations and warranties as to the accuracy of the property listing data and information set forth herein. Data last updated 2026-10-15T00:04:12.9.