Skip To Content

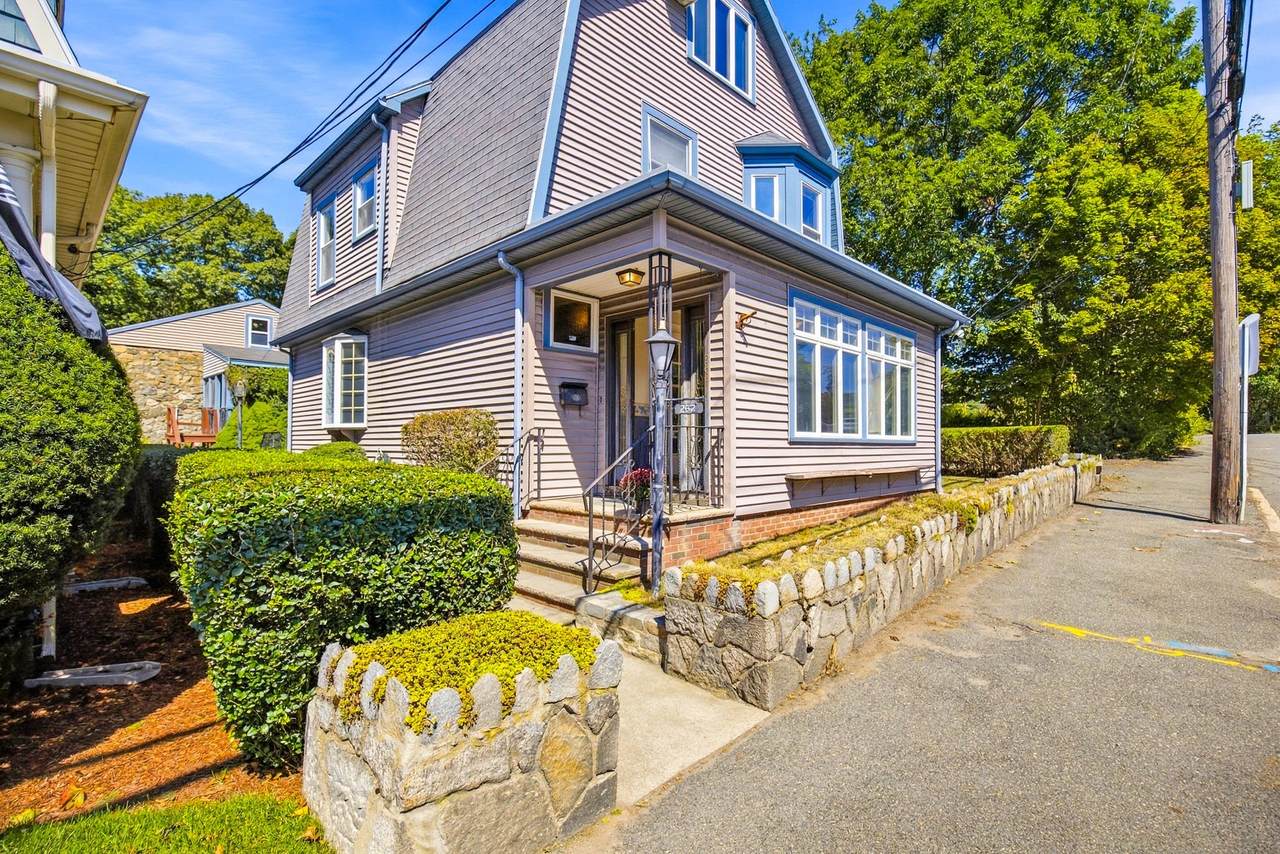
262 Essex St

Swampscott, MA 01907
  • $620,000
  • STATUS: Active
  • MLS #: 73576674
Open House
UPDATED: 58 min ago
$620,000
  • 4
    BEDS
  • 0.32
    ACRES
  • 1
    BATHS
  • 1
    1/2 BATHS
  • 1,998
    SQFT
  • $310
    $/SQFT
Type:
Single-Family Home
Built:
1920
County:

School Information

Elementary School:
Middle School:
High School:
Listing courtesy of Gingle-Lerman Realty Group of William Raveis R.E. & Home Services.

Description

This spacious home offers an exceptional opportunity to build equity while making it your own. Featuring four bedrooms, one-and-a-half baths, and three levels of living space, the home boasts generously proportioned rooms, high ceilings, abundant closet space, beautiful hardwood floors, and ceiling fans throughout.Car enthusiasts and hobbyists will appreciate the rare stone garage, offering parking for up to three vehicles, a dedicated workshop, and an attached screened room. Situated on a generous 13,000+ square-foot lot, the property also provides plenty of open yard space for outdoor activities, gardening, and entertaining. Conveniently located approximately an eight-minute walk from the commuter rail, one block from Swampscott High School, and about a mile from Vinnin Square, this home combines space, potential, and accessibility in a desirable location.

Monthly Payment Calculator


The property listing data and information set forth herein were provided to MLS Property Information Network, Inc. from third party sources, including sellers, lessors and public records, and were compiled by MLS Property Information Network, Inc. The property listing data and information are for the personal, non commercial use of consumers having a good faith interest in purchasing or leasing listed properties of the type displayed to them and may not be used for any purpose other than to identify prospective properties which such consumers may have a good faith interest in purchasing or leasing. MLS Property Information Network, Inc. and its subscribers disclaim any and all representations and warranties as to the accuracy of the property listing data and information set forth herein. Data last updated 2026-10-07T13:04:48.857.
www.southcoastrealtors.com/homes/181168220
Print Image

262 Essex St Swampscott, MA 01907

  • Price: $620,000
  • Status: Active
  • On Site: Days
  • Updated: 58 min ago
  • MLS #: 73576674
4
Beds
1
Baths
1
½ Baths
0.32
Acres
1,998
SQFT
$310
$/SQFT
1920
Built
County:
Essex
Elementary School:
Swampscott
Middle School:
Swampscott
High School:
Swampscott
Property Description
This spacious home offers an exceptional opportunity to build equity while making it your own. Featuring four bedrooms, one-and-a-half baths, and three levels of living space, the home boasts generously proportioned rooms, high ceilings, abundant closet space, beautiful hardwood floors, and ceiling fans throughout.Car enthusiasts and hobbyists will appreciate the rare stone garage, offering parking for up to three vehicles, a dedicated workshop, and an attached screened room. Situated on a generous 13,000+ square-foot lot, the property also provides plenty of open yard space for outdoor activities, gardening, and entertaining. Conveniently located approximately an eight-minute walk from the commuter rail, one block from Swampscott High School, and about a mile from Vinnin Square, this home combines space, potential, and accessibility in a desirable location.
Exterior Features

Architectural Style Colonial Attached Garage YN No Carport YN No Color Tan Construction Materials Frame Covered Spaces 3 Exterior Features Porch - ScreenedPatioRain GuttersStorageGarden Frontage Length 50.00 Garage YN Yes Lot Features Gentle Sloping Open Parking YN Yes Parking Features DetachedGarage Door OpenerStorageWorkshop in GarageGarage Faces SideOversizedPaved DriveOff StreetDrivewayPaved Parking Total 8 Patio And Porch Features ScreenedPatio Property Attached YN No Road Frontage Type Public Road Responsibility Public Maintained Road Road Surface Type Paved Roof Shingle Spa YN No Waterfront Features OceanWalk to1/2 to 1 Mile To BeachBeach Ownership(Public) Waterfront YN No

Interior Features

Appliances Gas Water HeaterRangeRefrigerator Basement FullBulkheadUnfinished Building Area Total 1998 Cooling None Cooling YN No Fireplace YN Yes Fireplaces Total 1 Flooring WoodVinyl Foundation Details Stone Heat Zones 1 Heating Forced AirOil Heating YN Yes Lead Paint Unknown Master Bathroom Features No Rooms Total 8

Property Features

Accessibility Features No Association YN No Community Features Public TransportationShoppingParkPublic SchoolT-StationSidewalks Disclosures Central airDW and some AC window units not working. Sold "AS IS" Seller has not lived in the house. Buyer to do due diligence. Electric Circuit Breakers Home Warranty YN No Property Sub Type Single Family Residence Senior Community YN No Sewer Public Sewer Tax Annual Amount 8370 Tax Year 2026 Water Source Public Year Built Details Actual Year Round Yes Zoning A2

Listing information © 2026 MLS Property Information Network. All information is deemed reliable but should be independently verified.
Listing provided courtesy of Gingle-Lerman Realty Group of William Raveis R.E. & Home Services: 781-631-1199.


The property listing data and information set forth herein were provided to MLS Property Information Network, Inc. from third party sources, including sellers, lessors and public records, and were compiled by MLS Property Information Network, Inc. The property listing data and information are for the personal, non commercial use of consumers having a good faith interest in purchasing or leasing listed properties of the type displayed to them and may not be used for any purpose other than to identify prospective properties which such consumers may have a good faith interest in purchasing or leasing. MLS Property Information Network, Inc. and its subscribers disclaim any and all representations and warranties as to the accuracy of the property listing data and information set forth herein. Data last updated 2026-10-07T13:04:48.857.
 
https://bt-photos.global.ssl.fastly.net/mlspin/1280_boomver_1_73576674_2.jpg https://bt-photos.global.ssl.fastly.net/mlspin/1280_boomver_1_73576674_2.jpg https://bt-photos.global.ssl.fastly.net/mlspin/1280_boomver_1_73576674_2.jpg
Logo
RE/MAX Vantage
77 State Rd
Dartmouth MA, 02747
Listing courtesy of Gingle-Lerman Realty Group of William Raveis R.E. & Home Services.