Skip To Content

262 Cooper Street

Agawam, MA 01001
  • $349,900
  • STATUS: Price Changed
  • MLS #: 73577998
Price Reduced
UPDATED: 24 min ago
$349,900
  • 3
    BEDS
  • 0.52
    ACRES
  • 1
    BATHS
  • 0
    1/2 BATHS
  • 1,280
    SQFT
  • $273
    $/SQFT
Type:
Single-Family Home
Built:
1956
County:

School Information

Middle School:
High School:
Ahs
Listing courtesy of Nicole Cote of Ayre Real Estate Co, Inc..

Description

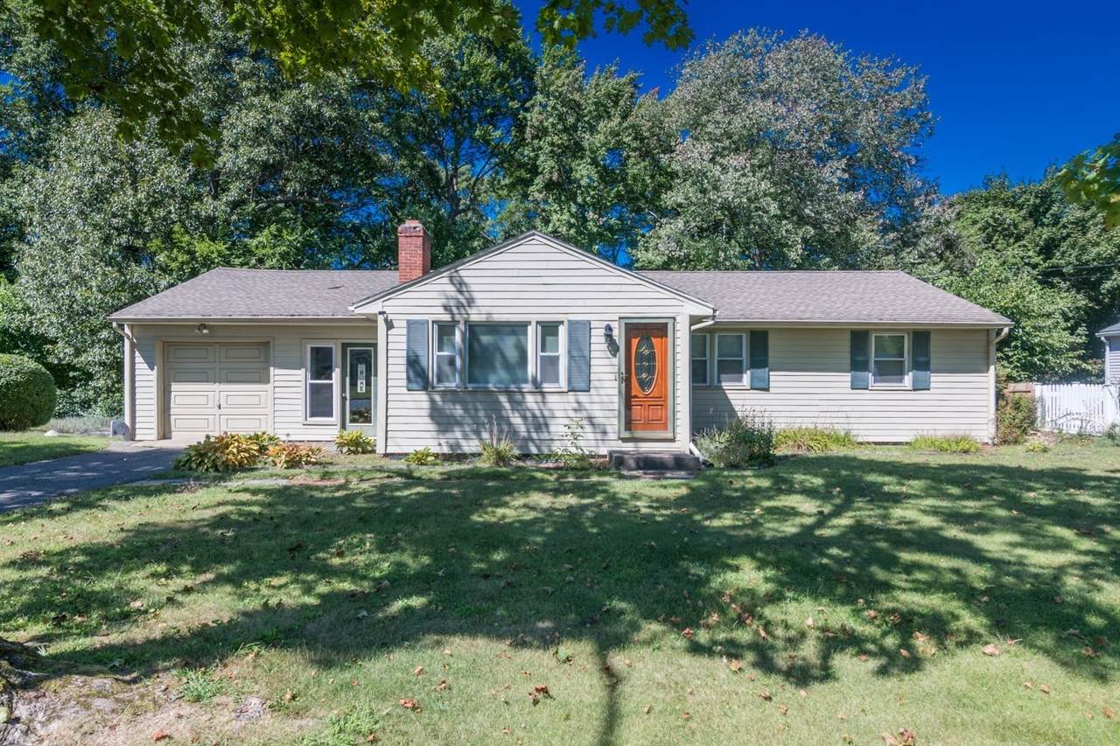
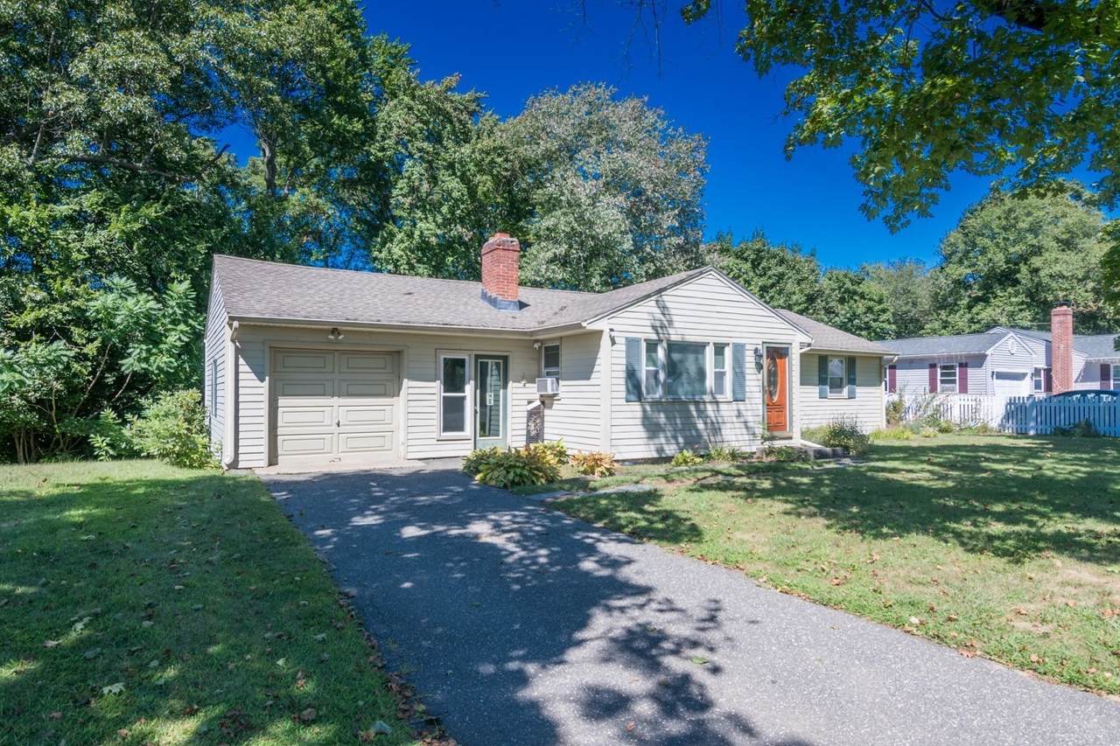
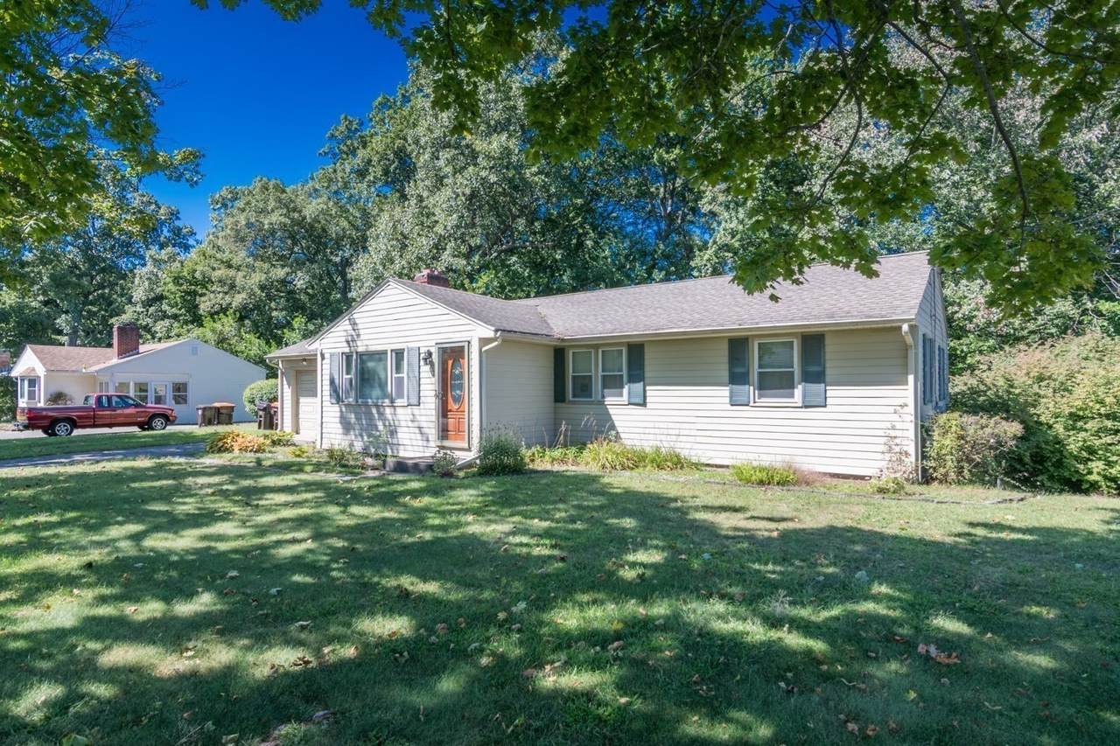
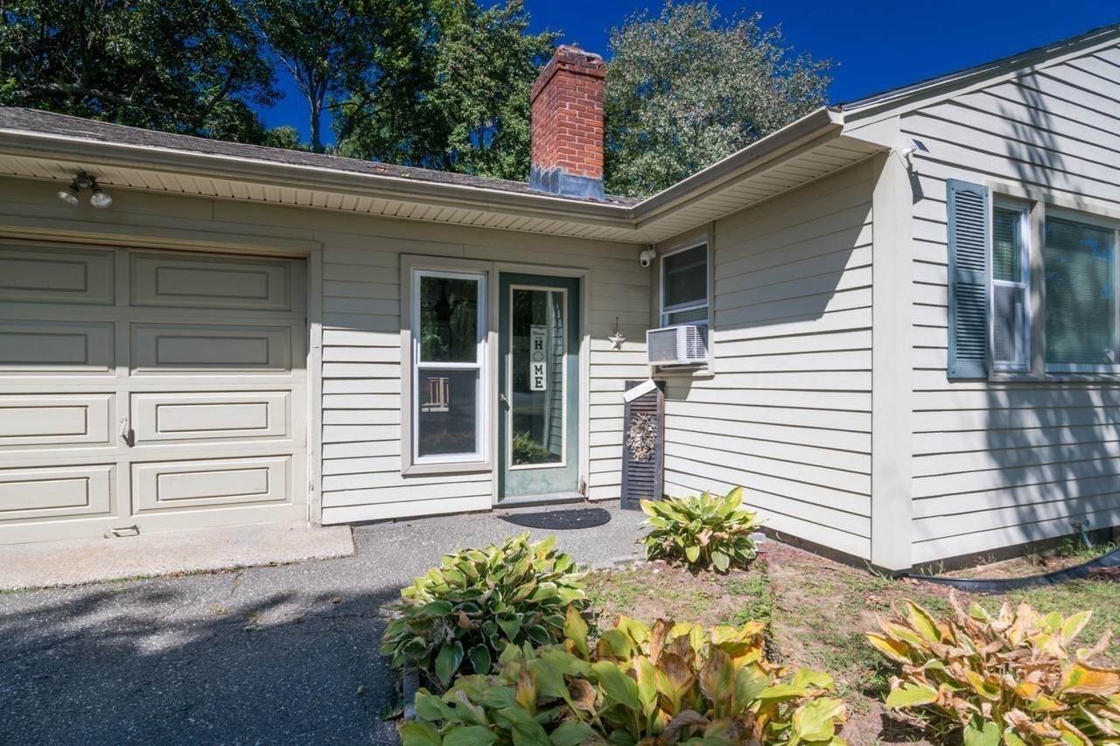
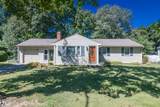
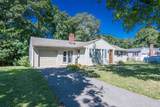
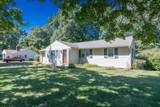
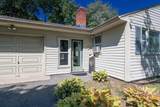
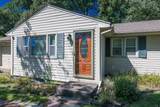
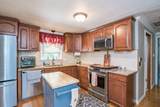
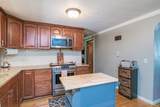
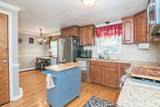
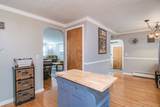
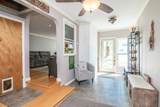
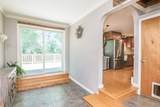
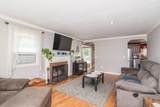
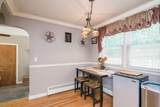
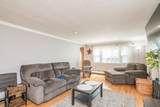
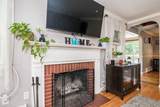
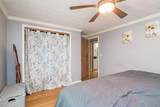
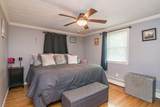
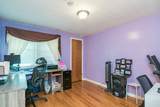
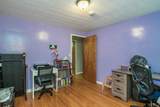
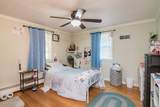
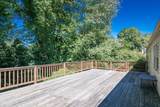
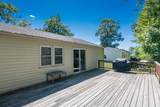
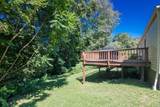
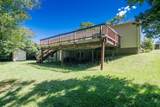
Discover the comfort of this well-kept ranch-style home in a convenient Agawam location. This home offers a one-car attached garage and inviting living spaces throughout. Enter through the breezeway, featuring a slider that leads to a large deck overlooking the backyard. The eat-in kitchen offers granite countertops, beautiful cabinetry, and ample space for everyday dining. The welcoming living room features hardwood flooring, a fireplace, and a large picture window that fills the space with natural light. Down the hall, you’ll find three bedrooms and a full bathroom, offering a functional and convenient layout. A wonderful opportunity to make this home your own. Make your appointment today!

Monthly Payment Calculator


The property listing data and information set forth herein were provided to MLS Property Information Network, Inc. from third party sources, including sellers, lessors and public records, and were compiled by MLS Property Information Network, Inc. The property listing data and information are for the personal, non commercial use of consumers having a good faith interest in purchasing or leasing listed properties of the type displayed to them and may not be used for any purpose other than to identify prospective properties which such consumers may have a good faith interest in purchasing or leasing. MLS Property Information Network, Inc. and its subscribers disclaim any and all representations and warranties as to the accuracy of the property listing data and information set forth herein. Data last updated 2026-10-07T18:04:57.363.
www.southcoastrealtors.com/homes/181247952
Print Image

262 Cooper Street Agawam, MA 01001

  • Price: $349,900
  • Status: Price Changed
  • On Site: Days
  • Updated: 24 min ago
  • MLS #: 73577998
3
Beds
1
Baths
0
½ Baths
0.52
Acres
1,280
SQFT
$273
$/SQFT
1956
Built
County:
Hampden
Middle School:
Roberta Doering
High School:
Ahs
Property Description
Discover the comfort of this well-kept ranch-style home in a convenient Agawam location. This home offers a one-car attached garage and inviting living spaces throughout. Enter through the breezeway, featuring a slider that leads to a large deck overlooking the backyard. The eat-in kitchen offers granite countertops, beautiful cabinetry, and ample space for everyday dining. The welcoming living room features hardwood flooring, a fireplace, and a large picture window that fills the space with natural light. Down the hall, you’ll find three bedrooms and a full bathroom, offering a functional and convenient layout. A wonderful opportunity to make this home your own. Make your appointment today!
Exterior Features

Architectural Style Ranch Attached Garage YN Yes Carport YN No Color Beige Covered Spaces 1 Exterior Features Deck - WoodStorage Garage YN Yes Lot Features Sloped Open Parking YN Yes Parking Features AttachedGarage Door OpenerPaved DriveOff StreetPaved Parking Total 3 Patio And Porch Features Deck - Wood Property Attached YN No Road Surface Type Paved Roof Shingle Spa YN No Waterfront YN No

Interior Features

Appliances Gas Water HeaterWater HeaterRangeDishwasherDisposalMicrowaveRefrigeratorFreezerWasherDryer Basement Walk-Out AccessInterior EntryConcrete Bedroom2 Features Flooring - Hardwood Bedroom2 Level First Bedroom3 Features Ceiling Fan(s)Flooring - Hardwood Bedroom3 Level First Building Area Total 1280 Cooling NoneWhole House Fan Cooling YN No Cooling Zones 0 Fireplace Features Living Room Fireplace YN Yes Fireplaces Total 1 Flooring TileConcreteHardwoodFlooring - Stone/Ceramic Tile Foundation Details Concrete Perimeter Heat Zones 1 Heating BaseboardRadiantNatural Gas Heating YN Yes Interior Features Ceiling Fan(s)Slider Kitchen Features Flooring - HardwoodCountertops - Stone/Granite/Solid Kitchen Level First Laundry Features In BasementGas Dryer HookupElectric Dryer HookupWasher Hookup Lead Paint Unknown Living Room Features Flooring - HardwoodWindow(s) - PictureRecessed Lighting Living Room Level First Master Bathroom Features No Master Bedroom Features Ceiling Fan(s)Flooring - Hardwood Master Bedroom Level First Rooms Total 5

Property Features

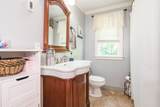
Accessibility Features No Association YN No Community Features ShoppingParkWalk/Jog TrailsMedical FacilityLaundromatBike PathPublic School Disclosures All extra doors to remain including the master closet doors. TV mount to remain not the TV. Radiant heat in the bathroom. Radiant heat in breezeway is disconnected seller never used "as is". Home to be sold in "AS IS" condition. Siding is Hardie Board. All as per owner Electric Circuit Breakers Home Warranty YN No Property Sub Type Single Family Residence Senior Community YN No Sewer Public Sewer Tax Annual Amount 4708 Tax Year 2026 Utilities for Gas Rangefor Gas Dryerfor Electric DryerWasher Hookup Water Source Public Year Built Details Approximate Year Round Yes Zoning -

Listing information © 2026 MLS Property Information Network. All information is deemed reliable but should be independently verified.
Listing provided courtesy of Nicole Cote of Ayre Real Estate Co, Inc.: 413-789-0812.


The property listing data and information set forth herein were provided to MLS Property Information Network, Inc. from third party sources, including sellers, lessors and public records, and were compiled by MLS Property Information Network, Inc. The property listing data and information are for the personal, non commercial use of consumers having a good faith interest in purchasing or leasing listed properties of the type displayed to them and may not be used for any purpose other than to identify prospective properties which such consumers may have a good faith interest in purchasing or leasing. MLS Property Information Network, Inc. and its subscribers disclaim any and all representations and warranties as to the accuracy of the property listing data and information set forth herein. Data last updated 2026-10-07T18:04:57.363.
 
https://bt-photos.global.ssl.fastly.net/mlspin/1280_boomver_1_73577998_2.jpg https://bt-photos.global.ssl.fastly.net/mlspin/1280_boomver_1_73577998_2.jpg https://bt-photos.global.ssl.fastly.net/mlspin/1280_boomver_1_73577998_2.jpg
Logo
RE/MAX Vantage
77 State Rd
Dartmouth MA, 02747
Listing courtesy of Nicole Cote of Ayre Real Estate Co, Inc..