
Skip To Content

26 Glen Forest Lane

Methuen, MA 01844
  • $749,999
  • STATUS: Active
  • MLS #: 73576001
UPDATED: 53 min ago
$749,999
  • 3
    BEDS
  • 0.57
    ACRES
  • 3
    BATHS
  • 0
    1/2 BATHS
  • 3,298
    SQFT
  • $227
    $/SQFT
Type:
Single-Family Home
Built:
1955
County:

School Ratings & Info

Listing courtesy of Leanne Withrow of Lamacchia Realty, Inc..

Description

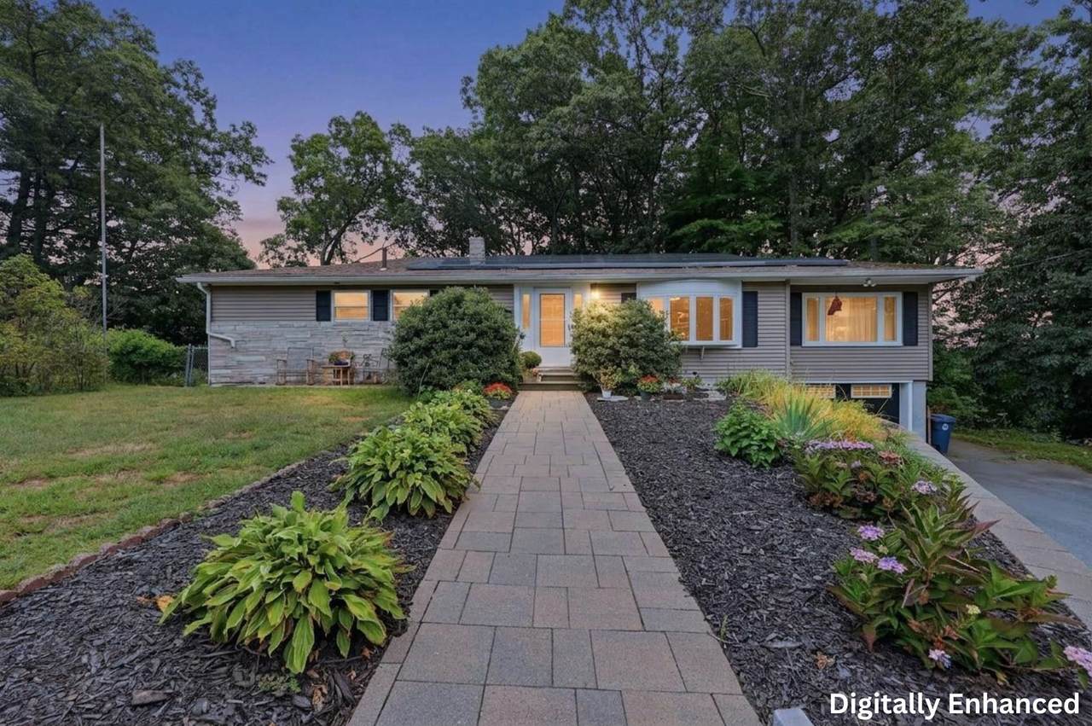
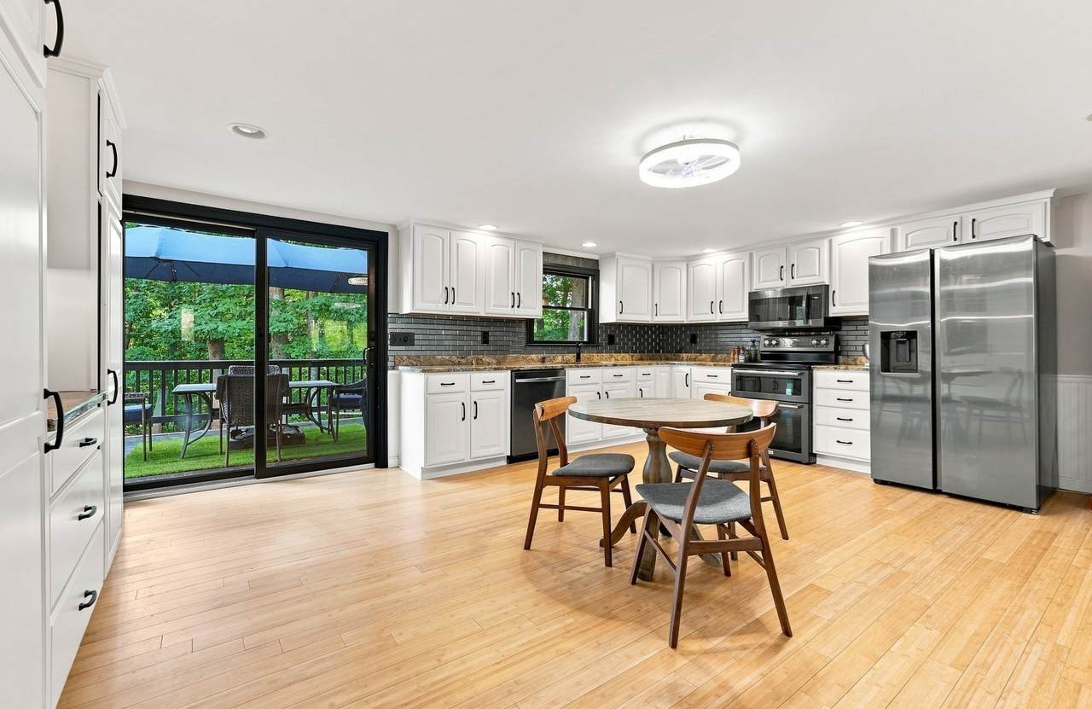
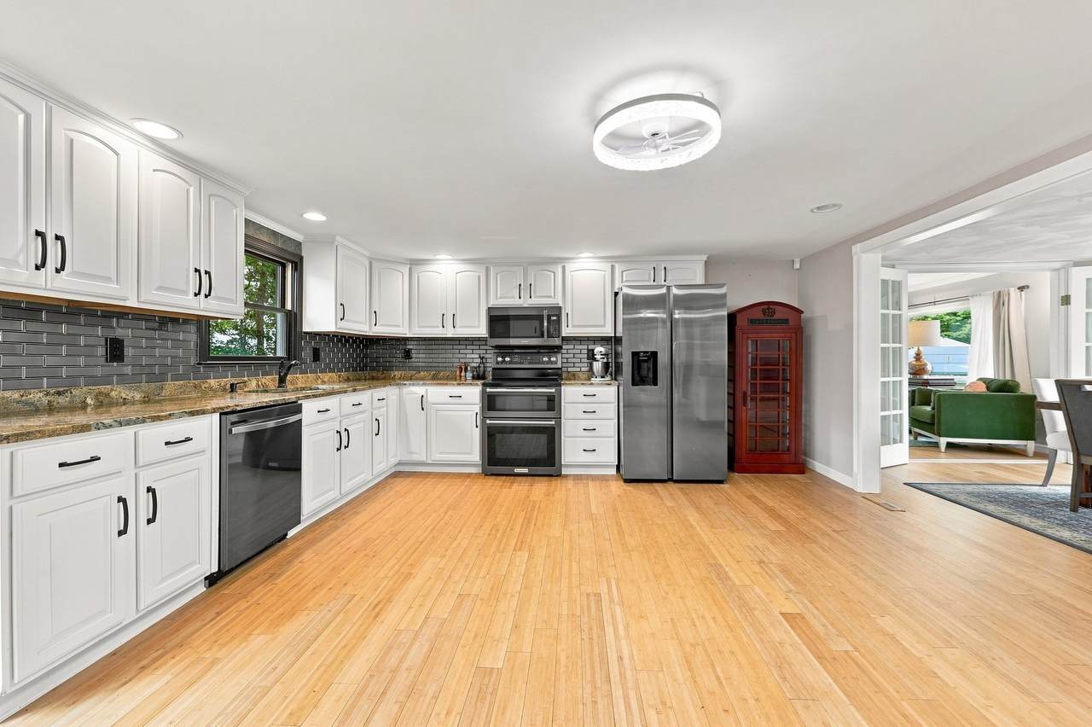
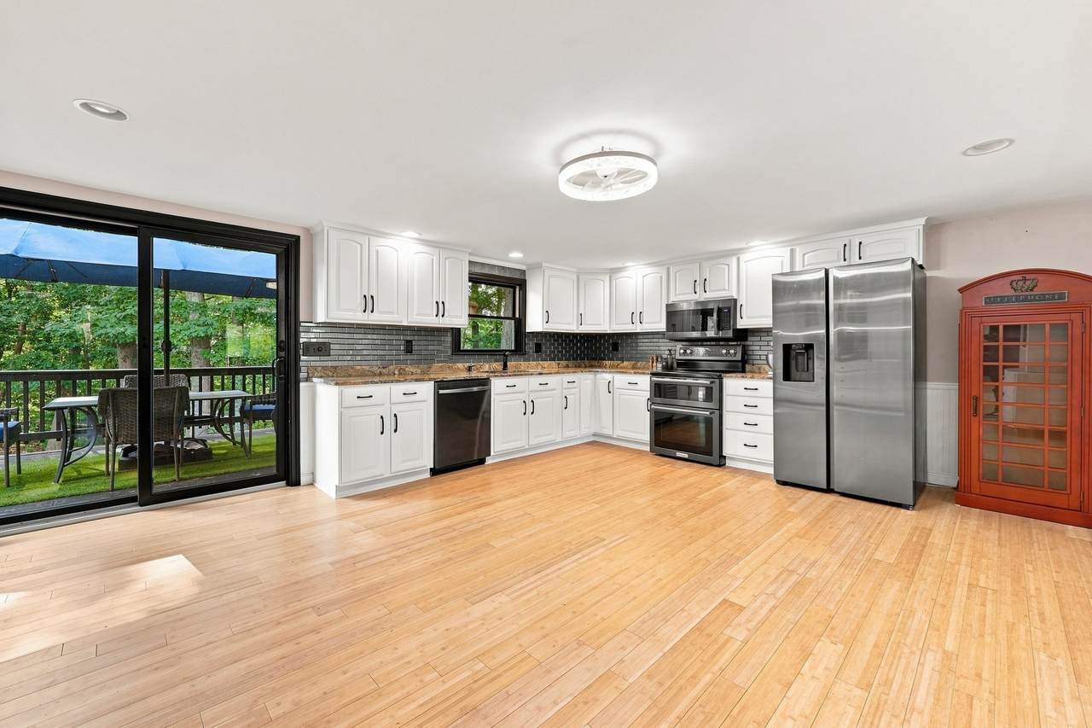
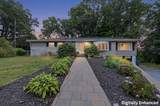
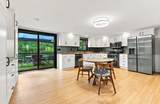
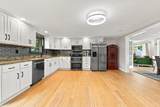
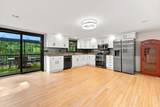
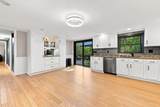
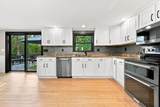
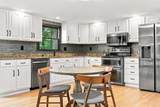
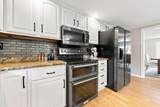
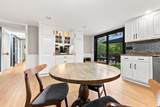
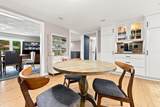
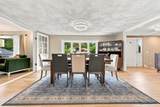
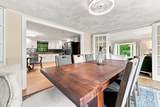
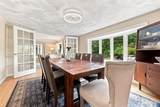
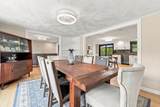
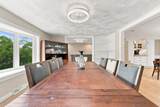
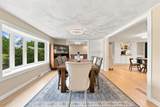
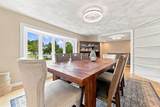
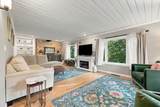
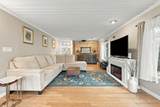
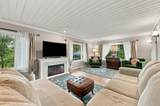
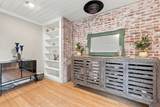
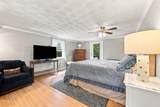
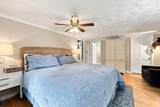
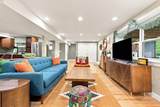
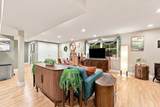
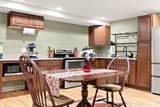
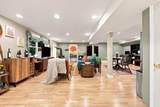
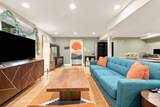
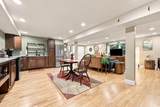
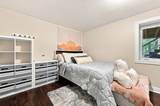
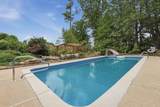
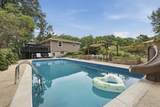
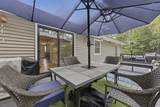
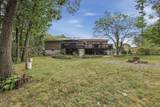
Presenting a unique opportunity in this spacious 3,299 sq. ft ranch where the finished lower level creates 2 distinct living quarters for multigenerational living, guests, or separate living under one roof. Perfect for relaxing, entertaining, & outdoor living. The main floor features beautiful bamboo flooring throughout, kitchen w/ stone counter tops & black SS appliances, primary bedroom suite with private bath, 2nd bedroom & 2nd bath. A formal dining room opens to the kitchen and a living room with french doors, wood celling, built-in bookshelves, a brick smear accent wall, & 3 large windows allowing for bird watching, bright sunlight during the day, & spectacular winter sunsets. Outside, enjoy a tranquil water feature, an inground pool, secret garden for growers of flowers/vegetables/herbs. Relax or entertain on a deck spanning the back of the home w/ access from the kitchen and primary bedroom overlooking the pool, fire pit area, & private fenced in back yard. Additional features include central air, solar panels, 1 car garage w/ additional off-street parking. Despite being close to shopping plazas, Tuscan Village in tax free Salem, NH, restaurants, gas stations, & easy access to highways, this home has a mature, wooded country ambiance on a dead-end street. You are invited to schedule a private showing to fully appreciate the exceptional qualities of this residence.

Monthly Payment Calculator


The property listing data and information set forth herein were provided to MLS Property Information Network, Inc. from third party sources, including sellers, lessors and public records, and were compiled by MLS Property Information Network, Inc. The property listing data and information are for the personal, non commercial use of consumers having a good faith interest in purchasing or leasing listed properties of the type displayed to them and may not be used for any purpose other than to identify prospective properties which such consumers may have a good faith interest in purchasing or leasing. MLS Property Information Network, Inc. and its subscribers disclaim any and all representations and warranties as to the accuracy of the property listing data and information set forth herein. Data last updated 2026-10-15T00:04:12.9.
www.southcoastrealtors.com/homes/181109447
Print Image

26 Glen Forest Lane Methuen, MA 01844

  • Price: $749,999
  • Status: Active
  • On Site: Days
  • Updated: 53 min ago
  • MLS #: 73576001
3
Beds
3
Baths
0
½ Baths
0.57
Acres
3,298
SQFT
$227
$/SQFT
1955
Built
County:
Essex
Property Description
Presenting a unique opportunity in this spacious 3,299 sq. ft ranch where the finished lower level creates 2 distinct living quarters for multigenerational living, guests, or separate living under one roof. Perfect for relaxing, entertaining, & outdoor living. The main floor features beautiful bamboo flooring throughout, kitchen w/ stone counter tops & black SS appliances, primary bedroom suite with private bath, 2nd bedroom & 2nd bath. A formal dining room opens to the kitchen and a living room with french doors, wood celling, built-in bookshelves, a brick smear accent wall, & 3 large windows allowing for bird watching, bright sunlight during the day, & spectacular winter sunsets. Outside, enjoy a tranquil water feature, an inground pool, secret garden for growers of flowers/vegetables/herbs. Relax or entertain on a deck spanning the back of the home w/ access from the kitchen and primary bedroom overlooking the pool, fire pit area, & private fenced in back yard. Additional features include central air, solar panels, 1 car garage w/ additional off-street parking. Despite being close to shopping plazas, Tuscan Village in tax free Salem, NH, restaurants, gas stations, & easy access to highways, this home has a mature, wooded country ambiance on a dead-end street. You are invited to schedule a private showing to fully appreciate the exceptional qualities of this residence.
Exterior Features

Architectural Style Ranch Attached Garage YN Yes Carport YN No Color Beige Construction Materials Frame Covered Spaces 1 Exterior Features Deck - WoodPatioPool - IngroundRain GuttersStorageFenced YardGardenStone Wall Fencing Fenced/EnclosedFenced Garage YN Yes Lot Features WoodedClearedGentle Sloping Open Parking YN Yes Parking Features AttachedUnderGarage Door OpenerPaved DriveOff StreetPaved Parking Total 5 Patio And Porch Features Deck - WoodPatio Pool Features In Ground Pool Private YN Yes Property Attached YN No Road Frontage Type PublicDead End Roof Shingle Spa YN No Waterfront YN No

Interior Features

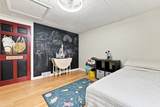
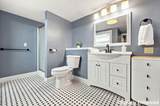
Appliances Gas Water HeaterWater HeaterRangeDishwasherMicrowaveRefrigeratorStainless Steel Appliance(s)Plumbed For Ice Maker Basement FullFinishedWalk-Out AccessGarage Access Bedroom2 Dimensions Length 13.25 Bedroom2 Dimensions Width 11.75 Bedroom2 Features Ceiling Fan(s)ClosetFlooring - WoodAttic Access Bedroom2 Level MainFirst Bedroom3 Dimensions Length 15.75 Bedroom3 Dimensions Width 10.75 Bedroom3 Features Flooring - LaminateCable HookupCloset - DoublePocket Door Bedroom3 Level Basement Building Area Total 3298 Cooling Central Air Cooling YN Yes Cooling Zones 1 Dining Room Dimensions Length 15.083333333 Dining Room Dimensions Width 11.833333333 Dining Room Features Ceiling Fan(s)Closet/Cabinets - Custom BuiltFlooring - WoodWindow(s) - Bay/Bow/BoxFrench DoorsOpen Floorplan Dining Room Level MainFirst Door Features Insulated DoorsStorm Door(s)French Doors Family Room Dimensions Length 27.166666666 Family Room Dimensions Width 25.666666666 Family Room Features Flooring - LaminateCable HookupExterior AccessOpen FloorplanRecessed LightingVestibuleCloset - Double Family Room Level Basement Fireplace YN Yes Fireplaces Total 1 Flooring TileLaminateBambooFlooring - WoodConcrete Foundation Area 0 Foundation Details Block Heat Zones 1 Heating Forced AirNatural Gas Heating YN Yes Interior Features Open FloorplanLighting - OverheadDining AreaCountertops - Stone/Granite/SolidRecessed LightingEntry HallKitchenInternet Available - Broadband Kitchen Dimensions Length 20 Kitchen Dimensions Width 15 Kitchen Features Ceiling Fan(s)Flooring - HardwoodDining AreaCountertops - Stone/Granite/SolidDeck - ExteriorOpen FloorplanRecessed LightingSliderStainless Steel Appliances Kitchen Level MainFirst Laundry Dimensions 3'X7'5" Laundry Features Flooring - Stone/Ceramic TileElectric Dryer HookupWasher HookupLighting - OverheadIn Basement Lead Paint Unknown Living Room Dimensions Length 12 Living Room Dimensions Width 24.666666666 Living Room Features Closet/Cabinets - Custom BuiltFlooring - WoodWindow(s) - PictureFrench DoorsCable HookupRecessed LightingLighting - SconceCrown Molding Living Room Level MainFirst Main Level Bathrooms 2 Main Level Bedrooms 2 Master Bathroom Features Yes Master Bedroom Dimensions Length 13.333333333 Master Bedroom Dimensions Width 17.583333333 Master Bedroom Features Bathroom - FullCeiling Fan(s)Walk-In Closet(s)Flooring - HardwoodFlooring - WoodCable HookupDeck - ExteriorExterior AccessLighting - OverheadPocket Door Master Bedroom Level MainFirst Rooms Total 7

Property Features

Association YN No Community Features Public TransportationShoppingTennis Court(s)ParkWalk/Jog TrailsGolfMedical FacilityLaundromatBike PathHighway AccessHouse of WorshipPrivate SchoolPublic School Disclosures Buyers and buyer's agents to perform due diligence. Some photos may be virtually enhanced. Buyer to assume solar panels lease is approx. $238/month. Fridge in kitchenbasement & garage included. Electric Circuit Breakers Exclusions WasherDryerLvngrm Electric Fireplace & 6 Raised Flower Beds Excluded. Pool Pergola Negotiable. Green Energy Efficient Thermostat Green Energy Generation Solar Home Warranty YN No Property Sub Type Single Family Residence Senior Community YN No Sewer Public Sewer Tax Annual Amount 7317 Tax Year 2026 Utilities for Electric Rangefor Electric DryerWasher HookupIcemaker Connection Water Source Public Year Built Details Actual Year Round Yes Zoning RD

Listing information © 2026 MLS Property Information Network. All information is deemed reliable but should be independently verified.
Listing provided courtesy of Leanne Withrow of Lamacchia Realty, Inc.: 603-791-4992.


The property listing data and information set forth herein were provided to MLS Property Information Network, Inc. from third party sources, including sellers, lessors and public records, and were compiled by MLS Property Information Network, Inc. The property listing data and information are for the personal, non commercial use of consumers having a good faith interest in purchasing or leasing listed properties of the type displayed to them and may not be used for any purpose other than to identify prospective properties which such consumers may have a good faith interest in purchasing or leasing. MLS Property Information Network, Inc. and its subscribers disclaim any and all representations and warranties as to the accuracy of the property listing data and information set forth herein. Data last updated 2026-10-15T00:04:12.9.
 
https://bt-photos.global.ssl.fastly.net/mlspin/1280_boomver_2_73576001_2.jpg https://bt-photos.global.ssl.fastly.net/mlspin/1280_boomver_2_73576001_2.jpg https://bt-photos.global.ssl.fastly.net/mlspin/1280_boomver_2_73576001_2.jpg
Logo
RE/MAX Vantage
77 State Rd
Dartmouth MA, 02747
Listing courtesy of Leanne Withrow of Lamacchia Realty, Inc..