Skip To Content

26 Caswell St

Fitchburg, MA 01420
  • $649,900
  • STATUS: Active
  • MLS #: 73580063
UPDATED: 43 min ago
$649,900
  • 5
    BEDS
  • 0.52
    ACRES
  • 3
    BATHS
  • 0
    1/2 BATHS
  • 2,696
    SQFT
  • $241
    $/SQFT
Type:
Single-Family Home
Built:
1890
County:

School Ratings & Info

Listing courtesy of Matthew Straight of Coldwell Banker Realty - Leominster.

Description

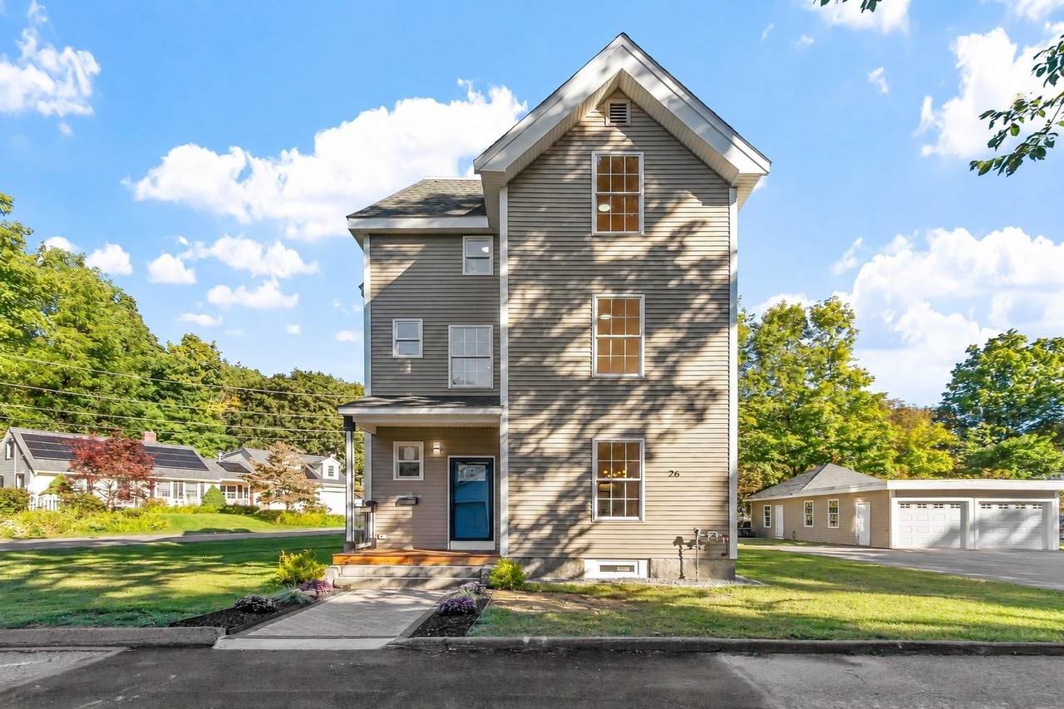
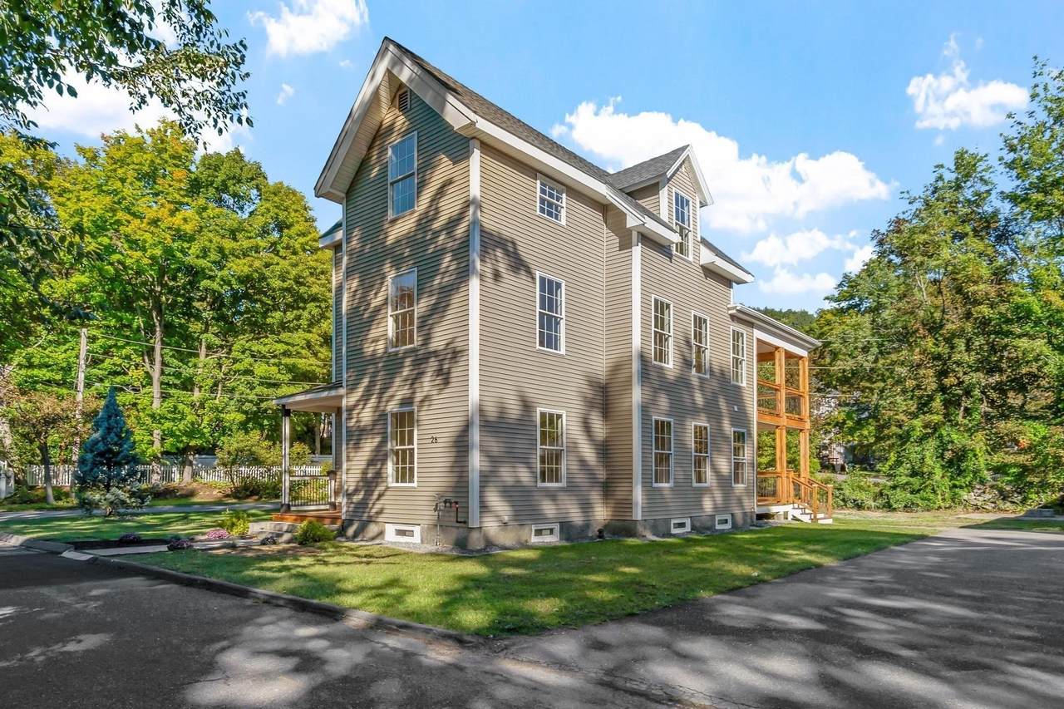
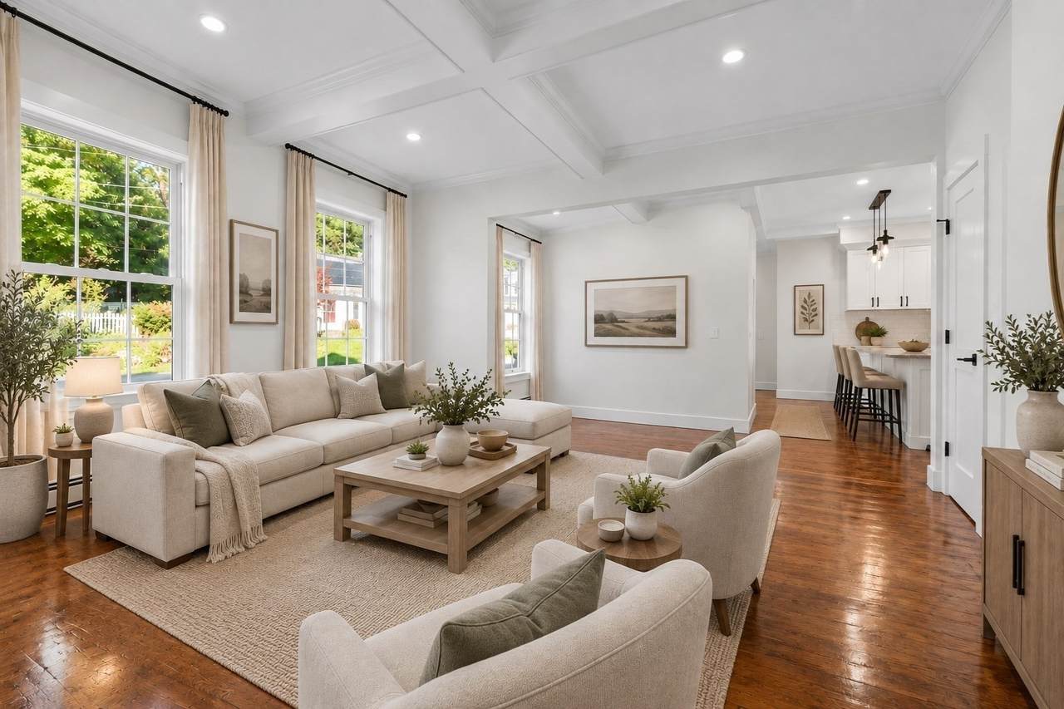
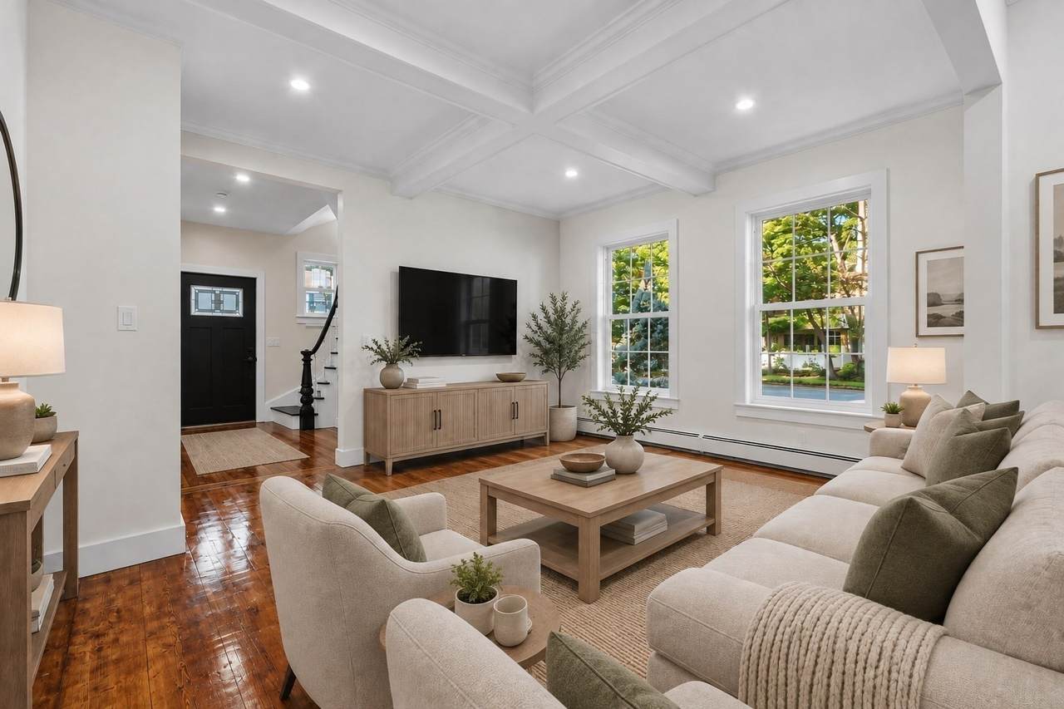
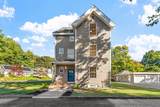
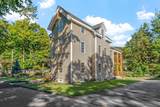
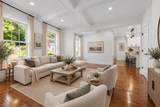
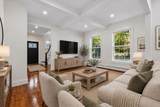
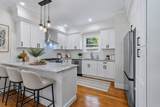
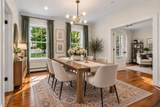
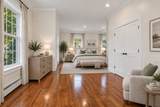
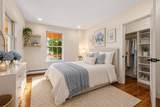
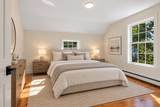
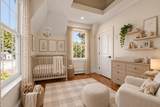
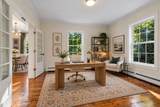
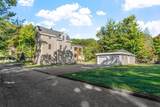
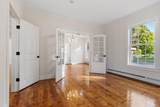
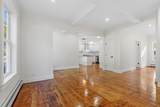
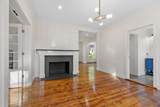
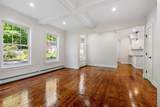
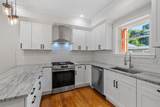
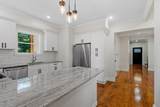
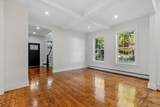
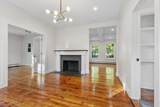
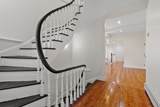
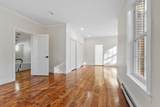
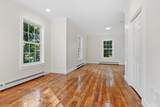
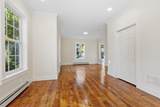
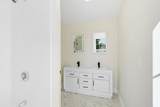
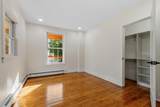
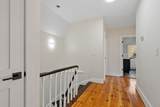
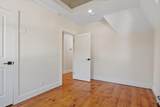
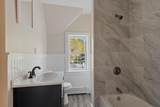
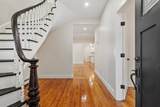
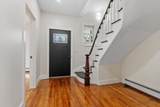
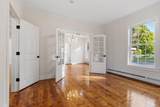
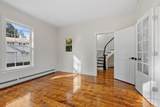
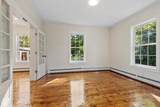
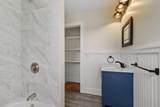
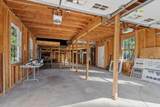
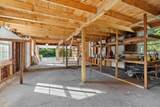
Completely renovated and move-in ready! This stunning 3-level Colonial offers 5 bedrooms, 3 full baths, and over 2,600 sq. ft. of beautifully finished living space. Inside, you’ll find hardwood floors, coffered ceilings, board-and-batten accents, and a fully restored wooden staircase that adds timeless character throughout. The brand-new kitchen features granite countertops, stainless steel appliances, abundant cabinetry, and an eat-in island perfect for everyday meals and entertaining. Oversized windows fill the home with natural light. The primary suite includes two closets and a luxurious full bath with a double vanity, custom tile shower, and soaking tub. The third floor offers three spacious bedrooms with excellent closet space. A second-floor deck overlooks the backyard, providing a great spot to relax outdoors. The detached 3-car garage includes two levels of storage plus a workshop area ideal for vehicles, tools, and landscaping equipment. The flat, spacious yard offers plenty of room for play, gardening, and gatherings. Major updates include new plumbing, new electrical, new lighting, new furnace, and fully renovated bathrooms—a rare turnkey opportunity with exceptional craftsmanship throughout.

Monthly Payment Calculator


The property listing data and information set forth herein were provided to MLS Property Information Network, Inc. from third party sources, including sellers, lessors and public records, and were compiled by MLS Property Information Network, Inc. The property listing data and information are for the personal, non commercial use of consumers having a good faith interest in purchasing or leasing listed properties of the type displayed to them and may not be used for any purpose other than to identify prospective properties which such consumers may have a good faith interest in purchasing or leasing. MLS Property Information Network, Inc. and its subscribers disclaim any and all representations and warranties as to the accuracy of the property listing data and information set forth herein. Data last updated 2026-10-08T00:04:16.113.
www.southcoastrealtors.com/homes/181392099
Print Image

26 Caswell St Fitchburg, MA 01420

  • Price: $649,900
  • Status: Active
  • On Site: Days
  • Updated: 43 min ago
  • MLS #: 73580063
5
Beds
3
Baths
0
½ Baths
0.52
Acres
2,696
SQFT
$241
$/SQFT
1890
Built
County:
Worcester
Property Description
Completely renovated and move-in ready! This stunning 3-level Colonial offers 5 bedrooms, 3 full baths, and over 2,600 sq. ft. of beautifully finished living space. Inside, you’ll find hardwood floors, coffered ceilings, board-and-batten accents, and a fully restored wooden staircase that adds timeless character throughout. The brand-new kitchen features granite countertops, stainless steel appliances, abundant cabinetry, and an eat-in island perfect for everyday meals and entertaining. Oversized windows fill the home with natural light. The primary suite includes two closets and a luxurious full bath with a double vanity, custom tile shower, and soaking tub. The third floor offers three spacious bedrooms with excellent closet space. A second-floor deck overlooks the backyard, providing a great spot to relax outdoors. The detached 3-car garage includes two levels of storage plus a workshop area ideal for vehicles, tools, and landscaping equipment. The flat, spacious yard offers plenty of room for play, gardening, and gatherings. Major updates include new plumbing, new electrical, new lighting, new furnace, and fully renovated bathrooms—a rare turnkey opportunity with exceptional craftsmanship throughout.
Exterior Features

Architectural Style Colonial Attached Garage YN No Carport YN No Color Tan Construction Materials Frame Covered Spaces 3 Exterior Features Deck - WoodBalconyFruit Trees Garage YN Yes Lot Features Corner LotLevel Open Parking YN Yes Parking Features DetachedStorageWorkshop in GarageBarnOversizedPaved DriveOff Street Parking Total 9 Patio And Porch Features Deck - Wood Property Attached YN No Road Frontage Type Public Road Responsibility Public Maintained Road Road Surface Type Paved Roof Shingle Spa YN No Waterfront YN No

Interior Features

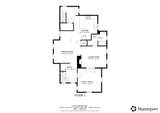
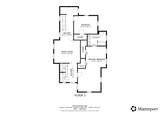
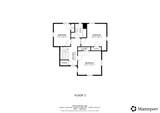
Appliances Gas Water HeaterTankless Water HeaterRangeDishwasherRefrigeratorPlumbed For Ice Maker Basement Sump PumpConcreteUnfinished Bedroom2 Dimensions Length 9.5 Bedroom2 Dimensions Width 12.9 Bedroom2 Features ClosetFlooring - HardwoodRecessed LightingRemodeled Bedroom2 Level Third Bedroom3 Dimensions Length 13.3 Bedroom3 Dimensions Width 13.7 Bedroom3 Features ClosetFlooring - Hardwood Bedroom3 Level Third Bedroom4 Dimensions Length 14.4 Bedroom4 Dimensions Width 15.2 Bedroom4 Features ClosetFlooring - Hardwood Bedroom4 Level Third Bedroom5 Dimensions Length 13.5 Bedroom5 Dimensions Width 10.2 Bedroom5 Features ClosetFlooring - HardwoodRecessed Lighting Bedroom5 Level Second Building Area Total 2696 Cooling Window Unit(s) Cooling YN Yes Cooling Zones 0 Dining Room Dimensions Length 15.3 Dining Room Dimensions Width 12.11 Dining Room Features Coffered Ceiling(s)ClosetFlooring - HardwoodRecessed LightingRemodeled Dining Room Level MainFirst Door Features Insulated Doors Family Room Dimensions Length 13.5 Family Room Dimensions Width 13.4 Family Room Features Flooring - HardwoodFrench DoorsOpen FloorplanRemodeledCrown Molding Family Room Level MainFirst Fireplace Features Living Room Fireplace YN Yes Fireplaces Total 1 Flooring TileHardwoodFlooring - Hardwood Foundation Details Stone Heat Zones 3 Heating BaseboardNatural Gas Heating YN Yes Interior Features Coffered Ceiling(s)Recessed LightingBonus RoomCenter Hall Kitchen Dimensions Length 21.1 Kitchen Dimensions Width 18.9 Kitchen Features Flooring - HardwoodCountertops - Stone/Granite/SolidCountertops - UpgradedKitchen IslandCabinets - UpgradedRecessed LightingRemodeledStainless Steel AppliancesGas StoveLighting - SconceLighting - PendantCrown Molding Kitchen Level MainFirst Laundry Features Flooring - HardwoodSecond FloorWasher Hookup Lead Paint Unknown Living Room Dimensions Length 14.4 Living Room Dimensions Width 12.1 Living Room Features Flooring - HardwoodFrench DoorsOpen FloorplanRecessed LightingRemodeledCrown Molding Living Room Level First Main Level Bathrooms 1 Master Bathroom Features Yes Master Bedroom Dimensions Length 11.6 Master Bedroom Dimensions Width 25.9 Master Bedroom Features Bathroom - FullBathroom - Double Vanity/SinkClosetFlooring - HardwoodFlooring - Stone/Ceramic TileRecessed LightingRemodeledCrown MoldingCloset - Double Master Bedroom Level Second Rooms Total 11 Window Features Insulated Windows

Property Features

Accessibility Features No Association YN No Community Features Public TransportationShoppingMedical FacilityHighway AccessHouse of WorshipPrivate SchoolPublic SchoolT-StationUniversity Disclosures Fire place is not functional and sold as is. Electric Circuit Breakers200+ Amp Service Green Energy Efficient Thermostat Home Warranty YN No Listing Terms Contract Property Sub Type Single Family Residence Senior Community YN No Sewer Public Sewer Tax Annual Amount 6427 Tax Year 2026 Utilities for Gas RangeWasher HookupIcemaker Connection Water Source Public Year Built Details Approximate Year Round Yes Zoning RA

Listing information © 2026 MLS Property Information Network. All information is deemed reliable but should be independently verified.
Listing provided courtesy of Matthew Straight of Coldwell Banker Realty - Leominster: 978-840-4014.


The property listing data and information set forth herein were provided to MLS Property Information Network, Inc. from third party sources, including sellers, lessors and public records, and were compiled by MLS Property Information Network, Inc. The property listing data and information are for the personal, non commercial use of consumers having a good faith interest in purchasing or leasing listed properties of the type displayed to them and may not be used for any purpose other than to identify prospective properties which such consumers may have a good faith interest in purchasing or leasing. MLS Property Information Network, Inc. and its subscribers disclaim any and all representations and warranties as to the accuracy of the property listing data and information set forth herein. Data last updated 2026-10-08T00:04:16.113.
 
https://bt-photos.global.ssl.fastly.net/mlspin/1280_boomver_1_73580063_2.jpg https://bt-photos.global.ssl.fastly.net/mlspin/1280_boomver_1_73580063_2.jpg https://bt-photos.global.ssl.fastly.net/mlspin/1280_boomver_1_73580063_2.jpg
Logo
RE/MAX Vantage
77 State Rd
Dartmouth MA, 02747
Listing courtesy of Matthew Straight of Coldwell Banker Realty - Leominster.