Skip To Content

254 Garden Street

Cambridge, MA 02138
  • $1,095,000
  • STATUS: Active
  • MLS #: 73583778
UPDATED: 127 min ago
$1,095,000
  • 2
    BEDS
  • 0.06
    ACRES
  • 1
    BATHS
  • 1
    1/2 BATHS
  • 1,100
    SQFT
  • $995
    $/SQFT
Neighborhood:
Type:
Single-Family Home
Built:
1972
County:

School Information

Elementary School:
Middle School:
High School:
Listing courtesy of Lauren Holleran Team of Gibson Sotheby's International Realty.

Description

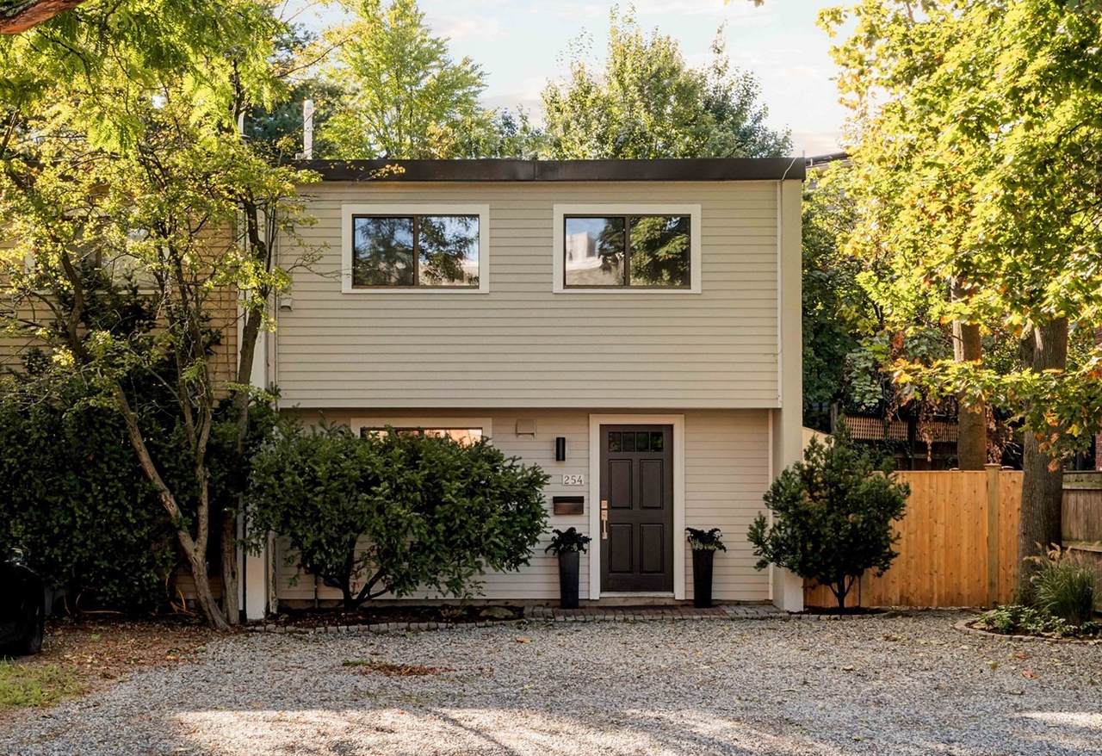
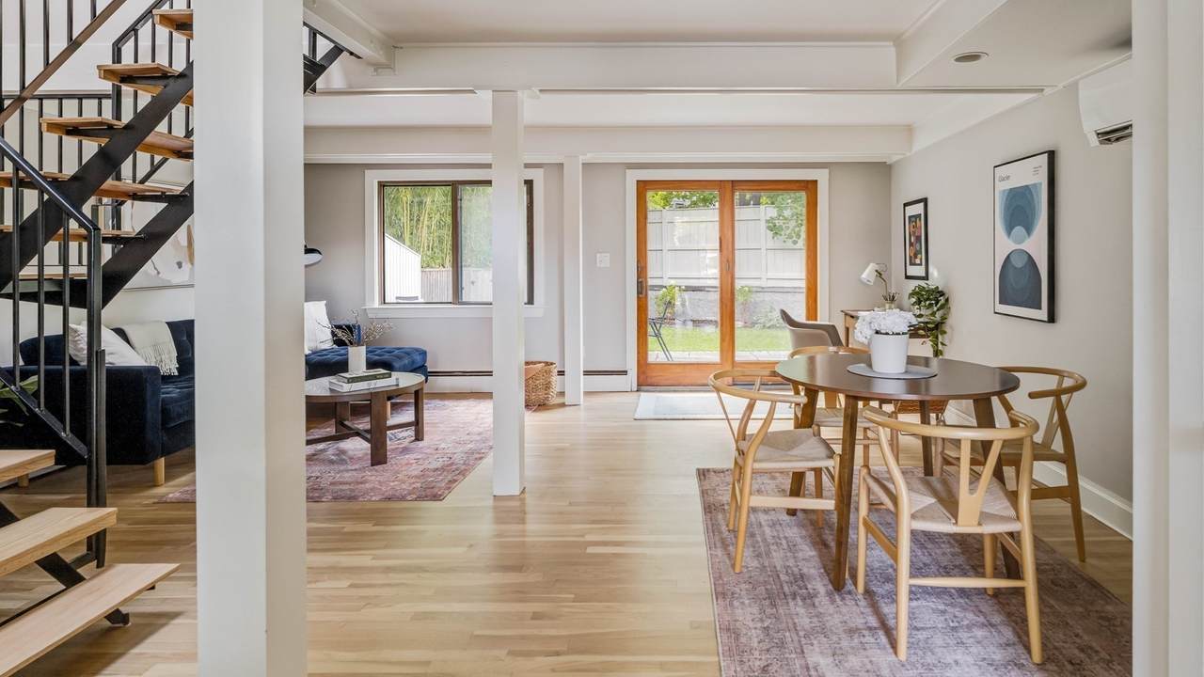
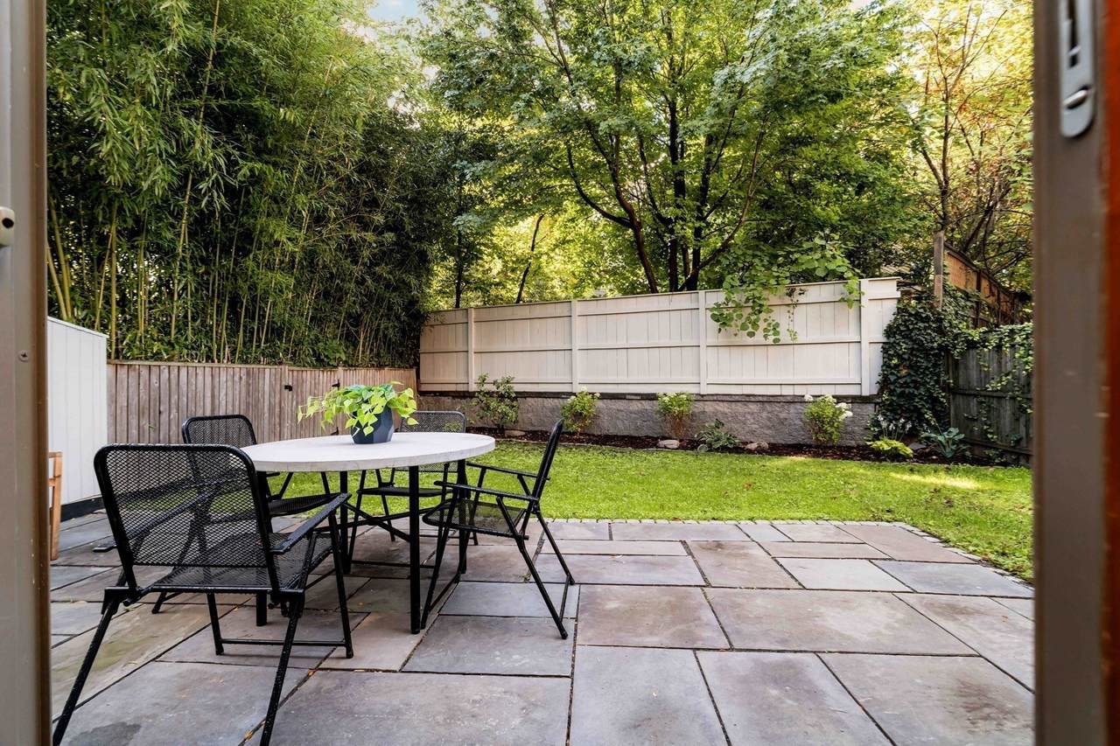
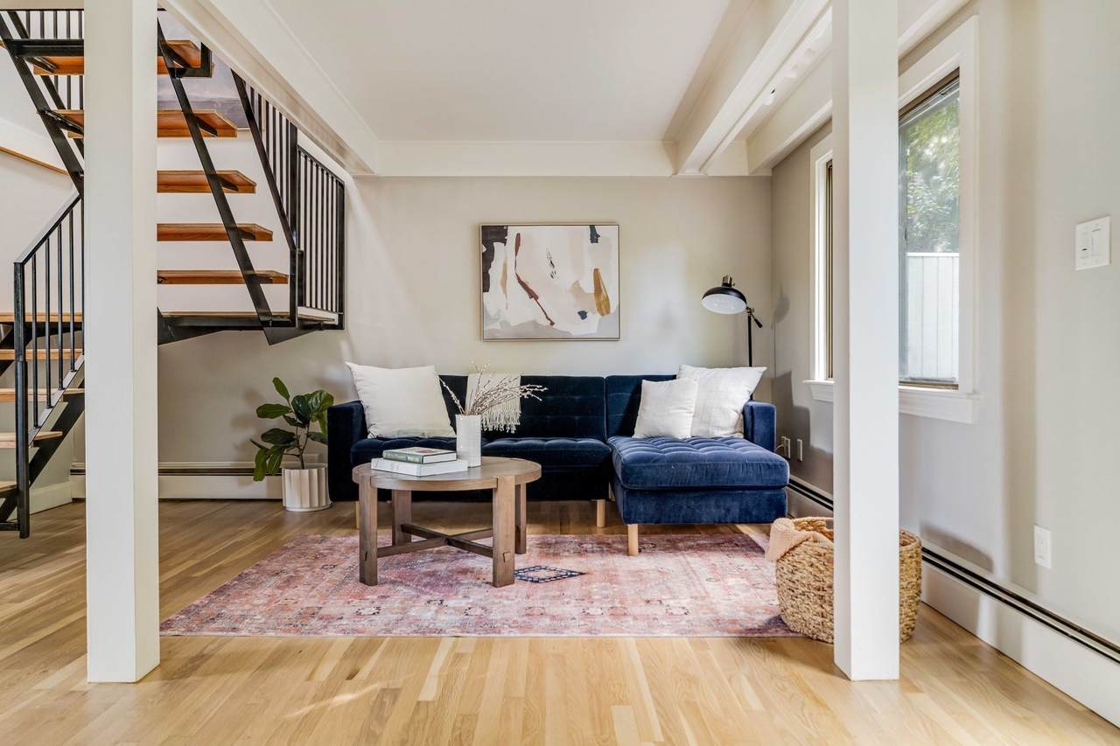
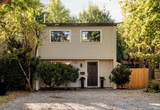
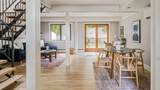
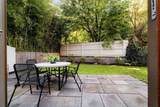
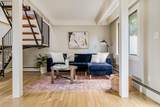
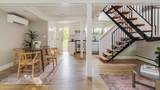
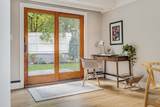
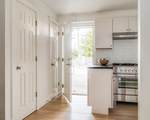
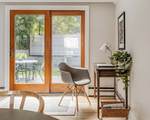
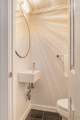
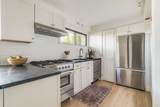
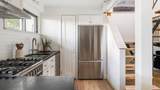
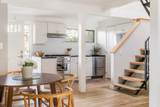
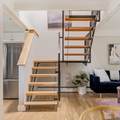
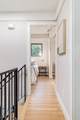
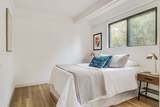
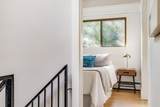
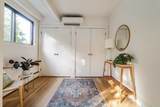
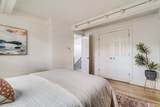
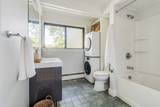
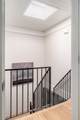
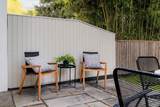
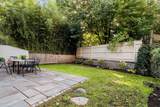
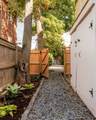
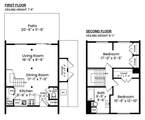
THREE distinct elements make 254 Garden a unicorn: A leafy and expansive backyard; three car side by side parking; and single family ownership! Turn-key single-family home across from Danehy Park and the award-winning Cambridge Universal Design Playground, in Cambridge's desirable Neighborhood 9 — with 60 acres of trails, open fields, and green space right at your doorstep.This extensively updated home features exposed beam detail and an open-concept main level ideal for eating, dining, and living, plus a convenient half bath. The living area is seamlessly connected to the unusually large fenced backyard and patio oasis, complete with a storage shed for the gardener who is ready to dig in. Upstairs, an open architectural staircase with a skylight leads to two well-proportioned bedrooms with excellent light and generous closet storage, along with a full bath and laundry. Outside, enjoy three-car off-street parking — a true luxury in Cambridge — plus unbeatable access to the outdoors: Danehy Park across the street and Fresh Pond's miles of trails are just blocks away. Garden Street leads straight into Harvard Square, and Whole Foods and Trader Joe's are close by.

Monthly Payment Calculator


The property listing data and information set forth herein were provided to MLS Property Information Network, Inc. from third party sources, including sellers, lessors and public records, and were compiled by MLS Property Information Network, Inc. The property listing data and information are for the personal, non commercial use of consumers having a good faith interest in purchasing or leasing listed properties of the type displayed to them and may not be used for any purpose other than to identify prospective properties which such consumers may have a good faith interest in purchasing or leasing. MLS Property Information Network, Inc. and its subscribers disclaim any and all representations and warranties as to the accuracy of the property listing data and information set forth herein. Data last updated 2026-11-17T00:04:14.923.
www.southcoastrealtors.com/homes/181631389
Print Image

254 Garden Street Cambridge, MA 02138

  • Price: $1,095,000
  • Status: Active
  • On Site: Days
  • Updated: 127 min ago
  • MLS #: 73583778
2
Beds
1
Baths
1
½ Baths
0.06
Acres
1,100
SQFT
$995
$/SQFT
1972
Built
Neighborhood:
Neighborhood 9
County:
Middlesex
Area:
Neighborhood 9
Elementary School:
Lottery
Middle School:
Lottery
High School:
Crls
Property Description
THREE distinct elements make 254 Garden a unicorn: A leafy and expansive backyard; three car side by side parking; and single family ownership! Turn-key single-family home across from Danehy Park and the award-winning Cambridge Universal Design Playground, in Cambridge's desirable Neighborhood 9 — with 60 acres of trails, open fields, and green space right at your doorstep.This extensively updated home features exposed beam detail and an open-concept main level ideal for eating, dining, and living, plus a convenient half bath. The living area is seamlessly connected to the unusually large fenced backyard and patio oasis, complete with a storage shed for the gardener who is ready to dig in. Upstairs, an open architectural staircase with a skylight leads to two well-proportioned bedrooms with excellent light and generous closet storage, along with a full bath and laundry. Outside, enjoy three-car off-street parking — a true luxury in Cambridge — plus unbeatable access to the outdoors: Danehy Park across the street and Fresh Pond's miles of trails are just blocks away. Garden Street leads straight into Harvard Square, and Whole Foods and Trader Joe's are close by.
Exterior Features

Architectural Style Contemporary Color Gray Construction Materials Frame Covered Spaces 0 Exterior Features PatioStorageFenced YardGarden Fencing Fenced/EnclosedFenced Garage YN No Lot Features Level Open Parking YN Yes Parking Features Off StreetDeededDrivewayStone/Gravel Parking Total 3 Patio And Porch Features Patio Property Attached YN Yes Road Frontage Type Public Roof Rubber Spa YN No Waterfront YN No

Interior Features

Appliances Gas Water HeaterTankless Water HeaterRangeDishwasherDisposalRefrigeratorWasherDryerRange Hood Bedroom2 Dimensions Length 13 Bedroom2 Dimensions Width 11 Bedroom2 Features Walk-In Closet(s)Flooring - HardwoodWindow(s) - Bay/Bow/BoxLighting - Overhead Bedroom2 Level Second Building Area Total 1100 Cooling Heat Pump Cooling YN Yes Cooling Zones 3 Dining Room Dimensions Length 17 Dining Room Dimensions Width 7 Dining Room Features Beamed CeilingsFlooring - HardwoodOpen FloorplanRecessed LightingLighting - Overhead Dining Room Level First Door Features Insulated Doors Fireplace YN No Fireplaces Total 0 Flooring TileHardwood Foundation Area 520 Foundation Details Concrete PerimeterSlab Heat Zones 3 Heating Heat Pump Heating YN Yes Interior Features Internet Available - Broadband Kitchen Dimensions Length 10 Kitchen Dimensions Width 7 Kitchen Features Beamed CeilingsClosetFlooring - HardwoodWindow(s) - Bay/Bow/BoxCountertops - Stone/Granite/SolidExterior AccessOpen FloorplanStainless Steel AppliancesLighting - Overhead Kitchen Level First Laundry Features Second FloorElectric Dryer HookupWasher Hookup Lead Paint YesCertified Treated Living Room Dimensions Length 19 Living Room Dimensions Width 9 Living Room Features Beamed CeilingsFlooring - HardwoodWindow(s) - Bay/Bow/BoxExterior AccessOpen FloorplanLighting - Overhead Living Room Level First Master Bathroom Features No Master Bedroom Dimensions Length 17 Master Bedroom Dimensions Width 9 Master Bedroom Features Flooring - HardwoodWindow(s) - Bay/Bow/BoxLighting - OverheadCloset - Double Master Bedroom Level Second Rooms Total 4 Window Features Insulated Windows

Property Features

Accessibility Features No Association YN No Community Features Public TransportationShoppingPoolTennis Court(s)ParkWalk/Jog TrailsGolfMedical FacilityBike PathConservation AreaHighway AccessHouse of WorshipPrivate SchoolPublic SchoolT-StationUniversity Electric Circuit Breakers Green Energy Efficient Thermostat Home Warranty YN No Listing Terms Contract Property Sub Type Single Family Residence Senior Community YN No Sewer Public Sewer Tax Annual Amount 7639.46 Tax Year 2026 Utilities for Gas Rangefor Gas Ovenfor Electric DryerWasher Hookup Water Source Public Year Built Details Approximate Year Round Yes Zoning C-1

Listing information © 2026 MLS Property Information Network. All information is deemed reliable but should be independently verified.
Listing provided courtesy of Lauren Holleran Team of Gibson Sotheby's International Realty: 617-945-9161.


The property listing data and information set forth herein were provided to MLS Property Information Network, Inc. from third party sources, including sellers, lessors and public records, and were compiled by MLS Property Information Network, Inc. The property listing data and information are for the personal, non commercial use of consumers having a good faith interest in purchasing or leasing listed properties of the type displayed to them and may not be used for any purpose other than to identify prospective properties which such consumers may have a good faith interest in purchasing or leasing. MLS Property Information Network, Inc. and its subscribers disclaim any and all representations and warranties as to the accuracy of the property listing data and information set forth herein. Data last updated 2026-11-17T00:04:14.923.
 
https://bt-photos.global.ssl.fastly.net/mlspin/1280_boomver_1_73583778_2.jpg https://bt-photos.global.ssl.fastly.net/mlspin/1280_boomver_1_73583778_2.jpg https://bt-photos.global.ssl.fastly.net/mlspin/1280_boomver_1_73583778_2.jpg
Logo
RE/MAX Vantage
77 State Rd
Dartmouth MA, 02747
Listing courtesy of Lauren Holleran Team of Gibson Sotheby's International Realty.