
Skip To Content

250 Sutton Street , #250

North Andover, MA 01845
  • $599,900
  • STATUS: Active
  • MLS #: 73577743
Price Reduced
UPDATED: 30 min ago
$599,900
  • 3
    BEDS
  • N/A
    ACRES
  • 2
    BATHS
  • 1
    1/2 BATHS
  • 1,546
    SQFT
  • $388
    $/SQFT
Neighborhood:
Type:
Single-Family Home
Built:
2011
County:
Area:

School Information

Middle School:
High School:
Listing courtesy of Jennifer Kannan of Four Seasons Realty Group Corp..

Description

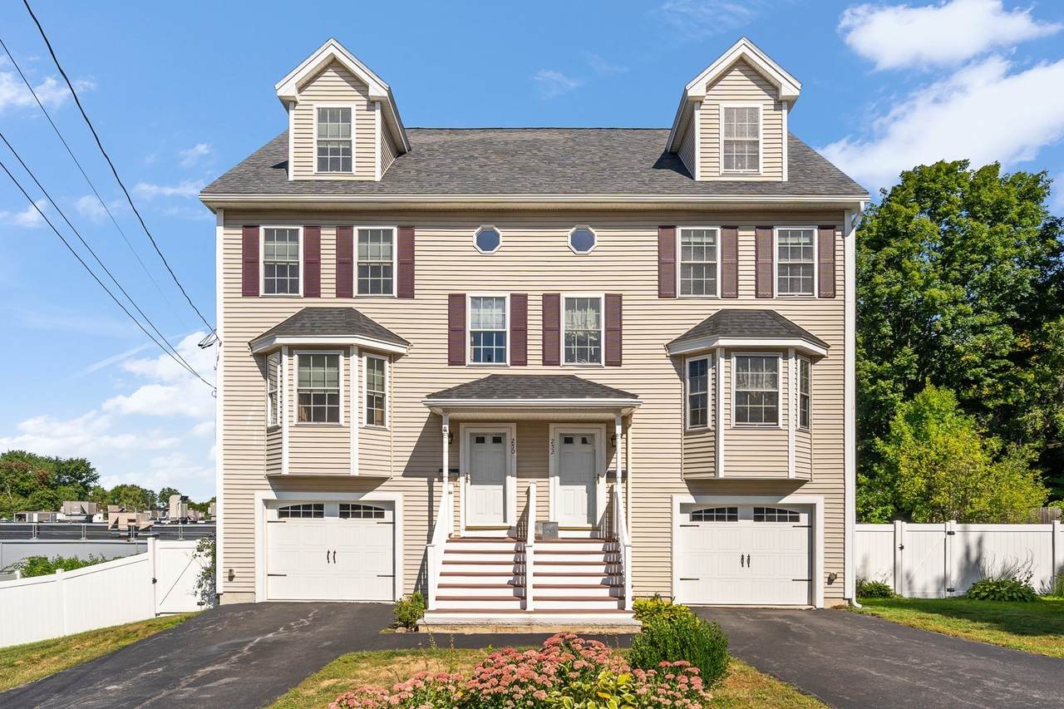
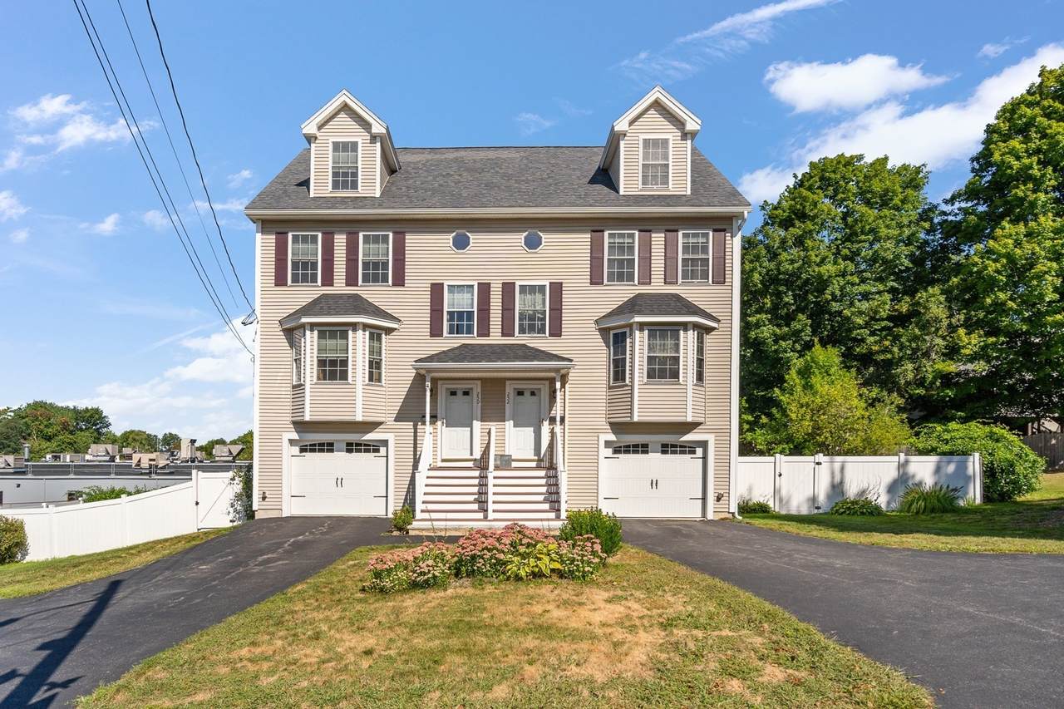
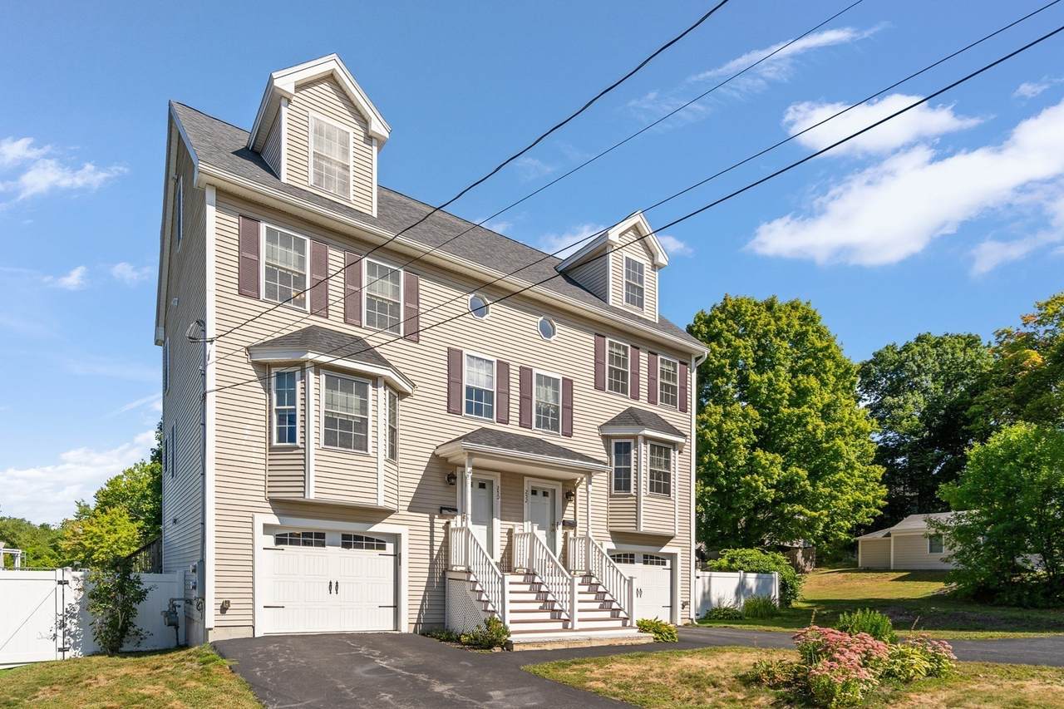
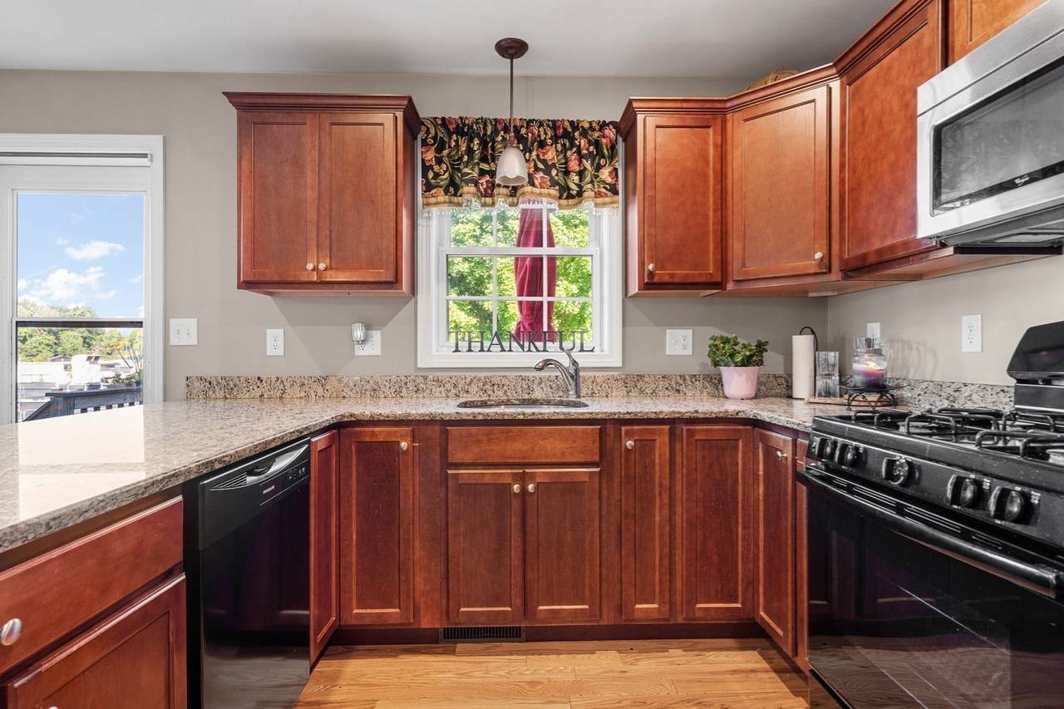
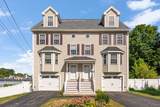
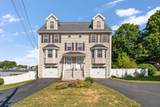
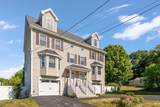
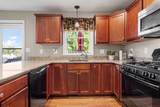
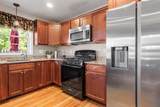
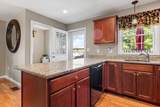
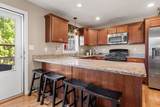
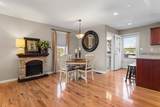
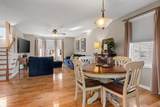
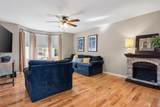
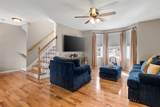
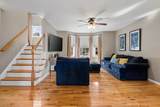
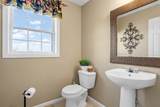
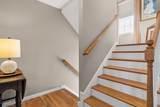
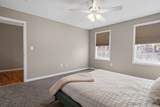
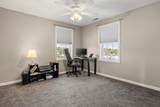
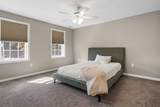
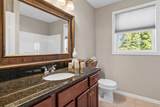
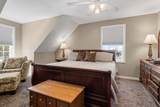
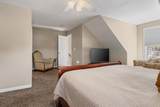
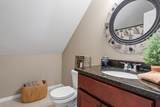
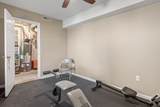
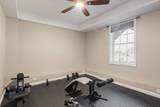
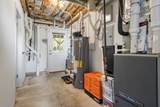
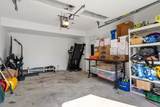
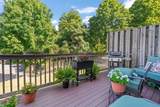
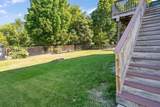
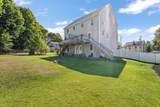
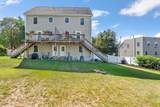
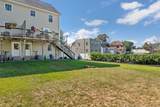
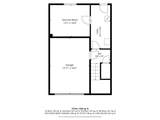
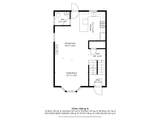
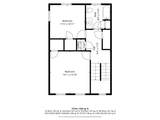
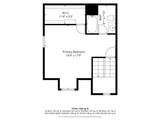
LOCATION, LOCATION, LOCATION! Gorgeous 3-bedroom townhome with a separate primary bedroom suite, with close access to Routes 495 and 93! The main level features an open floor plan with the kitchen and dining area located adjacent to the living room. Hardwood flooring extends throughout the main level. The kitchen offers ample cabinetry and granite countertops. The half bath features tile flooring and a granite countertop vanity. The second level offers two generously sized bedrooms, each with a ceiling fan and good-sized closets. The third level includes a private primary bedroom suite with wall-to-wall carpeting, a custom closet, and a spacious primary bathroom. The basement has endless possibilities; it includes a partly finished room with flexible space for an in-home office, gym, or playroom. The attached garage offers convenient interior access. Additional features include central air conditioning. The exterior includes a spacious deck for outdoor furniture and a backyard for outdoor activities and entertaining. OPEN HOUSE: SUN, OCT. 11, 12-3 P.M.

Monthly Payment Calculator


The property listing data and information set forth herein were provided to MLS Property Information Network, Inc. from third party sources, including sellers, lessors and public records, and were compiled by MLS Property Information Network, Inc. The property listing data and information are for the personal, non commercial use of consumers having a good faith interest in purchasing or leasing listed properties of the type displayed to them and may not be used for any purpose other than to identify prospective properties which such consumers may have a good faith interest in purchasing or leasing. MLS Property Information Network, Inc. and its subscribers disclaim any and all representations and warranties as to the accuracy of the property listing data and information set forth herein. Data last updated 2026-10-15T00:04:12.9.
www.southcoastrealtors.com/homes/181235779
Print Image

250 Sutton Street , #250 North Andover, MA 01845

  • Price: $599,900
  • Status: Active
  • On Site: Days
  • Updated: 30 min ago
  • MLS #: 73577743
3
Beds
2
Baths
1
½ Baths
N/A
Acres
1,546
SQFT
$388
$/SQFT
2011
Built
Neighborhood:
Downtown
County:
Essex
Area:
Downtown
Middle School:
North Andover Middle
High School:
North Andover High
Property Description
LOCATION, LOCATION, LOCATION! Gorgeous 3-bedroom townhome with a separate primary bedroom suite, with close access to Routes 495 and 93! The main level features an open floor plan with the kitchen and dining area located adjacent to the living room. Hardwood flooring extends throughout the main level. The kitchen offers ample cabinetry and granite countertops. The half bath features tile flooring and a granite countertop vanity. The second level offers two generously sized bedrooms, each with a ceiling fan and good-sized closets. The third level includes a private primary bedroom suite with wall-to-wall carpeting, a custom closet, and a spacious primary bathroom. The basement has endless possibilities; it includes a partly finished room with flexible space for an in-home office, gym, or playroom. The attached garage offers convenient interior access. Additional features include central air conditioning. The exterior includes a spacious deck for outdoor furniture and a backyard for outdoor activities and entertaining. OPEN HOUSE: SUN, OCT. 11, 12-3 P.M.
Exterior Features

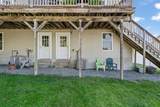
Attached Garage YN Yes Carport YN No Construction Materials Frame Covered Spaces 1 Entry Level 1 Entry Location Unit Placement(StreetWalkout) Exterior Features Deck - CompositeStorage Garage YN Yes Open Parking YN Yes Parking Features UnderGarage Door OpenerOff StreetPaved Parking Total 4 Patio And Porch Features Deck - Composite Property Attached YN Yes Roof Shingle Spa YN No Structure Type Half-Duplex Waterfront YN No

Interior Features

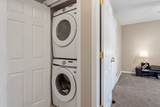
Appliances RangeDishwasherRefrigerator Basement Y Bedroom2 Features Ceiling Fan(s)ClosetFlooring - Wall to Wall CarpetCable Hookup Bedroom2 Level Second Bedroom3 Features Ceiling Fan(s)ClosetFlooring - Wall to Wall CarpetCable Hookup Bedroom3 Level Second Building Area Total 1546 Cooling Central Air Cooling YN Yes Dining Room Features Flooring - WoodOpen Floorplan Dining Room Level MainFirst Fireplace YN No Fireplaces Total 0 Flooring TileCarpetHardwood Heating Forced Air Heating YN Yes Kitchen Features Flooring - HardwoodPantryExterior AccessOpen Floorplan Kitchen Level MainFirst Laundry Features Washer HookupSecond FloorIn Unit Lead Paint Unknown Living Room Features Ceiling Fan(s)Flooring - HardwoodCable HookupOpen Floorplan Living Room Level MainFirst Main Level Bathrooms 1 Master Bathroom Features Yes Master Bedroom Features Bathroom - FullCeiling Fan(s)Walk-In Closet(s)Flooring - Wall to Wall CarpetCable Hookup Master Bedroom Level Third Rooms Total 6

Property Features

Community Features Public TransportationShoppingParkWalk/Jog TrailsGolfMedical FacilityLaundromatHighway AccessHouse of WorshipPrivate SchoolPublic School Complex Complete Yes Disclosures The condo has no HOA. The unit owners manage the property themselves. Electric Circuit Breakers Home Warranty YN No Management Other (See Remarks) Pets Allowed Yes Property Sub Type Condex Senior Community YN No Sewer Public Sewer Tax Annual Amount 5287 Tax Year 2026 Unit Building 250 Utilities for Gas RangeWasher Hookup Water Source Public Year Built Details Actual Year Round Yes Zoning IS

Listing information © 2026 MLS Property Information Network. All information is deemed reliable but should be independently verified.
Listing provided courtesy of Jennifer Kannan of Four Seasons Realty Group Corp.: 978-761-8600.


The property listing data and information set forth herein were provided to MLS Property Information Network, Inc. from third party sources, including sellers, lessors and public records, and were compiled by MLS Property Information Network, Inc. The property listing data and information are for the personal, non commercial use of consumers having a good faith interest in purchasing or leasing listed properties of the type displayed to them and may not be used for any purpose other than to identify prospective properties which such consumers may have a good faith interest in purchasing or leasing. MLS Property Information Network, Inc. and its subscribers disclaim any and all representations and warranties as to the accuracy of the property listing data and information set forth herein. Data last updated 2026-10-15T00:04:12.9.
 
https://bt-photos.global.ssl.fastly.net/mlspin/1280_boomver_1_73577743_2.jpg https://bt-photos.global.ssl.fastly.net/mlspin/1280_boomver_1_73577743_2.jpg https://bt-photos.global.ssl.fastly.net/mlspin/1280_boomver_1_73577743_2.jpg
Logo
RE/MAX Vantage
77 State Rd
Dartmouth MA, 02747
Listing courtesy of Jennifer Kannan of Four Seasons Realty Group Corp..