






Skip To Content

25 Union St

Woburn, MA 01801
  • $449,900
  • STATUS: Active
  • MLS #: 73580512
Price Reduced
UPDATED: 21 min ago
$449,900
  • 2
    BEDS
  • 0.04
    ACRES
  • 1
    BATHS
  • 1
    1/2 BATHS
  • 972
    SQFT
  • $463
    $/SQFT
Type:
Single-Family Home
Built:
1870
County:

School Ratings & Info

Listing courtesy of Richard Harkins of EWK Realty.

Description

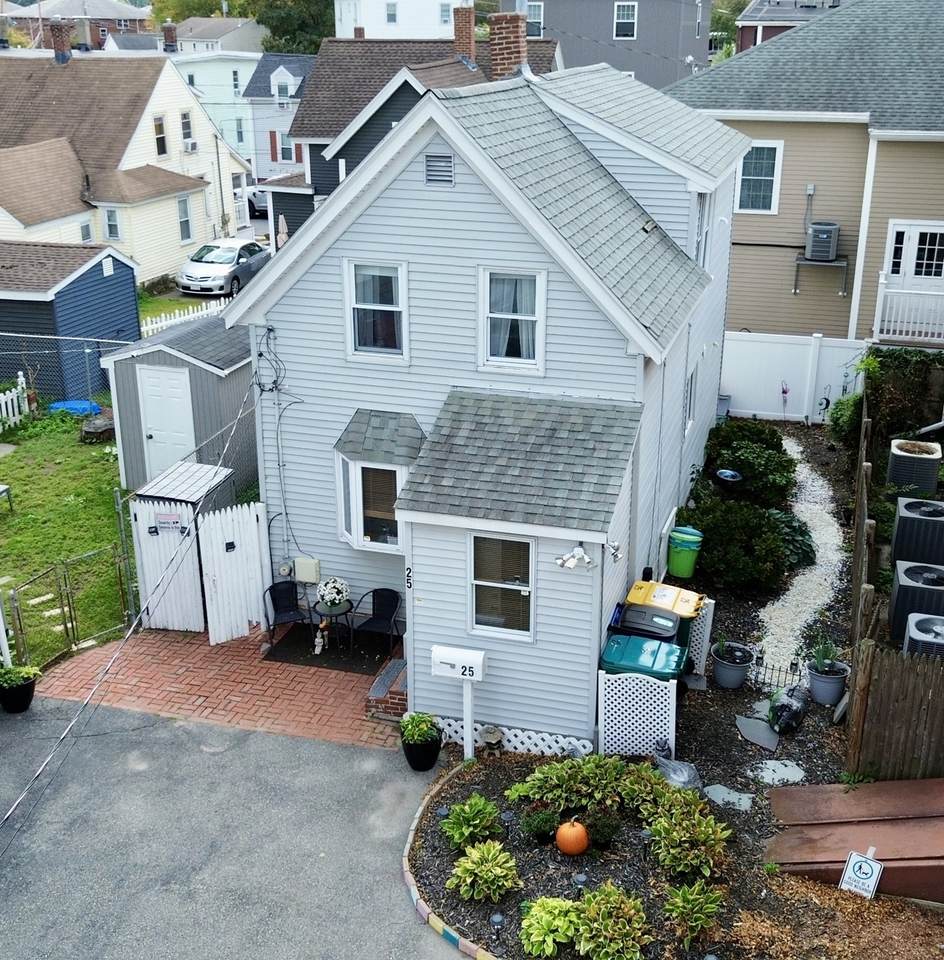
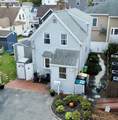
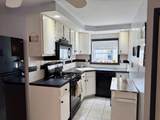
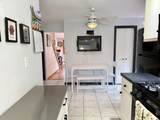
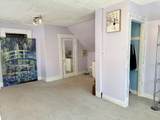
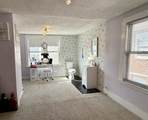
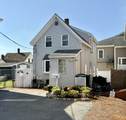
New price adjustment! Welcome to 25 Union Street, ideally located in the heart of Woburn Center! This 2-bedroom, 1.5-bath single family home is a perfect condo alternative that offers a great combination of affordability, convenience, and functionality. Features include a spacious primary suite, central air, newer roof and utilities, and parking for at least 4 cars. Enjoy being just minutes from Woburn’s restaurants, shops, public library, Horn Pond Recreation Area, Woburn Village, and public transportation. Easy access to I-93 and I-95 makes commuting a breeze, while the Logan Express is just minutes away and an express bus to Boston is available at the top of the street. A fantastic opportunity to own in a highly connected, amenity rich North-of-Boston community! Open house this Sunday 10/4 11-12:30

Monthly Payment Calculator


The property listing data and information set forth herein were provided to MLS Property Information Network, Inc. from third party sources, including sellers, lessors and public records, and were compiled by MLS Property Information Network, Inc. The property listing data and information are for the personal, non commercial use of consumers having a good faith interest in purchasing or leasing listed properties of the type displayed to them and may not be used for any purpose other than to identify prospective properties which such consumers may have a good faith interest in purchasing or leasing. MLS Property Information Network, Inc. and its subscribers disclaim any and all representations and warranties as to the accuracy of the property listing data and information set forth herein. Data last updated 2026-10-07T15:04:39.773.
www.southcoastrealtors.com/homes/181426035
Print Image

25 Union St Woburn, MA 01801

  • Price: $449,900
  • Status: Active
  • On Site: Days
  • Updated: 21 min ago
  • MLS #: 73580512
2
Beds
1
Baths
1
½ Baths
0.04
Acres
972
SQFT
$463
$/SQFT
1870
Built
County:
Middlesex
Property Description
New price adjustment! Welcome to 25 Union Street, ideally located in the heart of Woburn Center! This 2-bedroom, 1.5-bath single family home is a perfect condo alternative that offers a great combination of affordability, convenience, and functionality. Features include a spacious primary suite, central air, newer roof and utilities, and parking for at least 4 cars. Enjoy being just minutes from Woburn’s restaurants, shops, public library, Horn Pond Recreation Area, Woburn Village, and public transportation. Easy access to I-93 and I-95 makes commuting a breeze, while the Logan Express is just minutes away and an express bus to Boston is available at the top of the street. A fantastic opportunity to own in a highly connected, amenity rich North-of-Boston community! Open house this Sunday 10/4 11-12:30
Exterior Features

Architectural Style Colonial Color grey Covered Spaces 0 Exterior Features Patio - EnclosedFenced Yard Fencing Fenced Garage YN No Lot Features Level Open Parking YN Yes Parking Features Paved DriveOff StreetPaved Parking Total 4 Patio And Porch Features Enclosed Property Attached YN No Road Frontage Type Public Roof Shingle Spa YN No Waterfront YN No

Interior Features

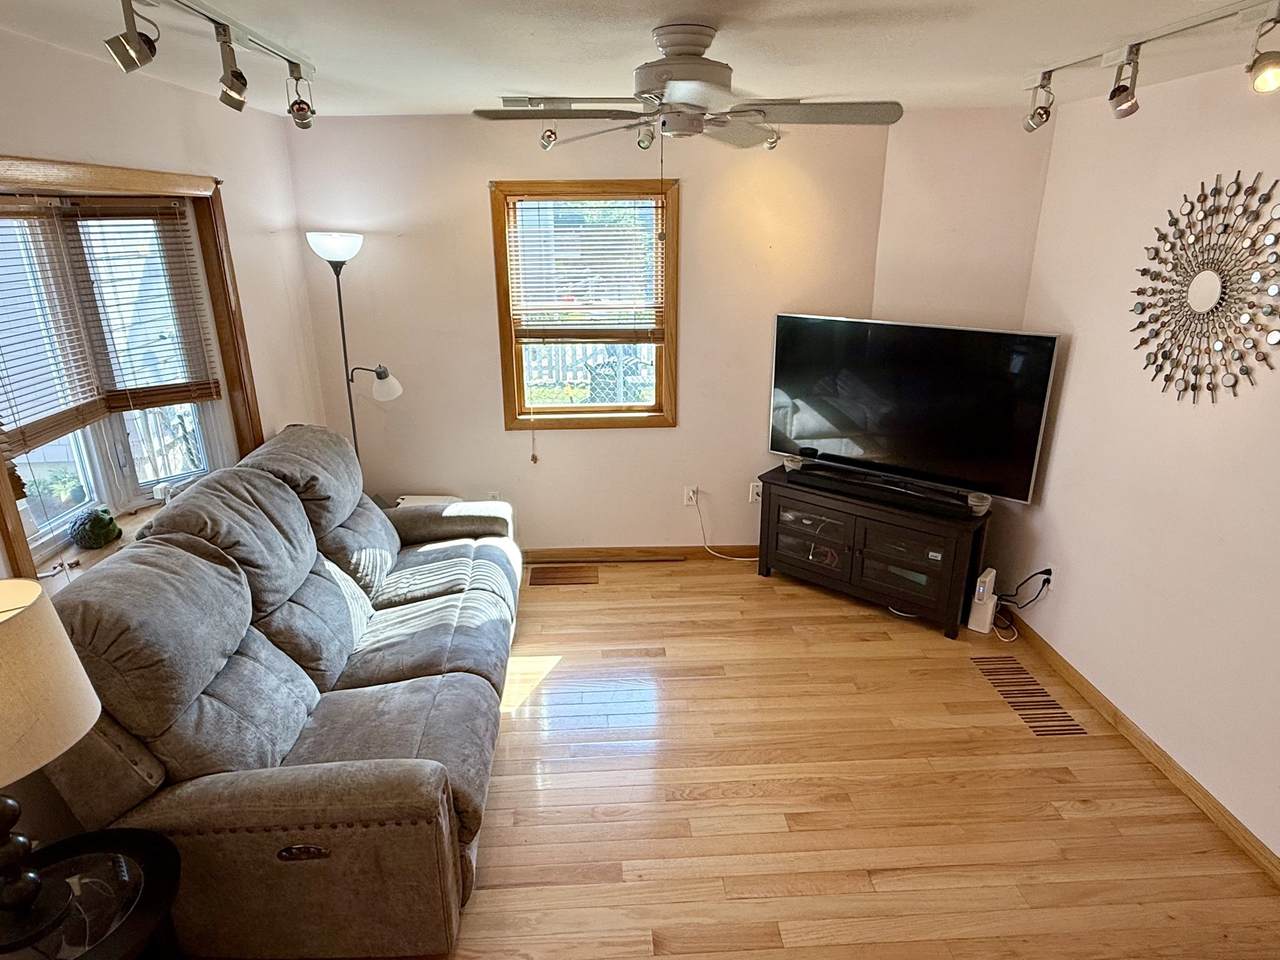
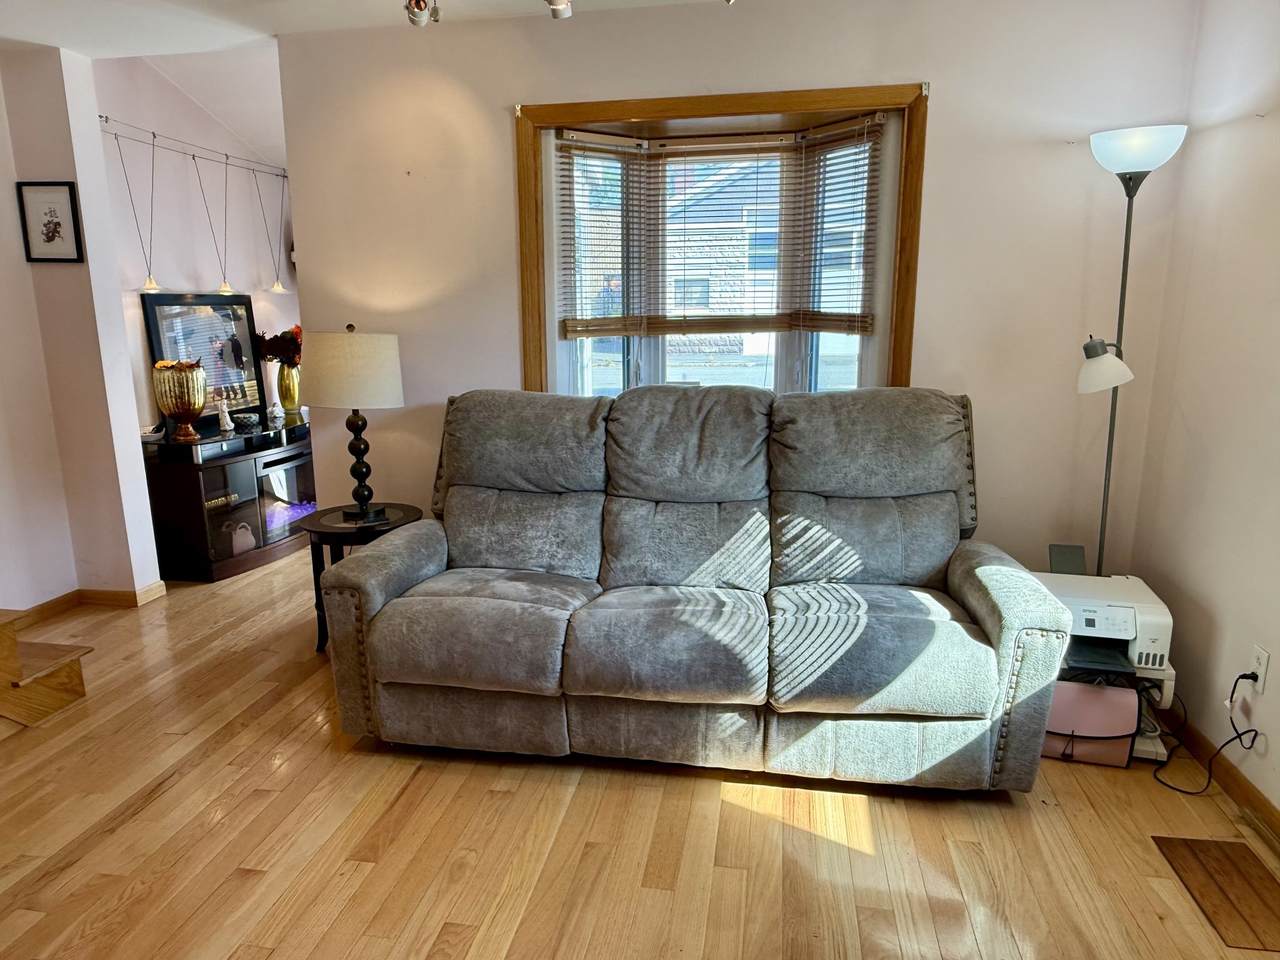
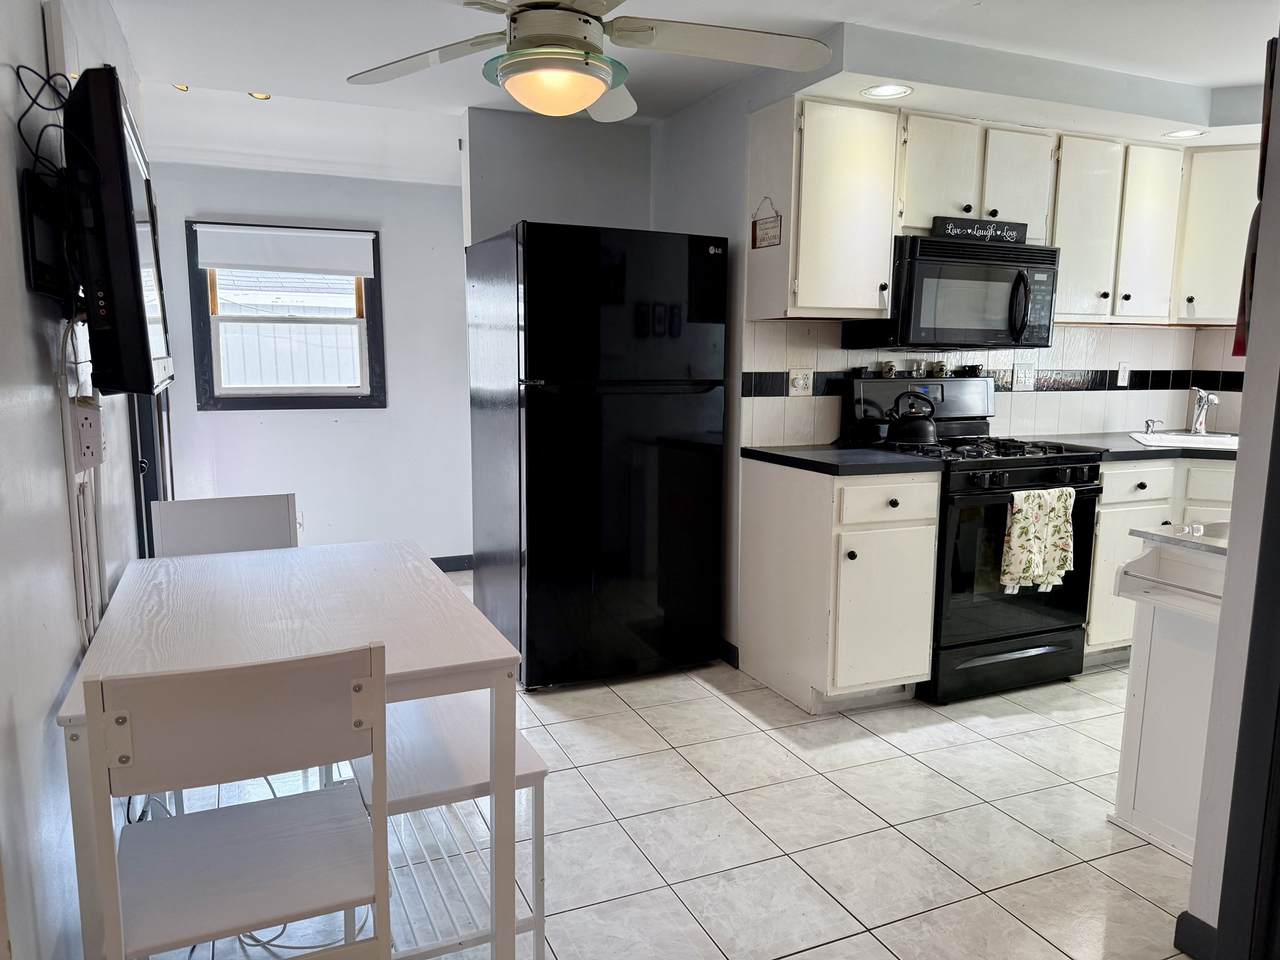
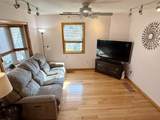
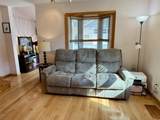
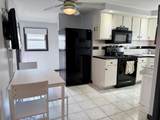
Appliances Gas Water HeaterRangeDishwasherMicrowaveRefrigeratorWasher/Dryer Basement PartialConcreteUnfinished Bedroom2 Dimensions Length 11 Bedroom2 Dimensions Width 12 Bedroom2 Features ClosetFlooring - Wall to Wall Carpet Bedroom2 Level Second Building Area Total 972 Cooling Central Air Cooling YN Yes Fireplace YN No Fireplaces Total 0 Flooring TileCarpetHardwood Foundation Details Stone Heating Forced AirNatural Gas Heating YN Yes Kitchen Dimensions Length 16 Kitchen Dimensions Width 18 Kitchen Features Bathroom - FullCeiling Fan(s)Flooring - Stone/Ceramic TileWindow(s) - Bay/Bow/BoxPantryDryer Hookup - ElectricExterior AccessRecessed LightingWasher HookupGas Stove Kitchen Level First Laundry Features Electric Dryer HookupWasher Hookup Lead Paint Unknown Living Room Dimensions Length 13 Living Room Dimensions Width 12 Living Room Features Ceiling Fan(s)Flooring - Hardwood Living Room Level First Master Bedroom Dimensions Length 18 Master Bedroom Dimensions Width 15 Master Bedroom Features Bathroom - HalfClosetFlooring - Wall to Wall Carpet Master Bedroom Level Second Rooms Total 5

Property Features

Association YN No Community Features Public TransportationShoppingParkWalk/Jog TrailsHighway Access Disclosures Public record shows 3 bedrooms3rd bedroom covered to one large primary. Half bath in primary is not enclosed. Bedrooms do not have doors. Seller/seller agent make no representations of warranties regarding the accuracy of the listing information. Buyer/buyer agent to do their own due diligence. Electric 100 Amp Service Home Warranty YN No Property Sub Type Single Family Residence Senior Community YN No Sewer Public Sewer Tax Annual Amount 3185 Tax Year 2025 Utilities for Gas Ovenfor Electric DryerWasher Hookup Water Source Public Year Built Details Approximate Zoning B-D

Listing information © 2026 MLS Property Information Network. All information is deemed reliable but should be independently verified.
Listing provided courtesy of Richard Harkins of EWK Realty: 781-322-8400.


The property listing data and information set forth herein were provided to MLS Property Information Network, Inc. from third party sources, including sellers, lessors and public records, and were compiled by MLS Property Information Network, Inc. The property listing data and information are for the personal, non commercial use of consumers having a good faith interest in purchasing or leasing listed properties of the type displayed to them and may not be used for any purpose other than to identify prospective properties which such consumers may have a good faith interest in purchasing or leasing. MLS Property Information Network, Inc. and its subscribers disclaim any and all representations and warranties as to the accuracy of the property listing data and information set forth herein. Data last updated 2026-10-07T15:04:39.773.
 
https://bt-photos.global.ssl.fastly.net/mlspin/1280_boomver_1_73580512_2.jpg https://bt-photos.global.ssl.fastly.net/mlspin/1280_boomver_1_73580512_2.jpg https://bt-photos.global.ssl.fastly.net/mlspin/1280_boomver_1_73580512_2.jpg
Logo
RE/MAX Vantage
77 State Rd
Dartmouth MA, 02747
Listing courtesy of Richard Harkins of EWK Realty.