





Description
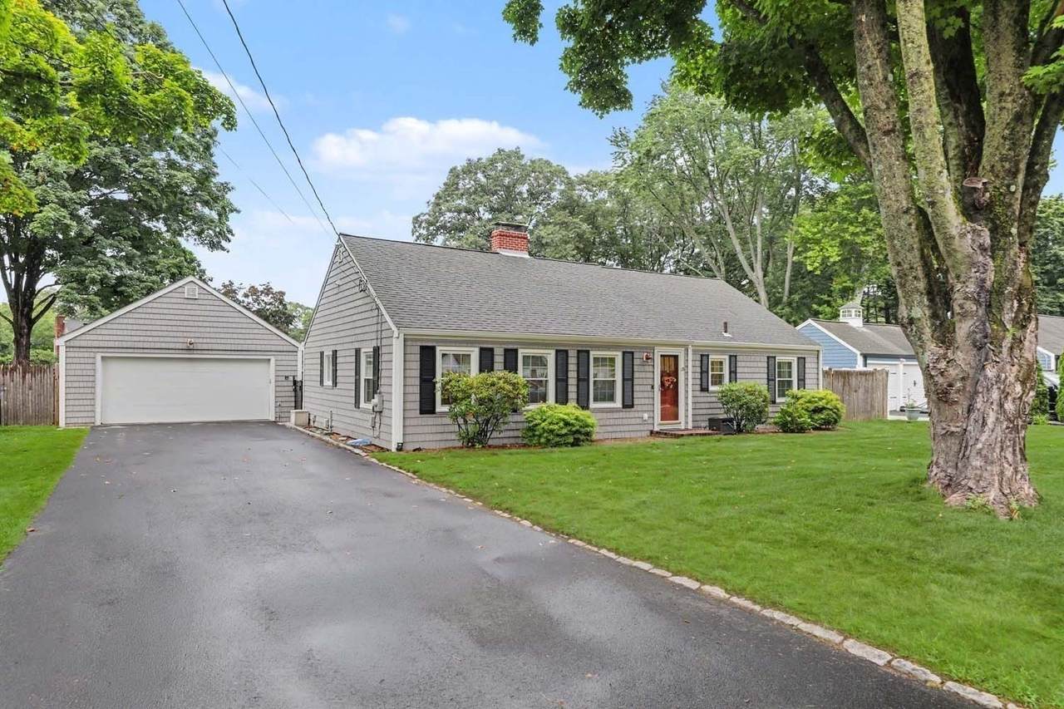
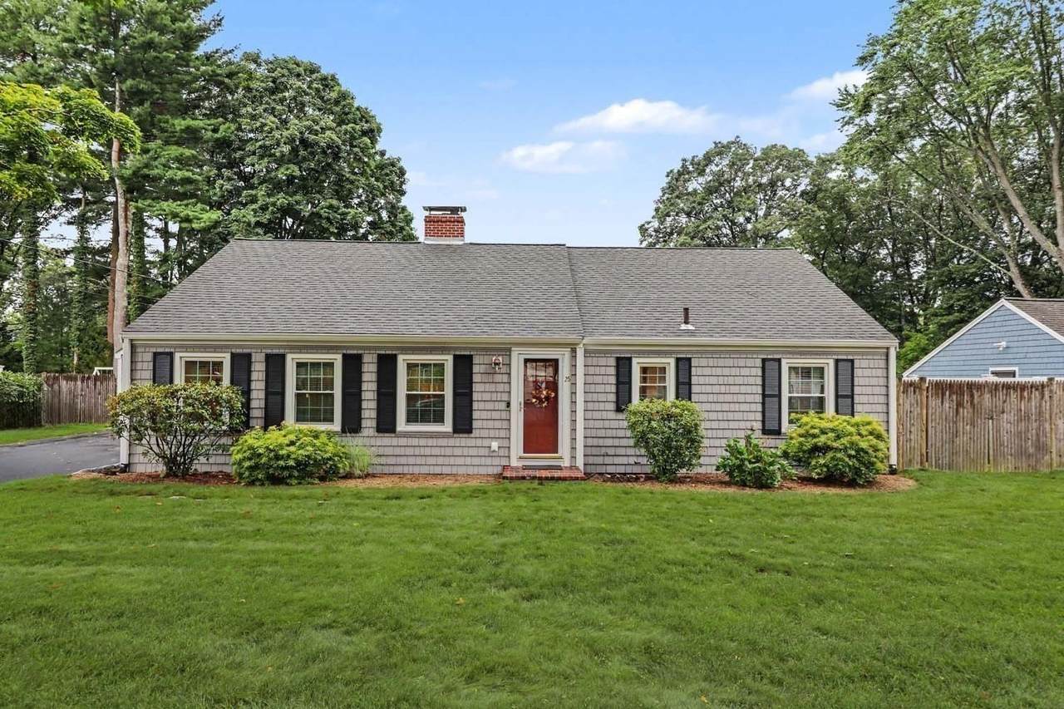
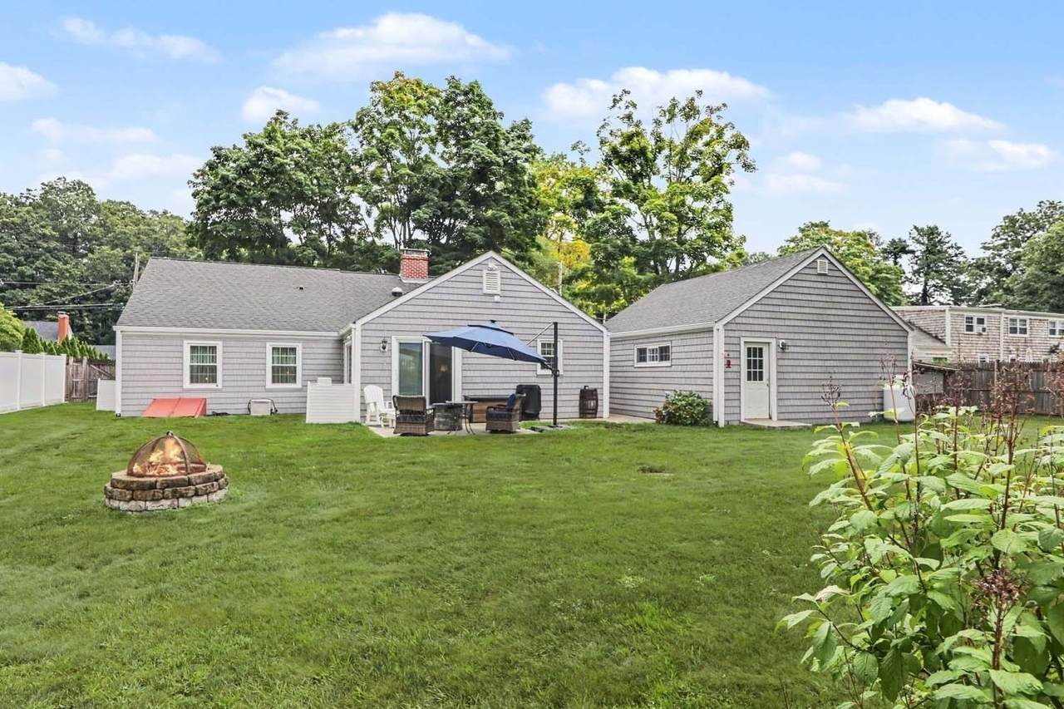
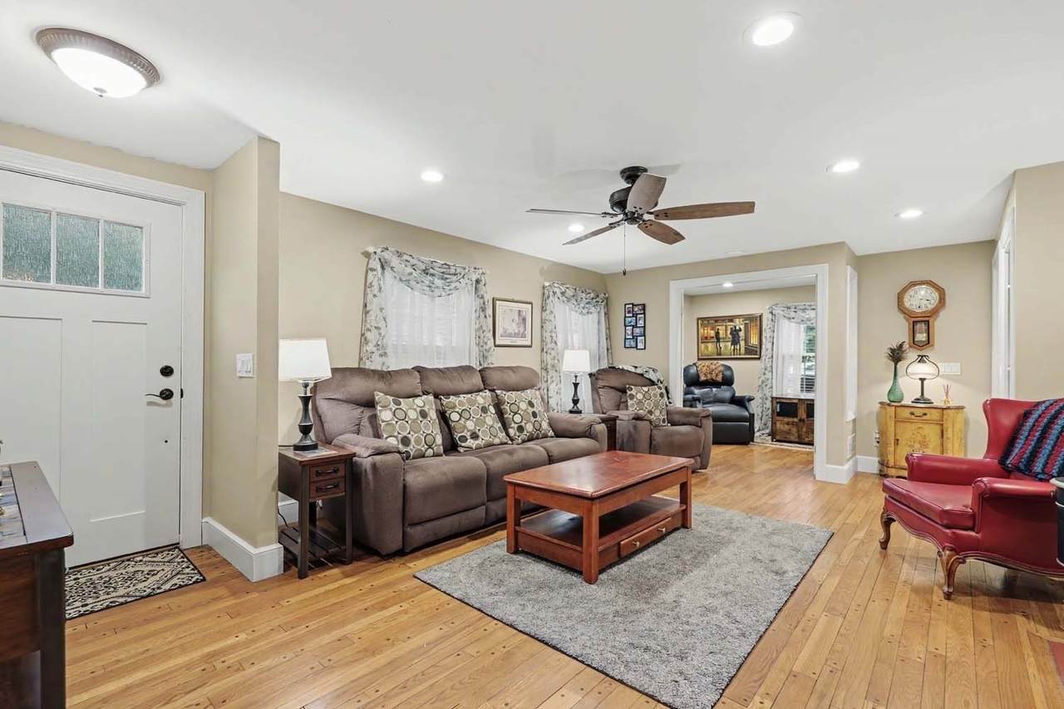
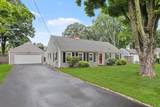
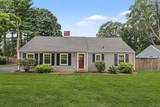
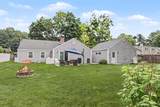
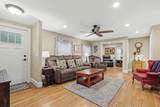
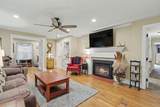
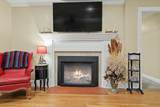
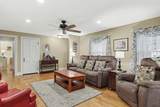
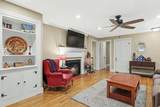
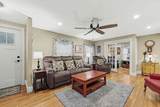
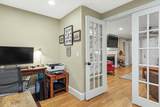
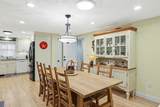
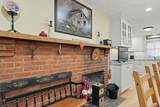
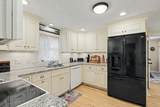
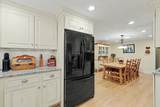
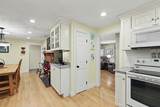
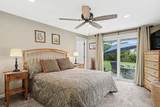
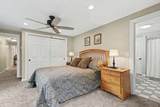
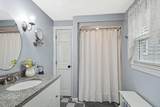
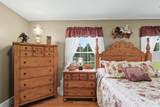
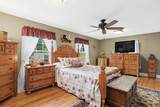
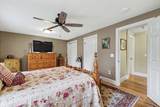
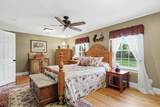
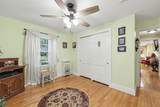
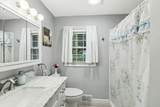
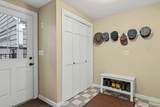
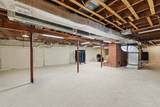
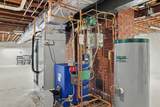
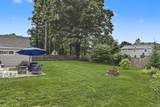
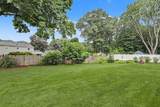
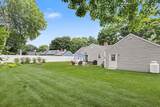
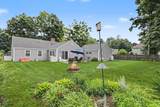
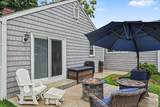
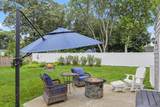
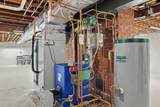
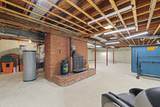
Welcome home to this charming, exceptionally well-maintained one-level ranch in the heart of Arnold Mills. This special home blends classic New England character with extensive updates for modern comfort and peace of mind. The current owners have lovingly cared for and improved the property, including all-new high-efficiency Pella fiberglass windows and slider, Bosch and Mitsubishi heat pumps, propane fireplace insert, updated full bath, added attic and basement insulation, oversized gutters, new concrete patio and walkway, and a newly poured garage floor. Vinyl shaker shingle siding, generator pad, and transfer switch are in place. Inside, 1,834 square feet offers hardwood floors, two fireplaces, a bright eat-in kitchen with granite, mudroom, office, and comfortable primary suite with private bath and backyard access. Two additional bedrooms include an exceptionally spacious room with three closets, including a cedar closet. The unfinished lower level offers abundant storage and space for a workshop, gym, hobbies, or future possibilities. A level fenced yard, new patio, wide driveway, and two-car garage add to the appeal. Located in a beloved Cumberland neighborhood and the Blue Ribbon Award-winning Community Elementary School district, with easy access to commuter routes, shopping, and everyday amenities. A truly loved, meticulously cared-for home ready for its next owners.
-
3BEDS
-
0.34ACRES
-
2BATHS
-
01/2 BATHS
-
1,834SQFT
-
$368$/SQFT
School Information
Description
Welcome home to this charming, exceptionally well-maintained one-level ranch in the heart of Arnold Mills. This special home blends classic New England character with extensive updates for modern comfort and peace of mind. The current owners have lovingly cared for and improved the property, including all-new high-efficiency Pella fiberglass windows and slider, Bosch and Mitsubishi heat pumps, propane fireplace insert, updated full bath, added attic and basement insulation, oversized gutters, new concrete patio and walkway, and a newly poured garage floor. Vinyl shaker shingle siding, generator pad, and transfer switch are in place. Inside, 1,834 square feet offers hardwood floors, two fireplaces, a bright eat-in kitchen with granite, mudroom, office, and comfortable primary suite with private bath and backyard access. Two additional bedrooms include an exceptionally spacious room with three closets, including a cedar closet. The unfinished lower level offers abundant storage and space for a workshop, gym, hobbies, or future possibilities. A level fenced yard, new patio, wide driveway, and two-car garage add to the appeal. Located in a beloved Cumberland neighborhood and the Blue Ribbon Award-winning Community Elementary School district, with easy access to commuter routes, shopping, and everyday amenities. A truly loved, meticulously cared-for home ready for its next owners.
The property listing data and information set forth herein were provided to MLS Property Information Network, Inc. from third party sources, including sellers, lessors and public records, and were compiled by MLS Property Information Network, Inc. The property listing data and information are for the personal, non commercial use of consumers having a good faith interest in purchasing or leasing listed properties of the type displayed to them and may not be used for any purpose other than to identify prospective properties which such consumers may have a good faith interest in purchasing or leasing. MLS Property Information Network, Inc. and its subscribers disclaim any and all representations and warranties as to the accuracy of the property listing data and information set forth herein. Data last updated 2026-10-15T00:04:12.9.