


Description
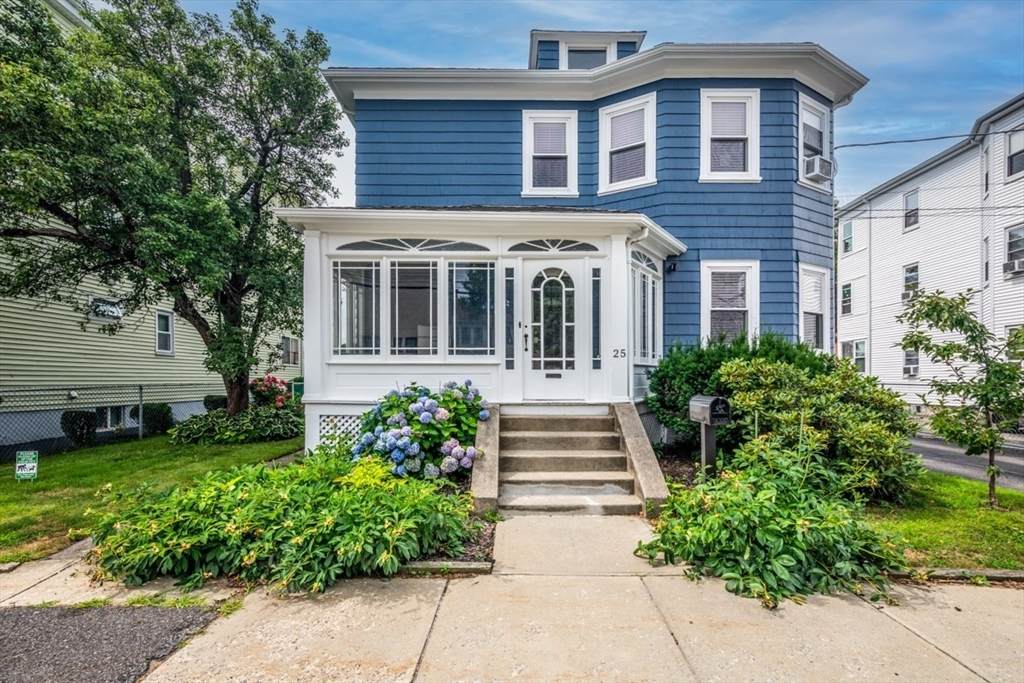
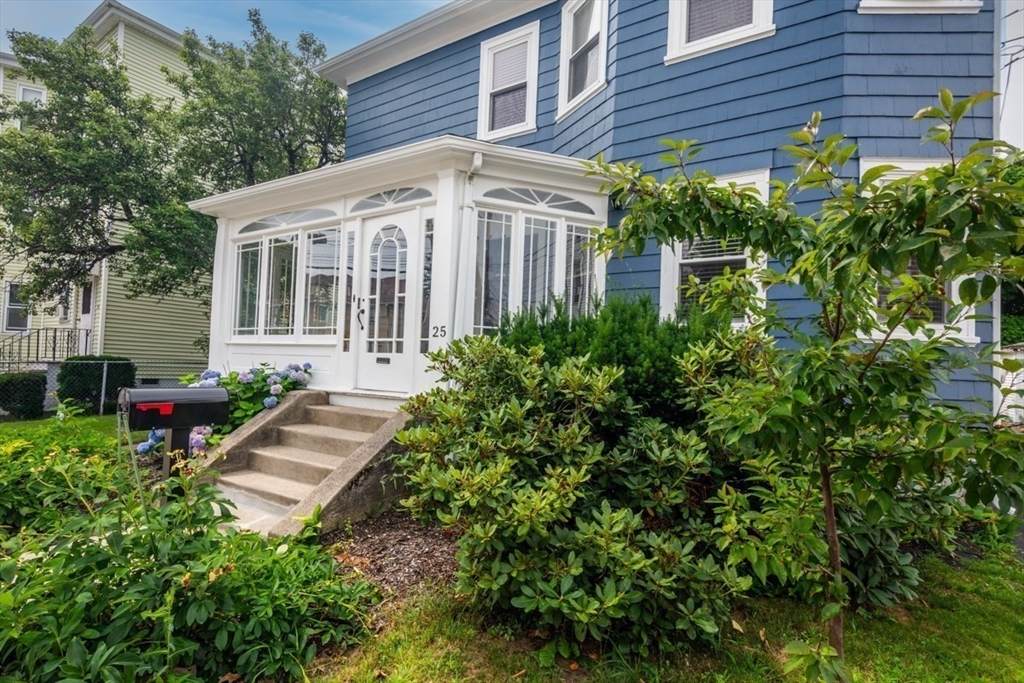
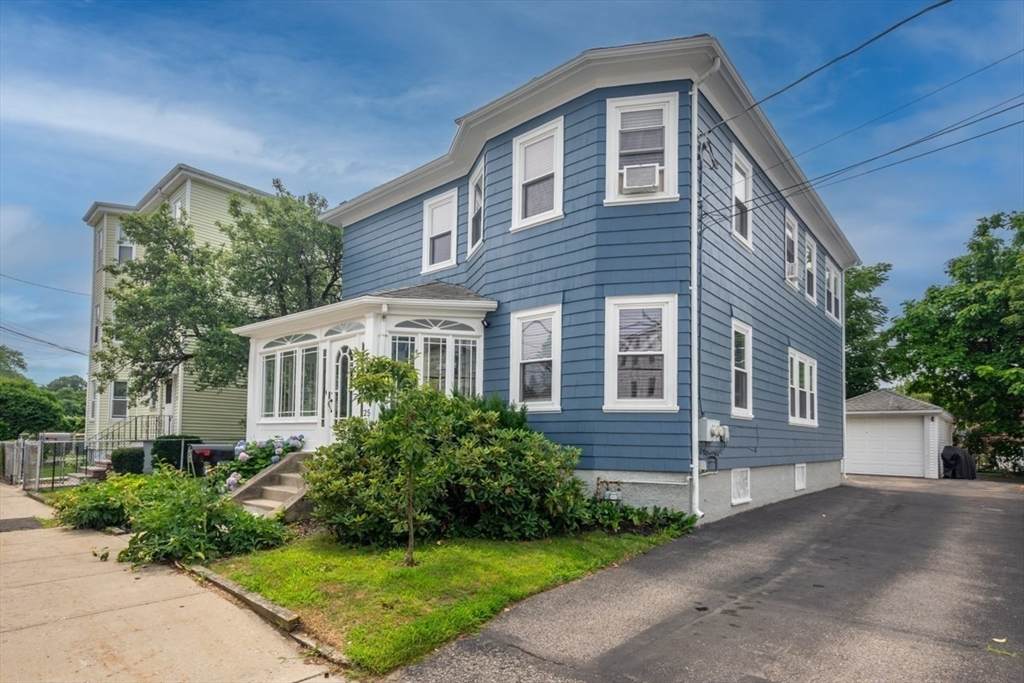
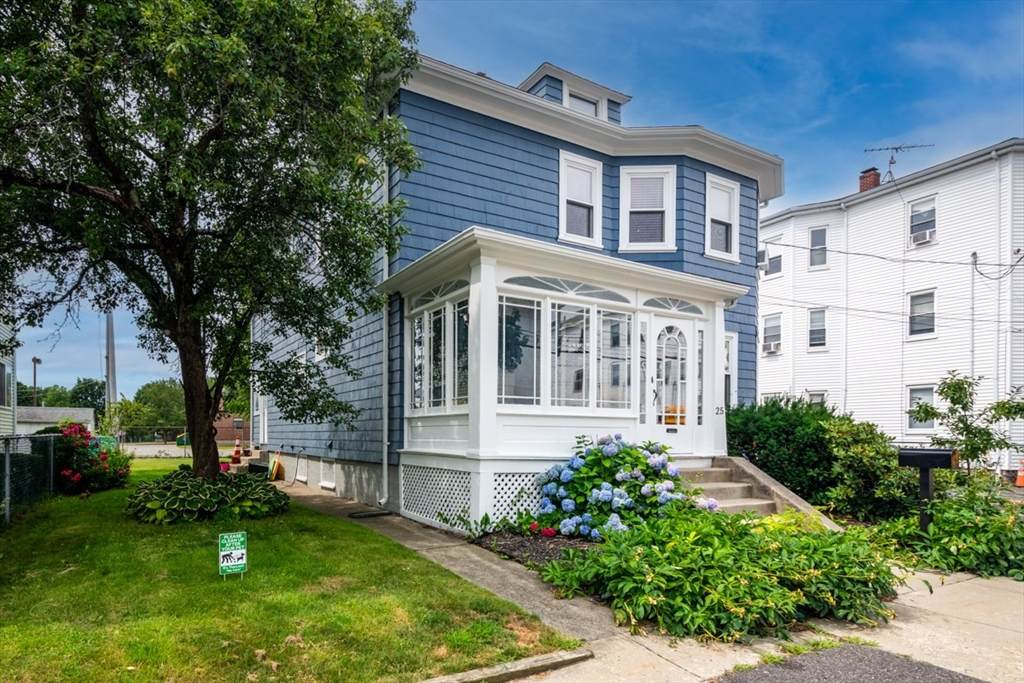
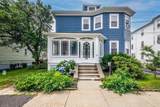
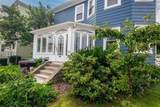
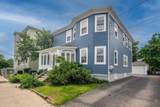
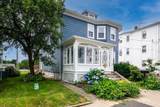
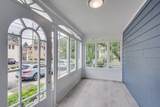
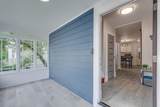
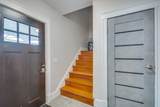
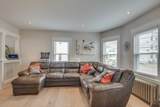
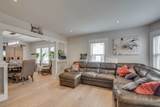
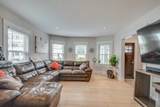
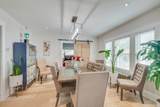
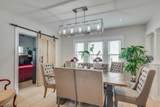
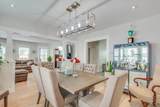
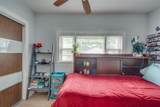
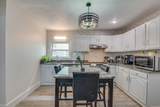
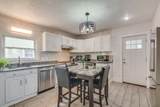
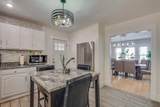
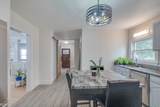
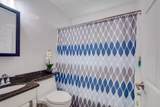
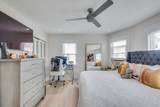
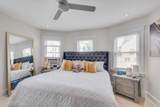
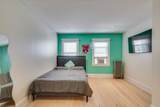
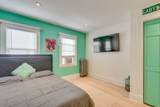
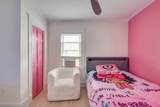
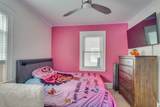
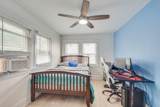
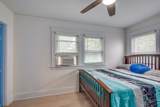
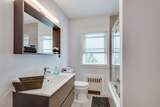
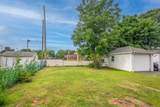
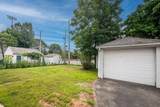
**BOM - Previous transaction did not proceed due to the buyers’ inability to satisfy their home sale contingency. Great opportunity for a new buyer to make this home their own!** Welcome to this thoughtfully updated 5-bedroom, 2-bathroom single-family home in desirable Norwood! This spacious home blends timeless character with modern updates, offering the perfect combination of comfort and functionality. Step inside through the inviting enclosed front porch, a bright space ideal for relaxing with your morning coffee or creating a cozy sitting area. The main level features an open and airy layout with a sun-filled living room, dining room, and a beautiful kitchen complete with granite countertops, stainless steel appliances, abundant cabinetry, and a center island perfect for everyday dining and entertaining. The flexible floor plan includes five generously sized bedrooms, providing plenty of space for family, guests, or a home office. Two full bathrooms offer convenience for today's lifestyle. Throughout the home you'll find updated flooring, recessed lighting, modern fixtures, and a tasteful blend of classic details and contemporary finishes. Outside, enjoy a well-maintained yard, private driveway, and detached garage, offering ample off-street parking and additional storage. Conveniently located near Norwood Center, local restaurants, shopping, parks, schools, and commuter rail stations. This home provides easy access to major highways while being close to everything Norwood has to offer. Don't miss this opportunity to own a spacious, move-in-ready home!
-
5BEDS
-
0.13ACRES
-
2BATHS
-
01/2 BATHS
-
1,768SQFT
-
$419$/SQFT
School Information
Description
**BOM - Previous transaction did not proceed due to the buyers’ inability to satisfy their home sale contingency. Great opportunity for a new buyer to make this home their own!** Welcome to this thoughtfully updated 5-bedroom, 2-bathroom single-family home in desirable Norwood! This spacious home blends timeless character with modern updates, offering the perfect combination of comfort and functionality. Step inside through the inviting enclosed front porch, a bright space ideal for relaxing with your morning coffee or creating a cozy sitting area. The main level features an open and airy layout with a sun-filled living room, dining room, and a beautiful kitchen complete with granite countertops, stainless steel appliances, abundant cabinetry, and a center island perfect for everyday dining and entertaining. The flexible floor plan includes five generously sized bedrooms, providing plenty of space for family, guests, or a home office. Two full bathrooms offer convenience for today's lifestyle. Throughout the home you'll find updated flooring, recessed lighting, modern fixtures, and a tasteful blend of classic details and contemporary finishes. Outside, enjoy a well-maintained yard, private driveway, and detached garage, offering ample off-street parking and additional storage. Conveniently located near Norwood Center, local restaurants, shopping, parks, schools, and commuter rail stations. This home provides easy access to major highways while being close to everything Norwood has to offer. Don't miss this opportunity to own a spacious, move-in-ready home!
The property listing data and information set forth herein were provided to MLS Property Information Network, Inc. from third party sources, including sellers, lessors and public records, and were compiled by MLS Property Information Network, Inc. The property listing data and information are for the personal, non commercial use of consumers having a good faith interest in purchasing or leasing listed properties of the type displayed to them and may not be used for any purpose other than to identify prospective properties which such consumers may have a good faith interest in purchasing or leasing. MLS Property Information Network, Inc. and its subscribers disclaim any and all representations and warranties as to the accuracy of the property listing data and information set forth herein. Data last updated 2026-10-07T23:05:10.197.