
Skip To Content

25 Pickman Dr

Bedford, MA 01730
  • $995,000
  • STATUS: Active
  • MLS #: 73571077
Open House
UPDATED: 21 min ago
$995,000
  • 2
    BEDS
  • N/A
    ACRES
  • 2
    BATHS
  • 1
    1/2 BATHS
  • 2,272
    SQFT
  • $438
    $/SQFT
Type:
Single-Family Home
Built:
1992
County:

School Information

Elementary School:
Middle School:
High School:
Listing courtesy of The Debbie Spencer Group of Keller Williams Realty Boston Northwest.

Description

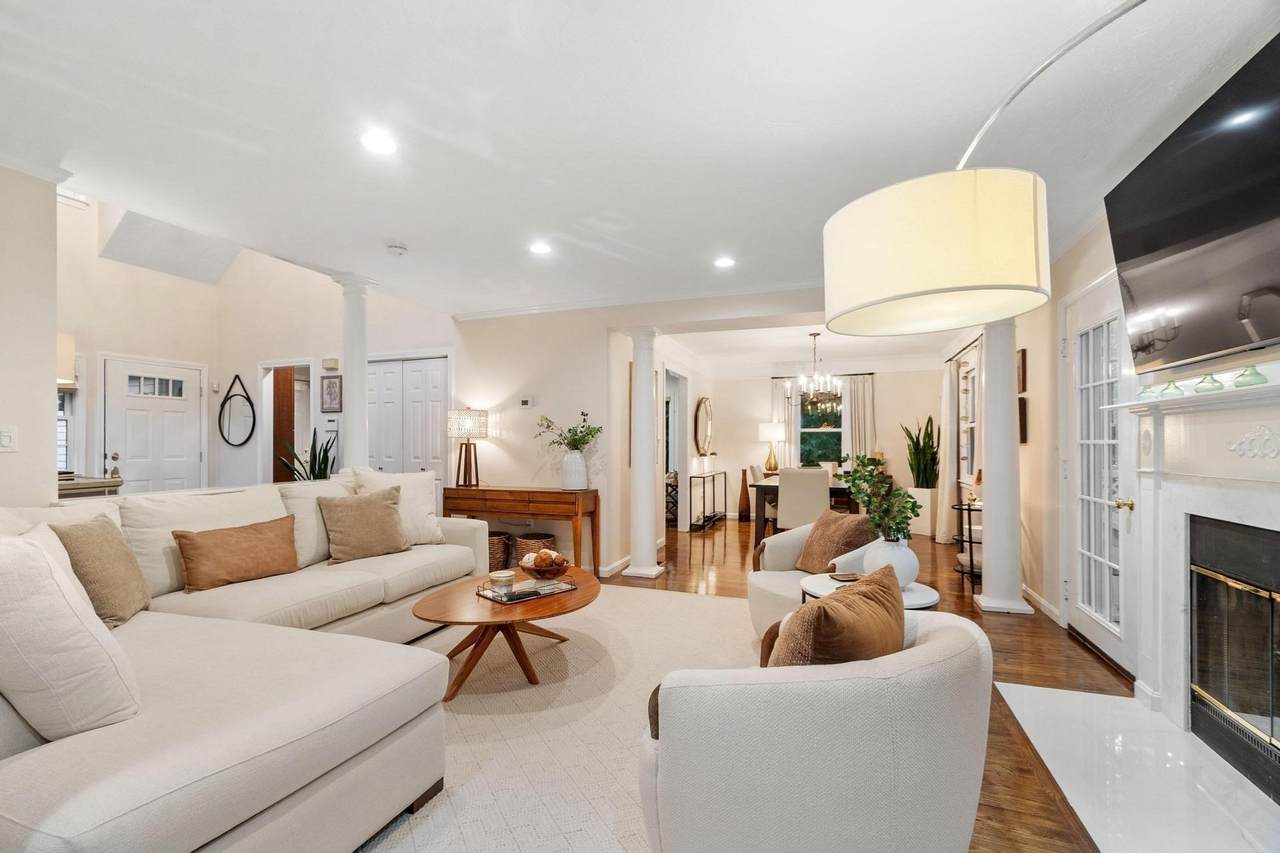
THIS IS A CONDO. NEW PRICE — $995,000! Enjoy the best of both worlds at sought-after Huckins Farm! This beautifully updated detached home offers the privacy and feel of a single-family home with the carefree convenience of condo-style living—no shoveling, mowing, or exterior maintenance. Bright, light, modern, and move-in ready, the home features an updated kitchen with new quartz countertops and backsplash, new appliances, and a Kohler workstation sink, plus new recessed lighting and window treatments throughout. A private, fenced-in patio creates the perfect outdoor retreat. Upstairs, the spacious primary suite is a true retreat with a spa-like en-suite bath and additional storage. An extra-large second bedroom and second full bath provide exceptional flexibility for guests, office, or living space. Enjoy abundant storage, including space above the garage, off the primary bedroom, and in the attic. Experience the Huckins Farm lifestyle with pool, tennis courts, hiking trails, and horseback riding, all in a beautiful Bedford setting. A rare opportunity to enjoy a beautifully maintained home with style, privacy, space, and a truly maintenance-free lifestyle.

Monthly Payment Calculator


The property listing data and information set forth herein were provided to MLS Property Information Network, Inc. from third party sources, including sellers, lessors and public records, and were compiled by MLS Property Information Network, Inc. The property listing data and information are for the personal, non commercial use of consumers having a good faith interest in purchasing or leasing listed properties of the type displayed to them and may not be used for any purpose other than to identify prospective properties which such consumers may have a good faith interest in purchasing or leasing. MLS Property Information Network, Inc. and its subscribers disclaim any and all representations and warranties as to the accuracy of the property listing data and information set forth herein. Data last updated 2026-10-15T07:06:13.427.
www.southcoastrealtors.com/homes/180790936
Print Image

25 Pickman Dr Bedford, MA 01730

  • Price: $995,000
  • Status: Active
  • On Site: Days
  • Updated: 21 min ago
  • MLS #: 73571077
2
Beds
2
Baths
1
½ Baths
N/A
Acres
2,272
SQFT
$438
$/SQFT
1992
Built
County:
Middlesex
Elementary School:
Davis/Lane
Middle School:
John Glenn
High School:
Bedford High School
Property Description
THIS IS A CONDO. NEW PRICE — $995,000! Enjoy the best of both worlds at sought-after Huckins Farm! This beautifully updated detached home offers the privacy and feel of a single-family home with the carefree convenience of condo-style living—no shoveling, mowing, or exterior maintenance. Bright, light, modern, and move-in ready, the home features an updated kitchen with new quartz countertops and backsplash, new appliances, and a Kohler workstation sink, plus new recessed lighting and window treatments throughout. A private, fenced-in patio creates the perfect outdoor retreat. Upstairs, the spacious primary suite is a true retreat with a spa-like en-suite bath and additional storage. An extra-large second bedroom and second full bath provide exceptional flexibility for guests, office, or living space. Enjoy abundant storage, including space above the garage, off the primary bedroom, and in the attic. Experience the Huckins Farm lifestyle with pool, tennis courts, hiking trails, and horseback riding, all in a beautiful Bedford setting. A rare opportunity to enjoy a beautifully maintained home with style, privacy, space, and a truly maintenance-free lifestyle.
Exterior Features

Architectural Style Other (See Remarks) Attached Garage YN Yes Carport YN No Color Blue Covered Spaces 2 Exterior Features PatioProfessional LandscapingSprinkler System Fencing Fenced/Enclosed Garage YN Yes Lot Features Cul-De-Sac Open Parking YN Yes Parking Features AttachedGarage Faces SidePaved DriveOff StreetPaved Parking Total 4 Patio And Porch Features Patio Property Attached YN No Road Frontage Type Private Road Road Responsibility Private Maintained Road Road Surface Type Paved Roof Shingle Spa YN No Waterfront YN No

Interior Features

Appliances Gas Water HeaterWater HeaterRangeDishwasherDisposalMicrowaveRefrigeratorWasherDryer Bedroom2 Dimensions Length 15.166666666 Bedroom2 Dimensions Width 11.333333333 Bedroom2 Features ClosetFlooring - HardwoodRecessed Lighting Bedroom2 Level Second Building Area Total 2272 Cooling Central Air Cooling YN Yes Cooling Zones 2 Dining Room Dimensions Length 13.75 Dining Room Dimensions Width 10.666666666 Dining Room Features Flooring - HardwoodLighting - Overhead Dining Room Level First Fireplace Features Living Room Fireplace YN Yes Fireplaces Total 1 Flooring TileHardwoodFlooring - Hardwood Foundation Details Slab Heat Zones 2 Heating Forced AirNatural Gas Heating YN Yes Interior Features Recessed LightingOfficeInternet Available - Unknown Kitchen Dimensions Length 16.166666666 Kitchen Dimensions Width 13.75 Kitchen Features Flooring - HardwoodDining AreaRecessed Lighting Kitchen Level First Laundry Features Second FloorElectric Dryer HookupWasher Hookup Lead Paint Unknown Living Room Dimensions Length 15.333333333 Living Room Dimensions Width 13.25 Living Room Features Flooring - HardwoodRecessed Lighting Living Room Level First Master Bathroom Features Yes Master Bedroom Dimensions Length 15.5 Master Bedroom Dimensions Width 13.166666666 Master Bedroom Features Bathroom - FullClosetFlooring - HardwoodRecessed Lighting Master Bedroom Level Second Office Dimensions Length 11.5 Office Dimensions Width 11.333333333 Office Features Flooring - HardwoodRecessed Lighting Office Level First Rooms Total 6

Property Features

Association Fee 1056 Association Fee Frequency Monthly Association YN Yes Community Features PoolTennis Court(s)Walk/Jog Trails Disclosures Security system not usednot working. Electric Circuit Breakers150 Amp Service Exclusions Excludes Three Mounted Tvs. Includes Kitchen TvWindow TreatmentsTowel WarmerWasherAnd Dryer. Home Warranty YN No Owners Association Required Yes Property Sub Type Single Family Residence Security Features Security System Senior Community YN No Sewer Public Sewer Tax Annual Amount 9359 Tax Year 2026 Utilities for Electric Rangefor Electric Ovenfor Electric DryerWasher Hookup Water Source Public Year Built Details Approximate Year Round Yes Zoning Res

Listing information © 2026 MLS Property Information Network. All information is deemed reliable but should be independently verified.
Listing provided courtesy of The Debbie Spencer Group of Keller Williams Realty Boston Northwest: 781-862-2800.


The property listing data and information set forth herein were provided to MLS Property Information Network, Inc. from third party sources, including sellers, lessors and public records, and were compiled by MLS Property Information Network, Inc. The property listing data and information are for the personal, non commercial use of consumers having a good faith interest in purchasing or leasing listed properties of the type displayed to them and may not be used for any purpose other than to identify prospective properties which such consumers may have a good faith interest in purchasing or leasing. MLS Property Information Network, Inc. and its subscribers disclaim any and all representations and warranties as to the accuracy of the property listing data and information set forth herein. Data last updated 2026-10-15T07:06:13.427.
 
https://bt-photos.global.ssl.fastly.net/mlspin/1280_boomver_2_73571077_2.jpg https://bt-photos.global.ssl.fastly.net/mlspin/1280_boomver_2_73571077_2.jpg https://bt-photos.global.ssl.fastly.net/mlspin/1280_boomver_2_73571077_2.jpg
Logo
RE/MAX Vantage
77 State Rd
Dartmouth MA, 02747
Listing courtesy of The Debbie Spencer Group of Keller Williams Realty Boston Northwest.