


Skip To Content

25 Orient St

Worcester, MA 01604
  • $429,900
  • STATUS: Active
  • MLS #: 73576727
UPDATED: 68 min ago
$429,900
  • 3
    BEDS
  • 0.11
    ACRES
  • 1
    BATHS
  • 0
    1/2 BATHS
  • 1,445
    SQFT
  • $298
    $/SQFT
Type:
Single-Family Home
Built:
1898
County:

School Information

Elementary School:
Middle School:
High School:
Listing courtesy of Michalann Cosme of Citylight Realty.

Description

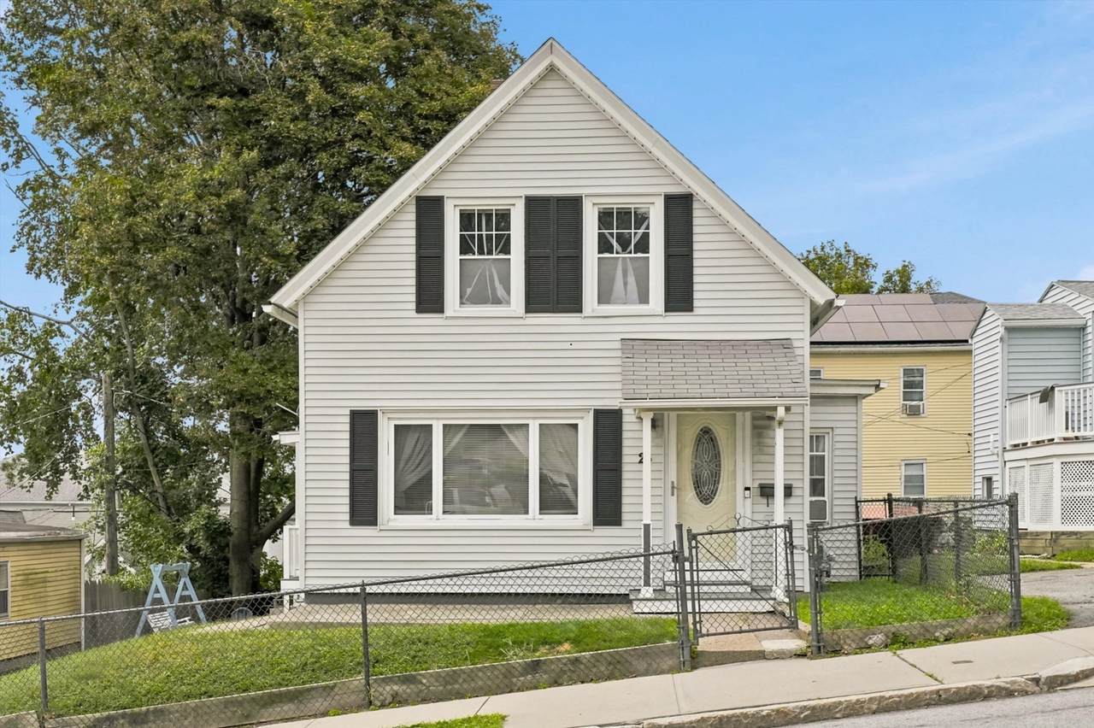
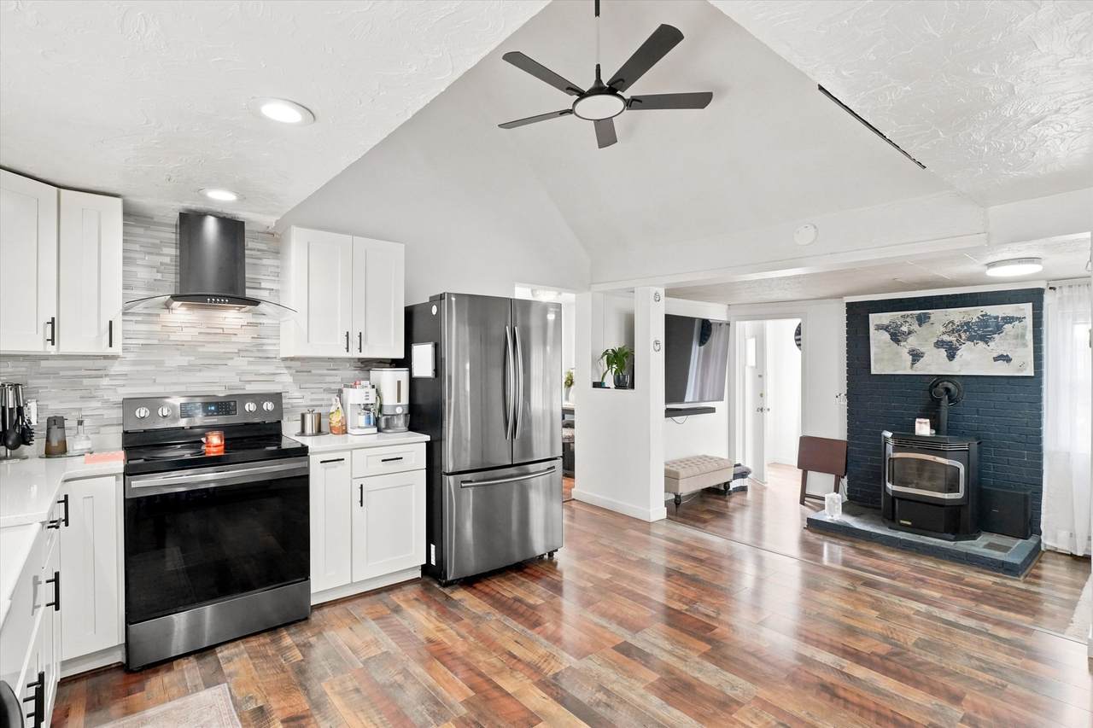
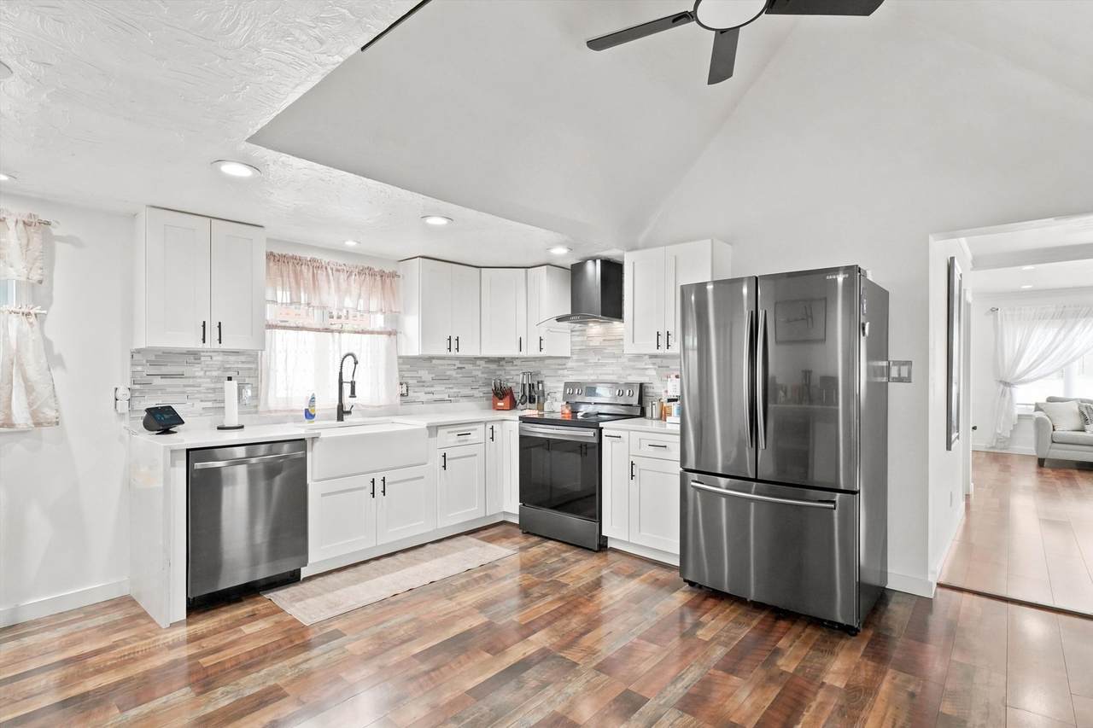
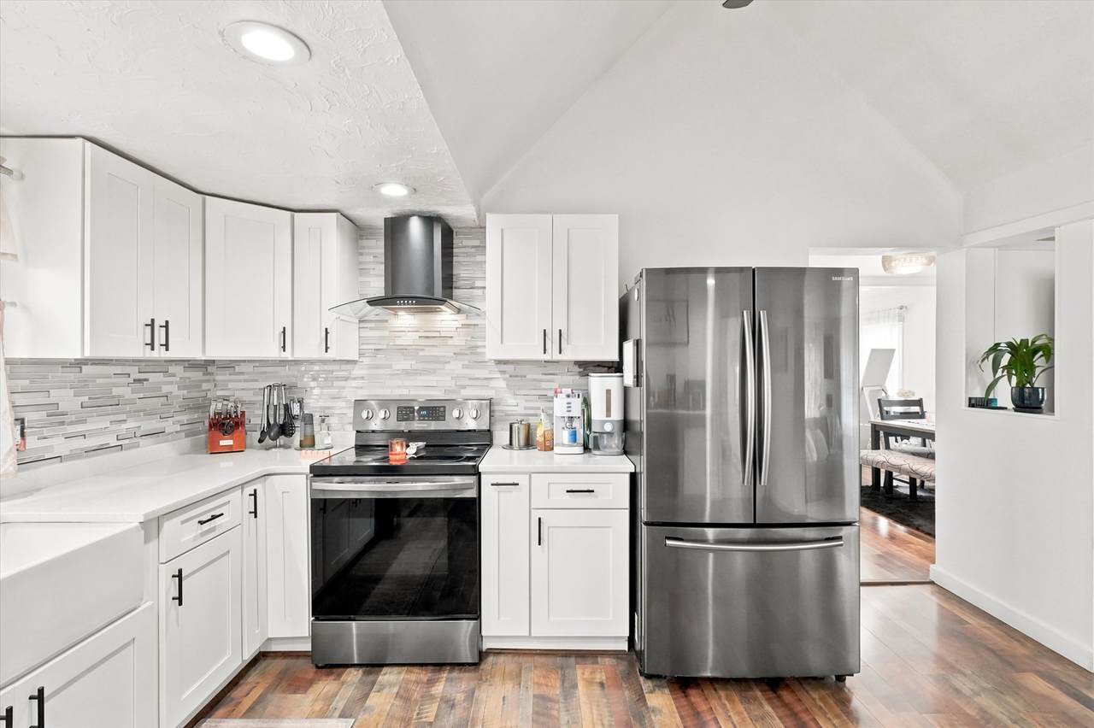
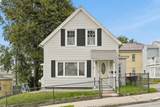
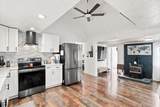
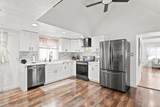
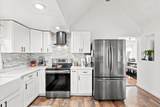
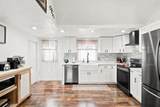
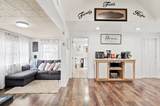
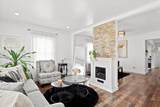
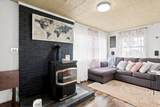
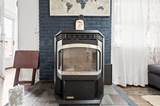
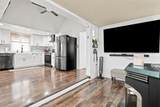
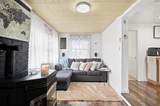
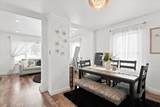
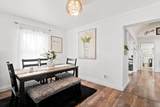
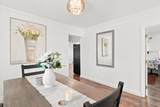
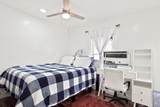
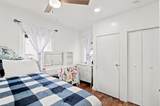
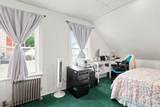
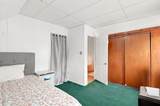
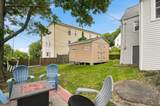
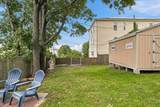
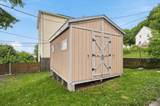
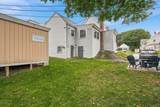
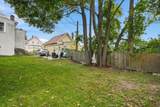
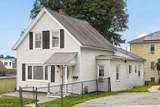
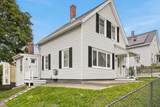
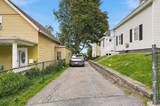
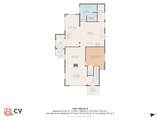
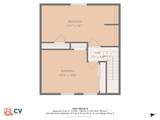
Welcome to 25 Orient St, a comfortable and inviting home with a flexible layout in a convenient Worcester location. The first floor features a large remodeled kitchen with a vaulted ceiling, plenty of cabinet and prep space, and an easy flow into the family room with pellet stove. There’s also a separate dining area and living room, giving you plenty of space to spread out. A first-floor bedroom is a great bonus for guests, a home office, or anyone looking for more one-level living. Upstairs you’ll find two additional bedrooms. Outside, the fenced yard is a great space to enjoy, and the oversized shed/workshop with electricity offers tons of room for storage, hobbies, or projects. Close to Shrewsbury Street dining, downtown Worcester, parks, shopping, medical facilities, and commuter routes.

Monthly Payment Calculator


The property listing data and information set forth herein were provided to MLS Property Information Network, Inc. from third party sources, including sellers, lessors and public records, and were compiled by MLS Property Information Network, Inc. The property listing data and information are for the personal, non commercial use of consumers having a good faith interest in purchasing or leasing listed properties of the type displayed to them and may not be used for any purpose other than to identify prospective properties which such consumers may have a good faith interest in purchasing or leasing. MLS Property Information Network, Inc. and its subscribers disclaim any and all representations and warranties as to the accuracy of the property listing data and information set forth herein. Data last updated 2026-10-07T17:05:23.693.
www.southcoastrealtors.com/homes/181170860
Print Image

25 Orient St Worcester, MA 01604

  • Price: $429,900
  • Status: Active
  • On Site: Days
  • Updated: 68 min ago
  • MLS #: 73576727
3
Beds
1
Baths
0
½ Baths
0.11
Acres
1,445
SQFT
$298
$/SQFT
1898
Built
County:
Worcester
Elementary School:
Grafton
Middle School:
Worcester East
High School:
North
Property Description
Welcome to 25 Orient St, a comfortable and inviting home with a flexible layout in a convenient Worcester location. The first floor features a large remodeled kitchen with a vaulted ceiling, plenty of cabinet and prep space, and an easy flow into the family room with pellet stove. There’s also a separate dining area and living room, giving you plenty of space to spread out. A first-floor bedroom is a great bonus for guests, a home office, or anyone looking for more one-level living. Upstairs you’ll find two additional bedrooms. Outside, the fenced yard is a great space to enjoy, and the oversized shed/workshop with electricity offers tons of room for storage, hobbies, or projects. Close to Shrewsbury Street dining, downtown Worcester, parks, shopping, medical facilities, and commuter routes.
Exterior Features

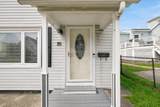
Architectural Style Cape Color White Construction Materials Frame Covered Spaces 0 Exterior Features StorageFenced Yard Fencing Fenced/EnclosedFenced Garage YN No Lot Features Gentle SlopingLevel Open Parking YN Yes Parking Features Paved DriveOff StreetPaved Parking Total 2 Property Attached YN No Road Frontage Type Public Roof Shingle Spa YN No Waterfront YN No

Interior Features

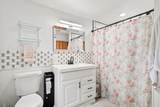
Appliances RangeDishwasherMicrowaveRefrigeratorWasherDryer Basement FullInterior EntryDirt FloorUnfinished Bedroom2 Features ClosetFlooring - Wall to Wall Carpet Bedroom2 Level Second Bedroom3 Features ClosetFlooring - Wall to Wall Carpet Bedroom3 Level Second Building Area Total 1445 Cooling Window Unit(s) Cooling YN Yes Cooling Zones 0 Dining Room Features Flooring - VinylLighting - Overhead Dining Room Level MainFirst Family Room Features Wood / Coal / Pellet StoveClosetFlooring - LaminateExterior AccessOpen FloorplanSunken Family Room Level MainFirst Fireplace YN Yes Fireplaces Total 1 Flooring TileCarpet Foundation Details Stone Heat Zones 1 Heating BaseboardNatural GasPellet Stove Heating YN Yes Kitchen Features Vaulted Ceiling(s)Flooring - VinylPantryCountertops - UpgradedOpen FloorplanRecessed LightingRemodeled Kitchen Level MainFirst Laundry Features First Floor Lead Paint Unknown Living Room Features Flooring - VinylExterior Access Living Room Level MainFirst Main Level Bathrooms 1 Master Bedroom Features ClosetFlooring - Vinyl Master Bedroom Level First Rooms Total 6 Window Features Insulated WindowsStorm Window(s)

Property Features

Accessibility Features No Association YN No Community Features Public TransportationShoppingParkGolfMedical FacilityLaundromatHighway AccessHouse of WorshipPublic SchoolUniversity Disclosures Buyers and Agents to perform due diligence. All information is from seller and public record. Info deemed reliable but not guaranteed. Electric 200+ Amp Service Home Warranty YN No Property Sub Type Single Family Residence Senior Community YN No Sewer Public Sewer Tax Annual Amount 4010 Tax Year 2025 Utilities for Electric Range Water Source Public Year Built Details Approximate Zoning RG-5

Listing information © 2026 MLS Property Information Network. All information is deemed reliable but should be independently verified.
Listing provided courtesy of Michalann Cosme of Citylight Realty: 978-977-0050.


The property listing data and information set forth herein were provided to MLS Property Information Network, Inc. from third party sources, including sellers, lessors and public records, and were compiled by MLS Property Information Network, Inc. The property listing data and information are for the personal, non commercial use of consumers having a good faith interest in purchasing or leasing listed properties of the type displayed to them and may not be used for any purpose other than to identify prospective properties which such consumers may have a good faith interest in purchasing or leasing. MLS Property Information Network, Inc. and its subscribers disclaim any and all representations and warranties as to the accuracy of the property listing data and information set forth herein. Data last updated 2026-10-07T17:05:23.693.
 
https://bt-photos.global.ssl.fastly.net/mlspin/1280_boomver_1_73576727_2.jpg https://bt-photos.global.ssl.fastly.net/mlspin/1280_boomver_1_73576727_2.jpg https://bt-photos.global.ssl.fastly.net/mlspin/1280_boomver_1_73576727_2.jpg
Logo
RE/MAX Vantage
77 State Rd
Dartmouth MA, 02747
Listing courtesy of Michalann Cosme of Citylight Realty.