


Skip To Content

25 Oakview Cir

Medway, MA 02053
  • $649,900
  • STATUS: Active
  • MLS #: 73587672
UPDATED: 81 min ago
$649,900
  • 4
    BEDS
  • 0.36
    ACRES
  • 2
    BATHS
  • 0
    1/2 BATHS
  • 2,003
    SQFT
  • $324
    $/SQFT
Type:
Single-Family Home
Built:
1959
County:

School Information

Elementary School:
Middle School:
High School:
Listing courtesy of The Cobi Team of William Raveis R. E. & Home Services.

Description

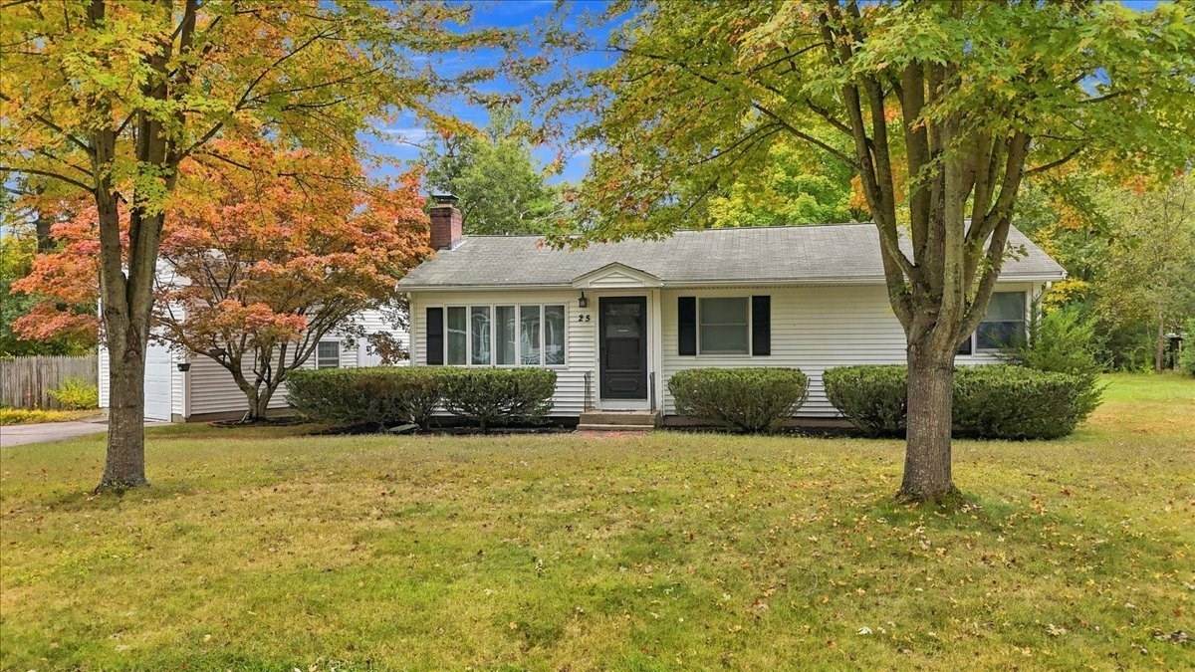
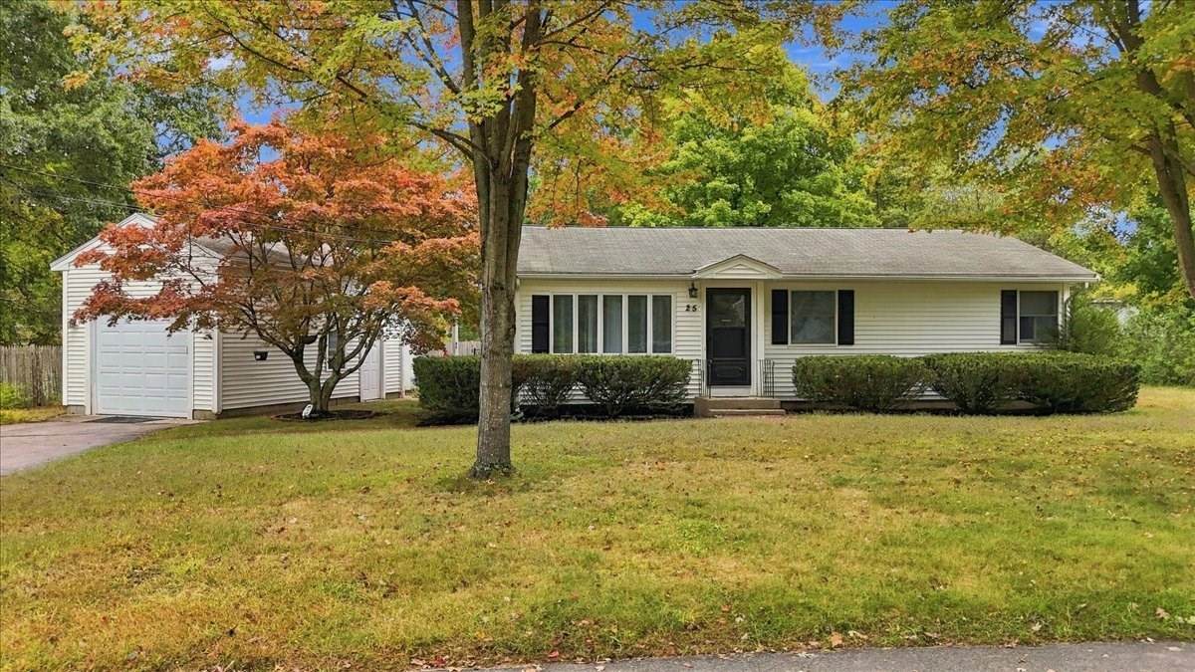
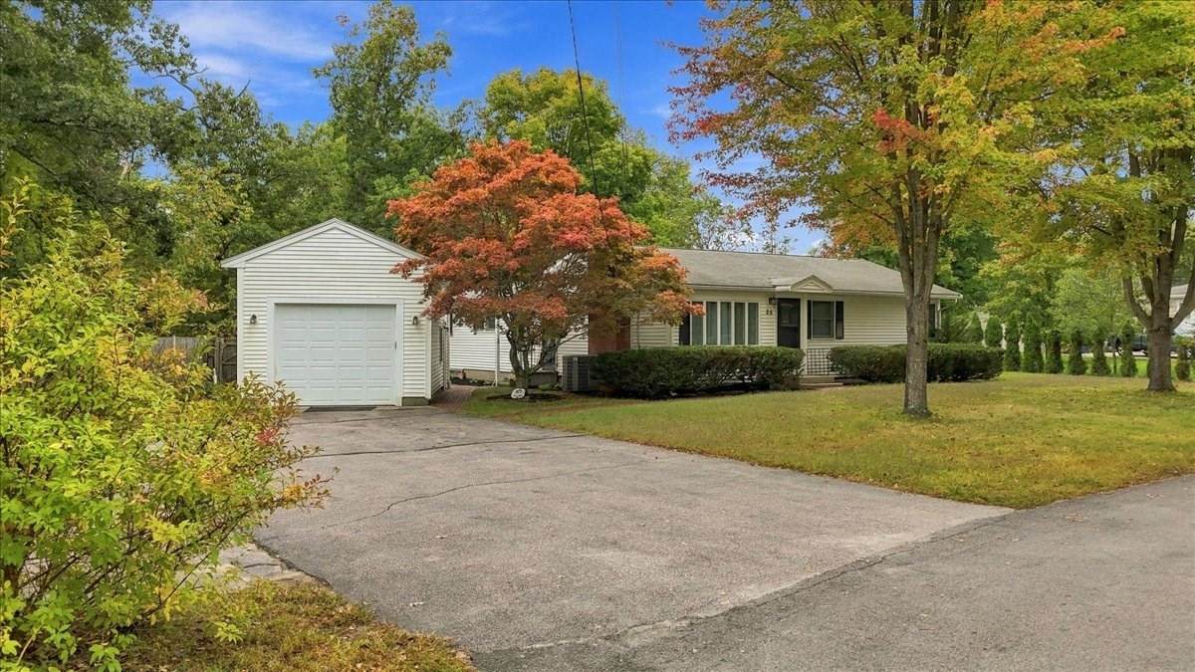
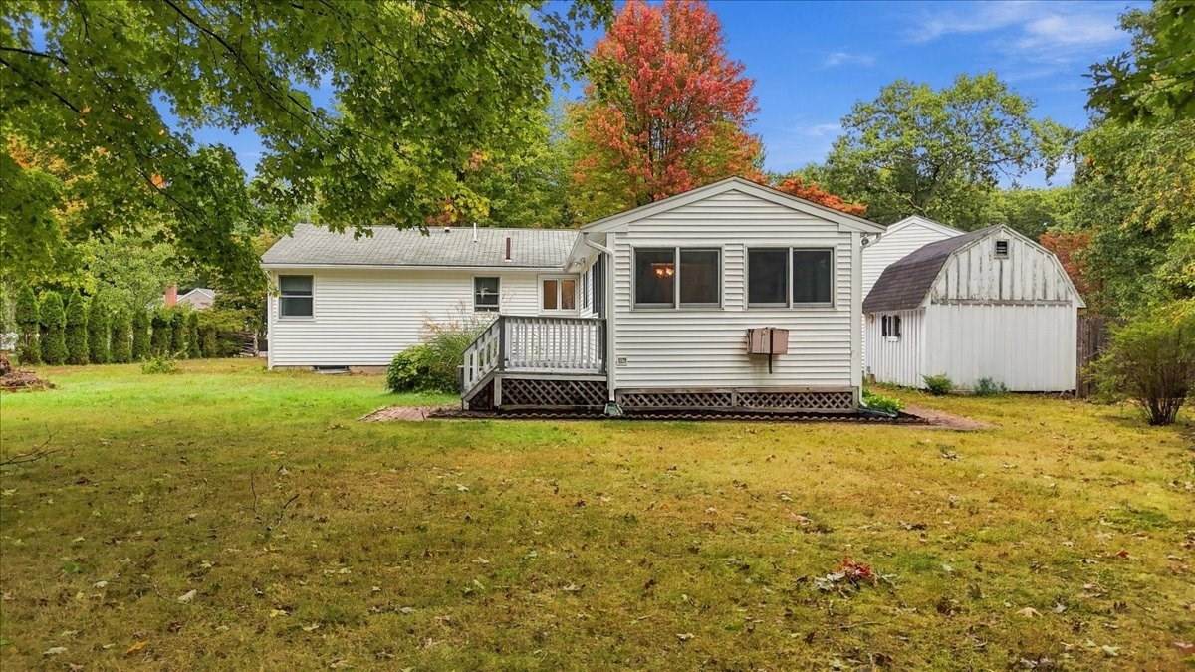
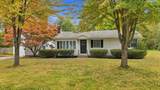
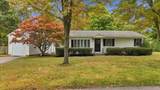
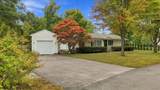
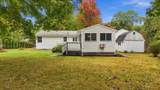
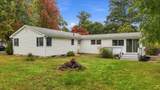
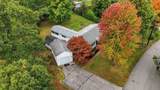
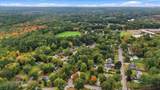
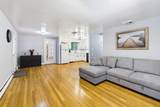
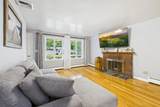
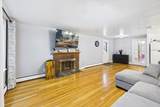
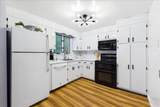
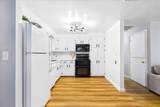
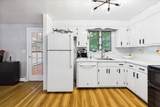
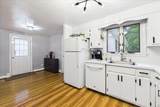
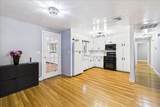
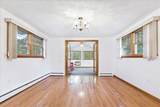
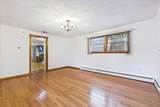
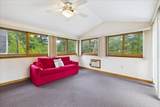
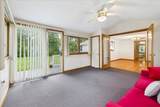
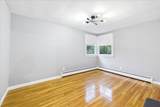
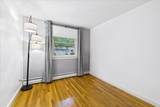
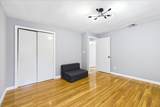
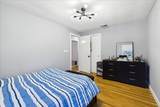
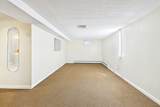
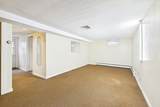
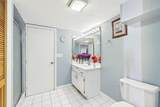
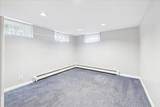
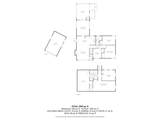
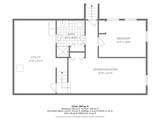
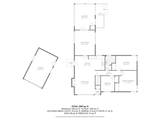
Welcome to 25 Oakview Circle! This beautiful L-shaped ranch sits on a side street in Medway near a public park and Next Venture Farm. Once owned by the same family for many years, the home holds a special piece of its past, with family history inscribed on its main beam. Freshly painted and move-in ready, the main level features hardwood floors, a fireplaced living room open to an eat-in kitchen, a separate dining room, and a sunroom/family room leading to a deck and beautiful backyard. Three bedrooms and a full bath complete this level. The partially finished lower level offers a recreation room, an additional bedroom, and a full bath with shower, plus laundry, storage, and utility areas. Outside, enjoy a level lot of nearly 16,000 sq. ft., a circular driveway, a detached one-car garage with a high ceiling and extra storage, and a separate shed. Three-zone hot-water baseboard heat and an AC unit add comfort to this inviting home.

Monthly Payment Calculator


The property listing data and information set forth herein were provided to MLS Property Information Network, Inc. from third party sources, including sellers, lessors and public records, and were compiled by MLS Property Information Network, Inc. The property listing data and information are for the personal, non commercial use of consumers having a good faith interest in purchasing or leasing listed properties of the type displayed to them and may not be used for any purpose other than to identify prospective properties which such consumers may have a good faith interest in purchasing or leasing. MLS Property Information Network, Inc. and its subscribers disclaim any and all representations and warranties as to the accuracy of the property listing data and information set forth herein. Data last updated 2026-11-12T19:04:51.517.
www.southcoastrealtors.com/homes/181904800
Print Image

25 Oakview Cir Medway, MA 02053

  • Price: $649,900
  • Status: Active
  • On Site: Days
  • Updated: 81 min ago
  • MLS #: 73587672
4
Beds
2
Baths
0
½ Baths
0.36
Acres
2,003
SQFT
$324
$/SQFT
1959
Built
County:
Norfolk
Elementary School:
Burkle-Memorial
Middle School:
Medway Middle
High School:
Medway Middle
Property Description
Welcome to 25 Oakview Circle! This beautiful L-shaped ranch sits on a side street in Medway near a public park and Next Venture Farm. Once owned by the same family for many years, the home holds a special piece of its past, with family history inscribed on its main beam. Freshly painted and move-in ready, the main level features hardwood floors, a fireplaced living room open to an eat-in kitchen, a separate dining room, and a sunroom/family room leading to a deck and beautiful backyard. Three bedrooms and a full bath complete this level. The partially finished lower level offers a recreation room, an additional bedroom, and a full bath with shower, plus laundry, storage, and utility areas. Outside, enjoy a level lot of nearly 16,000 sq. ft., a circular driveway, a detached one-car garage with a high ceiling and extra storage, and a separate shed. Three-zone hot-water baseboard heat and an AC unit add comfort to this inviting home.
Exterior Features

Architectural Style Ranch Attached Garage YN No Carport YN No Construction Materials Frame Covered Spaces 1 Exterior Features Balcony - ExteriorDeckPatioStorageOther Garage YN Yes Open Parking YN Yes Parking Features DetachedGarage Door OpenerWorkshop in GaragePaved DriveOff StreetPaved Parking Total 8 Patio And Porch Features DeckPatio Property Attached YN No Road Frontage Type Public Road Responsibility Public Maintained Road Road Surface Type Paved Roof Shingle Spa YN No Waterfront YN No

Interior Features

Appliances RangeDishwasherMicrowaveRefrigerator Basement FullPartially FinishedBulkhead Bedroom2 Dimensions Length 13.083333333 Bedroom2 Dimensions Width 9.083333333 Bedroom2 Features ClosetFlooring - Hardwood Bedroom2 Level First Bedroom3 Dimensions Length 13.75 Bedroom3 Dimensions Width 10.666666666 Bedroom3 Features ClosetFlooring - Hardwood Bedroom3 Level First Bedroom4 Dimensions Length 8.5 Bedroom4 Dimensions Width 9.75 Bedroom4 Features ClosetFlooring - Wall to Wall Carpet Bedroom4 Level Basement Building Area Total 2003 Cooling Central Air Cooling YN Yes Cooling Zones 1 Dining Room Dimensions Length 12.75 Dining Room Dimensions Width 15.833333333 Dining Room Features Flooring - HardwoodOpen Floorplan Dining Room Level MainFirst Door Features French Doors Fireplace Features Living Room Fireplace YN Yes Fireplaces Total 1 Flooring WoodCarpetHardwoodFlooring - Wall to Wall Carpet Foundation Details Concrete Perimeter Heat Zones 3 Heating Forced AirOil Heating YN Yes Interior Features ClosetSun RoomGame Room Kitchen Dimensions Length 18.916666666 Kitchen Dimensions Width 9.083333333 Kitchen Features Flooring - HardwoodCountertops - UpgradedOpen Floorplan Kitchen Level MainFirst Laundry Features In BasementElectric Dryer Hookup Lead Paint Unknown Living Room Dimensions Length 12.75 Living Room Dimensions Width 15.25 Living Room Features Flooring - HardwoodWindow(s) - PictureOpen Floorplan Living Room Level MainFirst Main Level Bathrooms 1 Master Bedroom Dimensions Length 11.083333333 Master Bedroom Dimensions Width 13.083333333 Master Bedroom Features ClosetFlooring - Hardwood Master Bedroom Level First Rooms Total 8

Property Features

Association YN No Community Features ShoppingPark Electric Circuit Breakers Home Warranty YN No Property Sub Type Single Family Residence Senior Community YN No Sewer Public Sewer Tax Annual Amount 7850 Tax Year 2026 Utilities for Electric Rangefor Electric Dryer Water Source Public Year Built Details ActualRenovated Since Zoning R

Listing information © 2026 MLS Property Information Network. All information is deemed reliable but should be independently verified.
Listing provided courtesy of The Cobi Team of William Raveis R. E. & Home Services: 617-731-7737.


The property listing data and information set forth herein were provided to MLS Property Information Network, Inc. from third party sources, including sellers, lessors and public records, and were compiled by MLS Property Information Network, Inc. The property listing data and information are for the personal, non commercial use of consumers having a good faith interest in purchasing or leasing listed properties of the type displayed to them and may not be used for any purpose other than to identify prospective properties which such consumers may have a good faith interest in purchasing or leasing. MLS Property Information Network, Inc. and its subscribers disclaim any and all representations and warranties as to the accuracy of the property listing data and information set forth herein. Data last updated 2026-11-12T19:04:51.517.
 
https://bt-photos.global.ssl.fastly.net/mlspin/orig_boomver_1_73587672_2.jpg https://bt-photos.global.ssl.fastly.net/mlspin/orig_boomver_1_73587672_2.jpg https://bt-photos.global.ssl.fastly.net/mlspin/orig_boomver_1_73587672_2.jpg
Logo
RE/MAX Vantage
77 State Rd
Dartmouth MA, 02747
Listing courtesy of The Cobi Team of William Raveis R. E. & Home Services.