Skip To Content

25 Gertrude St

Springfield, MA 01118
  • $289,000
  • STATUS: Active
  • MLS #: 73572128
UPDATED: 52 min ago
$289,000
  • 3
    BEDS
  • 0.17
    ACRES
  • 1
    BATHS
  • 0
    1/2 BATHS
  • 1,540
    SQFT
  • $188
    $/SQFT
Neighborhood:
Type:
Single-Family Home
Built:
1962
County:

School Information

Elementary School:
Middle School:
High School:
Listing courtesy of Kathleen Norton of William Raveis R.E. & Home Services.

Description

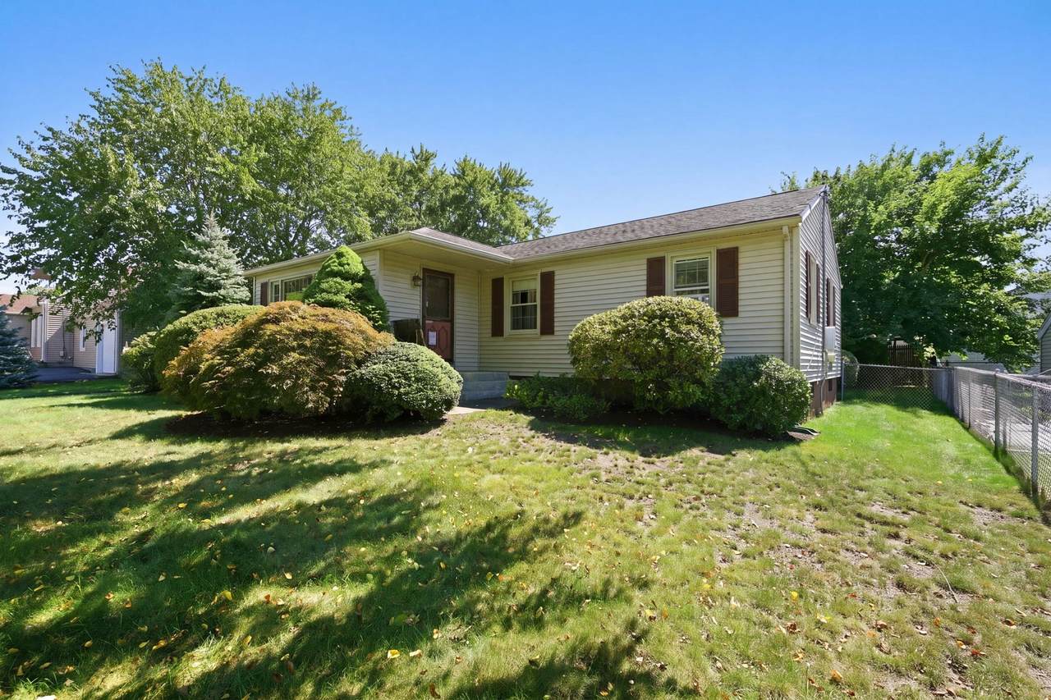
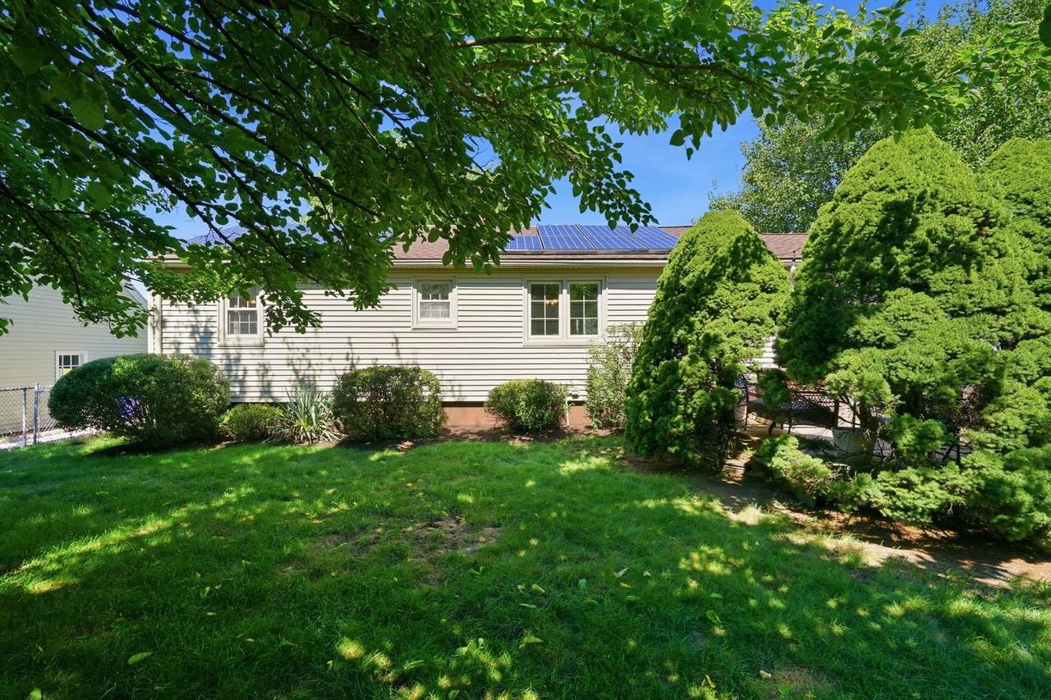
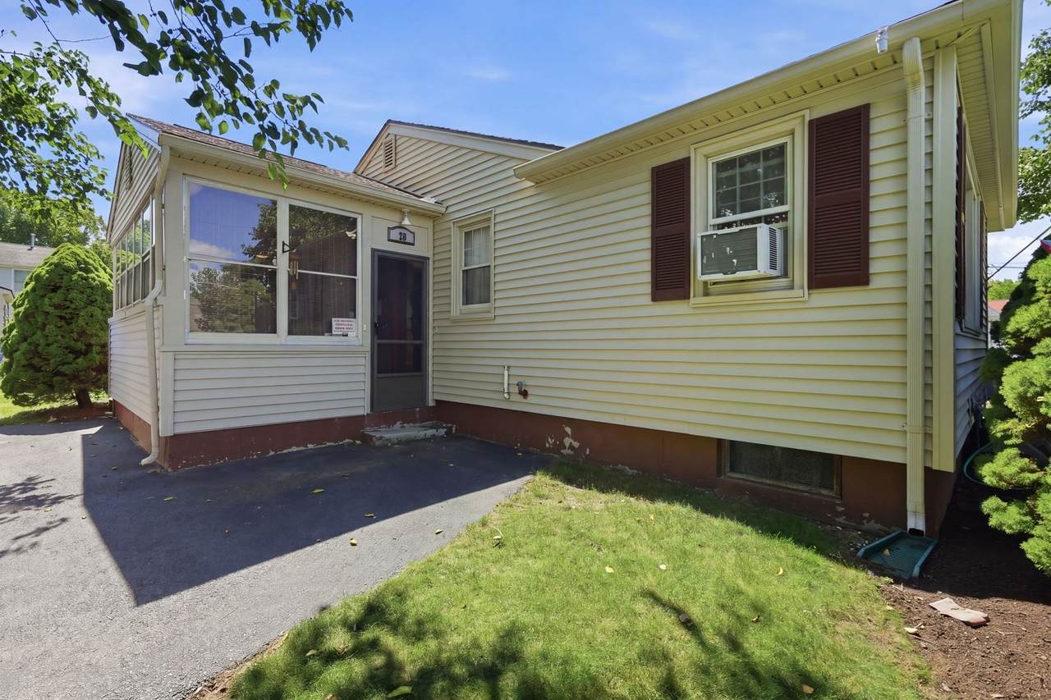
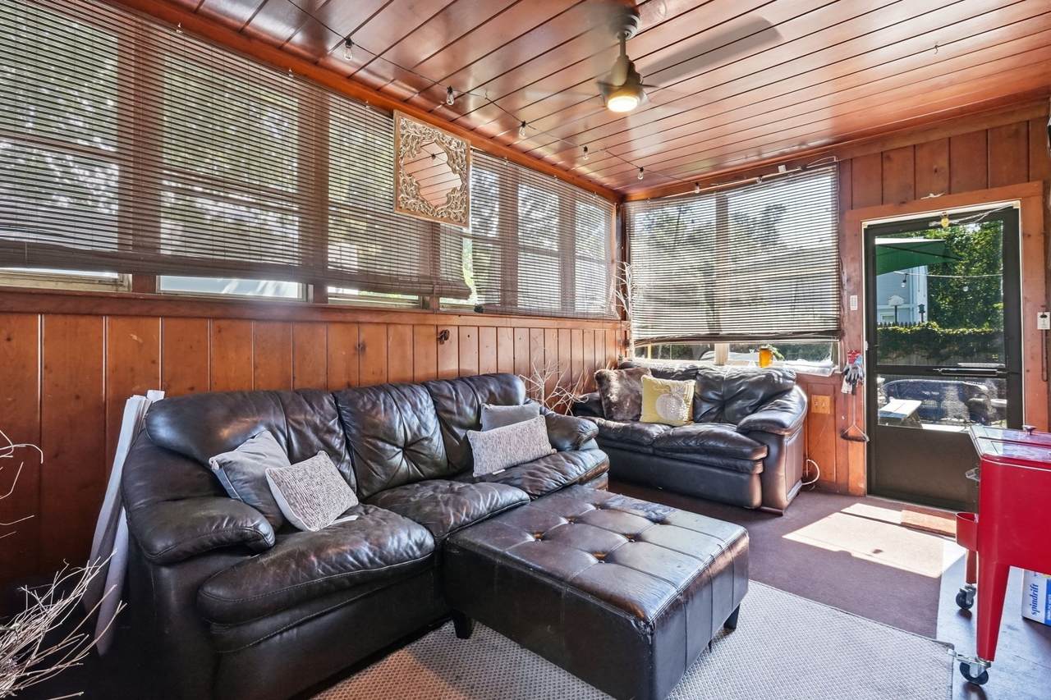
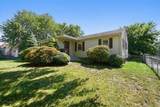
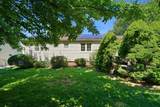
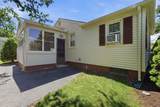
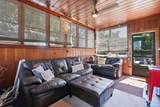
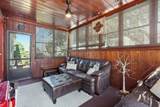
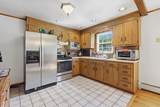
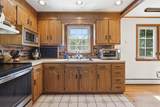
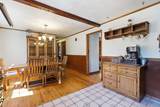
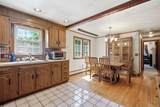
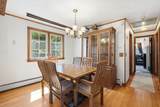
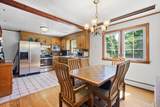
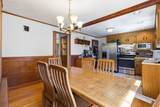
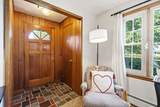
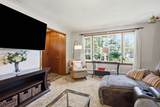
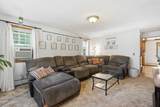
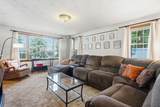
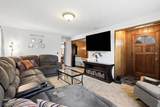
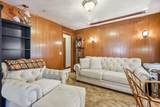
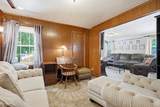
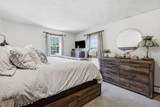
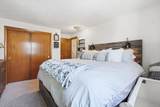
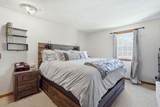
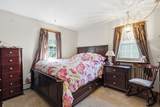
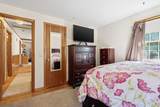
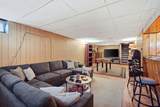
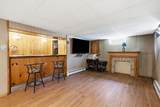
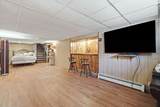
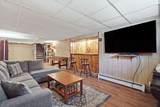
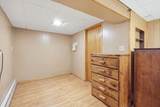
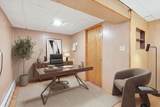
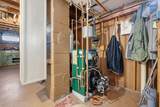
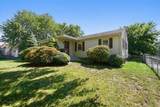
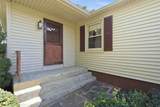
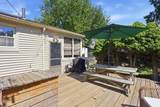
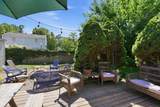
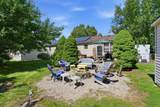
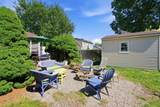
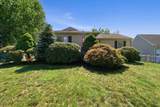
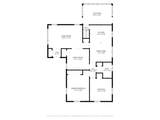
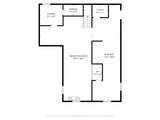
**SELLER INCENTIVE AVAILABLE! Make your move with added flexibility! The seller is offering a contribution of up to $5,000 toward eligible buyer closing costs, prepaid expenses, or a MORTGAGE RATE BUYDOWN (subject to lender approval and loan-program guidelines). An opportunity to explore ways to make homeownership more affordable while enjoying all this property has to offer!** Offering flexible living space and fantastic indoor-outdoor flow, this charming ranch is ready to impress! A spacious 3-season porch provides a welcoming covered entrance and the perfect spot to relax while offering direct access to the wood deck overlooking the private, fenced-in yard—ideal for outdoor entertaining. Inside, the open-concept eat-in kitchen features ample cabinetry and storage. The generously sized living room is filled with natural light from replacement windows and offers its own exterior entrance and closet. Wall-to-wall carpeting throughout has preserved hardwood flooring. Three bedrooms provide excellent flexibility, with one currently utilized as a home office which can be converted back to bedroom use. A full bath completes the main level. The lower level offers a fantastic finished living space featuring a built-in bar—perfect for a family room, game room or entertaining area—along with an impressive amount of additional storage! Outdoor entertaining is a breeze with private deck and firepit areas - sprinkler system keeps the professional landscaping lush - adding to the peaceful atmosphere! A newer boiler and oil tank provide added peace of mind, while solar panels help considerably reduce energy costs. A wonderful opportunity offering versatility, privacy and plenty of space to make your own!

Monthly Payment Calculator


The property listing data and information set forth herein were provided to MLS Property Information Network, Inc. from third party sources, including sellers, lessors and public records, and were compiled by MLS Property Information Network, Inc. The property listing data and information are for the personal, non commercial use of consumers having a good faith interest in purchasing or leasing listed properties of the type displayed to them and may not be used for any purpose other than to identify prospective properties which such consumers may have a good faith interest in purchasing or leasing. MLS Property Information Network, Inc. and its subscribers disclaim any and all representations and warranties as to the accuracy of the property listing data and information set forth herein. Data last updated 2026-10-15T21:05:41.553.
www.southcoastrealtors.com/homes/181091462
Print Image

25 Gertrude St Springfield, MA 01118

  • Price: $289,000
  • Status: Active
  • On Site: Days
  • Updated: 52 min ago
  • MLS #: 73572128
3
Beds
1
Baths
0
½ Baths
0.17
Acres
1,540
SQFT
$188
$/SQFT
1962
Built
Neighborhood:
East Forest Park
County:
Hampden
Area:
East Forest Park
Elementary School:
Per Boe
Middle School:
per BOE
High School:
Per Boe
Property Description
**SELLER INCENTIVE AVAILABLE! Make your move with added flexibility! The seller is offering a contribution of up to $5,000 toward eligible buyer closing costs, prepaid expenses, or a MORTGAGE RATE BUYDOWN (subject to lender approval and loan-program guidelines). An opportunity to explore ways to make homeownership more affordable while enjoying all this property has to offer!** Offering flexible living space and fantastic indoor-outdoor flow, this charming ranch is ready to impress! A spacious 3-season porch provides a welcoming covered entrance and the perfect spot to relax while offering direct access to the wood deck overlooking the private, fenced-in yard—ideal for outdoor entertaining. Inside, the open-concept eat-in kitchen features ample cabinetry and storage. The generously sized living room is filled with natural light from replacement windows and offers its own exterior entrance and closet. Wall-to-wall carpeting throughout has preserved hardwood flooring. Three bedrooms provide excellent flexibility, with one currently utilized as a home office which can be converted back to bedroom use. A full bath completes the main level. The lower level offers a fantastic finished living space featuring a built-in bar—perfect for a family room, game room or entertaining area—along with an impressive amount of additional storage! Outdoor entertaining is a breeze with private deck and firepit areas - sprinkler system keeps the professional landscaping lush - adding to the peaceful atmosphere! A newer boiler and oil tank provide added peace of mind, while solar panels help considerably reduce energy costs. A wonderful opportunity offering versatility, privacy and plenty of space to make your own!
Exterior Features

Architectural Style Ranch Color tan Construction Materials Frame Covered Spaces 0 Exterior Features Porch - EnclosedDeck - WoodStorageProfessional LandscapingSprinkler SystemFenced Yard Fencing Fenced/EnclosedFenced Garage YN No Lot Features ClearedLevel Open Parking YN Yes Parking Features Off StreetPaved Parking Total 3 Patio And Porch Features Porch - EnclosedDeck - Wood Property Attached YN No Road Frontage Type Public Road Responsibility Public Maintained Road Road Surface Type Paved Roof Shingle Spa YN No Waterfront YN No

Interior Features

Appliances Water HeaterTankless Water HeaterRangeRefrigeratorWasherDryer Basement FullPartially FinishedInterior EntryBulkhead Bedroom2 Features ClosetFlooring - HardwoodFlooring - Wall to Wall CarpetLighting - Overhead Bedroom2 Level First Bedroom3 Features ClosetFlooring - Hardwood Bedroom3 Level First Building Area Total 1540 Cooling NoneWhole House Fan Cooling YN No Cooling Zones 0 Dining Room Features Flooring - HardwoodLighting - Pendant Dining Room Level Main Family Room Features Flooring - VinylRecessed Lighting Family Room Level Basement Fireplace YN No Fireplaces Total 0 Flooring TileVinylCarpetHardwood Foundation Details Concrete Perimeter Heat Zones 2 Heating BaseboardOil Heating YN Yes Interior Features Laundry Chute Kitchen Features Flooring - Stone/Ceramic TileRecessed Lighting Kitchen Level MainFirst Laundry Features Electric Dryer HookupWasher HookupSinkIn Basement Lead Paint Unknown Living Room Features Flooring - HardwoodFlooring - Wall to Wall CarpetExterior AccessLighting - Overhead Living Room Level MainFirst Main Level Bathrooms 1 Master Bedroom Features Flooring - HardwoodFlooring - Wall to Wall CarpetCloset - Double Master Bedroom Level First Rooms Total 5 Window Features Insulated Windows

Property Features

Association YN No Disclosures Subject to seller finding suitable housing. Updates per seller: Roofsidingsome windows & shed (2011)Boiler (2022)Exterior deck lighting and workbench to remain for buyers enjoyment. Solar Contrat attached to listing. Property virtually staged. 3rd bedrm may be converted back - currently den Electric Circuit Breakers100 Amp Service Green Energy Generation Solar Home Warranty YN No Property Sub Type Single Family Residence Senior Community YN No Sewer Public Sewer Tax Annual Amount 4415 Tax Year 2025 Utilities for Electric Rangefor Electric DryerWasher Hookup Water Source Public Year Built Details Actual Zoning R1

Listing information © 2026 MLS Property Information Network. All information is deemed reliable but should be independently verified.
Listing provided courtesy of Kathleen Norton of William Raveis R.E. & Home Services: 413-565-2111.


The property listing data and information set forth herein were provided to MLS Property Information Network, Inc. from third party sources, including sellers, lessors and public records, and were compiled by MLS Property Information Network, Inc. The property listing data and information are for the personal, non commercial use of consumers having a good faith interest in purchasing or leasing listed properties of the type displayed to them and may not be used for any purpose other than to identify prospective properties which such consumers may have a good faith interest in purchasing or leasing. MLS Property Information Network, Inc. and its subscribers disclaim any and all representations and warranties as to the accuracy of the property listing data and information set forth herein. Data last updated 2026-10-15T21:05:41.553.
 
https://bt-photos.global.ssl.fastly.net/mlspin/1280_boomver_1_73572128_2.jpg https://bt-photos.global.ssl.fastly.net/mlspin/1280_boomver_1_73572128_2.jpg https://bt-photos.global.ssl.fastly.net/mlspin/1280_boomver_1_73572128_2.jpg
Logo
RE/MAX Vantage
77 State Rd
Dartmouth MA, 02747
Listing courtesy of Kathleen Norton of William Raveis R.E. & Home Services.