




Skip To Content

25 Freydis Dr

Dennis, MA 02660
  • $529,000
  • STATUS: Active
  • MLS #: 73576874
UPDATED: 29 min ago
$529,000
  • 3
    BEDS
  • 0.19
    ACRES
  • 1
    BATHS
  • 0
    1/2 BATHS
  • 992
    SQFT
  • $533
    $/SQFT
Type:
Single-Family Home
Built:
1964
County:

School Information

Elementary School:
Middle School:
High School:
Listing courtesy of Richard Waystack of Keller Williams Realty.

Description

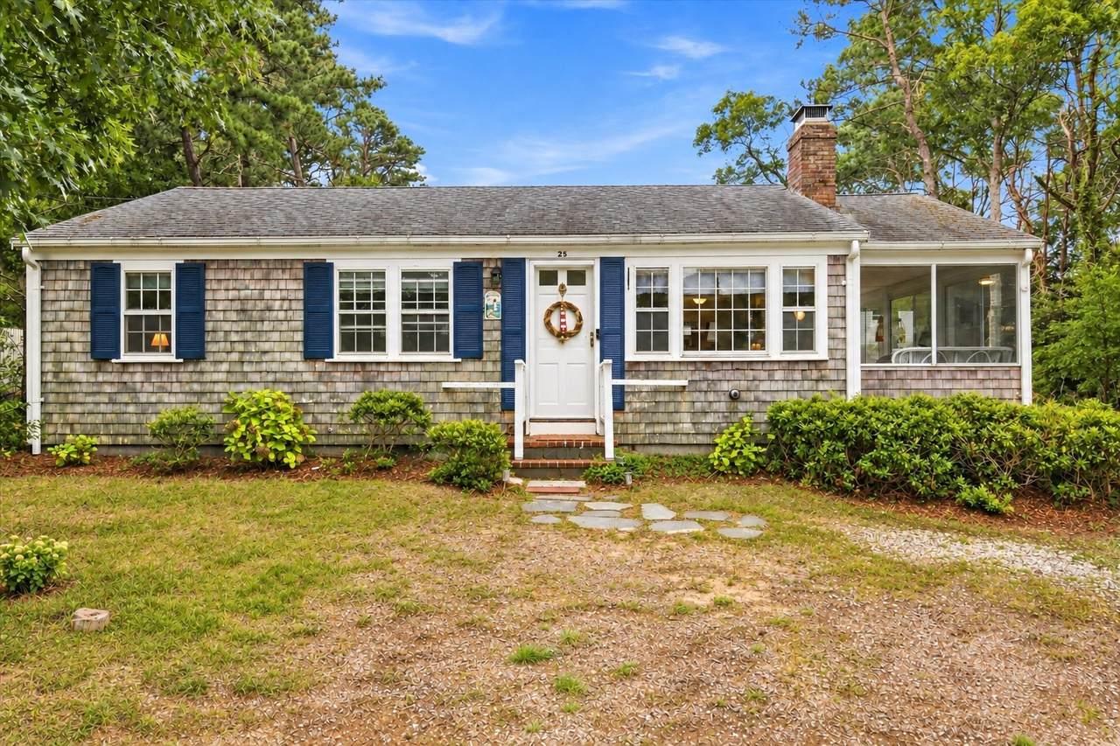
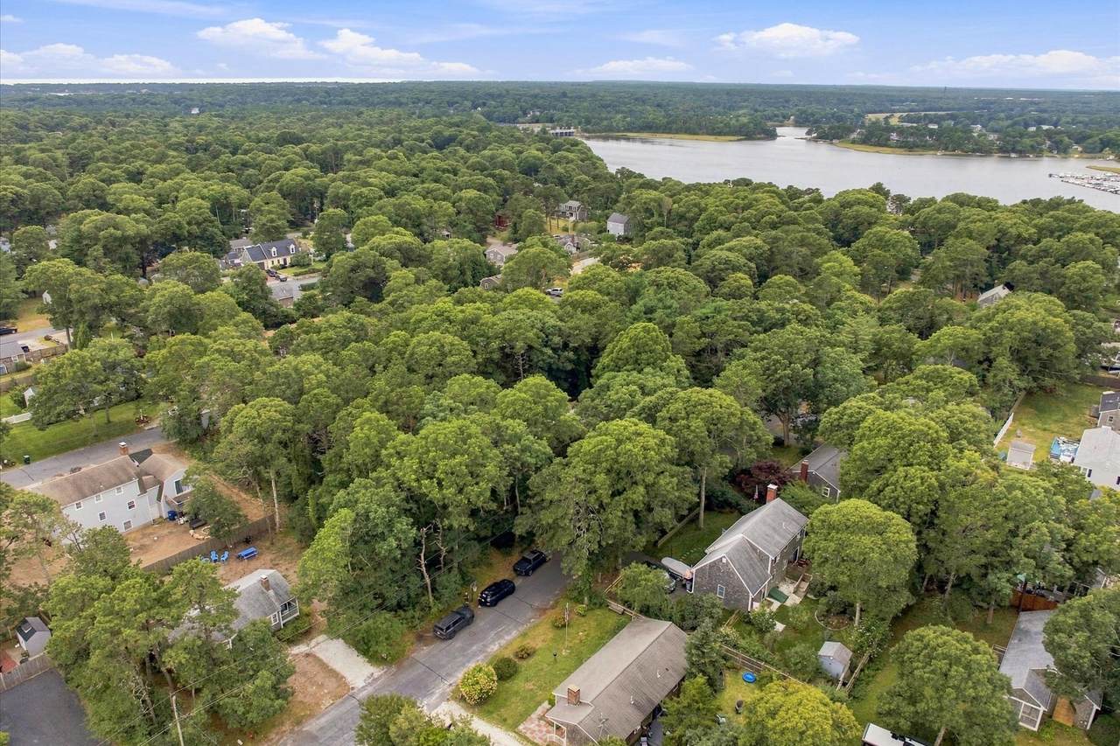
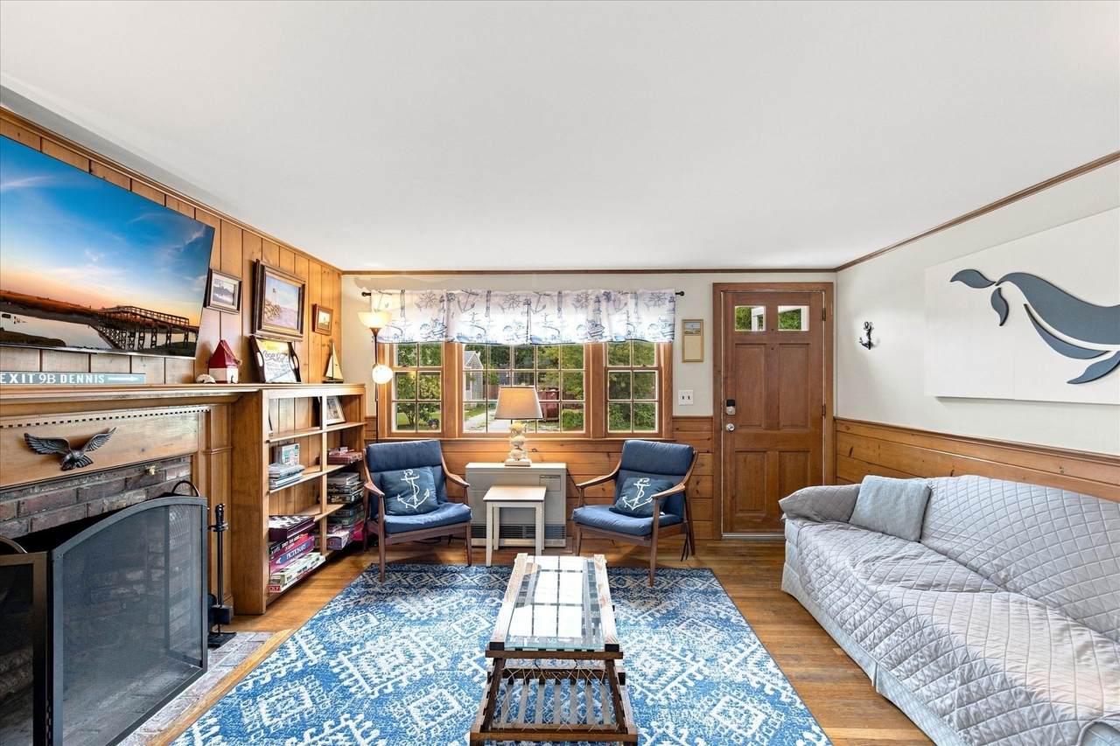
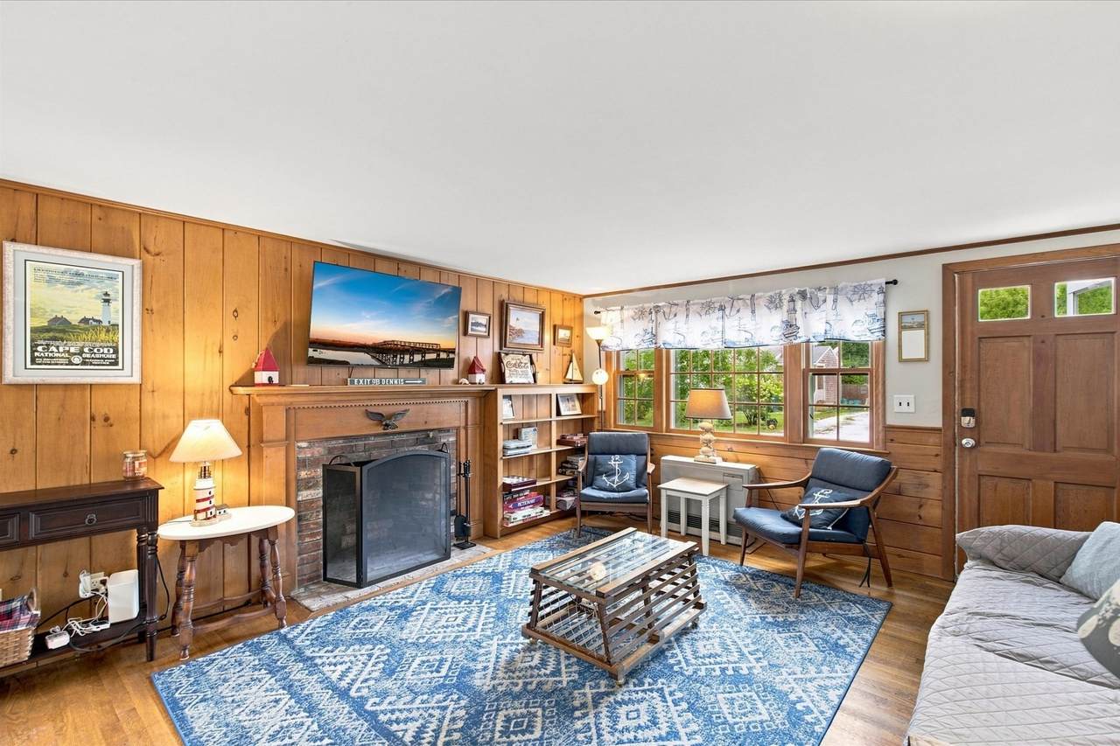
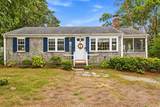
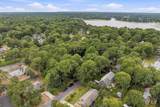
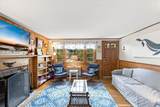
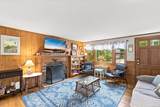
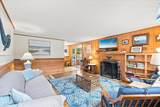
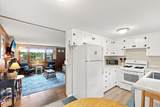
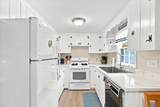
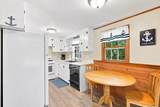
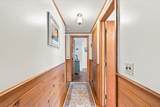
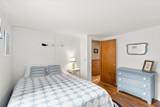
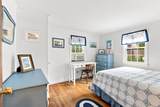
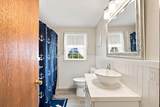
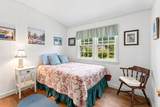
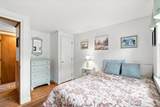
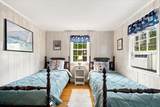
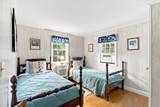
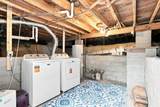
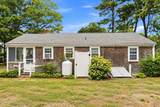
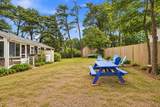
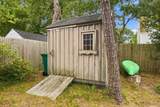
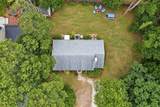
Classic Cape Cod charm meets easy coastal living in this inviting South Dennis home, tucked into a tree-lined neighborhood with deeded access to Kelley’s Bay and the Bass River. Warm wood floors and coastal details create a relaxed, welcoming feel, while the living room is anchored by a brick fireplace. A beautiful screened porch extends the living space (included in square footage) and is perfect for summer dinners, morning coffee or unwinding after a day on the water. The bright kitchen offers plenty of cabinetry and counter space, and three comfortable bedrooms provide room for family and guests. Outside, enjoy a spacious yard with room to gather around the fire pit, a storage shed for all the beach gear, and an enclosed outdoor shower—a Cape Cod essential! Best of all, you're just a short drive to Highbank and West Dennis Beach, with boating, beaches, dining and all the fun of the Mid-Cape close at hand. A wonderful year-round home, Cape escape or investment opportunity.

Monthly Payment Calculator


The property listing data and information set forth herein were provided to MLS Property Information Network, Inc. from third party sources, including sellers, lessors and public records, and were compiled by MLS Property Information Network, Inc. The property listing data and information are for the personal, non commercial use of consumers having a good faith interest in purchasing or leasing listed properties of the type displayed to them and may not be used for any purpose other than to identify prospective properties which such consumers may have a good faith interest in purchasing or leasing. MLS Property Information Network, Inc. and its subscribers disclaim any and all representations and warranties as to the accuracy of the property listing data and information set forth herein. Data last updated 2026-10-07T15:04:39.773.
www.southcoastrealtors.com/homes/181179848
Print Image

25 Freydis Dr Dennis, MA 02660

  • Price: $529,000
  • Status: Active
  • On Site: Days
  • Updated: 29 min ago
  • MLS #: 73576874
3
Beds
1
Baths
0
½ Baths
0.19
Acres
992
SQFT
$533
$/SQFT
1964
Built
County:
Barnstable
Elementary School:
Dy Intermediate
Middle School:
Dy Reg Middle School
High School:
Dy Reg High School
Property Description
Classic Cape Cod charm meets easy coastal living in this inviting South Dennis home, tucked into a tree-lined neighborhood with deeded access to Kelley’s Bay and the Bass River. Warm wood floors and coastal details create a relaxed, welcoming feel, while the living room is anchored by a brick fireplace. A beautiful screened porch extends the living space (included in square footage) and is perfect for summer dinners, morning coffee or unwinding after a day on the water. The bright kitchen offers plenty of cabinetry and counter space, and three comfortable bedrooms provide room for family and guests. Outside, enjoy a spacious yard with room to gather around the fire pit, a storage shed for all the beach gear, and an enclosed outdoor shower—a Cape Cod essential! Best of all, you're just a short drive to Highbank and West Dennis Beach, with boating, beaches, dining and all the fun of the Mid-Cape close at hand. A wonderful year-round home, Cape escape or investment opportunity.
Exterior Features

Architectural Style Ranch Color Natural Construction Materials Frame Covered Spaces 0 Exterior Features Porch - ScreenedRain GuttersStorageFenced YardOutdoor Shower Fencing Fenced Garage YN No Lot Features ClearedLevel Parking Features Off Street Parking Total 3 Patio And Porch Features Screened Property Attached YN No Roof Shingle Spa YN No Waterfront YN No

Interior Features

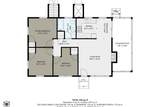
Appliances Electric Water HeaterWater HeaterRangeDishwasherRefrigeratorWasherDryer Basement Crawl SpaceBulkheadConcreteUnfinished Bedroom2 Dimensions Length 10 Bedroom2 Dimensions Width 11.4 Bedroom2 Features ClosetFlooring - Wood Bedroom2 Level First Bedroom3 Dimensions Length 9.9 Bedroom3 Dimensions Width 11.4 Bedroom3 Features ClosetFlooring - Wood Bedroom3 Level First Building Area Total 992 Cooling Window Unit(s) Cooling YN Yes Dining Room Dimensions Length 6 Dining Room Dimensions Width 8.6 Dining Room Features Flooring - Vinyl Dining Room Level First Fireplace Features Living Room Fireplace YN Yes Fireplaces Total 1 Flooring WoodVinyl Foundation Details Block Heating Natural GasPropane Heating YN Yes Kitchen Dimensions Length 8.3 Kitchen Dimensions Width 8.2 Kitchen Features Flooring - Vinyl Kitchen Level First Laundry Features In BasementElectric Dryer HookupWasher Hookup Lead Paint Unknown Living Room Dimensions Length 13.6 Living Room Dimensions Width 14.11 Living Room Features Flooring - Wood Living Room Level First Master Bathroom Features No Master Bedroom Dimensions Length 11.6 Master Bedroom Dimensions Width 11.8 Master Bedroom Features ClosetFlooring - Wood Master Bedroom Level First Rooms Total 5

Property Features

Association YN No Electric 110 VoltsCircuit Breakers Home Warranty YN No Property Sub Type Single Family Residence Senior Community YN No Sewer Private Sewer Tax Annual Amount 1925 Tax Year 2026 Utilities for Gas Rangefor Electric DryerWasher Hookup Water Source Public Year Built Details Actual Year Round Yes Zoning Res

Listing information © 2026 MLS Property Information Network. All information is deemed reliable but should be independently verified.
Listing provided courtesy of Richard Waystack of Keller Williams Realty: 508-534-7200.


The property listing data and information set forth herein were provided to MLS Property Information Network, Inc. from third party sources, including sellers, lessors and public records, and were compiled by MLS Property Information Network, Inc. The property listing data and information are for the personal, non commercial use of consumers having a good faith interest in purchasing or leasing listed properties of the type displayed to them and may not be used for any purpose other than to identify prospective properties which such consumers may have a good faith interest in purchasing or leasing. MLS Property Information Network, Inc. and its subscribers disclaim any and all representations and warranties as to the accuracy of the property listing data and information set forth herein. Data last updated 2026-10-07T15:04:39.773.
 
https://bt-photos.global.ssl.fastly.net/mlspin/1280_boomver_1_73576874_2.jpg https://bt-photos.global.ssl.fastly.net/mlspin/1280_boomver_1_73576874_2.jpg https://bt-photos.global.ssl.fastly.net/mlspin/1280_boomver_1_73576874_2.jpg
Logo
RE/MAX Vantage
77 State Rd
Dartmouth MA, 02747
Listing courtesy of Richard Waystack of Keller Williams Realty.