


Skip To Content

25 Bixby Rd

Spencer, MA 01562
  • $329,900
  • STATUS: Price Changed
  • MLS #: 73576963
Price Reduced
UPDATED: 47 min ago
$329,900
  • 4
    BEDS
  • 0.83
    ACRES
  • 2
    BATHS
  • 0
    1/2 BATHS
  • 1,877
    SQFT
  • $176
    $/SQFT
Type:
Single-Family Home
Built:
1972
County:

School Information

Elementary School:
Middle School:
High School:
Listing courtesy of Leo Nikolouzos of Cameron Prestige, LLC.

Description

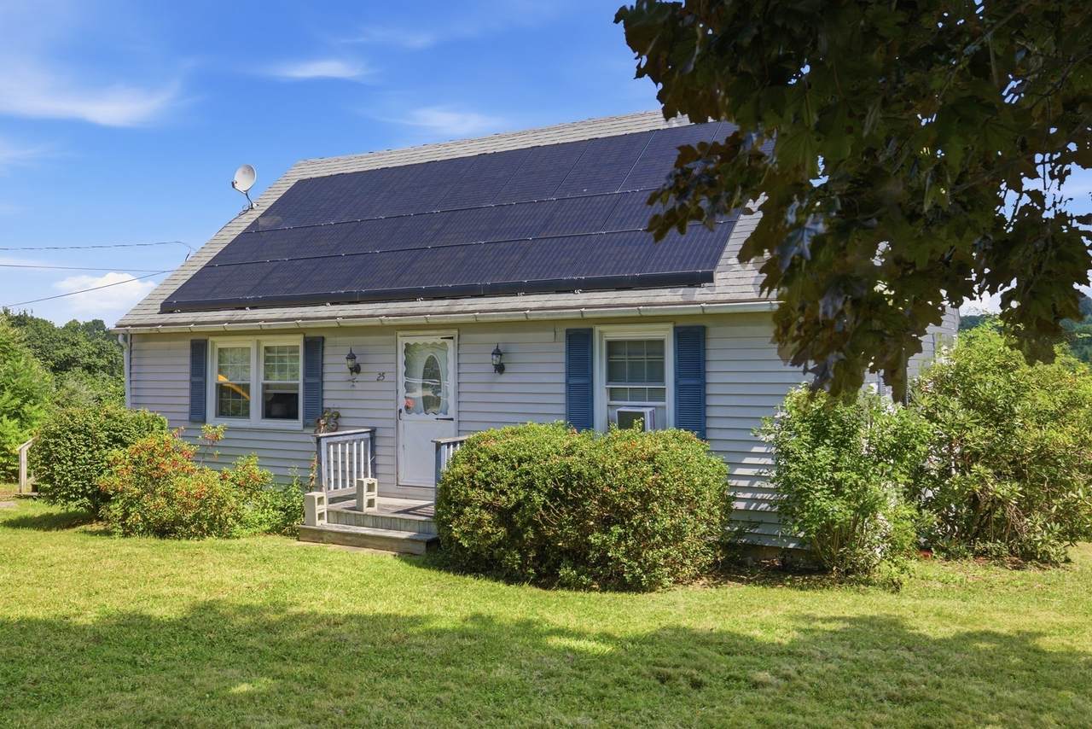
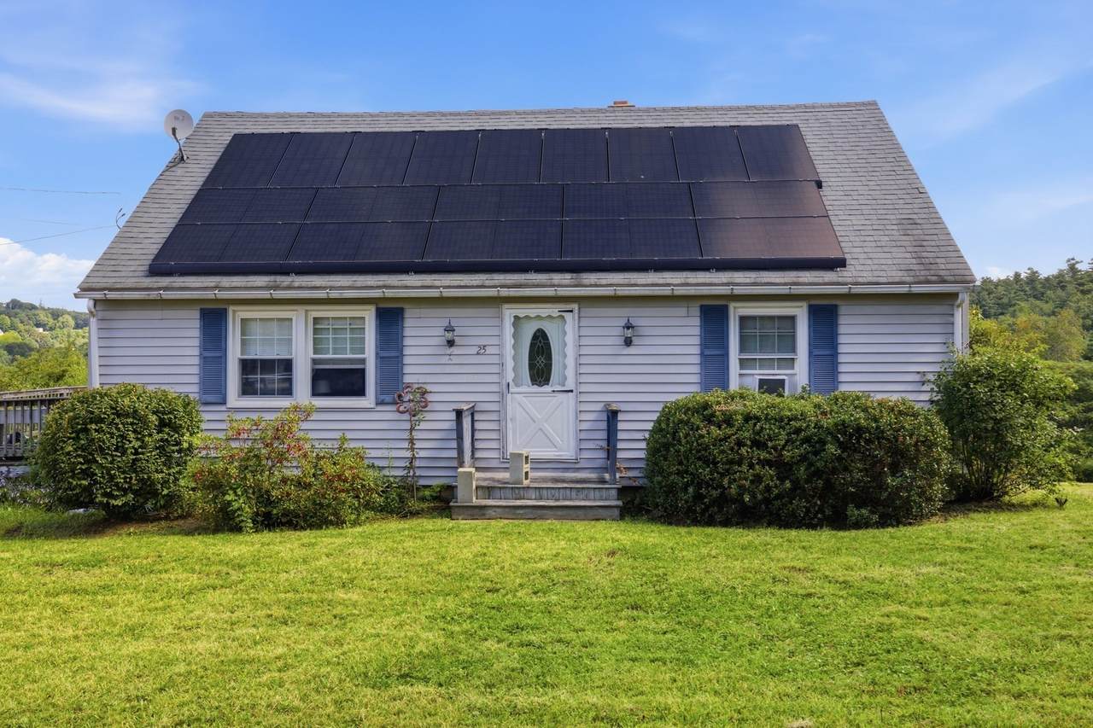
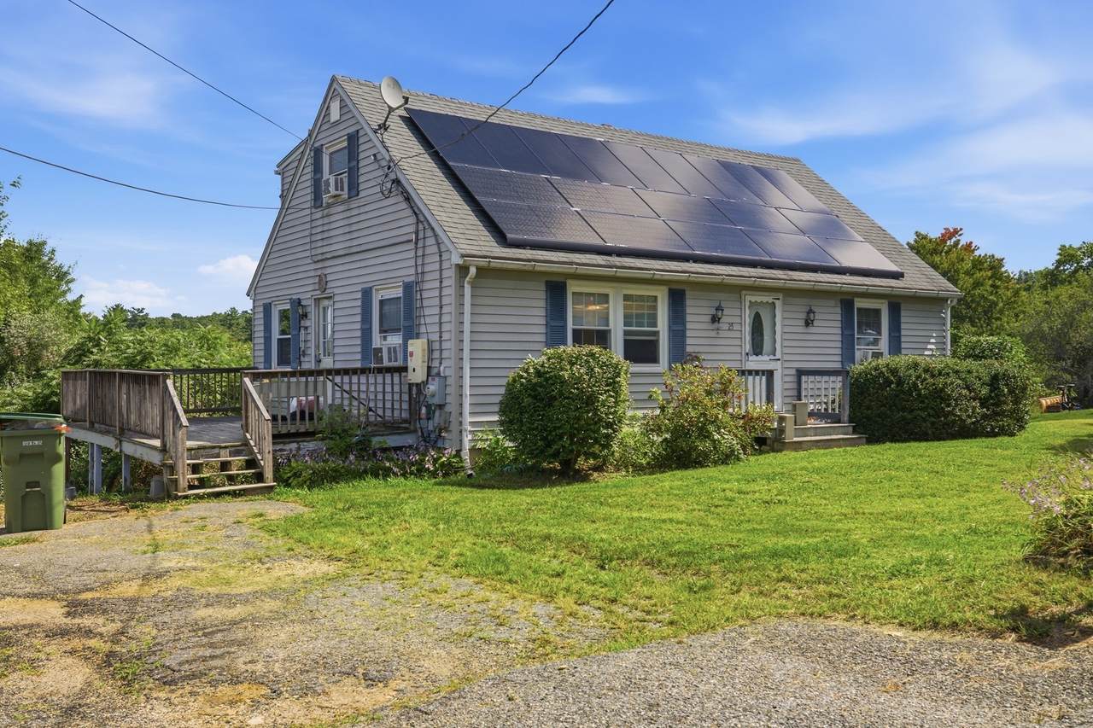
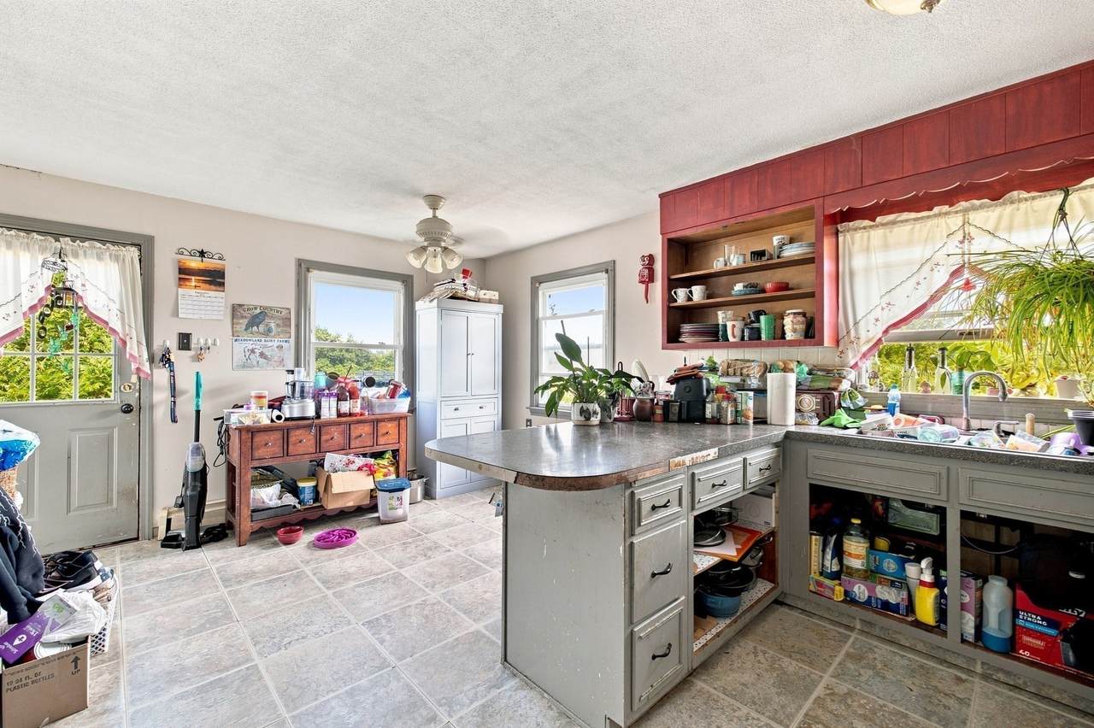
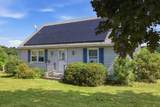
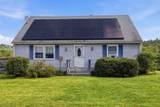
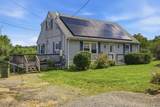
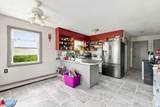
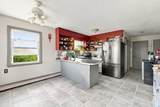
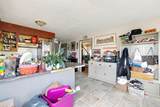
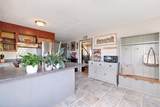
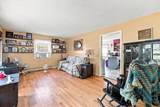
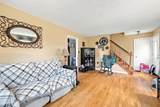
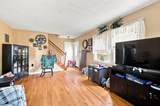
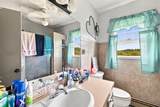
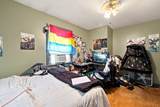
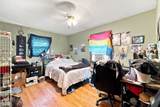
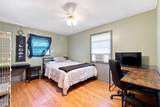
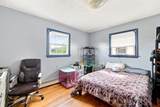
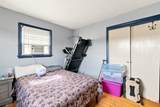
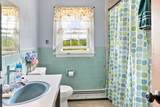
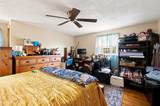
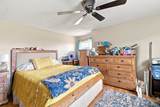
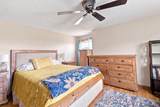
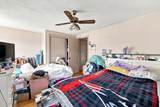
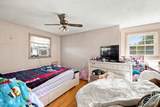
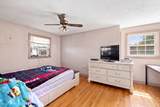
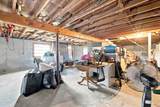
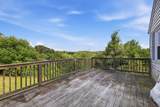
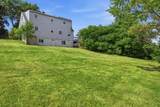
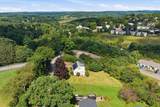
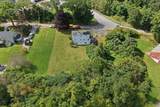
Here’s your chance to create the home you want instead of paying for someone else’s renovation. This Cape offers generous living space, a spacious lot, public water and sewer, and plenty of room to bring new ideas to life. The home needs updating and is being offered AS-IS, creating an opportunity to make improvements over time and build equity along the way. Hardwood flooring, a full walk-out basement, wood deck and spacious yard provide a great starting point. Something you don’t see every day—the original building plans are available, offering a unique look at the home’s original design and layout. Whether you’re looking for a home to make your own or your next renovation project, there’s plenty here to work with. Bring your ideas and imagine the possibilities.

Monthly Payment Calculator


The property listing data and information set forth herein were provided to MLS Property Information Network, Inc. from third party sources, including sellers, lessors and public records, and were compiled by MLS Property Information Network, Inc. The property listing data and information are for the personal, non commercial use of consumers having a good faith interest in purchasing or leasing listed properties of the type displayed to them and may not be used for any purpose other than to identify prospective properties which such consumers may have a good faith interest in purchasing or leasing. MLS Property Information Network, Inc. and its subscribers disclaim any and all representations and warranties as to the accuracy of the property listing data and information set forth herein. Data last updated 2026-10-07T14:05:03.927.
www.southcoastrealtors.com/homes/181196292
Print Image

25 Bixby Rd Spencer, MA 01562

  • Price: $329,900
  • Status: Price Changed
  • On Site: Days
  • Updated: 47 min ago
  • MLS #: 73576963
4
Beds
2
Baths
0
½ Baths
0.83
Acres
1,877
SQFT
$176
$/SQFT
1972
Built
County:
Worcester
Elementary School:
Wire Village
Middle School:
Knox Trail
High School:
David Prouty
Property Description
Here’s your chance to create the home you want instead of paying for someone else’s renovation. This Cape offers generous living space, a spacious lot, public water and sewer, and plenty of room to bring new ideas to life. The home needs updating and is being offered AS-IS, creating an opportunity to make improvements over time and build equity along the way. Hardwood flooring, a full walk-out basement, wood deck and spacious yard provide a great starting point. Something you don’t see every day—the original building plans are available, offering a unique look at the home’s original design and layout. Whether you’re looking for a home to make your own or your next renovation project, there’s plenty here to work with. Bring your ideas and imagine the possibilities.
Exterior Features

Architectural Style Cape Color Light Gray Construction Materials Conventional (2x4-2x6) Covered Spaces 0 Exterior Features Deck - WoodRain GuttersSatellite Dish Garage YN No Lot Features ClearedSloped Open Parking YN Yes Parking Features Paved DriveOff StreetStone/GravelPaved Parking Total 4 Patio And Porch Features Deck - Wood Property Attached YN No Road Frontage Type Public Road Responsibility Public Maintained Road Road Surface Type Paved Roof Shingle Spa YN No View Scenic View(s) View YN Yes Waterfront YN No

Interior Features

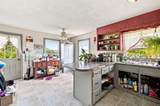
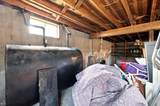
Appliances Water HeaterRangeRefrigeratorWasherDryerRange Hood Basement FullWalk-Out AccessUnfinished Bedroom2 Features ClosetFlooring - HardwoodLighting - Overhead Bedroom2 Level MainFirst Bedroom3 Features Ceiling Fan(s)ClosetFlooring - HardwoodLighting - Overhead Bedroom3 Level MainFirst Bedroom4 Features Cathedral Ceiling(s)ClosetFlooring - HardwoodLighting - Overhead Bedroom4 Level Second Building Area Total 1877 Cooling Window Unit(s) Cooling YN Yes Cooling Zones 2 Family Room Features ClosetFlooring - Hardwood Family Room Level MainFirst Fireplace YN No Fireplaces Total 0 Flooring TileLaminateHardwood Foundation Details Concrete Perimeter Heat Zones 2 Heating BaseboardOil Heating YN Yes Interior Features Finish - Sheetrock Kitchen Features Ceiling Fan(s)Flooring - LaminateExterior AccessLighting - Overhead Kitchen Level First Laundry Features Electric Dryer HookupExterior AccessWasher HookupIn Basement Lead Paint Unknown Main Level Bedrooms 2 Master Bathroom Features Yes Master Bedroom Features Ceiling Fan(s)ClosetFlooring - HardwoodLighting - Overhead Master Bedroom Level Second Rooms Total 6

Property Features

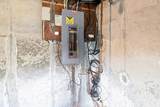
Accessibility Features No Association YN No Community Features ShoppingWalk/Jog TrailsConservation AreaHouse of WorshipPrivate SchoolPublic School Disclosures Sold strictly AS-ISAS-SEEN. Personal property may remain; buyer responsible for removal. Solar PV system leased through Sunrun; buyer to assume existing agreement. Electric Circuit BreakersNet Meter Green Energy Generation Solar Home Warranty YN No Other Equipment Satellite Dish Property Sub Type Single Family Residence Senior Community YN No Sewer Public Sewer Tax Annual Amount 4075 Tax Year 2026 Utilities for Electric Rangefor Electric Ovenfor Electric DryerWasher Hookup Water Source Public Year Built Details Actual Year Round Yes Zoning VR

Listing information © 2026 MLS Property Information Network. All information is deemed reliable but should be independently verified.
Listing provided courtesy of Leo Nikolouzos of Cameron Prestige, LLC: 857-331-5127.


The property listing data and information set forth herein were provided to MLS Property Information Network, Inc. from third party sources, including sellers, lessors and public records, and were compiled by MLS Property Information Network, Inc. The property listing data and information are for the personal, non commercial use of consumers having a good faith interest in purchasing or leasing listed properties of the type displayed to them and may not be used for any purpose other than to identify prospective properties which such consumers may have a good faith interest in purchasing or leasing. MLS Property Information Network, Inc. and its subscribers disclaim any and all representations and warranties as to the accuracy of the property listing data and information set forth herein. Data last updated 2026-10-07T14:05:03.927.
 
https://bt-photos.global.ssl.fastly.net/mlspin/1280_boomver_2_73576963_2.jpg https://bt-photos.global.ssl.fastly.net/mlspin/1280_boomver_2_73576963_2.jpg https://bt-photos.global.ssl.fastly.net/mlspin/1280_boomver_2_73576963_2.jpg
Logo
RE/MAX Vantage
77 State Rd
Dartmouth MA, 02747
Listing courtesy of Leo Nikolouzos of Cameron Prestige, LLC.