Skip To Content

25 Arch St

Needham, MA 02492
  • $2,675,000
  • STATUS: Contingent
  • MLS #: 73572688
Under Contract
UPDATED: 39 min ago
$2,675,000
  • 4
    BEDS
  • 0.22
    ACRES
  • 4
    BATHS
  • 1
    1/2 BATHS
  • 4,812
    SQFT
  • $556
    $/SQFT
Type:
Single-Family Home
Built:
2013
County:

School Information

Elementary School:
Middle School:
High School:
Listing courtesy of Jamie Genser of Coldwell Banker Realty - Brookline.

Description

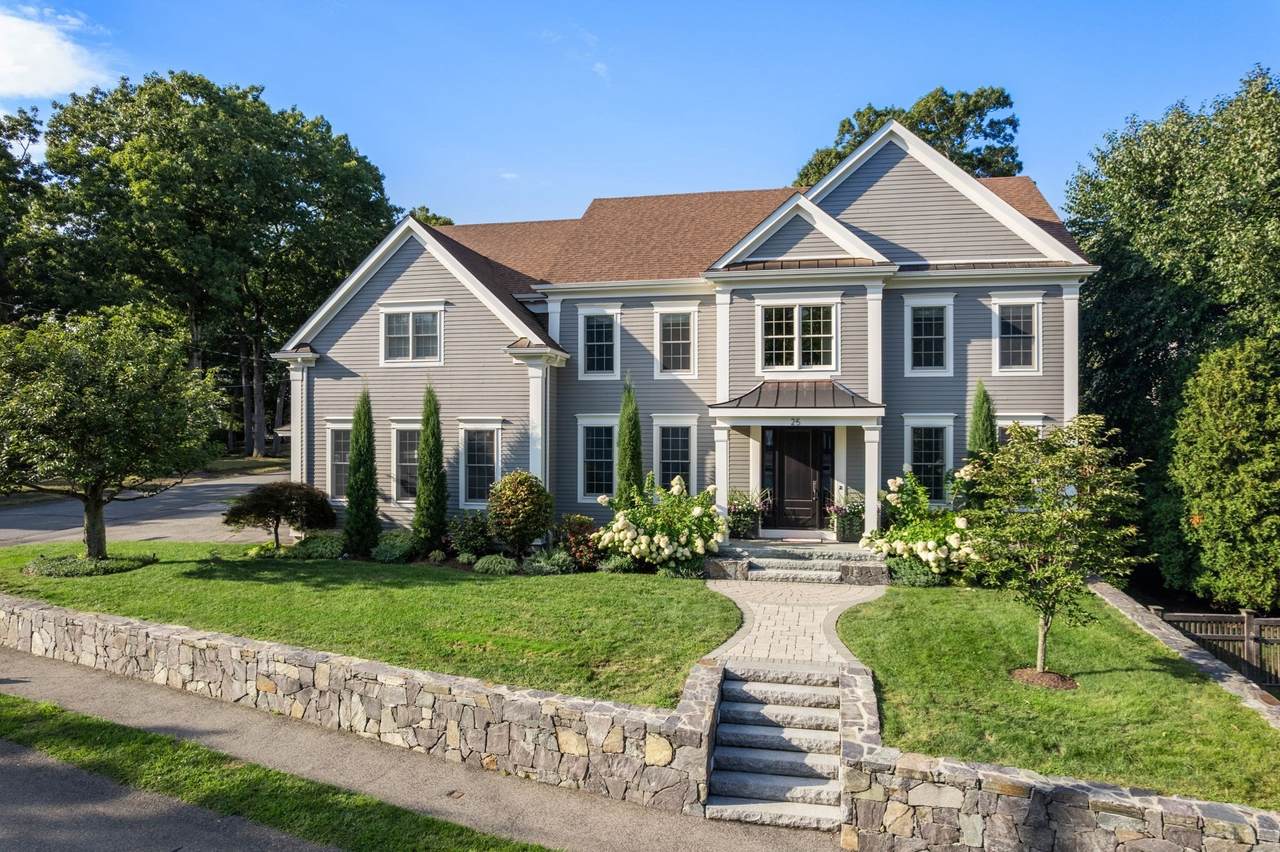
Welcome to this exquisite single-family residence located in the highly sought-after Bird’s Hill neighborhood. This newer construction home, expertly crafted by a renowned local builder, offers over 4,812 sq ft of luxurious living. Step inside to a grand foyer that opens to a stunning living room with coffered ceilings and an elegant dining room with a tray ceiling, ideal for entertaining. The gourmet kitchen boasts top-of-the-line stainless steel appliances, custom cabinetry, and a generous island, flowing seamlessly into the spacious family room with a gas fireplace. Sliding doors lead to a level, fenced backyard featuring a stone patio, built-in fire pit & grill area—ideal for gatherings. A beautiful office with built in cabinetry, oversized mudroom with custom cubbies and a 1/2 bath complete this level. Upstairs, the oversized primary suite features a spa-inspired bath with double sinks, soaking tub, makeup station, & two expansive closets. Three additional bedrooms, two full baths, and a large laundry room complete the second floor. The third floor offers a versatile gym and playroom with skylights and a full bath. Additional highlights include hardwood floors throughout 1st & 2nd floors, high ceilings, and an attached two-car garage. Don’t miss this incredible opportunity.

Monthly Payment Calculator


The property listing data and information set forth herein were provided to MLS Property Information Network, Inc. from third party sources, including sellers, lessors and public records, and were compiled by MLS Property Information Network, Inc. The property listing data and information are for the personal, non commercial use of consumers having a good faith interest in purchasing or leasing listed properties of the type displayed to them and may not be used for any purpose other than to identify prospective properties which such consumers may have a good faith interest in purchasing or leasing. MLS Property Information Network, Inc. and its subscribers disclaim any and all representations and warranties as to the accuracy of the property listing data and information set forth herein. Data last updated 2026-10-12T14:04:01.85.
www.southcoastrealtors.com/homes/180953498
Print Image

25 Arch St Needham, MA 02492

  • Price: $2,675,000
  • Status: Contingent
  • On Site: Days
  • Updated: 39 min ago
  • MLS #: 73572688
4
Beds
4
Baths
1
½ Baths
0.22
Acres
4,812
SQFT
$556
$/SQFT
2013
Built
County:
Norfolk
Elementary School:
Mitchell
Middle School:
High Rock/Pollard
High School:
Needham High
Property Description
Welcome to this exquisite single-family residence located in the highly sought-after Bird’s Hill neighborhood. This newer construction home, expertly crafted by a renowned local builder, offers over 4,812 sq ft of luxurious living. Step inside to a grand foyer that opens to a stunning living room with coffered ceilings and an elegant dining room with a tray ceiling, ideal for entertaining. The gourmet kitchen boasts top-of-the-line stainless steel appliances, custom cabinetry, and a generous island, flowing seamlessly into the spacious family room with a gas fireplace. Sliding doors lead to a level, fenced backyard featuring a stone patio, built-in fire pit & grill area—ideal for gatherings. A beautiful office with built in cabinetry, oversized mudroom with custom cubbies and a 1/2 bath complete this level. Upstairs, the oversized primary suite features a spa-inspired bath with double sinks, soaking tub, makeup station, & two expansive closets. Three additional bedrooms, two full baths, and a large laundry room complete the second floor. The third floor offers a versatile gym and playroom with skylights and a full bath. Additional highlights include hardwood floors throughout 1st & 2nd floors, high ceilings, and an attached two-car garage. Don’t miss this incredible opportunity.
Exterior Features

Architectural Style Colonial Attached Garage YN Yes Carport YN No Color grey Construction Materials Frame Covered Spaces 2 Exterior Features PatioProfessional LandscapingSprinkler SystemFenced YardOutdoor Gas Grill Hookup Fencing Fenced Garage YN Yes Open Parking YN Yes Parking Features AttachedGarage Door OpenerPaved DriveOff Street Parking Total 5 Patio And Porch Features Patio Property Attached YN No Road Frontage Type Public Roof Shingle Spa YN No Waterfront YN No

Interior Features

Appliances Gas Water HeaterRangeOvenDishwasherDisposalMicrowaveRefrigeratorWasherDryer Basement FullUnfinished Bedroom2 Dimensions Length 13 Bedroom2 Dimensions Width 16 Bedroom2 Features Bathroom - Full Bedroom2 Level Second Bedroom3 Dimensions Length 14 Bedroom3 Dimensions Width 14 Bedroom3 Level Second Bedroom4 Dimensions Length 14 Bedroom4 Dimensions Width 14 Bedroom4 Level Second Building Area Total 4812 Cooling Central Air Cooling YN Yes Cooling Zones 3 Dining Room Dimensions Length 14 Dining Room Dimensions Width 16 Dining Room Level First Family Room Dimensions Length 20 Family Room Dimensions Width 18 Family Room Level First Fireplace Features Family Room Fireplace YN Yes Fireplaces Total 1 Flooring Hardwood Foundation Area 0 Foundation Details Concrete Perimeter Heat Zones 3 Heating Forced AirNatural Gas Heating YN Yes Interior Features Bathroom - FullOfficeMud RoomExercise RoomGreat RoomBathroomCentral VacuumWired for Sound Kitchen Dimensions Length 14 Kitchen Dimensions Width 18 Kitchen Features Flooring - HardwoodCountertops - Stone/Granite/Solid Kitchen Level First Laundry Features Second Floor Lead Paint None Living Room Dimensions Length 14 Living Room Dimensions Width 16 Living Room Level First Master Bathroom Features Yes Master Bedroom Dimensions Length 16 Master Bedroom Dimensions Width 18 Master Bedroom Features Bathroom - FullWalk-In Closet(s) Master Bedroom Level Second Office Level First Rooms Total 10

Property Features

Association YN No Community Features Public TransportationShopping Contingency Financing Electric GeneratorCircuit Breakers Exclusions Interior Tvs And Brackets Home Warranty YN No Property Sub Type Single Family Residence Security Features Security System Senior Community YN No Sewer Public Sewer Tax Annual Amount 23200 Tax Year 2026 Utilities Outdoor Gas Grill Hookup Water Source Public Year Built Details Approximate Year Round Yes Zoning SRB

Listing information © 2026 MLS Property Information Network. All information is deemed reliable but should be independently verified.
Listing provided courtesy of Jamie Genser of Coldwell Banker Realty - Brookline: 617-731-2447.


The property listing data and information set forth herein were provided to MLS Property Information Network, Inc. from third party sources, including sellers, lessors and public records, and were compiled by MLS Property Information Network, Inc. The property listing data and information are for the personal, non commercial use of consumers having a good faith interest in purchasing or leasing listed properties of the type displayed to them and may not be used for any purpose other than to identify prospective properties which such consumers may have a good faith interest in purchasing or leasing. MLS Property Information Network, Inc. and its subscribers disclaim any and all representations and warranties as to the accuracy of the property listing data and information set forth herein. Data last updated 2026-10-12T14:04:01.85.
 
https://bt-photos.global.ssl.fastly.net/mlspin/1280_boomver_1_73572688_2.jpg https://bt-photos.global.ssl.fastly.net/mlspin/1280_boomver_1_73572688_2.jpg https://bt-photos.global.ssl.fastly.net/mlspin/1280_boomver_1_73572688_2.jpg
Logo
RE/MAX Vantage
77 State Rd
Dartmouth MA, 02747
Listing courtesy of Jamie Genser of Coldwell Banker Realty - Brookline.