

















Skip To Content

248 Poponessett Rd

Barnstable, MA 02635
  • $739,900
  • STATUS: Active
  • MLS #: 73578018
Open House
UPDATED: 24 min ago
$739,900
  • 3
    BEDS
  • 0.6
    ACRES
  • 1
    BATHS
  • 1
    1/2 BATHS
  • 1,232
    SQFT
  • $601
    $/SQFT
Neighborhood:
Type:
Single-Family Home
Built:
1950
County:

School Ratings & Info

Listing courtesy of John Westlund of Coldwell Banker Realty - Plymouth.

Description

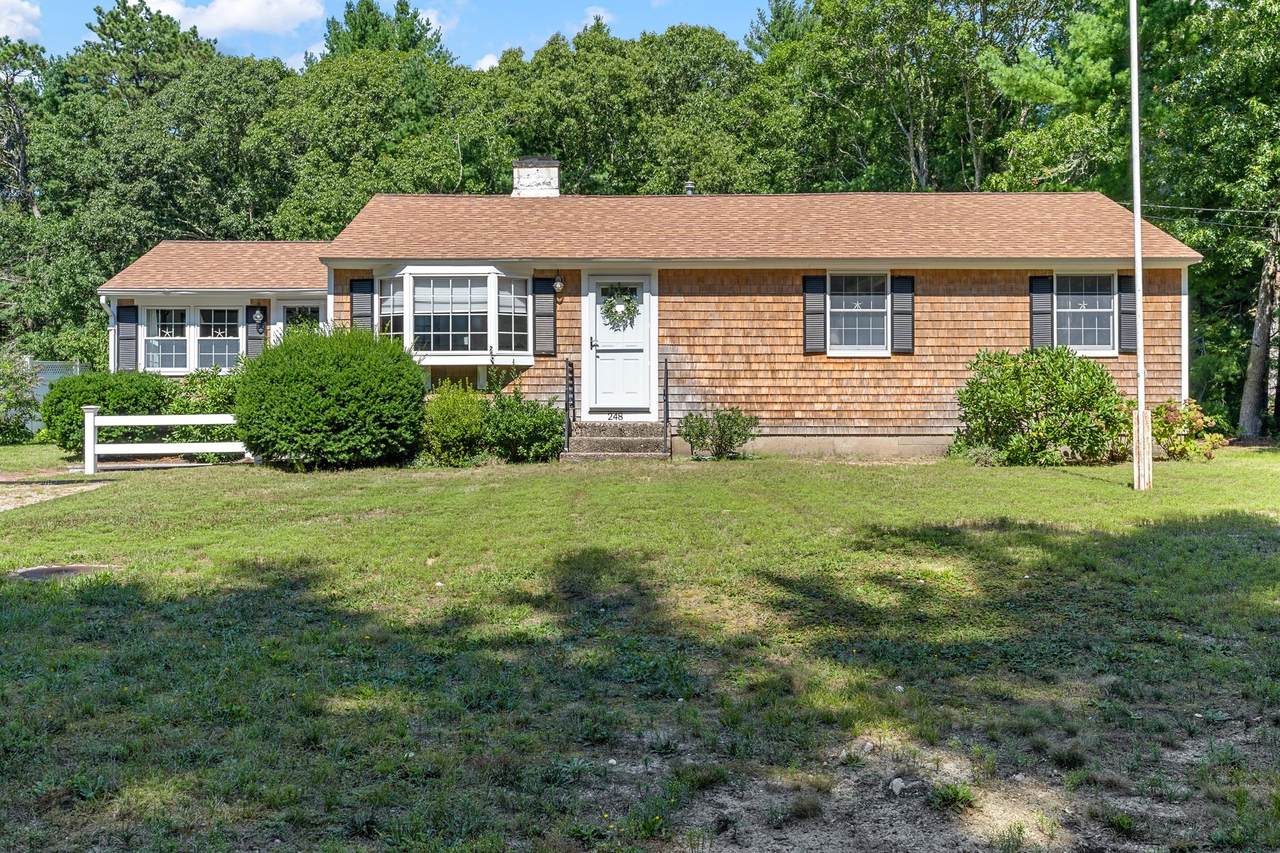
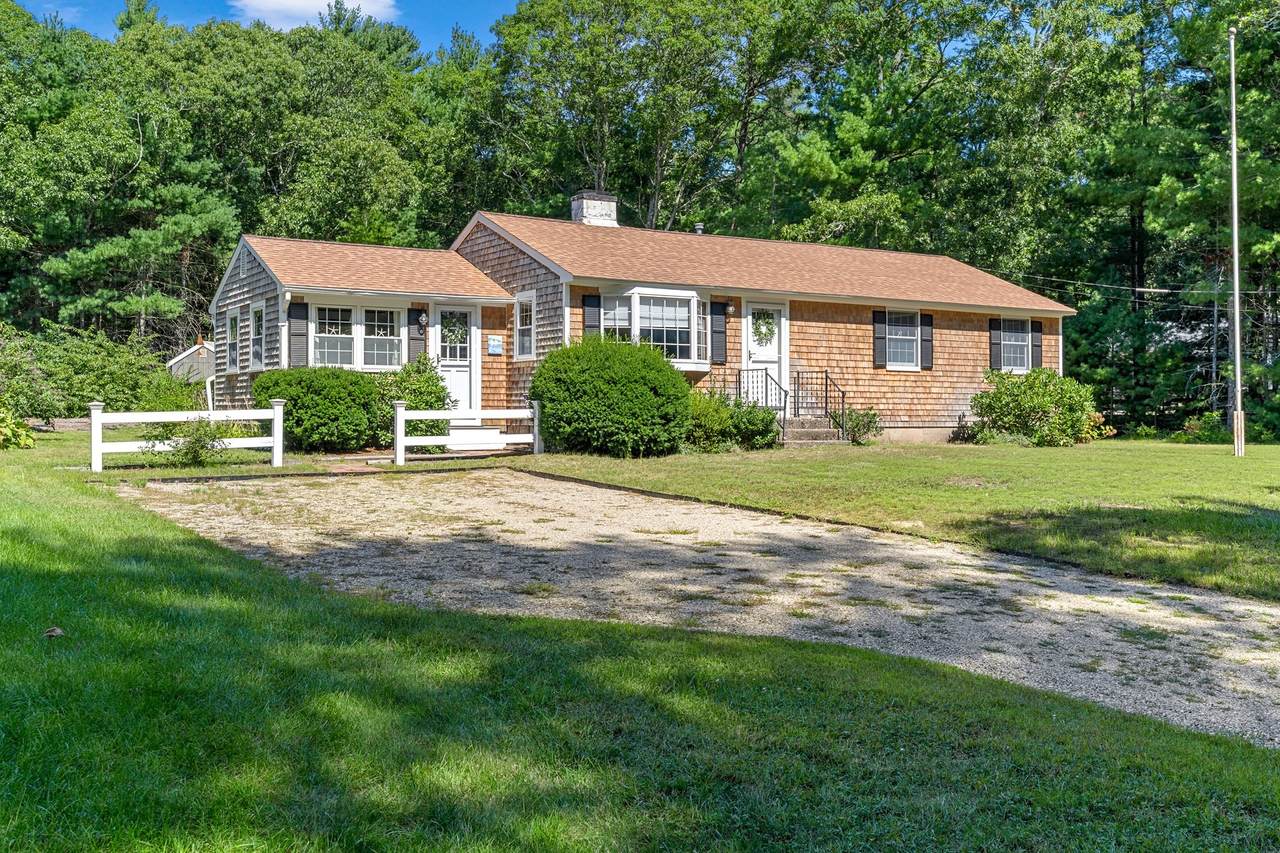
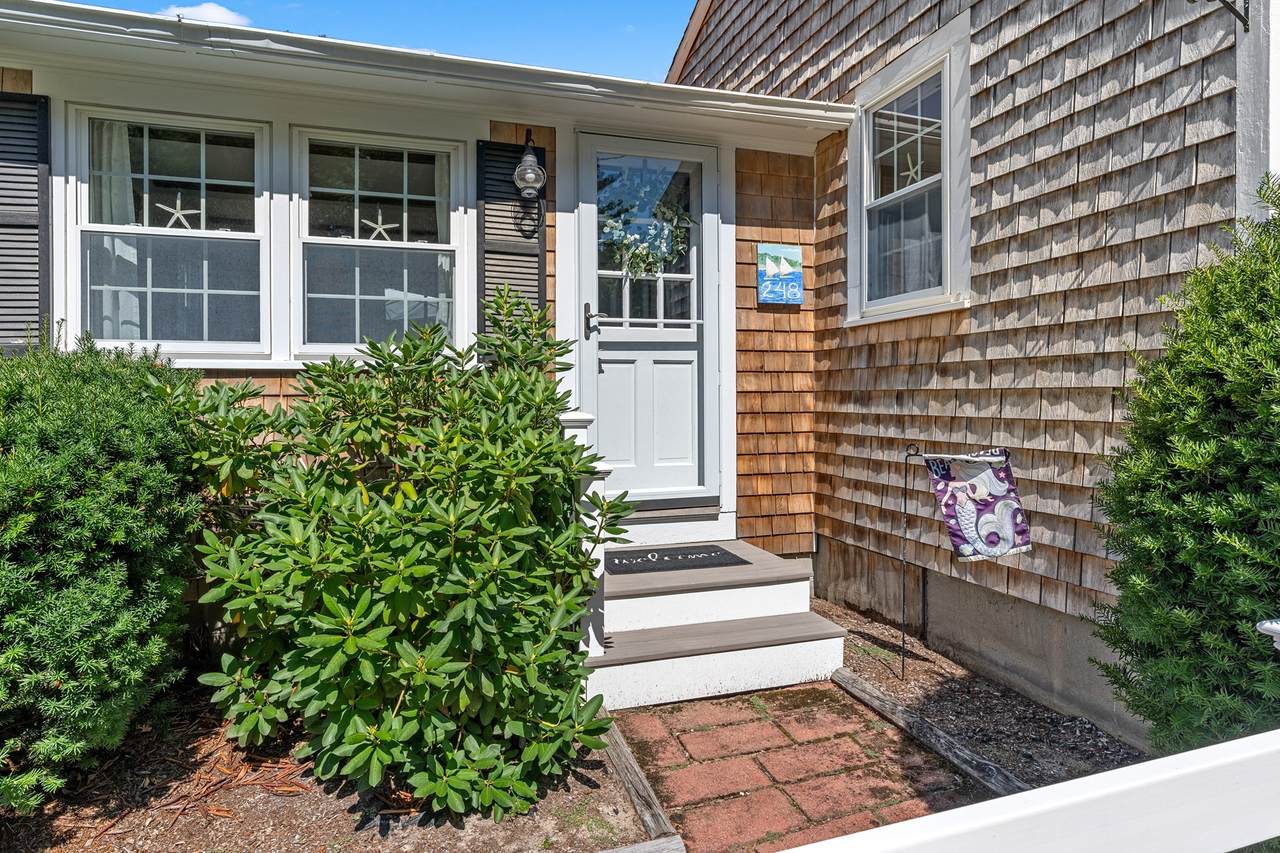
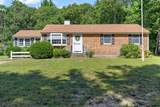
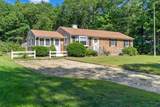
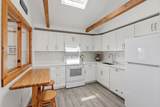
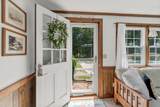
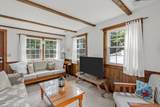
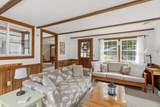
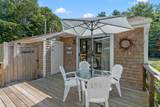
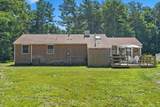
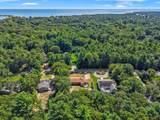
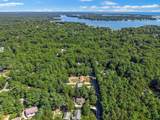
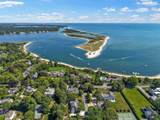
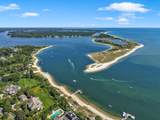
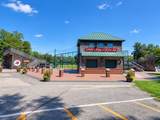
Quintessential Cotuit living awaits at 248 Poponessett Road! Nestled in a beautiful neighborhood just off historic Main Street, this charming 3-bedroom, 1.5-bath ranch offers the perfect blend of Cape Cod character, modern updates, and an unbeatable village location. Enjoy a completely remodeled kitchen (2024), central air, furnace and ductwork (2020), new roof (2018), upgraded septic system (2006), and numerous additional improvements. Whether you’re looking for a year-round residence, weekend getaway, or the perfect Cape vacation home, this property puts the best of Cotuit right outside your door. Spend summer days at nearby beaches, grab groceries and local favorites at Cotuit Fresh Market, play a round at the Cotuit Highground Golf Course, or head to the Kettle Ho for dinner and drinks. When evening rolls around, stroll over to Lowell Park and catch the Cotuit Kettleers under the lights for a classic Cape Cod summer night. Beaches, dining, shopping, golf, baseball, and the charm of Cotuit Village are all just moments away. Come experience the laid-back coastal lifestyle and discover why Cotuit is one of Cape Cod’s most treasured villages!

Monthly Payment Calculator


The property listing data and information set forth herein were provided to MLS Property Information Network, Inc. from third party sources, including sellers, lessors and public records, and were compiled by MLS Property Information Network, Inc. The property listing data and information are for the personal, non commercial use of consumers having a good faith interest in purchasing or leasing listed properties of the type displayed to them and may not be used for any purpose other than to identify prospective properties which such consumers may have a good faith interest in purchasing or leasing. MLS Property Information Network, Inc. and its subscribers disclaim any and all representations and warranties as to the accuracy of the property listing data and information set forth herein. Data last updated 2026-10-08T00:04:16.113.
www.southcoastrealtors.com/homes/181247981
Print Image

248 Poponessett Rd Barnstable, MA 02635

  • Price: $739,900
  • Status: Active
  • On Site: Days
  • Updated: 24 min ago
  • MLS #: 73578018
3
Beds
1
Baths
1
½ Baths
0.6
Acres
1,232
SQFT
$601
$/SQFT
1950
Built
Neighborhood:
Cotuit, Ma
County:
Barnstable
Property Description
Quintessential Cotuit living awaits at 248 Poponessett Road! Nestled in a beautiful neighborhood just off historic Main Street, this charming 3-bedroom, 1.5-bath ranch offers the perfect blend of Cape Cod character, modern updates, and an unbeatable village location. Enjoy a completely remodeled kitchen (2024), central air, furnace and ductwork (2020), new roof (2018), upgraded septic system (2006), and numerous additional improvements. Whether you’re looking for a year-round residence, weekend getaway, or the perfect Cape vacation home, this property puts the best of Cotuit right outside your door. Spend summer days at nearby beaches, grab groceries and local favorites at Cotuit Fresh Market, play a round at the Cotuit Highground Golf Course, or head to the Kettle Ho for dinner and drinks. When evening rolls around, stroll over to Lowell Park and catch the Cotuit Kettleers under the lights for a classic Cape Cod summer night. Beaches, dining, shopping, golf, baseball, and the charm of Cotuit Village are all just moments away. Come experience the laid-back coastal lifestyle and discover why Cotuit is one of Cape Cod’s most treasured villages!
Exterior Features

Architectural Style Ranch Color Tan Construction Materials Frame Covered Spaces 0 Exterior Features Deck - Wood Garage YN No Lot Features Level Parking Features Off StreetStone/Gravel Parking Total 6 Patio And Porch Features Deck - Wood Property Attached YN No Road Frontage Type Public Roof Shingle Spa YN No Waterfront Features BayOceanBeach Ownership(Public) Waterfront YN No

Interior Features

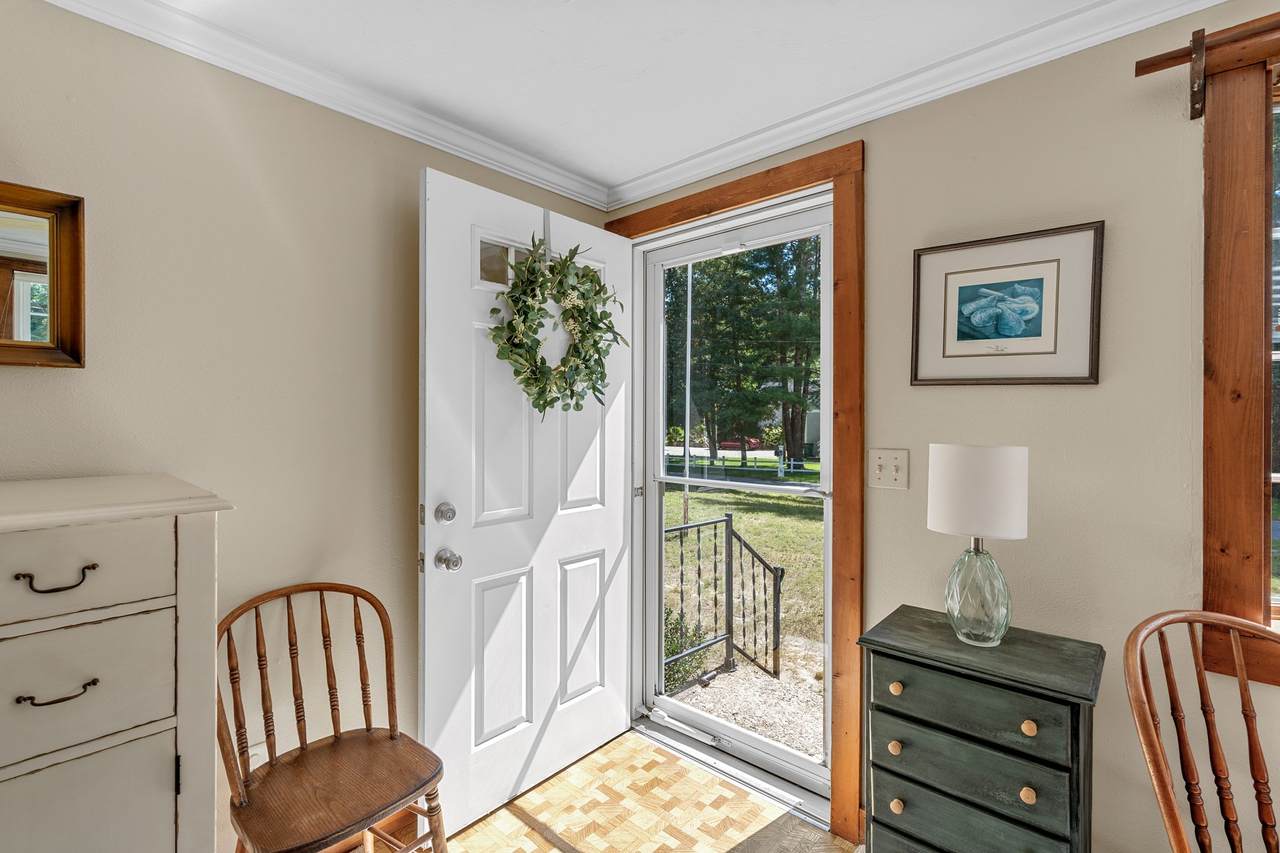
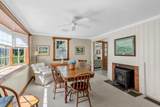
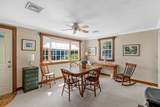
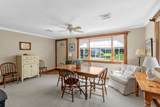
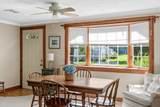
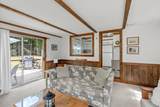
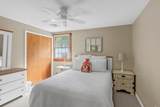
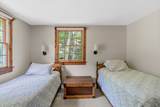
Appliances Gas Water HeaterRangeDishwasherRefrigeratorWasherDryer Basement Crawl Space Bedroom2 Dimensions Length 11.333333333 Bedroom2 Dimensions Width 11.333333333 Bedroom2 Features ClosetFlooring - Wall to Wall CarpetWindow(s) - Picture Bedroom2 Level First Bedroom3 Dimensions Length 11.25 Bedroom3 Dimensions Width 11.25 Bedroom3 Features ClosetFlooring - Wall to Wall CarpetWindow(s) - Picture Bedroom3 Level First Building Area Total 1232 Cooling Central Air Cooling YN Yes Cooling Zones 1 Dining Room Dimensions Length 11.333333333 Dining Room Dimensions Width 15.75 Dining Room Features Wood / Coal / Pellet StoveCeiling Fan(s)Flooring - Wall to Wall CarpetWindow(s) - Bay/Bow/BoxWindow(s) - PictureCrown Molding Dining Room Level MainFirst Fireplace Features Dining Room Fireplace YN Yes Fireplaces Total 0 Flooring TileCarpet Foundation Details Block Heat Zones 2 Heating Forced AirWood Stove Heating YN Yes Kitchen Dimensions Length 11.166666666 Kitchen Dimensions Width 10.166666666 Kitchen Features SkylightFlooring - VinylWindow(s) - PictureCountertops - Stone/Granite/SolidCountertops - UpgradedCabinets - Upgraded Kitchen Level MainFirst Laundry Features First Floor Lead Paint Unknown Living Room Dimensions Length 13.583333333 Living Room Dimensions Width 15.416666666 Living Room Features Flooring - Wall to Wall CarpetWindow(s) - PictureDeck - ExteriorSlider Living Room Level MainFirst Master Bedroom Dimensions Length 11.25 Master Bedroom Dimensions Width 11.333333333 Master Bedroom Features Ceiling Fan(s)ClosetFlooring - Wall to Wall CarpetWindow(s) - Picture Master Bedroom Level First Rooms Total 5

Property Features

Association YN No Community Features ShoppingTennis Court(s)ParkWalk/Jog TrailsGolfConservation AreaHouse of WorshipMarina Home Warranty YN No Property Sub Type Single Family Residence Senior Community YN No Sewer Private Sewer Tax Annual Amount 3818 Tax Year 2026 Water Source Public Year Built Details Actual Zoning RF

Listing information © 2026 MLS Property Information Network. All information is deemed reliable but should be independently verified.
Listing provided courtesy of John Westlund of Coldwell Banker Realty - Plymouth: 508-746-0051.


The property listing data and information set forth herein were provided to MLS Property Information Network, Inc. from third party sources, including sellers, lessors and public records, and were compiled by MLS Property Information Network, Inc. The property listing data and information are for the personal, non commercial use of consumers having a good faith interest in purchasing or leasing listed properties of the type displayed to them and may not be used for any purpose other than to identify prospective properties which such consumers may have a good faith interest in purchasing or leasing. MLS Property Information Network, Inc. and its subscribers disclaim any and all representations and warranties as to the accuracy of the property listing data and information set forth herein. Data last updated 2026-10-08T00:04:16.113.
 
https://bt-photos.global.ssl.fastly.net/mlspin/1280_boomver_1_73578018_2.jpg https://bt-photos.global.ssl.fastly.net/mlspin/1280_boomver_1_73578018_2.jpg https://bt-photos.global.ssl.fastly.net/mlspin/1280_boomver_1_73578018_2.jpg
Logo
RE/MAX Vantage
77 State Rd
Dartmouth MA, 02747
Listing courtesy of John Westlund of Coldwell Banker Realty - Plymouth.