Skip To Content

245 Summer Ave

Reading, MA 01867
  • $2,250,000
  • STATUS: Active
  • MLS #: 73582131
$2,250,000
  • 6
    BEDS
  • 0.47
    ACRES
  • 6
    BATHS
  • 1
    1/2 BATHS
  • 6,251
    SQFT
  • $360
    $/SQFT
Type:
Single-Family Home
Built:
2018
County:

School Ratings & Info

Listing courtesy of Druann Jedrey of Leading Edge Real Estate.

Description

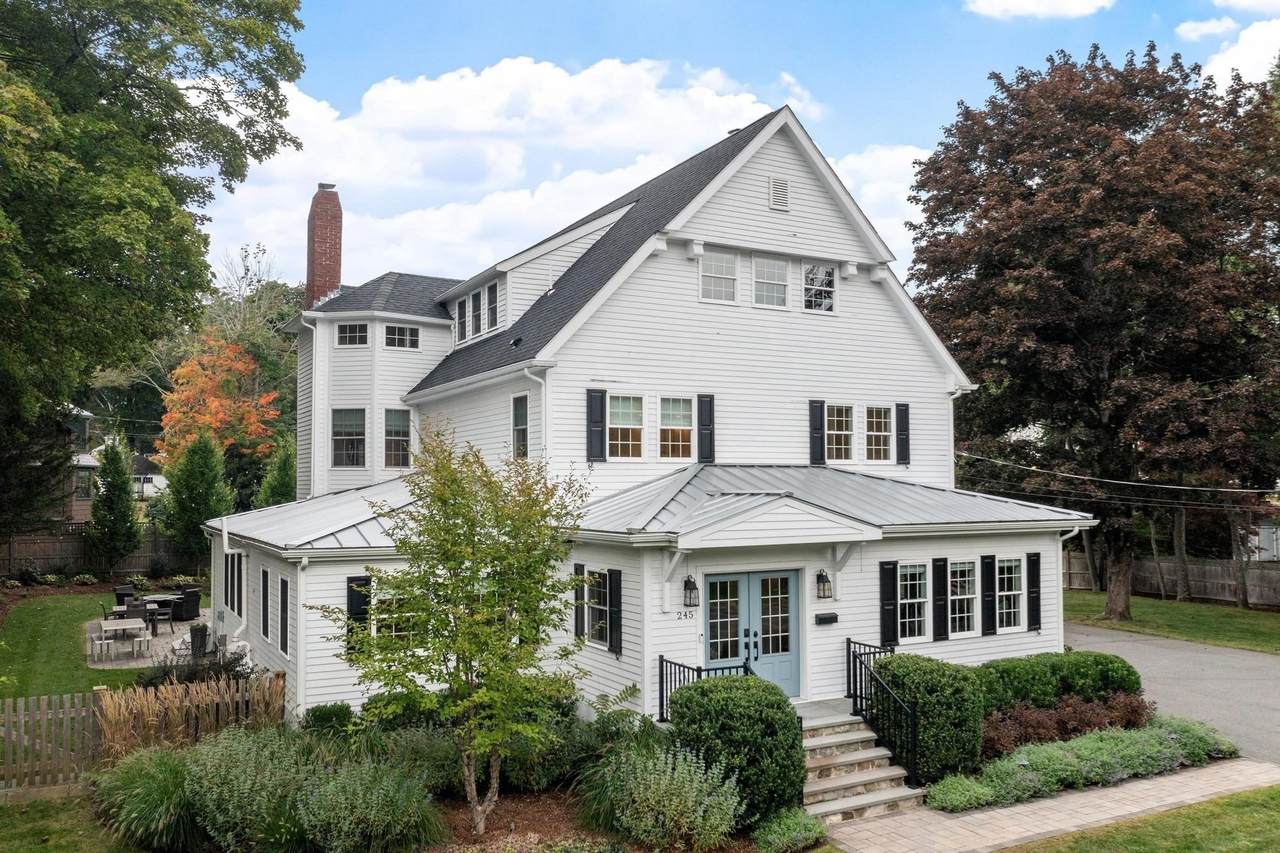
There are homes that are beautifully renovated, and homes with history and soul. With an extensive 2018 gut renovation, 245 Summer Avenue offers the rare combination of both, blending timeless New England character, craftsmanship and architectural detail with the comfort and luxury of a thoughtful renovation. Designed for everyday living and entertaining, the home features generous gathering spaces, private retreats, a flexible main-level bedroom and nearly every bedroom with its own bath. Morning light fills the front office, creating an inviting place to work or begin the day. Outside, a spacious driveway and front yard provide room for bikes, hockey and play, while the private backyard offers a peaceful escape surrounded by mature landscaping and nature. Enjoy quiet mornings with coffee or relaxed evenings on the patio in remarkable privacy. Set among established homes in one of Reading’s most distinctive areas, the property feels tucked away yet remains close to schools, the town center and everyday conveniences. Sidewalks and beautiful surrounding streets encourage morning and evening walks, while nearby schools offer children a welcome sense of independence. Warm, elegant and designed to be lived in, 245 Summer Avenue pairs historic character with modern comfort, privacy and a lifestyle a new build simply cannot recreate.

Monthly Payment Calculator


The property listing data and information set forth herein were provided to MLS Property Information Network, Inc. from third party sources, including sellers, lessors and public records, and were compiled by MLS Property Information Network, Inc. The property listing data and information are for the personal, non commercial use of consumers having a good faith interest in purchasing or leasing listed properties of the type displayed to them and may not be used for any purpose other than to identify prospective properties which such consumers may have a good faith interest in purchasing or leasing. MLS Property Information Network, Inc. and its subscribers disclaim any and all representations and warranties as to the accuracy of the property listing data and information set forth herein. Data last updated 2026-11-10T00:03:42.667.
www.southcoastrealtors.com/homes/182076536
Print Image

245 Summer Ave Reading, MA 01867

  • Price: $2,250,000
  • Status: Active
  • On Site: Days
  • MLS #: 73582131
6
Beds
6
Baths
1
½ Baths
0.47
Acres
6,251
SQFT
$360
$/SQFT
2018
Built
County:
Middlesex
Property Description
There are homes that are beautifully renovated, and homes with history and soul. With an extensive 2018 gut renovation, 245 Summer Avenue offers the rare combination of both, blending timeless New England character, craftsmanship and architectural detail with the comfort and luxury of a thoughtful renovation. Designed for everyday living and entertaining, the home features generous gathering spaces, private retreats, a flexible main-level bedroom and nearly every bedroom with its own bath. Morning light fills the front office, creating an inviting place to work or begin the day. Outside, a spacious driveway and front yard provide room for bikes, hockey and play, while the private backyard offers a peaceful escape surrounded by mature landscaping and nature. Enjoy quiet mornings with coffee or relaxed evenings on the patio in remarkable privacy. Set among established homes in one of Reading’s most distinctive areas, the property feels tucked away yet remains close to schools, the town center and everyday conveniences. Sidewalks and beautiful surrounding streets encourage morning and evening walks, while nearby schools offer children a welcome sense of independence. Warm, elegant and designed to be lived in, 245 Summer Avenue pairs historic character with modern comfort, privacy and a lifestyle a new build simply cannot recreate.
Exterior Features

Architectural Style Colonial Attached Garage YN No Carport YN No Color White Construction Materials Frame Covered Spaces 3 Exterior Features Deck - CompositePatioRain GuttersProfessional LandscapingSprinkler SystemDecorative Lighting Garage YN Yes Open Parking YN Yes Parking Features DetachedPaved DriveOff Street Parking Total 16 Patio And Porch Features Deck - CompositePatio Property Attached YN No Road Frontage Type Public Road Responsibility Public Maintained Road Road Surface Type Paved Roof Shingle Spa YN No Waterfront YN No

Interior Features

Appliances Tankless Water HeaterRangeDishwasherDisposalMicrowaveRefrigeratorWasherDryerRange HoodPlumbed For Ice Maker Basement FullInterior EntryRadon Remediation SystemUnfinished Bedroom2 Dimensions Length 13 Bedroom2 Dimensions Width 11 Bedroom2 Features Bathroom - FullClosetCloset/Cabinets - Custom BuiltFlooring - HardwoodLighting - Overhead Bedroom2 Level Second Bedroom3 Dimensions Length 15 Bedroom3 Dimensions Width 14 Bedroom3 Features Bathroom - FullClosetFlooring - HardwoodLighting - Overhead Bedroom3 Level Second Bedroom4 Dimensions Length 14 Bedroom4 Dimensions Width 14 Bedroom4 Features Bathroom - FullClosetFlooring - HardwoodLighting - Overhead Bedroom4 Level Second Bedroom5 Dimensions Length 18 Bedroom5 Dimensions Width 12 Bedroom5 Features Bathroom - FullWalk-In Closet(s)Flooring - HardwoodLighting - Overhead Bedroom5 Level First Building Area Total 6251 Cooling Central Air Cooling YN Yes Dining Room Dimensions Length 15 Dining Room Dimensions Width 14 Dining Room Features Beamed CeilingsFlooring - Hardwood Dining Room Level First Door Features Insulated Doors Family Room Dimensions Length 27 Family Room Dimensions Width 13 Family Room Features Flooring - HardwoodRecessed Lighting Family Room Level First Fireplace Features KitchenLiving RoomMaster Bedroom Fireplace YN Yes Fireplaces Total 3 Flooring TileCarpetHardwoodFlooring - Wall to Wall CarpetFlooring - Hardwood Foundation Details StoneBrick/Mortar Heating BaseboardNatural Gas Heating YN Yes Interior Features Lighting - OverheadRecessed LightingCloset/Cabinets - Custom BuiltBedroomDenHome OfficeBonus RoomMud RoomHigh Speed Internet Kitchen Dimensions Length 27 Kitchen Dimensions Width 20 Kitchen Features Flooring - HardwoodCountertops - Stone/Granite/SolidKitchen IslandExterior AccessOpen FloorplanRecessed LightingSliderGas StoveLighting - Pendant Kitchen Level First Laundry Dimensions 9X8 Laundry Features First FloorElectric Dryer HookupWasher Hookup Lead Paint Unknown Living Room Dimensions Length 18 Living Room Dimensions Width 14 Living Room Features Flooring - HardwoodRecessed LightingCrown Molding Living Room Level First Master Bathroom Features Yes Master Bedroom Dimensions Length 18 Master Bedroom Dimensions Width 15 Master Bedroom Features Bathroom - FullWalk-In Closet(s)Flooring - HardwoodRecessed LightingLighting - Overhead Master Bedroom Level Second Office Dimensions Length 12 Office Dimensions Width 11 Office Features Flooring - Wall to Wall CarpetLighting - Overhead Office Level Third Rooms Total 16 Window Features Insulated Windows

Property Features

Association YN No Community Features Public TransportationShoppingParkHighway AccessHouse of WorshipPrivate SchoolPublic SchoolT-Station Disclosures Original home was built in 1919 with a complete gut renovation in 2018. Third floor bedroom doesn't have a closet Electric Circuit Breakers Green Energy Efficient Thermostat Home Warranty YN No Property Sub Type Single Family Residence Senior Community YN No Sewer Public Sewer Tax Annual Amount 20800 Tax Year 2026 Utilities for Gas Rangefor Electric DryerWasher HookupIcemaker Connection Water Source Public Year Built Details Renovated Since Year Round Yes Zoning S15

Listing information © 2026 MLS Property Information Network. All information is deemed reliable but should be independently verified.
Listing provided courtesy of Druann Jedrey of Leading Edge Real Estate: 781-944-6060.


The property listing data and information set forth herein were provided to MLS Property Information Network, Inc. from third party sources, including sellers, lessors and public records, and were compiled by MLS Property Information Network, Inc. The property listing data and information are for the personal, non commercial use of consumers having a good faith interest in purchasing or leasing listed properties of the type displayed to them and may not be used for any purpose other than to identify prospective properties which such consumers may have a good faith interest in purchasing or leasing. MLS Property Information Network, Inc. and its subscribers disclaim any and all representations and warranties as to the accuracy of the property listing data and information set forth herein. Data last updated 2026-11-10T00:03:42.667.
 
https://bt-photos.global.ssl.fastly.net/mlspin/1280_boomver_1_73582131_2.jpg https://bt-photos.global.ssl.fastly.net/mlspin/1280_boomver_1_73582131_2.jpg https://bt-photos.global.ssl.fastly.net/mlspin/1280_boomver_1_73582131_2.jpg
Logo
RE/MAX Vantage
77 State Rd
Dartmouth MA, 02747
Listing courtesy of Druann Jedrey of Leading Edge Real Estate.