Skip To Content

245 North St

Agawam, MA 01030
  • $495,000
  • STATUS: Price Changed
  • MLS #: 73578167
Open House
UPDATED: 34 min ago
$495,000
  • 3
    BEDS
  • 0.37
    ACRES
  • 2
    BATHS
  • 1
    1/2 BATHS
  • 1,728
    SQFT
  • $286
    $/SQFT
Neighborhood:
Type:
Single-Family Home
Built:
2006
County:

School Ratings & Info

Listing courtesy of John Taylor of Park Square Realty.

Description

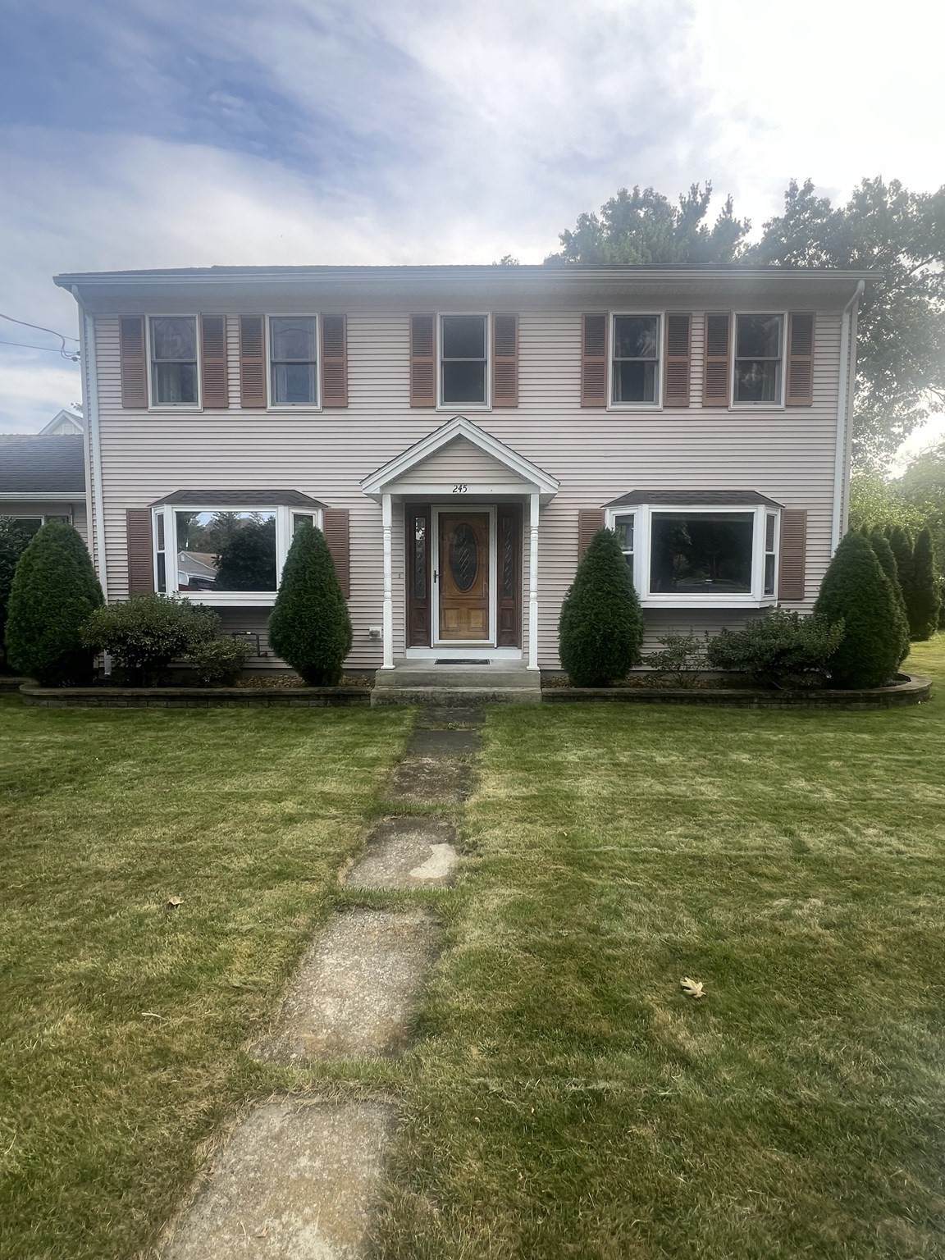
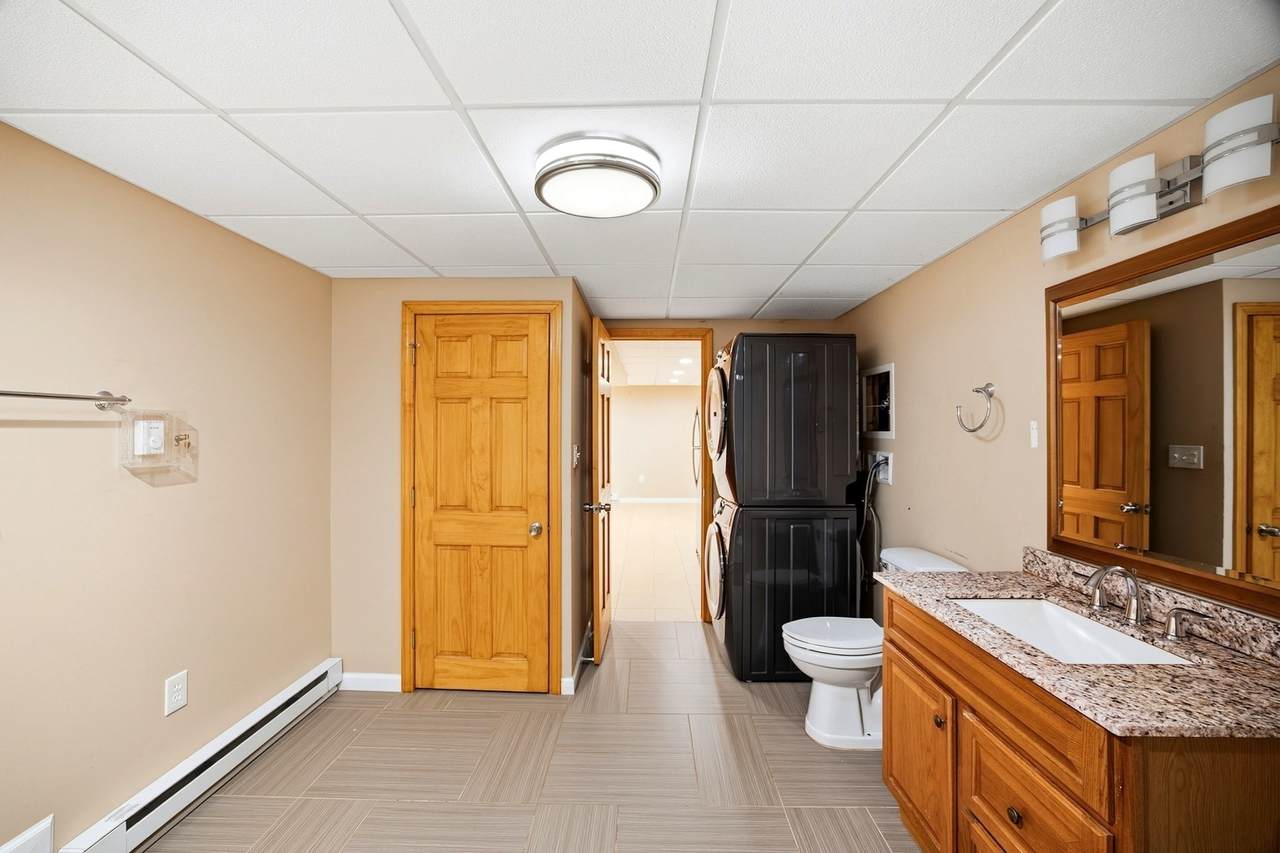
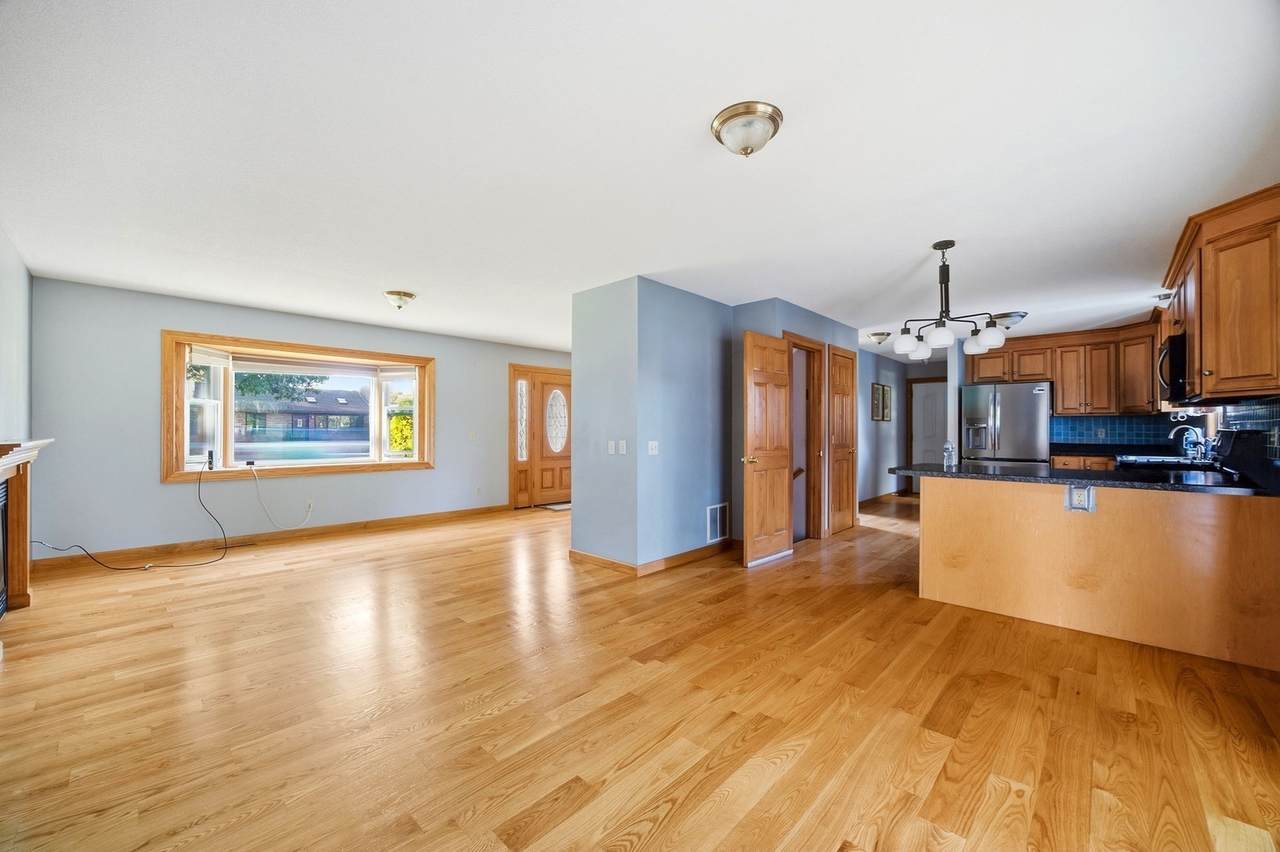
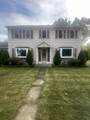
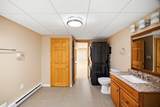
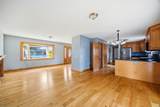
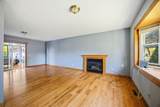
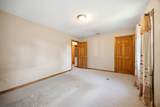
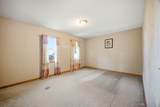
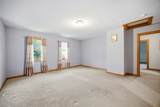
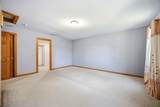
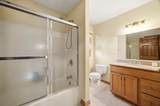
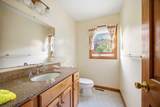
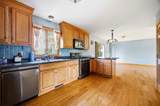
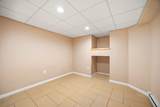
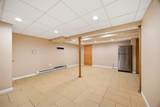
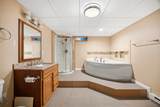
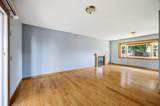
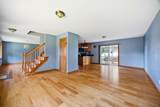
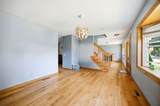
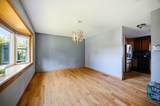
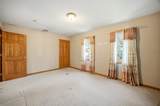
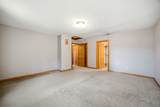
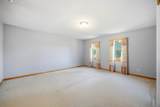
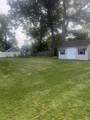
Welcome to this seven-room, three-bedroom, 2.5-bath Colonial located in the Feeding Hills section of Agawam. The first floor features hardwood flooring, a living room with a gas fireplace, and a newer sunroom overlooking the beautifully maintained yard with a sprinkler system. Upstairs, you’ll find all three bedrooms, wall-to-wall carpeting, and a full bathroom. The finished basement provides two additional rooms with tile flooring and a spacious bathroom featuring a corner Jacuzzi tub and an oversized walk-in shower. Additional highlights include an on-demand hot water system installed in 2025, seller-owned solar panels installed in 2021, an 11' x 12' storage shed, and a playset.

Monthly Payment Calculator


The property listing data and information set forth herein were provided to MLS Property Information Network, Inc. from third party sources, including sellers, lessors and public records, and were compiled by MLS Property Information Network, Inc. The property listing data and information are for the personal, non commercial use of consumers having a good faith interest in purchasing or leasing listed properties of the type displayed to them and may not be used for any purpose other than to identify prospective properties which such consumers may have a good faith interest in purchasing or leasing. MLS Property Information Network, Inc. and its subscribers disclaim any and all representations and warranties as to the accuracy of the property listing data and information set forth herein. Data last updated 2026-10-07T18:04:57.363.
www.southcoastrealtors.com/homes/181254477
Print Image

245 North St Agawam, MA 01030

  • Price: $495,000
  • Status: Price Changed
  • On Site: Days
  • Updated: 34 min ago
  • MLS #: 73578167
3
Beds
2
Baths
1
½ Baths
0.37
Acres
1,728
SQFT
$286
$/SQFT
2006
Built
Neighborhood:
Feeding Hills
County:
Hampden
Area:
Feeding Hills
Property Description
Welcome to this seven-room, three-bedroom, 2.5-bath Colonial located in the Feeding Hills section of Agawam. The first floor features hardwood flooring, a living room with a gas fireplace, and a newer sunroom overlooking the beautifully maintained yard with a sprinkler system. Upstairs, you’ll find all three bedrooms, wall-to-wall carpeting, and a full bathroom. The finished basement provides two additional rooms with tile flooring and a spacious bathroom featuring a corner Jacuzzi tub and an oversized walk-in shower. Additional highlights include an on-demand hot water system installed in 2025, seller-owned solar panels installed in 2021, an 11' x 12' storage shed, and a playset.
Exterior Features

Architectural Style Colonial Attached Garage YN Yes Carport YN No Color Tan Construction Materials Frame Covered Spaces 2 Exterior Features DeckRain GuttersStorageSprinkler SystemGarden Garage YN Yes Lot Features Corner LotLevel Open Parking YN Yes Parking Features AttachedPaved DriveOff StreetPaved Parking Total 10 Patio And Porch Features Deck Property Attached YN No Road Frontage Type Public Roof Shingle Spa YN No Waterfront YN No

Interior Features

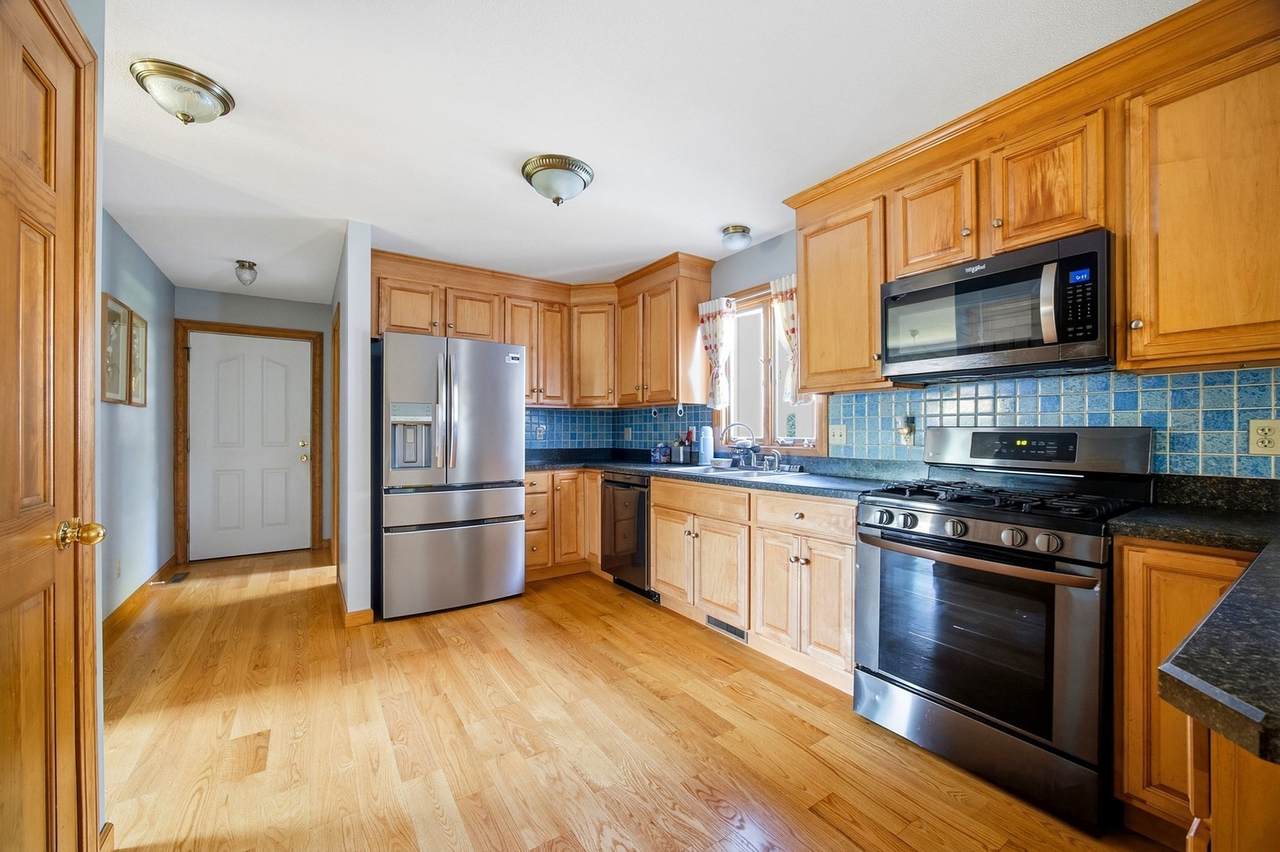
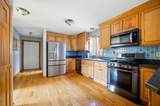
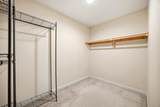
Appliances Gas Water HeaterTankless Water HeaterRangeDishwasherDisposalRefrigeratorFreezerWasherDryer Basement FullFinishedBulkhead Bedroom2 Features ClosetFlooring - Wall to Wall Carpet Bedroom2 Level Second Bedroom3 Features ClosetFlooring - Wall to Wall Carpet Bedroom3 Level Second Building Area Total 1728 Cooling Central Air Cooling YN Yes Dining Room Features Flooring - HardwoodWindow(s) - Bay/Bow/Box Dining Room Level First Door Features Insulated Doors Fireplace Features Living Room Fireplace YN Yes Fireplaces Total 1 Flooring WoodCarpet Foundation Details Concrete Perimeter Heating Forced AirElectric BaseboardNatural Gas Heating YN Yes Kitchen Features Flooring - HardwoodCountertops - Stone/Granite/SolidBreakfast Bar / NookOpen FloorplanSliderStainless Steel Appliances Kitchen Level First Laundry Features Bathroom - FullGas Dryer HookupWasher HookupIn Basement Lead Paint None Living Room Features Flooring - HardwoodWindow(s) - Bay/Bow/BoxOpen Floorplan Living Room Level First Master Bedroom Features Bathroom - FullWalk-In Closet(s)Flooring - Wall to Wall Carpet Master Bedroom Level Second Rooms Total 6 Window Features Insulated Windows

Property Features

Association YN No Community Features Public TransportationParkGolfLaundromatHouse of WorshipPublic School Disclosures Solar Panels are owned by sellers and will Transfer to buyers at time of closing Electric 200+ Amp Service Green Energy Generation Solar Home Warranty YN No Property Sub Type Single Family Residence Senior Community YN No Sewer Public Sewer Tax Annual Amount 5478 Tax Year 2026 Water Source Public Year Built Details Actual Zoning RA2

Listing information © 2026 MLS Property Information Network. All information is deemed reliable but should be independently verified.
Listing provided courtesy of John Taylor of Park Square Realty: 413-568-9226.


The property listing data and information set forth herein were provided to MLS Property Information Network, Inc. from third party sources, including sellers, lessors and public records, and were compiled by MLS Property Information Network, Inc. The property listing data and information are for the personal, non commercial use of consumers having a good faith interest in purchasing or leasing listed properties of the type displayed to them and may not be used for any purpose other than to identify prospective properties which such consumers may have a good faith interest in purchasing or leasing. MLS Property Information Network, Inc. and its subscribers disclaim any and all representations and warranties as to the accuracy of the property listing data and information set forth herein. Data last updated 2026-10-07T18:04:57.363.
 
https://bt-photos.global.ssl.fastly.net/mlspin/1280_boomver_2_73578167_2.jpg https://bt-photos.global.ssl.fastly.net/mlspin/1280_boomver_2_73578167_2.jpg https://bt-photos.global.ssl.fastly.net/mlspin/1280_boomver_2_73578167_2.jpg
Logo
RE/MAX Vantage
77 State Rd
Dartmouth MA, 02747
Listing courtesy of John Taylor of Park Square Realty.