Skip To Content

24 Virginia Rd

Natick, MA 01760
  • $1,925,000
  • STATUS: Active
  • MLS #: 73575637
UPDATED: 24 min ago
$1,925,000
  • 5
    BEDS
  • 0.3
    ACRES
  • 4
    BATHS
  • 0
    1/2 BATHS
  • 3,850
    SQFT
  • $500
    $/SQFT
Type:
Single-Family Home
Built:
2027
County:

School Information

Elementary School:
Middle School:
High School:
Listing courtesy of Justin Brown of High End Homes Realty Group LLC.

Description

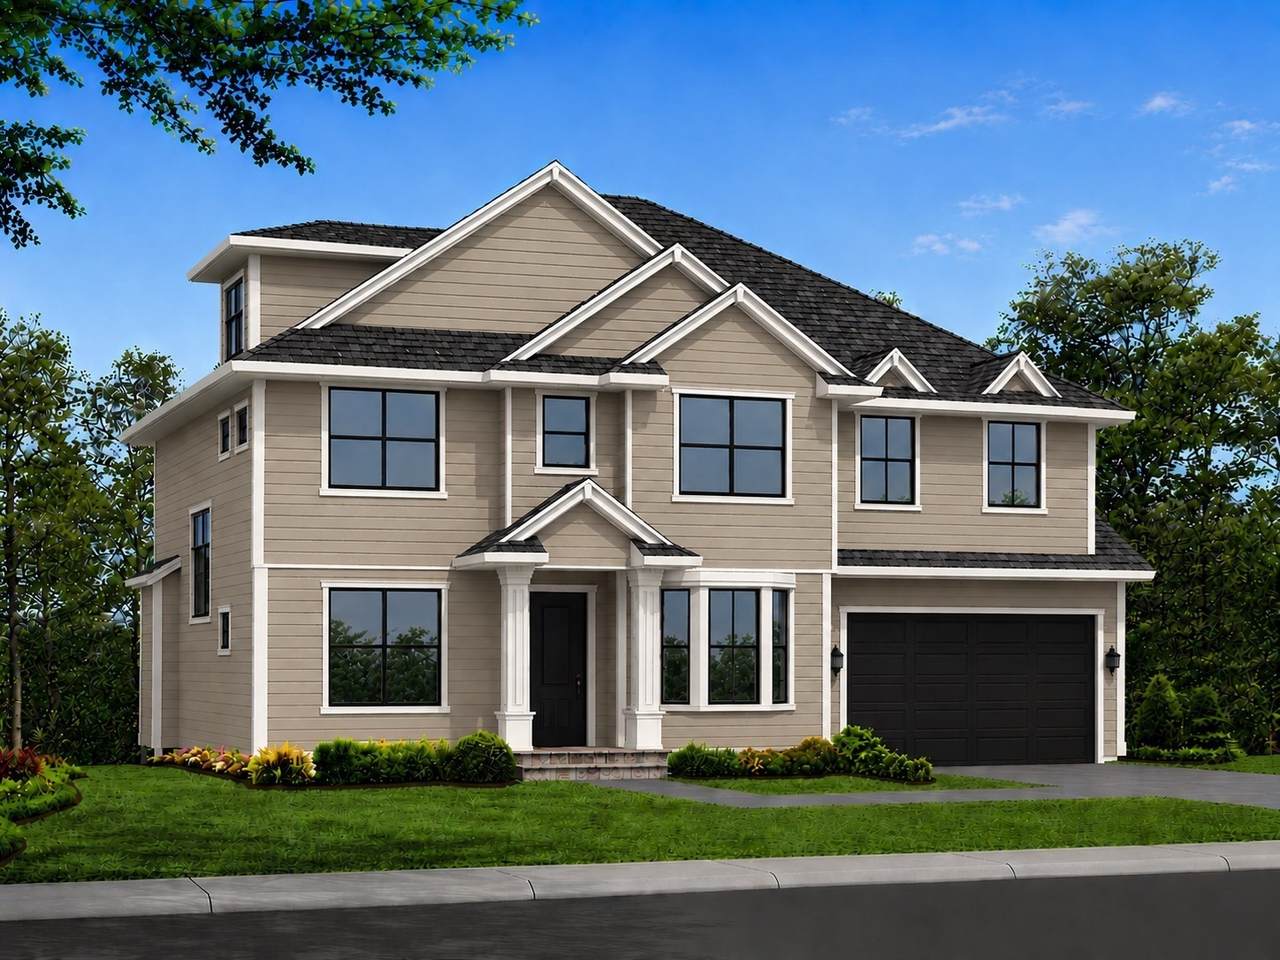
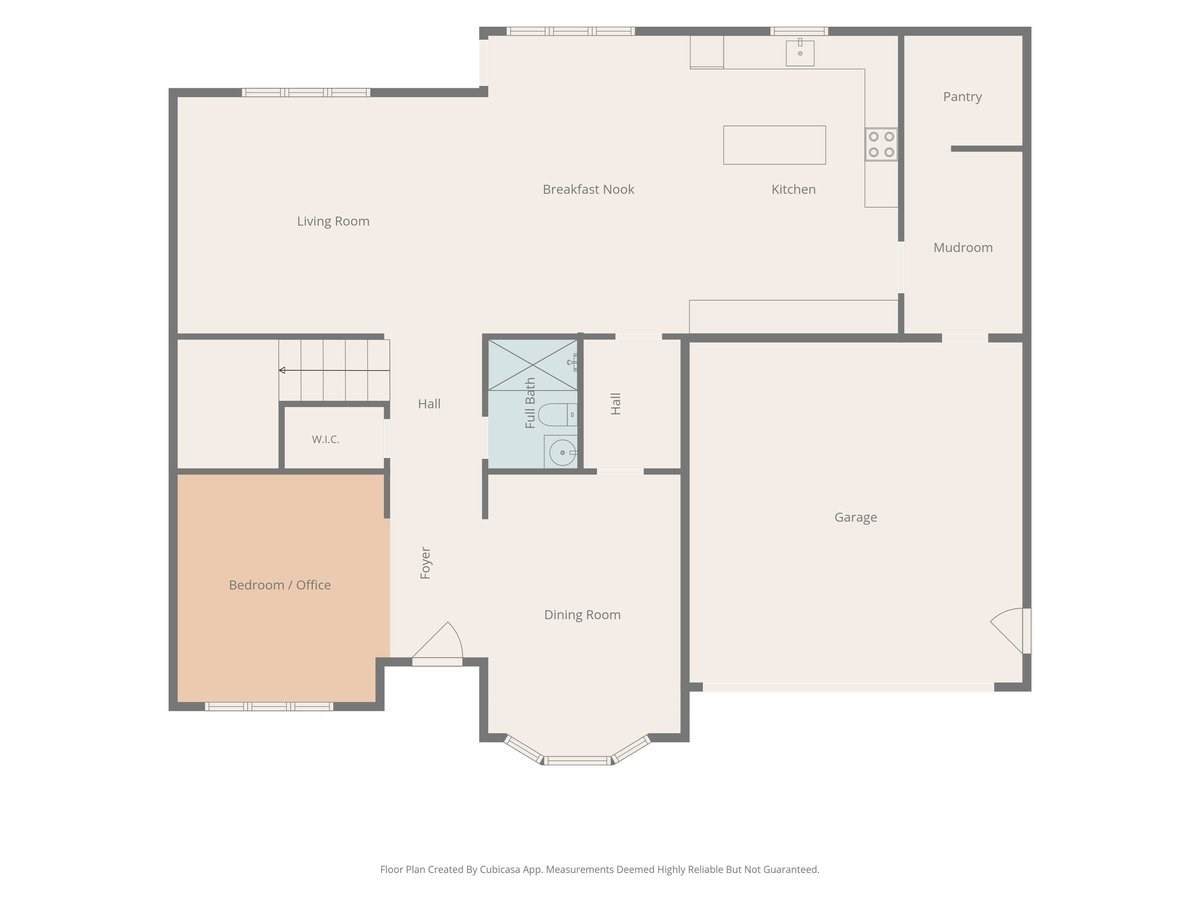
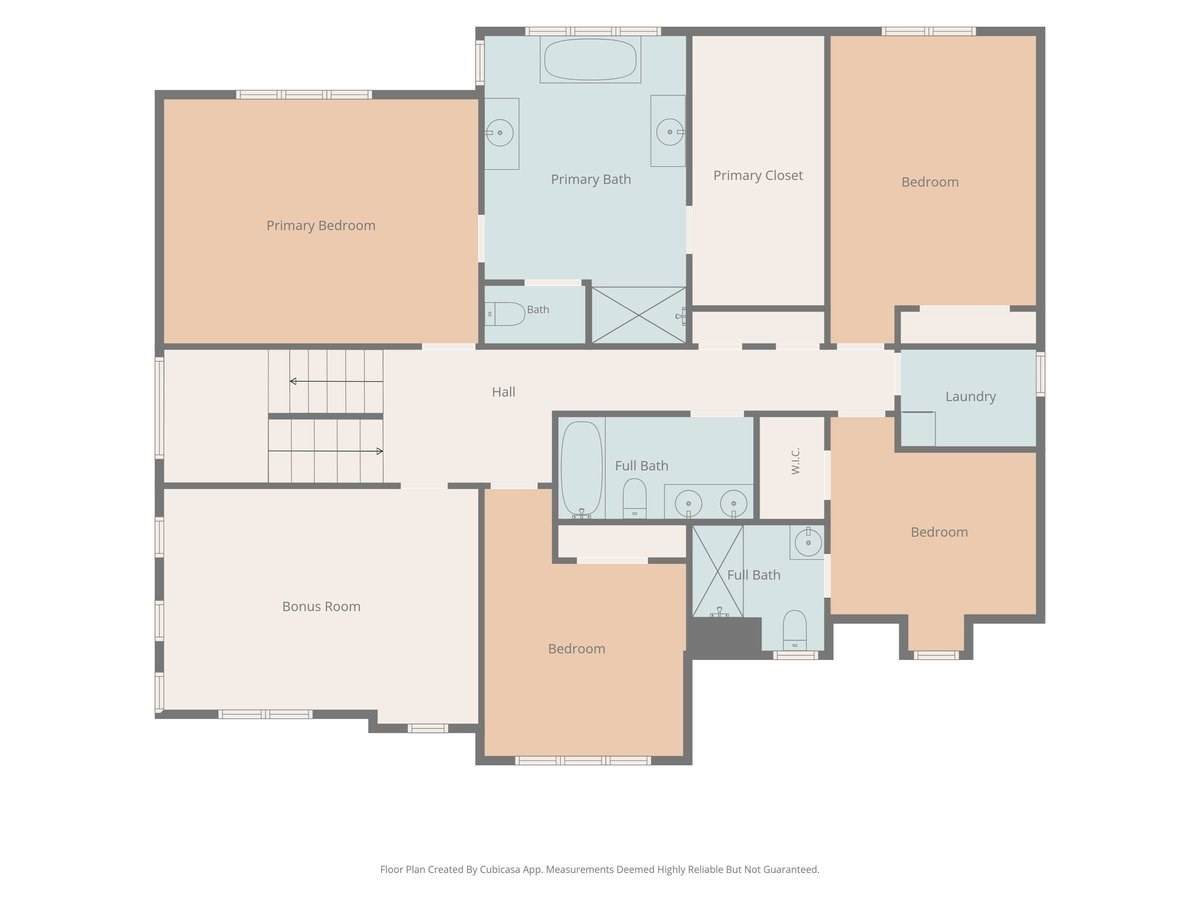
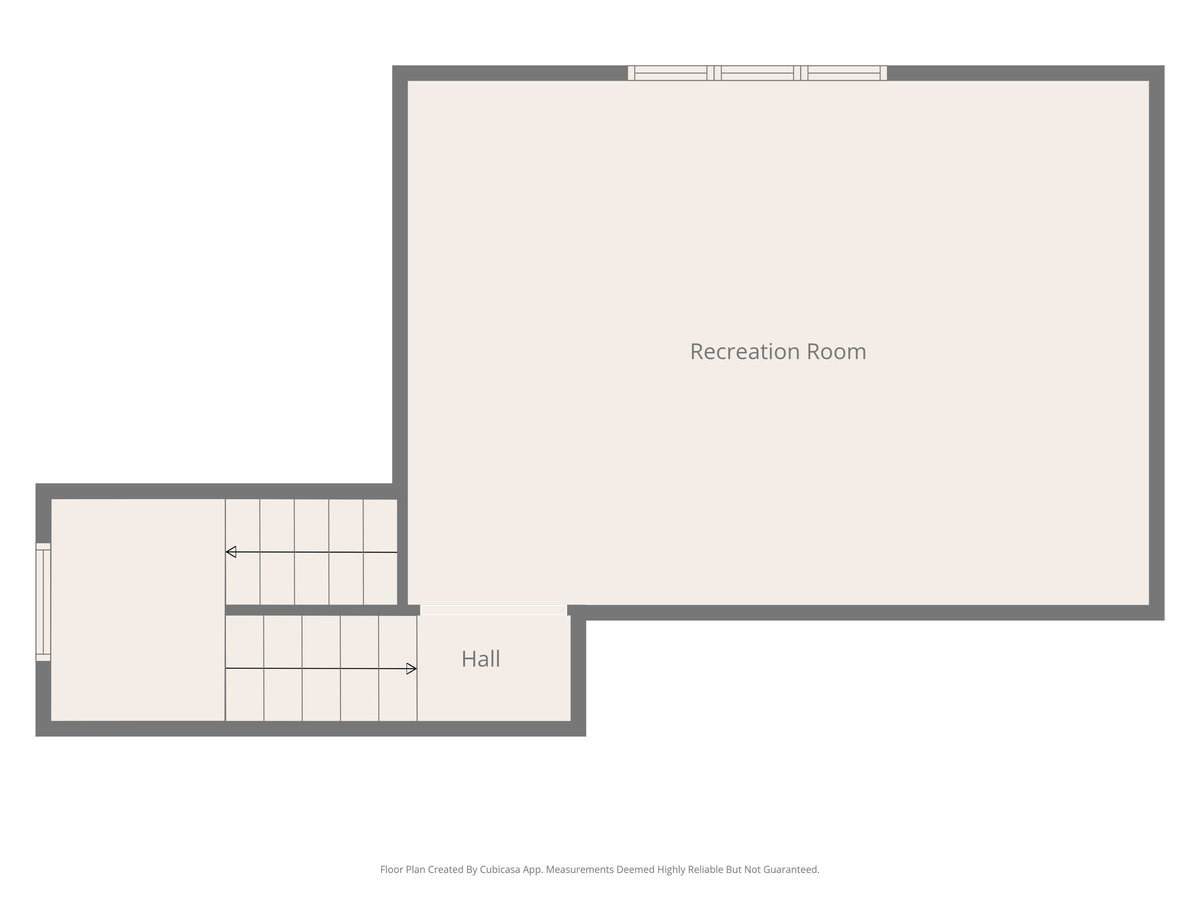
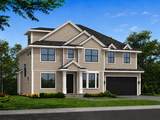
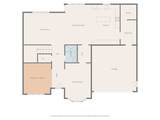
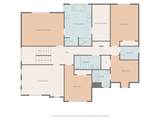
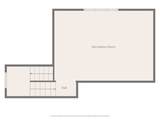
Welcome to this stunning new construction home offering over 3,800 square feet of thoughtfully designed living space in a desirable Natick neighborhood. Featuring 5 bedrooms and 4 full bathrooms, this beautifully crafted residence combines modern luxury, generous proportions, and a versatile floor plan designed for today’s lifestyle. At the heart of the home is an impressive three-wall kitchen featuring abundant cabinetry, expansive counter space, and a layout ideal for both everyday living and entertaining. Bright, open living areas create a seamless flow throughout the main level, while quality finishes and thoughtful attention to detail elevate the home throughout. A highly desirable first-floor bedroom provides exceptional flexibility for multigenerational living, overnight guests, or a private home office—allowing the home to comfortably accommodate a variety of lifestyles and needs. Upstairs, the expansive primary suite serves as a true private retreat, offering generous proportions and a beautifully appointed primary bath. Additional spacious bedrooms provide plenty of room for family and guests, while the finished walk-up third floor adds an entire level of versatile living space—perfect for a media room, playroom, home office, guest retreat, or additional lounge. Ideally situated in Natick with convenient access to major routes, shopping, dining, and local amenities, this home offers the perfect balance of neighborhood living and commuter convenience. This exceptional new construction offers the space, flexibility, and modern comforts today’s buyers are looking for. Estimated delivery March/ April 2027.

Monthly Payment Calculator


The property listing data and information set forth herein were provided to MLS Property Information Network, Inc. from third party sources, including sellers, lessors and public records, and were compiled by MLS Property Information Network, Inc. The property listing data and information are for the personal, non commercial use of consumers having a good faith interest in purchasing or leasing listed properties of the type displayed to them and may not be used for any purpose other than to identify prospective properties which such consumers may have a good faith interest in purchasing or leasing. MLS Property Information Network, Inc. and its subscribers disclaim any and all representations and warranties as to the accuracy of the property listing data and information set forth herein. Data last updated 2026-10-07T23:05:10.197.
www.southcoastrealtors.com/homes/181077996
Print Image

24 Virginia Rd Natick, MA 01760

  • Price: $1,925,000
  • Status: Active
  • On Site: Days
  • Updated: 24 min ago
  • MLS #: 73575637
5
Beds
4
Baths
0
½ Baths
0.3
Acres
3,850
SQFT
$500
$/SQFT
2027
Built
County:
Middlesex
Elementary School:
Brown
Middle School:
Kennedy
High School:
Natick
Property Description
Welcome to this stunning new construction home offering over 3,800 square feet of thoughtfully designed living space in a desirable Natick neighborhood. Featuring 5 bedrooms and 4 full bathrooms, this beautifully crafted residence combines modern luxury, generous proportions, and a versatile floor plan designed for today’s lifestyle. At the heart of the home is an impressive three-wall kitchen featuring abundant cabinetry, expansive counter space, and a layout ideal for both everyday living and entertaining. Bright, open living areas create a seamless flow throughout the main level, while quality finishes and thoughtful attention to detail elevate the home throughout. A highly desirable first-floor bedroom provides exceptional flexibility for multigenerational living, overnight guests, or a private home office—allowing the home to comfortably accommodate a variety of lifestyles and needs. Upstairs, the expansive primary suite serves as a true private retreat, offering generous proportions and a beautifully appointed primary bath. Additional spacious bedrooms provide plenty of room for family and guests, while the finished walk-up third floor adds an entire level of versatile living space—perfect for a media room, playroom, home office, guest retreat, or additional lounge. Ideally situated in Natick with convenient access to major routes, shopping, dining, and local amenities, this home offers the perfect balance of neighborhood living and commuter convenience. This exceptional new construction offers the space, flexibility, and modern comforts today’s buyers are looking for. Estimated delivery March/ April 2027.
Exterior Features

Architectural Style Colonial Attached Garage YN Yes Carport YN No Construction Materials Frame Covered Spaces 2 Exterior Features PatioRain GuttersProfessional LandscapingSprinkler SystemFenced Yard Fencing Fenced/EnclosedFenced Garage YN Yes Lot Features ClearedLevel Open Parking YN Yes Parking Features AttachedPaved Parking Total 6 Patio And Porch Features Patio Property Attached YN No Road Frontage Type Public Roof Shingle Spa YN No Waterfront YN No

Interior Features

Appliances Water HeaterRangeDishwasherDisposalMicrowaveRefrigeratorRange Hood Basement Crawl Space Bedroom2 Features ClosetRecessed LightingFlooring - Engineered Hardwood Bedroom2 Level First Bedroom3 Features Bathroom - FullClosetRecessed LightingFlooring - Engineered Hardwood Bedroom3 Level Second Bedroom4 Features Vaulted Ceiling(s)Recessed LightingFlooring - Engineered Hardwood Bedroom4 Level Second Bedroom5 Features Recessed LightingFlooring - Engineered Hardwood Bedroom5 Level Second Building Area Total 3850 Cooling Central Air Cooling YN Yes Cooling Zones 3 Dining Room Features Recessed LightingFlooring - Engineered Hardwood Dining Room Level First Door Features French Doors Family Room Features Recessed LightingFlooring - Engineered Hardwood Family Room Level Third Fireplace YN Yes Fireplaces Total 1 Flooring TileEngineered HardwoodFlooring - Engineered HardwoodFlooring - Stone/Ceramic Tile Foundation Details Concrete Perimeter Heat Zones 3 Heating Forced Air Heating YN Yes Interior Features Vaulted Ceiling(s)Recessed LightingBathroom - FullBathroom - Double Vanity/SinkBathroom - Tiled With TubCountertops - Stone/Granite/SolidBonus RoomBathroomWalk-up Attic Kitchen Features PantryCountertops - Stone/Granite/SolidKitchen IslandRecessed LightingFlooring - Engineered Hardwood Kitchen Level First Laundry Features Electric Dryer HookupRecessed LightingWasher HookupSecond Floor Lead Paint None Living Room Features Open FloorplanRecessed LightingFlooring - Engineered Hardwood Living Room Level First Master Bathroom Features Yes Master Bedroom Features Bathroom - FullWalk-In Closet(s)Recessed LightingFlooring - Engineered Hardwood Master Bedroom Level Second Rooms Total 11

Property Features

Association YN No Disclosures Similar to be built. Buyer/ buyer agent to verify all information. Agent is related to seller. Electric 200+ Amp Service Home Warranty YN No Property Sub Type Single Family Residence Senior Community YN No Sewer Public Sewer Tax Annual Amount 7367 Tax Year 2025 Utilities for Gas Rangefor Electric DryerWasher Hookup Water Source Public Year Built Details Actual Zoning RSA

Listing information © 2026 MLS Property Information Network. All information is deemed reliable but should be independently verified.
Listing provided courtesy of Justin Brown of High End Homes Realty Group LLC: 508-395-5880.


The property listing data and information set forth herein were provided to MLS Property Information Network, Inc. from third party sources, including sellers, lessors and public records, and were compiled by MLS Property Information Network, Inc. The property listing data and information are for the personal, non commercial use of consumers having a good faith interest in purchasing or leasing listed properties of the type displayed to them and may not be used for any purpose other than to identify prospective properties which such consumers may have a good faith interest in purchasing or leasing. MLS Property Information Network, Inc. and its subscribers disclaim any and all representations and warranties as to the accuracy of the property listing data and information set forth herein. Data last updated 2026-10-07T23:05:10.197.
 
https://bt-photos.global.ssl.fastly.net/mlspin/orig_boomver_1_73575637_2.jpg https://bt-photos.global.ssl.fastly.net/mlspin/orig_boomver_1_73575637_2.jpg https://bt-photos.global.ssl.fastly.net/mlspin/orig_boomver_1_73575637_2.jpg
Logo
RE/MAX Vantage
77 State Rd
Dartmouth MA, 02747
Listing courtesy of Justin Brown of High End Homes Realty Group LLC.