Skip To Content

24 Main St

Upton, MA 01568
  • $550,000
  • STATUS: Active
  • MLS #: 73559135
UPDATED: 80 min ago
$550,000
  • 4
    BEDS
  • 0.22
    ACRES
  • 2
    BATHS
  • 1
    1/2 BATHS
  • 2,548
    SQFT
  • $216
    $/SQFT
Type:
Single-Family Home
Built:
1900
County:

School Information

Elementary School:
Middle School:
High School:
Listing courtesy of Jeannie Leombruno of Century 21 Custom Home Realty.

Description

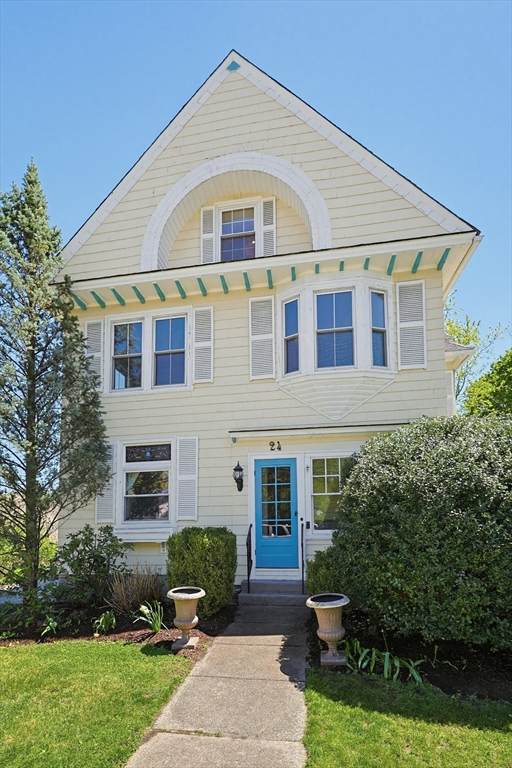
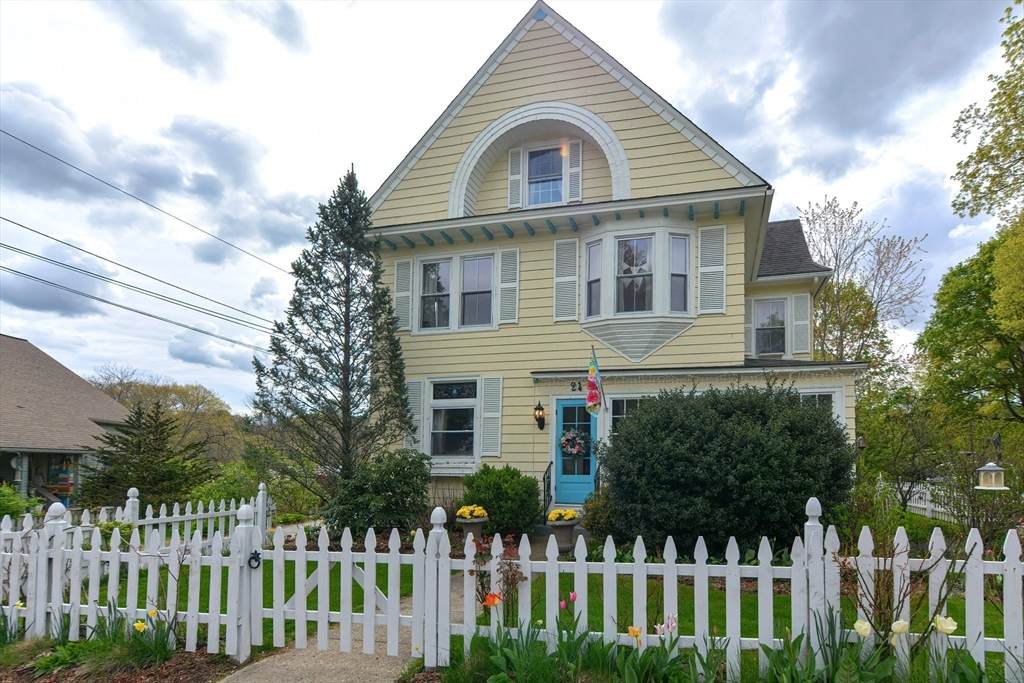
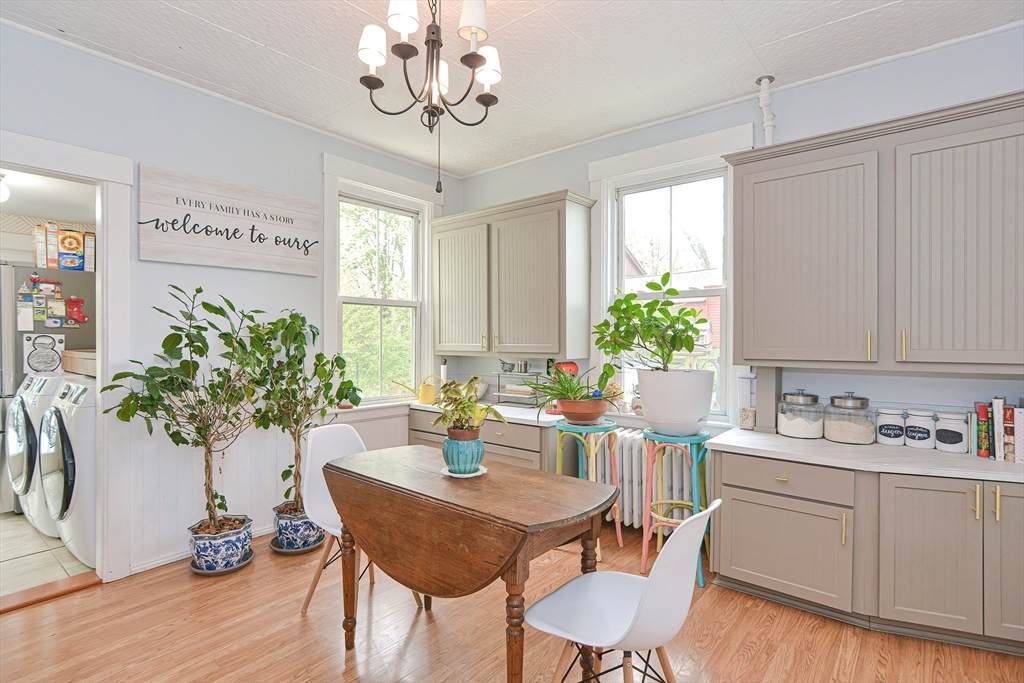
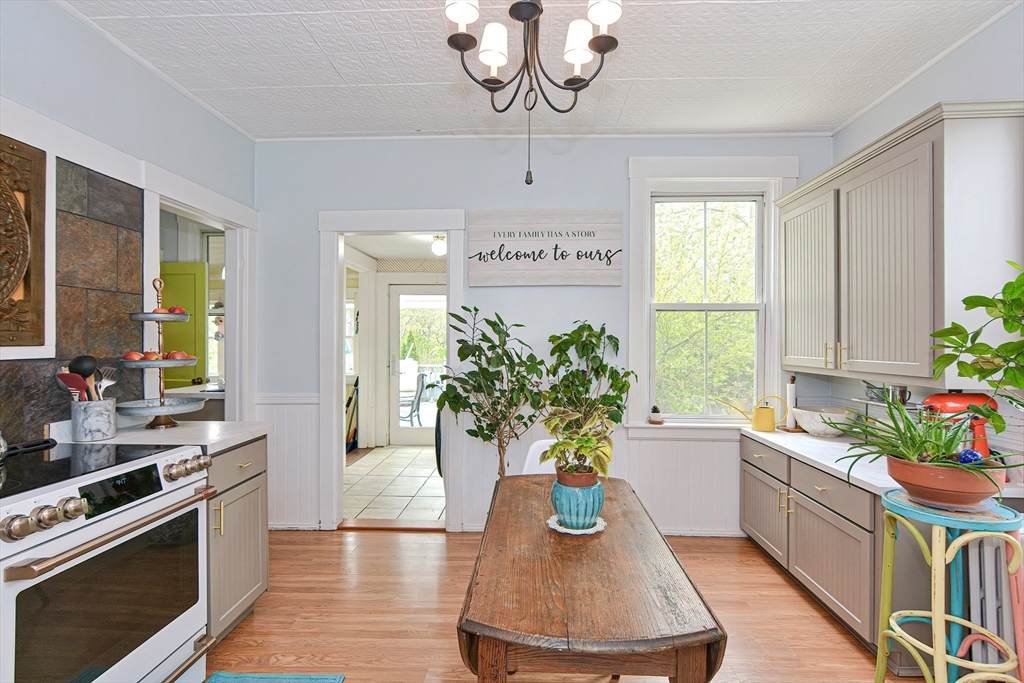
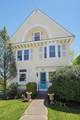
Previously relocated owners say it's time to sell! This rare antique in town colonial awaits a new owner. Wait until you see all the character this home exudes. Freshly painted throughout! Bright and sunny layout, hardwood flooring, gorgeous woodwork, nooks and crannies, tin ceilings, built ins, sun filled corner glassed in porch & white picket fence. This is truly a special home. Large dining area with pellet stove is perfect for entertaining. A spectacular third floor addition encompasses a large primary suite with a spectacular, spa like bathroom. Three/four more bedrooms on the second floor - One with an attached room makes a perfect in home office or nursery. Private back yard with a huge deck complete with a pergola. Above ground pool, fire pit, and storage shed, all surrounded by mature gardens, and perennials. Come take a look - you'll fall in love!!

Monthly Payment Calculator


The property listing data and information set forth herein were provided to MLS Property Information Network, Inc. from third party sources, including sellers, lessors and public records, and were compiled by MLS Property Information Network, Inc. The property listing data and information are for the personal, non commercial use of consumers having a good faith interest in purchasing or leasing listed properties of the type displayed to them and may not be used for any purpose other than to identify prospective properties which such consumers may have a good faith interest in purchasing or leasing. MLS Property Information Network, Inc. and its subscribers disclaim any and all representations and warranties as to the accuracy of the property listing data and information set forth herein. Data last updated 2026-10-12T14:04:01.85.
www.southcoastrealtors.com/homes/179771649
Print Image

24 Main St Upton, MA 01568

  • Price: $550,000
  • Status: Active
  • On Site: Days
  • Updated: 80 min ago
  • MLS #: 73559135
4
Beds
2
Baths
1
½ Baths
0.22
Acres
2,548
SQFT
$216
$/SQFT
1900
Built
County:
Worcester
Elementary School:
Memorial
Middle School:
Miscoe
High School:
Nipmuc
Property Description
Previously relocated owners say it's time to sell! This rare antique in town colonial awaits a new owner. Wait until you see all the character this home exudes. Freshly painted throughout! Bright and sunny layout, hardwood flooring, gorgeous woodwork, nooks and crannies, tin ceilings, built ins, sun filled corner glassed in porch & white picket fence. This is truly a special home. Large dining area with pellet stove is perfect for entertaining. A spectacular third floor addition encompasses a large primary suite with a spectacular, spa like bathroom. Three/four more bedrooms on the second floor - One with an attached room makes a perfect in home office or nursery. Private back yard with a huge deck complete with a pergola. Above ground pool, fire pit, and storage shed, all surrounded by mature gardens, and perennials. Come take a look - you'll fall in love!!
Exterior Features

Architectural Style ColonialVictorianAntique Color Lt. Yellow Construction Materials Frame Covered Spaces 0 Exterior Features Porch - EnclosedDeckDeck - CompositePool - Above GroundRain GuttersStorage Frontage Length 59.00 Garage YN No Lot Features Cul-De-SacWooded Open Parking YN Yes Parking Features Paved DriveOff StreetPaved Parking Total 5 Patio And Porch Features Porch - EnclosedDeckDeck - Composite Pool Features Above Ground Pool Private YN Yes Property Attached YN No Road Frontage Type Public Road Responsibility Public Maintained Road Road Surface Type Paved Roof Shingle Spa YN No Waterfront Features Lake/Pond1/2 to 1 Mile To BeachBeach Ownership(Public) Waterfront YN No

Interior Features

Appliances Tankless Water HeaterRangeDishwasherRefrigeratorWasherDryer Basement FullBulkheadUnfinished Bedroom2 Level Second Bedroom3 Level Second Bedroom4 Level Second Building Area Total 2548 Cooling Window Unit(s)Ductless Cooling YN Yes Cooling Zones 2 Dining Room Level First Fireplace YN No Fireplaces Total 0 Flooring WoodTile Foundation Area 928 Foundation Details Stone Heat Zones 3 Heating BaseboardNatural GasPellet StoveDuctless Heating YN Yes Interior Features Mud RoomNursery Kitchen Level First Laundry Features First FloorElectric Dryer HookupWasher Hookup Lead Paint Unknown Living Room Level First Master Bathroom Features Yes Master Bedroom Level Third Rooms Total 8

Property Features

Association YN No Community Features Public TransportationShoppingTennis Court(s)ParkGolfMedical FacilityLaundromatHighway AccessPublic School Disclosures Easy to show and sell. Field card is incorrect. Electric Circuit Breakers Home Warranty YN No Listing Terms Contract Property Sub Type Single Family Residence Senior Community YN No Sewer Public Sewer Tax Annual Amount 6520 Tax Year 2025 Utilities for Electric Rangefor Electric Ovenfor Electric DryerWasher Hookup Water Source Public Year Built Details ActualRenovated Since Zoning 1

Listing information © 2026 MLS Property Information Network. All information is deemed reliable but should be independently verified.
Listing provided courtesy of Jeannie Leombruno of Century 21 Custom Home Realty: 508-473-4777.


The property listing data and information set forth herein were provided to MLS Property Information Network, Inc. from third party sources, including sellers, lessors and public records, and were compiled by MLS Property Information Network, Inc. The property listing data and information are for the personal, non commercial use of consumers having a good faith interest in purchasing or leasing listed properties of the type displayed to them and may not be used for any purpose other than to identify prospective properties which such consumers may have a good faith interest in purchasing or leasing. MLS Property Information Network, Inc. and its subscribers disclaim any and all representations and warranties as to the accuracy of the property listing data and information set forth herein. Data last updated 2026-10-12T14:04:01.85.
 
https://bt-photos.global.ssl.fastly.net/mlspin/orig_boomver_1_73559135_2.jpg https://bt-photos.global.ssl.fastly.net/mlspin/orig_boomver_1_73559135_2.jpg https://bt-photos.global.ssl.fastly.net/mlspin/orig_boomver_1_73559135_2.jpg
Logo
RE/MAX Vantage
77 State Rd
Dartmouth MA, 02747
Listing courtesy of Jeannie Leombruno of Century 21 Custom Home Realty.