

Skip To Content

24 Locust St

Salisbury, MA 01952
  • $695,000
  • STATUS: Active
  • MLS #: 73580657
UPDATED: 63 min ago
$695,000
  • 2
    BEDS
  • 0.58
    ACRES
  • 3
    BATHS
  • 0
    1/2 BATHS
  • 2,574
    SQFT
  • $270
    $/SQFT
Type:
Single-Family Home
Built:
2024
County:

School Information

Elementary School:
Middle School:
High School:
Listing courtesy of Melissa Silva of RE/MAX Village Properties.

Description

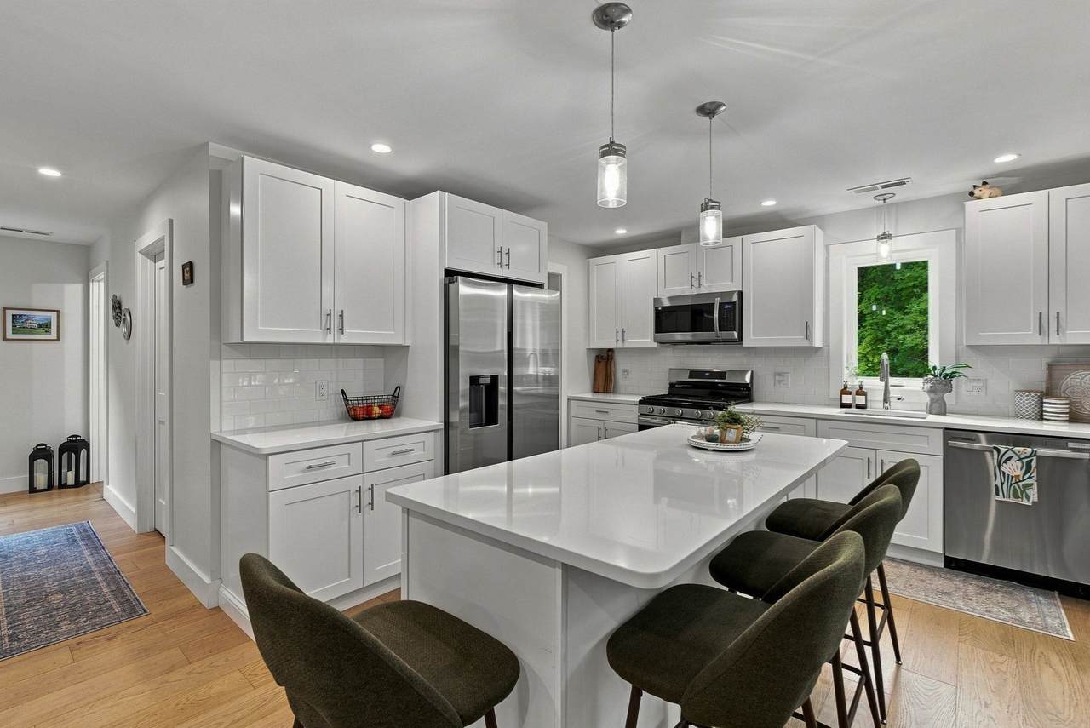
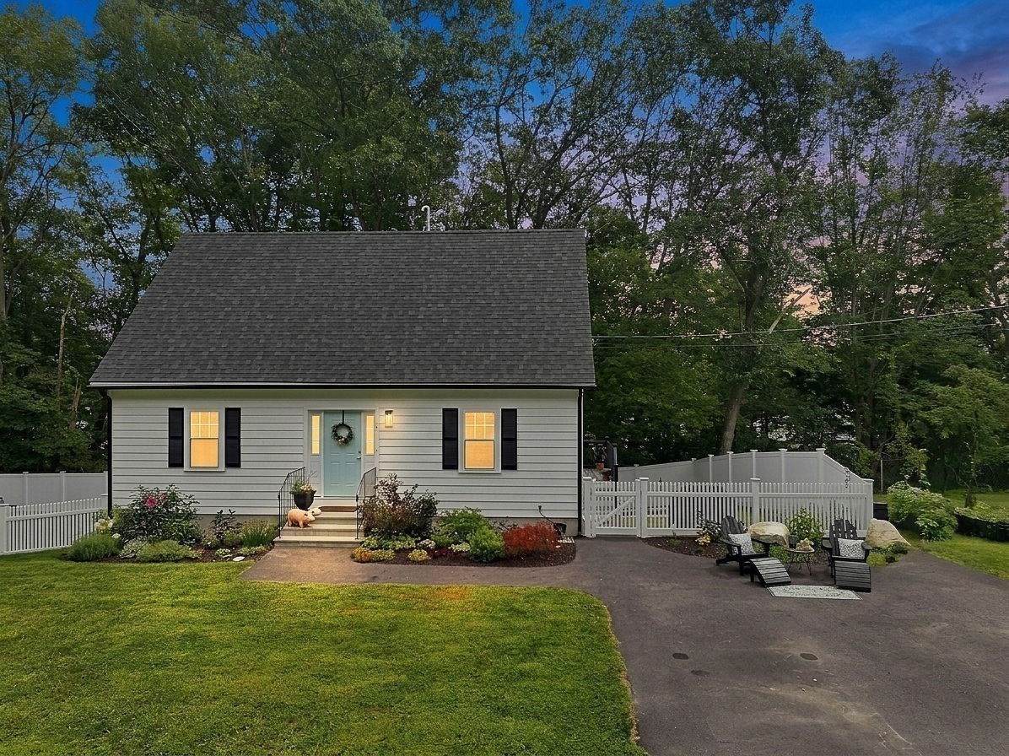
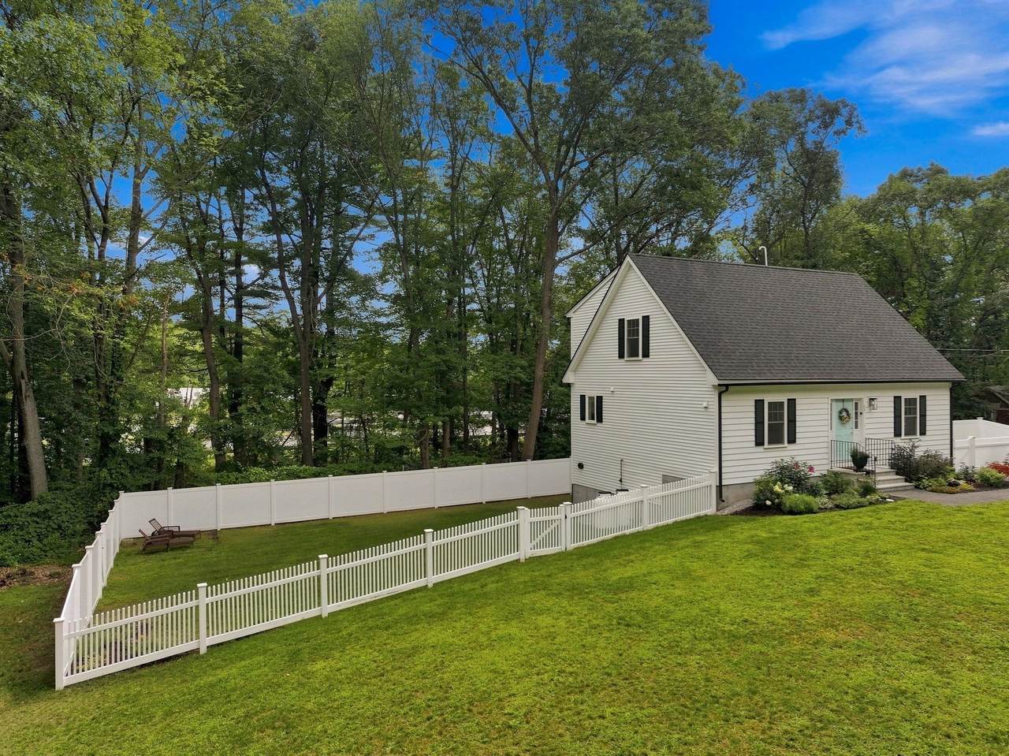
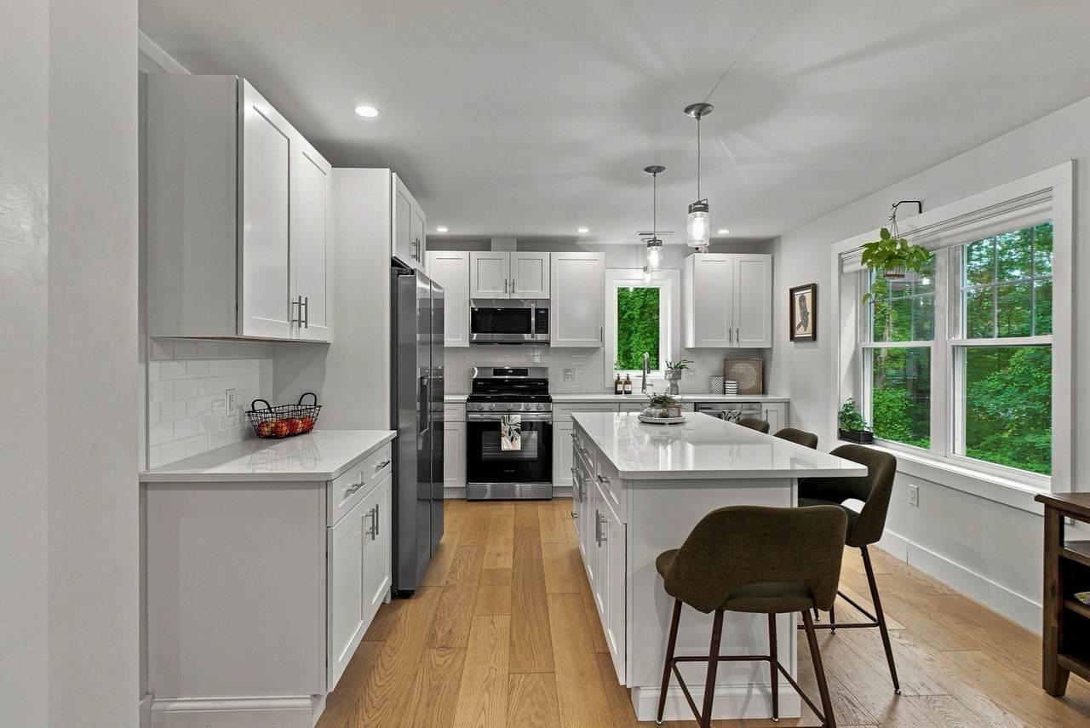
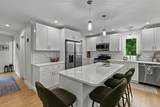
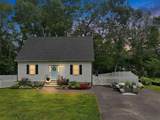
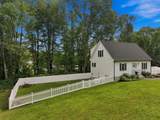
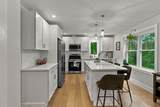
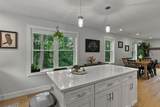
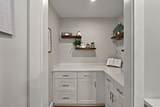
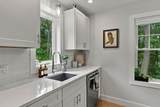
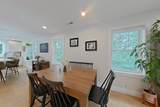
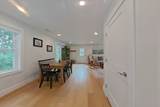
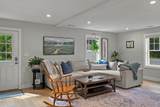
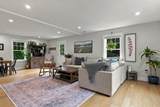
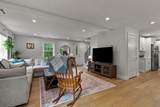
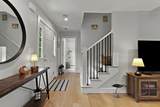
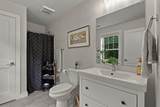
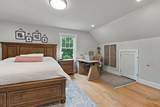
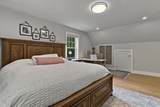
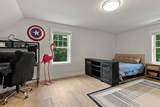
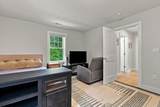
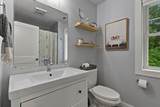
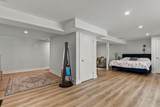
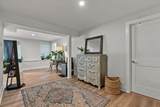
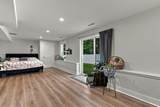
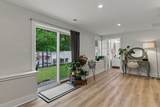
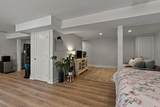
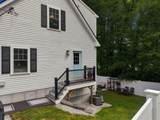
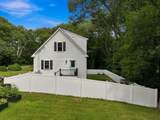
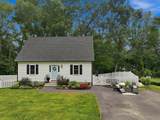
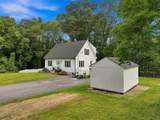
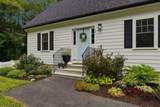
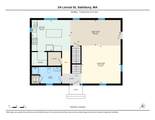
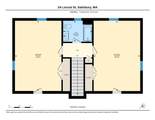
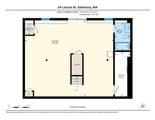
From the white picket fence to the gorgeous perennial gardens, 24 Locust Street is as pretty on the outside as it is on the inside. Much bigger than it looks, this Cape built in 2024 offers more than 2,500 square feet of living space across three levels with 2-3 bedrooms, 3 bathrooms and 3 zones for heating and cooling. On the main level, the front to back living room is bright and welcoming with wide plank hardwood floors and leads to an open concept kitchen and dining area with center island, quartz countertops, subway tile backsplash, stainless steel appliances and a pantry as beautiful as it is functional. A full bath with laundry and a large storage closet complete the main floor. Upstairs, two generous bedrooms share a full bathroom with custom tiled surround. The finished, walkout lower level features a 3rd full bathroom and almost 800 square feet of living space with flexibility to use as a 3rd bedroom, play room, gym, home office or guest suite. Outside, the fenced yard is perfect for kids and pets and a 10x12 shed is currently being used both for storage and as a ‘she shed’. Central air, a tankless hot water heater and low maintenance vinyl siding complete this fantastic home. Quintessential New England charm meets modern day living with an unbeatable location. Enjoy proximity to Salisbury’s beautiful sandy beaches, Newburyport’s vibrant dining, shopping and waterfront, Rail trail access, tax free shopping in Seabrook, NH and convenient access to major routes.

Monthly Payment Calculator


The property listing data and information set forth herein were provided to MLS Property Information Network, Inc. from third party sources, including sellers, lessors and public records, and were compiled by MLS Property Information Network, Inc. The property listing data and information are for the personal, non commercial use of consumers having a good faith interest in purchasing or leasing listed properties of the type displayed to them and may not be used for any purpose other than to identify prospective properties which such consumers may have a good faith interest in purchasing or leasing. MLS Property Information Network, Inc. and its subscribers disclaim any and all representations and warranties as to the accuracy of the property listing data and information set forth herein. Data last updated 2026-10-14T23:05:06.197.
www.southcoastrealtors.com/homes/181432820
Print Image

24 Locust St Salisbury, MA 01952

  • Price: $695,000
  • Status: Active
  • On Site: Days
  • Updated: 63 min ago
  • MLS #: 73580657
2
Beds
3
Baths
0
½ Baths
0.58
Acres
2,574
SQFT
$270
$/SQFT
2024
Built
County:
Essex
Elementary School:
Salisbury
Middle School:
Triton
High School:
Triton
Property Description
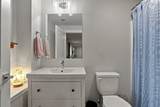
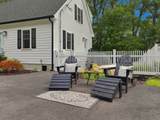
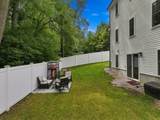
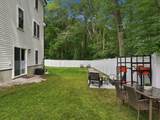
From the white picket fence to the gorgeous perennial gardens, 24 Locust Street is as pretty on the outside as it is on the inside. Much bigger than it looks, this Cape built in 2024 offers more than 2,500 square feet of living space across three levels with 2-3 bedrooms, 3 bathrooms and 3 zones for heating and cooling. On the main level, the front to back living room is bright and welcoming with wide plank hardwood floors and leads to an open concept kitchen and dining area with center island, quartz countertops, subway tile backsplash, stainless steel appliances and a pantry as beautiful as it is functional. A full bath with laundry and a large storage closet complete the main floor. Upstairs, two generous bedrooms share a full bathroom with custom tiled surround. The finished, walkout lower level features a 3rd full bathroom and almost 800 square feet of living space with flexibility to use as a 3rd bedroom, play room, gym, home office or guest suite. Outside, the fenced yard is perfect for kids and pets and a 10x12 shed is currently being used both for storage and as a ‘she shed’. Central air, a tankless hot water heater and low maintenance vinyl siding complete this fantastic home. Quintessential New England charm meets modern day living with an unbeatable location. Enjoy proximity to Salisbury’s beautiful sandy beaches, Newburyport’s vibrant dining, shopping and waterfront, Rail trail access, tax free shopping in Seabrook, NH and convenient access to major routes.
Exterior Features

Architectural Style Cape Color White Construction Materials Frame Covered Spaces 0 Exterior Features Rain GuttersStorage Fencing Fenced/Enclosed Garage YN No Open Parking YN Yes Parking Features Paved DriveOff StreetPaved Parking Total 6 Property Attached YN No Road Frontage Type Public Roof Shingle Spa YN No Waterfront YN No

Interior Features

Appliances Water HeaterTankless Water HeaterRangeDishwasherMicrowaveRefrigerator Basement FullFinishedWalk-Out Access Bedroom2 Dimensions Length 13 Bedroom2 Dimensions Width 19.583333333 Bedroom2 Features ClosetFlooring - HardwoodRecessed Lighting Bedroom2 Level Second Building Area Total 2574 Cooling Central Air Cooling YN Yes Cooling Zones 3 Dining Room Dimensions Length 19.833333333 Dining Room Dimensions Width 10.083333333 Dining Room Features Flooring - HardwoodRecessed Lighting Dining Room Level First Fireplace YN No Fireplaces Total 0 Flooring TileHardwoodFlooring - Vinyl Foundation Details Concrete Perimeter Heat Zones 3 Heating Forced AirPropane Heating YN Yes Interior Features ClosetSliderPlay Room Kitchen Dimensions Length 15.25 Kitchen Dimensions Width 12.25 Kitchen Features Flooring - HardwoodPantryCountertops - Stone/Granite/SolidKitchen IslandOpen FloorplanRecessed LightingStainless Steel AppliancesLighting - Pendant Kitchen Level First Laundry Features First Floor Lead Paint None Living Room Dimensions Length 15.416666666 Living Room Dimensions Width 14.916666666 Living Room Features Flooring - HardwoodOpen FloorplanRecessed Lighting Living Room Level First Master Bathroom Features No Master Bedroom Dimensions Length 13 Master Bedroom Dimensions Width 19.666666666 Master Bedroom Features ClosetFlooring - HardwoodRecessed Lighting Master Bedroom Level Second Rooms Total 5

Property Features

Accessibility Features No Association YN No Community Features Public TransportationShoppingWalk/Jog TrailsMedical FacilityHighway Access Electric 200+ Amp Service Home Warranty YN No Property Sub Type Single Family Residence Senior Community YN No Sewer Private Sewer Tax Annual Amount 6309 Tax Year 2025 Utilities for Gas Range Water Source Public Year Built Details Approximate Year Round Yes Zoning R2

Listing information © 2026 MLS Property Information Network. All information is deemed reliable but should be independently verified.
Listing provided courtesy of Melissa Silva of RE/MAX Village Properties: 978-887-7273.


The property listing data and information set forth herein were provided to MLS Property Information Network, Inc. from third party sources, including sellers, lessors and public records, and were compiled by MLS Property Information Network, Inc. The property listing data and information are for the personal, non commercial use of consumers having a good faith interest in purchasing or leasing listed properties of the type displayed to them and may not be used for any purpose other than to identify prospective properties which such consumers may have a good faith interest in purchasing or leasing. MLS Property Information Network, Inc. and its subscribers disclaim any and all representations and warranties as to the accuracy of the property listing data and information set forth herein. Data last updated 2026-10-14T23:05:06.197.
 
https://bt-photos.global.ssl.fastly.net/mlspin/orig_boomver_3_73580657_2.jpg https://bt-photos.global.ssl.fastly.net/mlspin/orig_boomver_3_73580657_2.jpg https://bt-photos.global.ssl.fastly.net/mlspin/orig_boomver_3_73580657_2.jpg
Logo
RE/MAX Vantage
77 State Rd
Dartmouth MA, 02747
Listing courtesy of Melissa Silva of RE/MAX Village Properties.