
Skip To Content

24 Great Meadow Rd

Newton, MA 02459
  • $1,499,000
  • STATUS: Active
  • MLS #: 73578231
UPDATED: 48 min ago
$1,499,000
  • 3
    BEDS
  • 0.22
    ACRES
  • 2
    BATHS
  • 1
    1/2 BATHS
  • 2,909
    SQFT
  • $515
    $/SQFT
Neighborhood:
Type:
Single-Family Home
Built:
1950
County:

School Information

Elementary School:
Middle School:
High School:
Listing courtesy of Judy Korzenowski of Coldwell Banker Realty - Newton.

Description

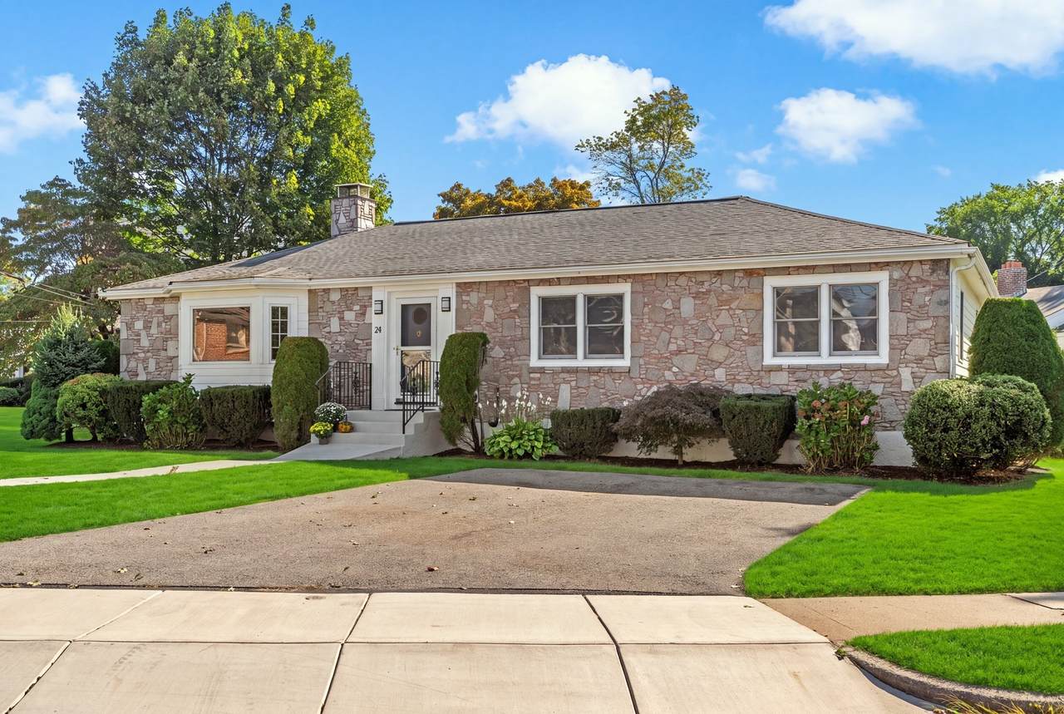
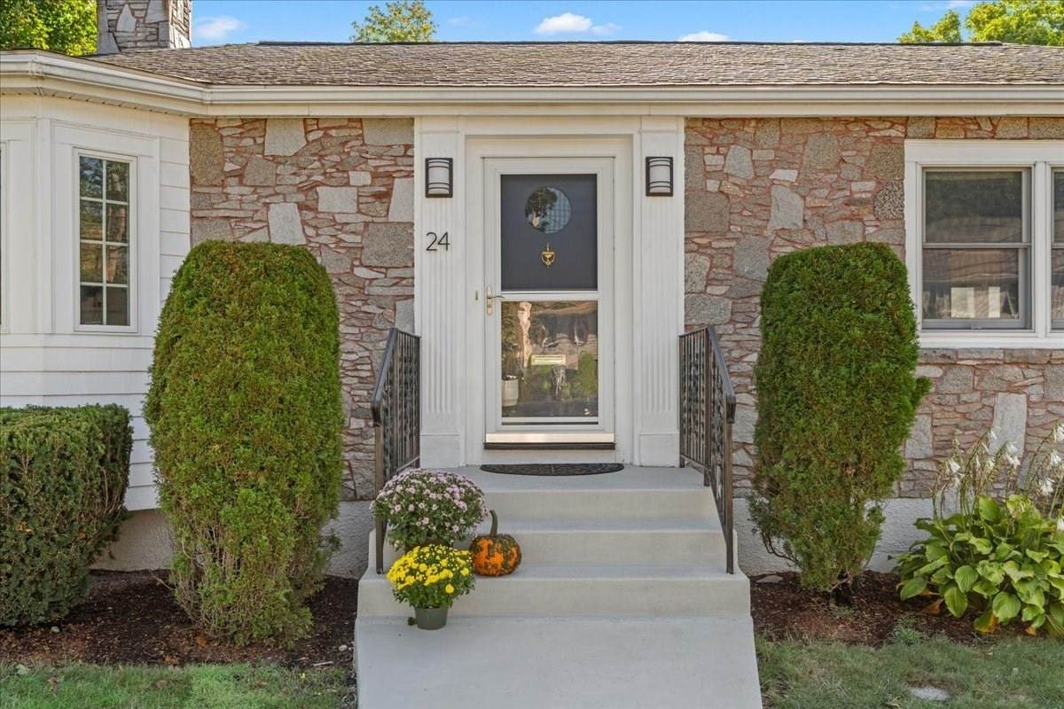
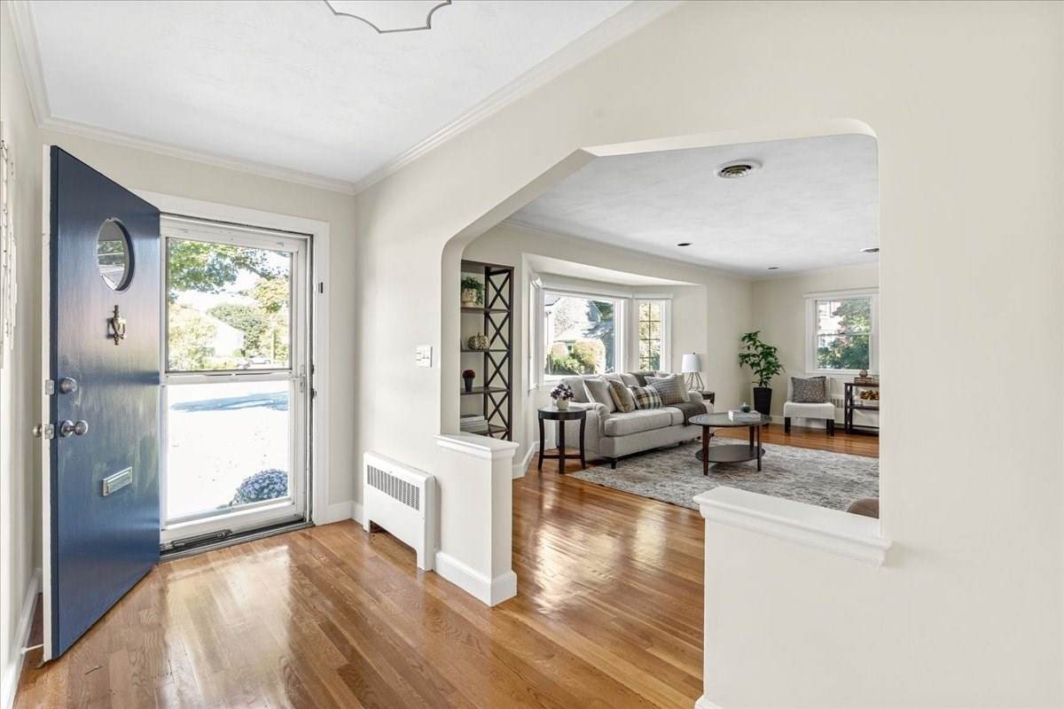
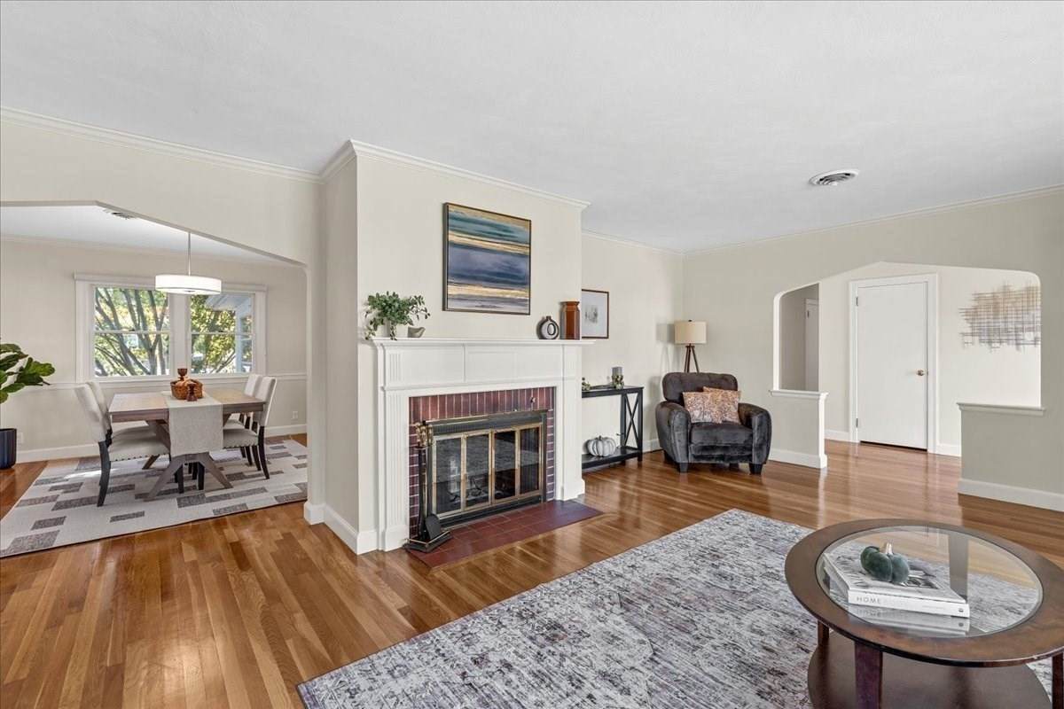
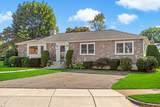
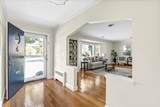
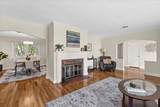
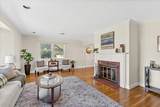
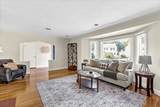
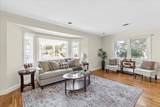
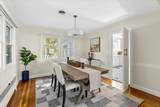
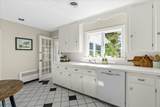
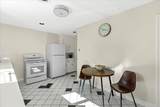
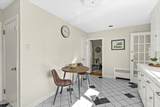
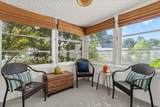
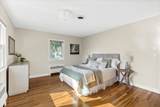
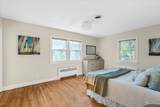
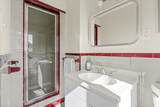
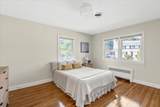
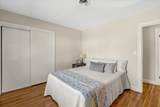
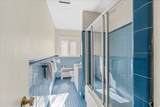
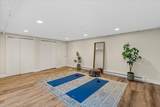
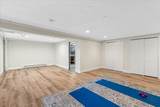
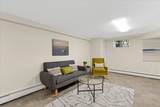
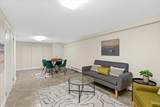
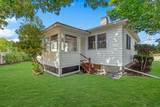
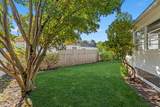
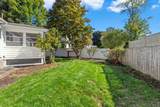
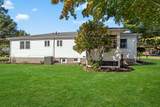
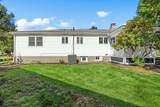
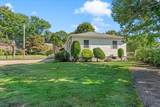
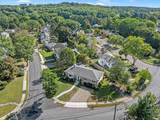
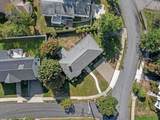
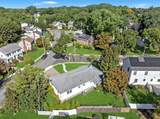
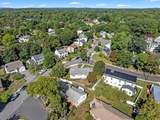
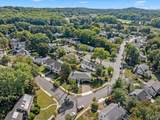
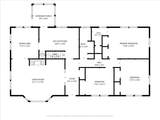
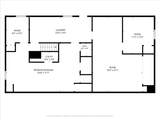
Beautifully refreshed & ideally situated on a lovely 9710 Sq Ft lot, this distinctive mid-century modern ranch offers the perfect blend of timeless design, comfortable living, and an exceptional Newton Centre location. Freshly painted this 3 bed 2.5 bath home showcases classic architectural details, gleaming HW floors, & an inviting 1 level floorplan designed for both everyday living & entertaining. The sun-filled LR features a striking oversized bay window that fills the space w/natural light, while the adjoining dining area flows seamlessly into the kitchen. Just off the kitchen a charming screened in porch provides the perfect spot to enjoy morning coffee, or relaxing summer evenings overlooking the back yard. The main level offers 3 well-proportioned BRs including a primary suite w/its own full bath w/shower. There is a good sized family bath w/tub close to the 2nd & 3rd bedrooms. A terrific lower level significantly expands the home's living space and offers endless flexibility for a family room, playroom, home office, gym or guest accommodations complete w/a convenient half bath. Set on a nice corner lot with mature landscaping this property presents a rare opportunity to enjoy 1 level living in one of Newton Centre's most sought after neighborhoods. A beautiful neighborhood very close to Oakhill/ Brown Middle Schools and Newton South High School, this location is close to shopping, restaurants, parks, & public transportation. Its a wonderful offering that combines character, space and location in the heart of Newton Centre!

Monthly Payment Calculator


The property listing data and information set forth herein were provided to MLS Property Information Network, Inc. from third party sources, including sellers, lessors and public records, and were compiled by MLS Property Information Network, Inc. The property listing data and information are for the personal, non commercial use of consumers having a good faith interest in purchasing or leasing listed properties of the type displayed to them and may not be used for any purpose other than to identify prospective properties which such consumers may have a good faith interest in purchasing or leasing. MLS Property Information Network, Inc. and its subscribers disclaim any and all representations and warranties as to the accuracy of the property listing data and information set forth herein. Data last updated 2026-10-07T14:05:03.927.
www.southcoastrealtors.com/homes/181257850
Print Image

24 Great Meadow Rd Newton, MA 02459

  • Price: $1,499,000
  • Status: Active
  • On Site: Days
  • Updated: 48 min ago
  • MLS #: 73578231
3
Beds
2
Baths
1
½ Baths
0.22
Acres
2,909
SQFT
$515
$/SQFT
1950
Built
Neighborhood:
Newton Center
County:
Middlesex
Area:
Newton Center
Elementary School:
Countryside Elementary
Middle School:
Brown Middle School
High School:
Nshs
Property Description
Beautifully refreshed & ideally situated on a lovely 9710 Sq Ft lot, this distinctive mid-century modern ranch offers the perfect blend of timeless design, comfortable living, and an exceptional Newton Centre location. Freshly painted this 3 bed 2.5 bath home showcases classic architectural details, gleaming HW floors, & an inviting 1 level floorplan designed for both everyday living & entertaining. The sun-filled LR features a striking oversized bay window that fills the space w/natural light, while the adjoining dining area flows seamlessly into the kitchen. Just off the kitchen a charming screened in porch provides the perfect spot to enjoy morning coffee, or relaxing summer evenings overlooking the back yard. The main level offers 3 well-proportioned BRs including a primary suite w/its own full bath w/shower. There is a good sized family bath w/tub close to the 2nd & 3rd bedrooms. A terrific lower level significantly expands the home's living space and offers endless flexibility for a family room, playroom, home office, gym or guest accommodations complete w/a convenient half bath. Set on a nice corner lot with mature landscaping this property presents a rare opportunity to enjoy 1 level living in one of Newton Centre's most sought after neighborhoods. A beautiful neighborhood very close to Oakhill/ Brown Middle Schools and Newton South High School, this location is close to shopping, restaurants, parks, & public transportation. Its a wonderful offering that combines character, space and location in the heart of Newton Centre!
Exterior Features

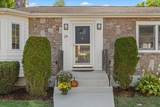
Architectural Style Ranch Color White Construction Materials FrameStone Covered Spaces 0 Exterior Features Porch - ScreenedRain GuttersProfessional LandscapingGarden Garage YN No Lot Features Corner LotLevel Open Parking YN Yes Other Structures Workshop Parking Features Paved DriveOff StreetPaved Parking Total 4 Patio And Porch Features Screened Property Attached YN No Road Frontage Type Public Roof Shingle Spa YN No Waterfront Features Lake/Pond1/2 to 1 Mile To BeachBeach Ownership(Public) Waterfront YN No

Interior Features

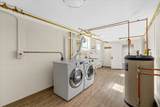
Appliances Water HeaterRangeDishwasherDisposalRefrigeratorWasherDryer Basement FullPartially FinishedWalk-Out AccessInterior EntrySump Pump Bedroom2 Dimensions Length 11 Bedroom2 Dimensions Width 14 Bedroom2 Features ClosetFlooring - HardwoodWindow(s) - Bay/Bow/BoxLighting - Overhead Bedroom2 Level MainFirst Bedroom3 Dimensions Length 11 Bedroom3 Dimensions Width 11 Bedroom3 Features ClosetFlooring - HardwoodWindow(s) - Bay/Bow/BoxLighting - Overhead Bedroom3 Level MainFirst Building Area Total 2909 Cooling Central Air Cooling YN Yes Cooling Zones 1 Dining Room Dimensions Length 11 Dining Room Dimensions Width 12 Dining Room Features Flooring - HardwoodWindow(s) - Bay/Bow/BoxLighting - Pendant Dining Room Level MainFirst Family Room Dimensions Length 27 Family Room Dimensions Width 18 Family Room Features Bathroom - HalfClosetFlooring - Stone/Ceramic TileOpen FloorplanRecessed Lighting Family Room Level Basement Fireplace Features Living Room Fireplace YN Yes Fireplaces Total 1 Flooring TileCarpetHardwoodFlooring - Stone/Ceramic TileFlooring - Wall to Wall CarpetFlooring - Hardwood Foundation Details Concrete Perimeter Heat Zones 2 Heating CentralHot WaterSteamOil Heating YN Yes Interior Features Open FloorplanRecessed LightingCloset - DoubleLighting - PendantClosetExercise RoomSun RoomFoyerBonus RoomInternet Available - Unknown Kitchen Dimensions Length 16 Kitchen Dimensions Width 12 Kitchen Features ClosetFlooring - Stone/Ceramic TileDining AreaRecessed LightingGas StoveLighting - Overhead Kitchen Level MainFirst Laundry Dimensions 23X9 Laundry Features Flooring - Stone/Ceramic TileElectric Dryer HookupExterior AccessWasher HookupLighting - OverheadIn Basement Lead Paint Unknown Living Room Dimensions Length 22 Living Room Dimensions Width 17 Living Room Features ClosetFlooring - HardwoodWindow(s) - Bay/Bow/BoxExterior AccessOpen FloorplanRecessed LightingArchway Living Room Level MainFirst Main Level Bathrooms 2 Main Level Bedrooms 3 Master Bathroom Features Yes Master Bedroom Dimensions Length 16 Master Bedroom Dimensions Width 12 Master Bedroom Features Bathroom - FullClosetFlooring - HardwoodWindow(s) - Bay/Bow/BoxLighting - Overhead Master Bedroom Level MainFirst Rooms Total 8 Window Features Window(s) - Bay/Bow/Box

Property Features

Association YN No Community Features Public TransportationShoppingTennis Court(s)ParkWalk/Jog TrailsHighway AccessHouse of WorshipPublic SchoolT-Station Disclosures Seller hasn't recently lived in the property Electric 200+ Amp Service Green Energy Efficient Thermostat Home Warranty YN No Listing Terms Contract Property Sub Type Single Family Residence Senior Community YN No Sewer Public Sewer Tax Annual Amount 10857 Tax Year 2026 Utilities for Electric Rangefor Electric DryerWasher Hookup Water Source Public Year Built Details Actual Year Round Yes Zoning SR3

Listing information © 2026 MLS Property Information Network. All information is deemed reliable but should be independently verified.
Listing provided courtesy of Judy Korzenowski of Coldwell Banker Realty - Newton: 617-969-2447.


The property listing data and information set forth herein were provided to MLS Property Information Network, Inc. from third party sources, including sellers, lessors and public records, and were compiled by MLS Property Information Network, Inc. The property listing data and information are for the personal, non commercial use of consumers having a good faith interest in purchasing or leasing listed properties of the type displayed to them and may not be used for any purpose other than to identify prospective properties which such consumers may have a good faith interest in purchasing or leasing. MLS Property Information Network, Inc. and its subscribers disclaim any and all representations and warranties as to the accuracy of the property listing data and information set forth herein. Data last updated 2026-10-07T14:05:03.927.
 
https://bt-photos.global.ssl.fastly.net/mlspin/orig_boomver_1_73578231_2.jpg https://bt-photos.global.ssl.fastly.net/mlspin/orig_boomver_1_73578231_2.jpg https://bt-photos.global.ssl.fastly.net/mlspin/orig_boomver_1_73578231_2.jpg
Logo
RE/MAX Vantage
77 State Rd
Dartmouth MA, 02747
Listing courtesy of Judy Korzenowski of Coldwell Banker Realty - Newton.