



Skip To Content

24 Evergreen Rd

Lakeville, MA 02347
  • $700,000
  • STATUS: Active
  • MLS #: 73576951
Price Reduced
UPDATED: 64 min ago
$700,000
  • 3
    BEDS
  • 0.8
    ACRES
  • 2
    BATHS
  • 1
    1/2 BATHS
  • 2,351
    SQFT
  • $298
    $/SQFT
Type:
Single-Family Home
Built:
2002
County:

School Ratings & Info

Listing courtesy of The Loonie Team of Loonie Team Realty.

Description

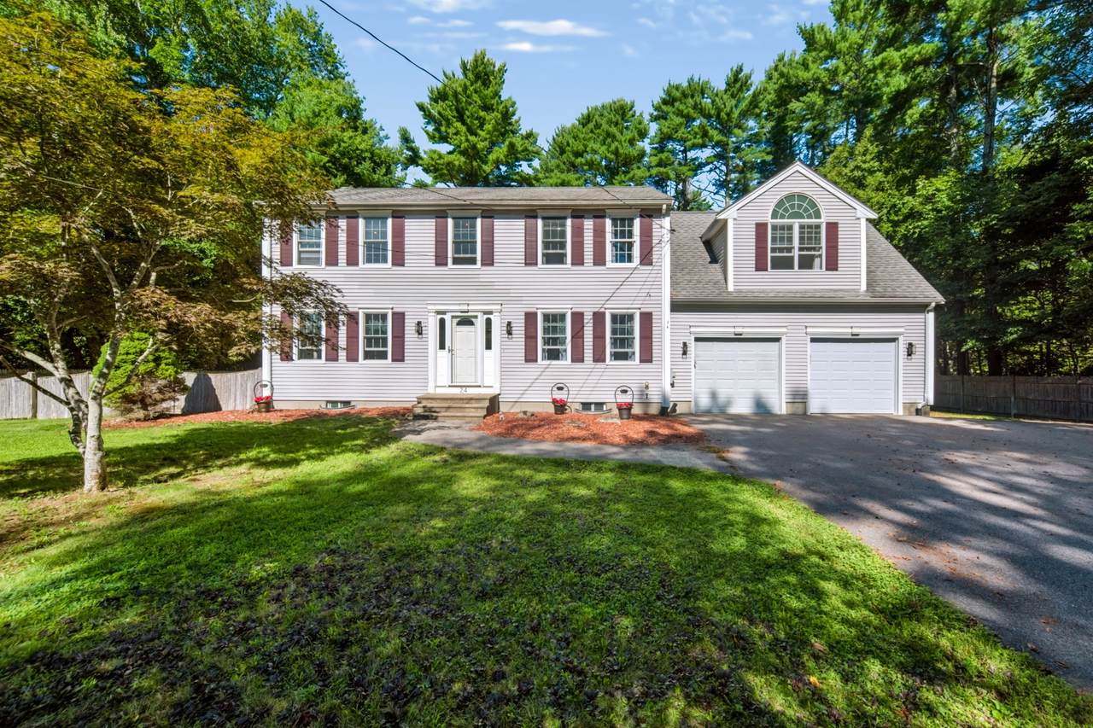
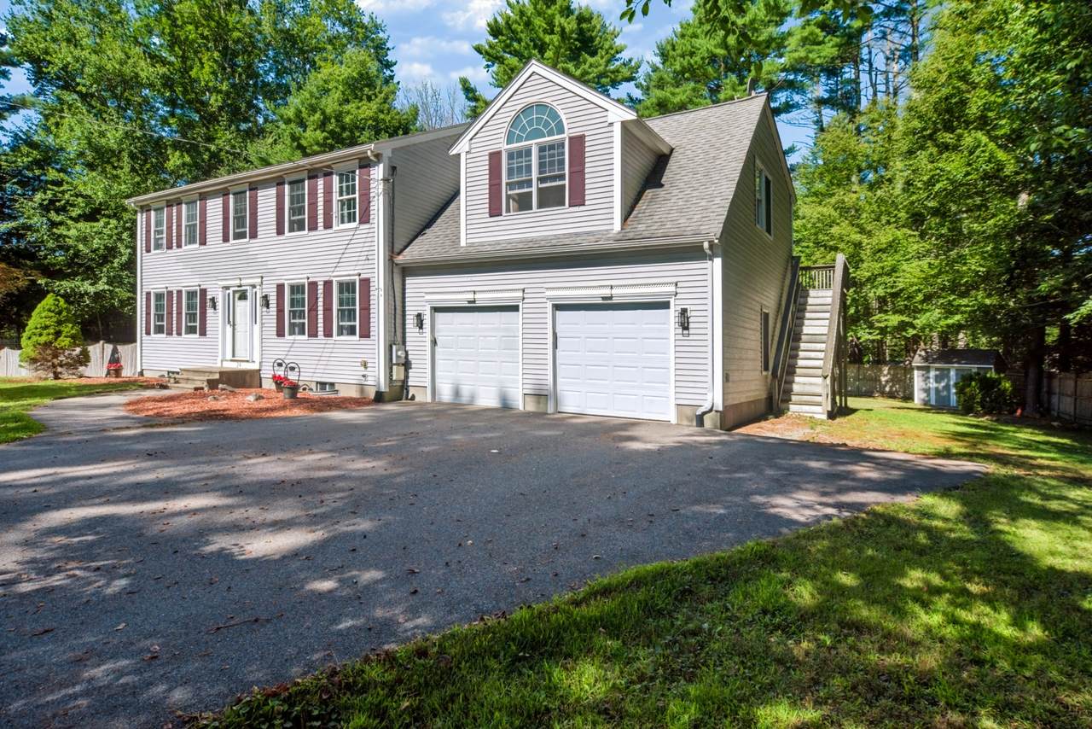
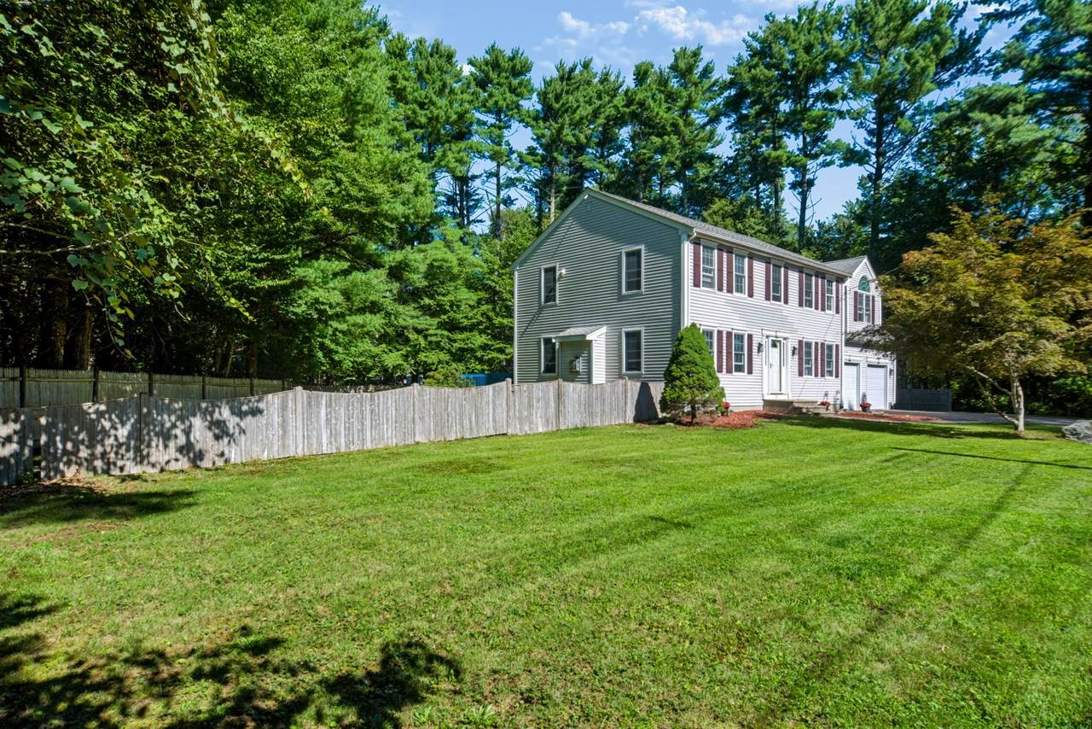
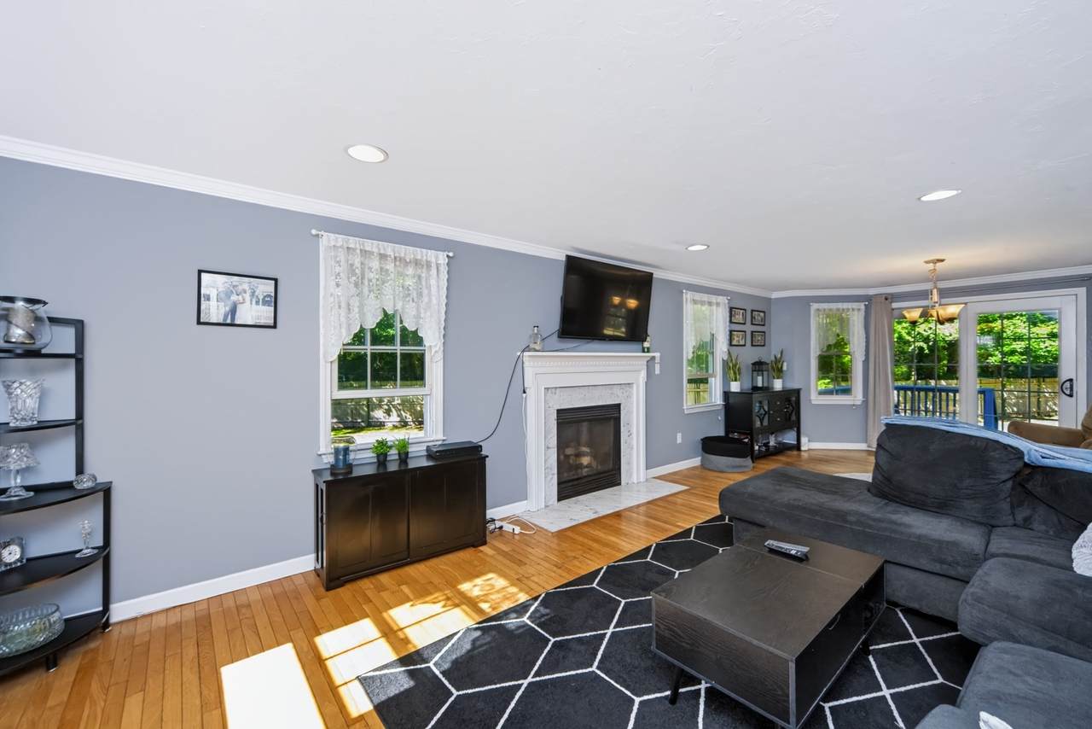
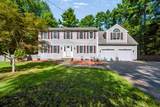
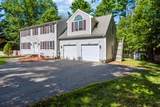
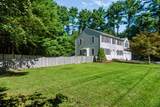
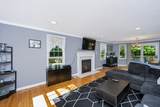
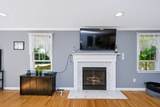
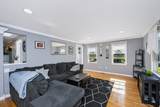
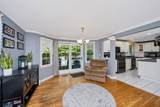
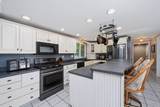
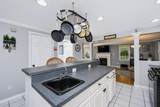
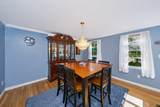
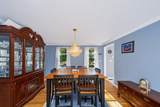
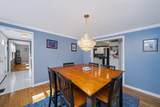
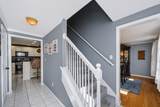
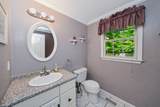
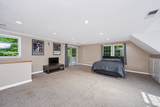
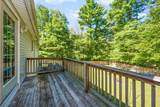
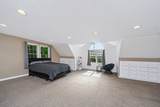
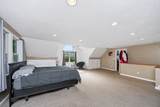
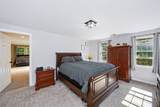
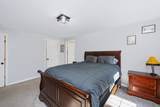
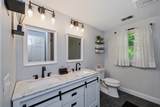
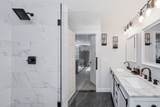
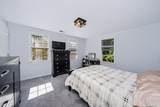
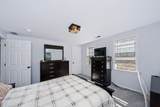
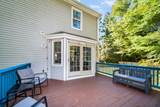
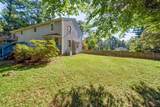
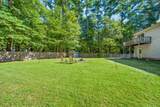
LAKEVILLE COLONIAL! This beautifully appointed colonial style Lakeville home offering a thoughtful blend of comfort, privacy, and functionality. An inviting main living area provides a seamless flow between the dining room, living room, and well-appointed kitchen. This creates an ideal layout for both everyday living and entertaining. The kitchen features a center island and stainless-steel appliances, providing plenty of workspace while keeping the space open and connected to the adjacent rooms. Just beyond the kitchen, step outside onto the deck, the perfect spot for morning coffee or relaxing while overlooking the private, fenced-in backyard. The spacious first floor is completed by a dining room and living room, featuring a gas fireplace that adds warmth and ambiance to the living space, creating an inviting setting for relaxing or gathering with family and friends. The second floor is thoughtfully designed with three comfortable bedrooms, including a spacious primary suite complete with a private ensuite bathroom. A conveniently located family bathroom serves the additional bedrooms, while second-floor laundry adds ease and efficiency to everyday living. The spacious two-car garage provides secure parking for these New England winters and valuable additional storage, while the bonus room above the garage offers versatile space for a home office, guest room, gym, studio, or recreation area. Shed to stay, generator to stay (runs critical systems), new septic system to be installed prior to closing, HOA includes road plowing, boat ramp and beach access. Seller is subject to suitable housing and actively looking.

Monthly Payment Calculator


The property listing data and information set forth herein were provided to MLS Property Information Network, Inc. from third party sources, including sellers, lessors and public records, and were compiled by MLS Property Information Network, Inc. The property listing data and information are for the personal, non commercial use of consumers having a good faith interest in purchasing or leasing listed properties of the type displayed to them and may not be used for any purpose other than to identify prospective properties which such consumers may have a good faith interest in purchasing or leasing. MLS Property Information Network, Inc. and its subscribers disclaim any and all representations and warranties as to the accuracy of the property listing data and information set forth herein. Data last updated 2026-10-12T14:04:01.85.
www.southcoastrealtors.com/homes/181186768
Print Image

24 Evergreen Rd Lakeville, MA 02347

  • Price: $700,000
  • Status: Active
  • On Site: Days
  • Updated: 64 min ago
  • MLS #: 73576951
3
Beds
2
Baths
1
½ Baths
0.8
Acres
2,351
SQFT
$298
$/SQFT
2002
Built
County:
Plymouth
Property Description
LAKEVILLE COLONIAL! This beautifully appointed colonial style Lakeville home offering a thoughtful blend of comfort, privacy, and functionality. An inviting main living area provides a seamless flow between the dining room, living room, and well-appointed kitchen. This creates an ideal layout for both everyday living and entertaining. The kitchen features a center island and stainless-steel appliances, providing plenty of workspace while keeping the space open and connected to the adjacent rooms. Just beyond the kitchen, step outside onto the deck, the perfect spot for morning coffee or relaxing while overlooking the private, fenced-in backyard. The spacious first floor is completed by a dining room and living room, featuring a gas fireplace that adds warmth and ambiance to the living space, creating an inviting setting for relaxing or gathering with family and friends. The second floor is thoughtfully designed with three comfortable bedrooms, including a spacious primary suite complete with a private ensuite bathroom. A conveniently located family bathroom serves the additional bedrooms, while second-floor laundry adds ease and efficiency to everyday living. The spacious two-car garage provides secure parking for these New England winters and valuable additional storage, while the bonus room above the garage offers versatile space for a home office, guest room, gym, studio, or recreation area. Shed to stay, generator to stay (runs critical systems), new septic system to be installed prior to closing, HOA includes road plowing, boat ramp and beach access. Seller is subject to suitable housing and actively looking.
Exterior Features

Architectural Style Colonial Attached Garage YN Yes Carport YN No Color Light Gray Construction Materials Frame Covered Spaces 2 Exterior Features Deck - WoodStorage Garage YN Yes Lot Features WoodedLevel Parking Features AttachedOff Street Parking Total 6 Patio And Porch Features Deck - ExteriorDeck - Wood Property Attached YN Yes Road Frontage Type Public Roof Shingle Spa YN No Waterfront Features Lake/Pond1/10 to 3/10 To BeachBeach Ownership(AssociationDeeded Rights) Waterfront YN No

Interior Features

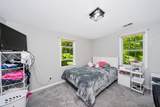
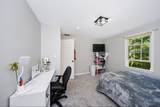
Appliances Water HeaterRangeDishwasherMicrowaveRefrigeratorWasherDryer Basement FullCrawl Space Bedroom2 Dimensions Length 13 Bedroom2 Dimensions Width 12 Bedroom2 Features Walk-In Closet(s)ClosetFlooring - Wall to Wall Carpet Bedroom2 Level Second Bedroom3 Dimensions Length 12 Bedroom3 Dimensions Width 11 Bedroom3 Features ClosetFlooring - Wall to Wall Carpet Bedroom3 Level Second Bedroom4 Level Second Building Area Total 2351 Cooling Central Air Cooling YN Yes Cooling Zones 1 Dining Room Dimensions Length 12 Dining Room Dimensions Width 12 Dining Room Features Flooring - Wood Dining Room Level First Fireplace Features Living Room Fireplace YN Yes Fireplaces Total 1 Flooring WoodTileCarpetFlooring - Wall to Wall Carpet Foundation Details Concrete Perimeter Heat Zones 1 Heating Forced AirPropane Heating YN Yes Interior Features ClosetRecessed LightingSliderBonus RoomCentral Vacuum Kitchen Dimensions Length 25 Kitchen Dimensions Width 11 Kitchen Features Flooring - Stone/Ceramic TileFlooring - WoodPantryKitchen IslandDeck - ExteriorExterior AccessOpen FloorplanSlider Kitchen Level First Laundry Features Second FloorGas Dryer HookupWasher Hookup Lead Paint None Living Room Dimensions Length 12 Living Room Dimensions Width 12 Living Room Features Flooring - Wood Living Room Level First Master Bedroom Dimensions Length 16 Master Bedroom Dimensions Width 12 Master Bedroom Features Bathroom - FullWalk-In Closet(s)Flooring - Wall to Wall Carpet Master Bedroom Level Second Rooms Total 7

Property Features

Association Fee 300 Association Fee Frequency Annually Association YN Yes Community Features Public TransportationShoppingHighway AccessHouse of WorshipPublic School Disclosures Buyer and Buyer to do their Due DiligenceRoom Sizes Approx.Irrigation has not been used in several years so not sure of working orderseller is subject to suitable housing and actively looking. Electric Circuit BreakersGenerator Connection Exclusions Sellers Personal Property. Home Warranty YN No Listing Terms Contract Property Sub Type Single Family Residence Senior Community YN No Sewer Private Sewer Tax Annual Amount 6424 Tax Year 2026 Utilities for Gas Rangefor Gas DryerWasher HookupGenerator Connection Water Source Private Year Built Details Actual Year Round Yes Zoning RES

Listing information © 2026 MLS Property Information Network. All information is deemed reliable but should be independently verified.
Listing provided courtesy of The Loonie Team of Loonie Team Realty: 774-222-2518.


The property listing data and information set forth herein were provided to MLS Property Information Network, Inc. from third party sources, including sellers, lessors and public records, and were compiled by MLS Property Information Network, Inc. The property listing data and information are for the personal, non commercial use of consumers having a good faith interest in purchasing or leasing listed properties of the type displayed to them and may not be used for any purpose other than to identify prospective properties which such consumers may have a good faith interest in purchasing or leasing. MLS Property Information Network, Inc. and its subscribers disclaim any and all representations and warranties as to the accuracy of the property listing data and information set forth herein. Data last updated 2026-10-12T14:04:01.85.
 
https://bt-photos.global.ssl.fastly.net/mlspin/1280_boomver_1_73576951_2.jpg https://bt-photos.global.ssl.fastly.net/mlspin/1280_boomver_1_73576951_2.jpg https://bt-photos.global.ssl.fastly.net/mlspin/1280_boomver_1_73576951_2.jpg
Logo
RE/MAX Vantage
77 State Rd
Dartmouth MA, 02747
Listing courtesy of The Loonie Team of Loonie Team Realty.