





Description
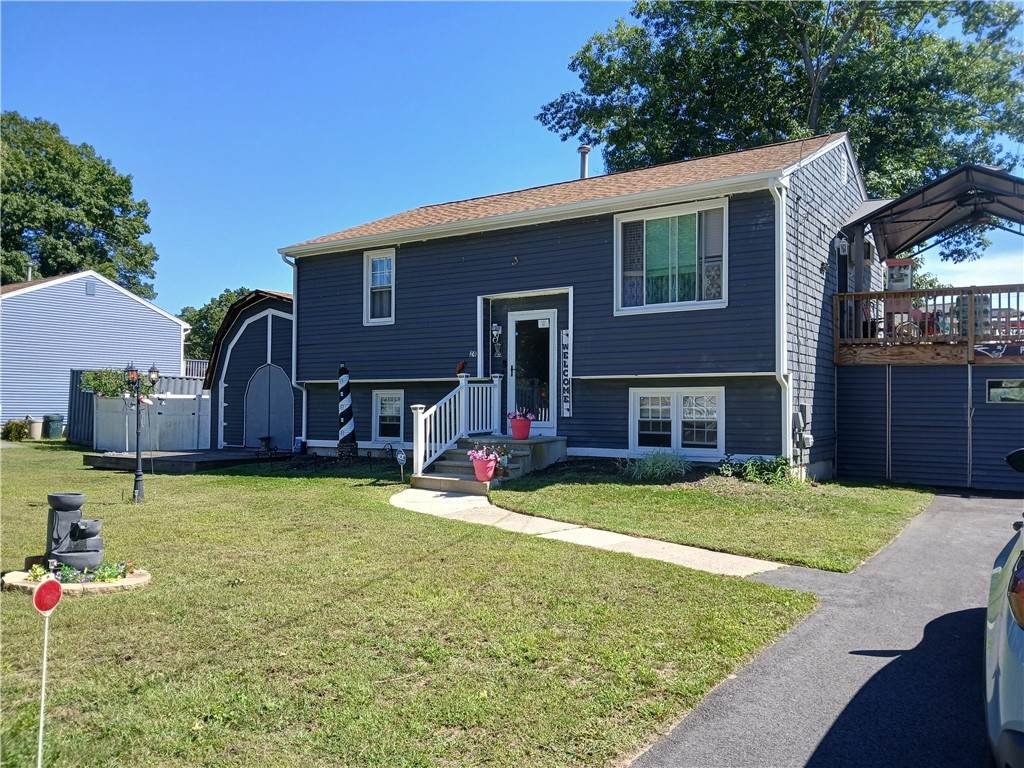
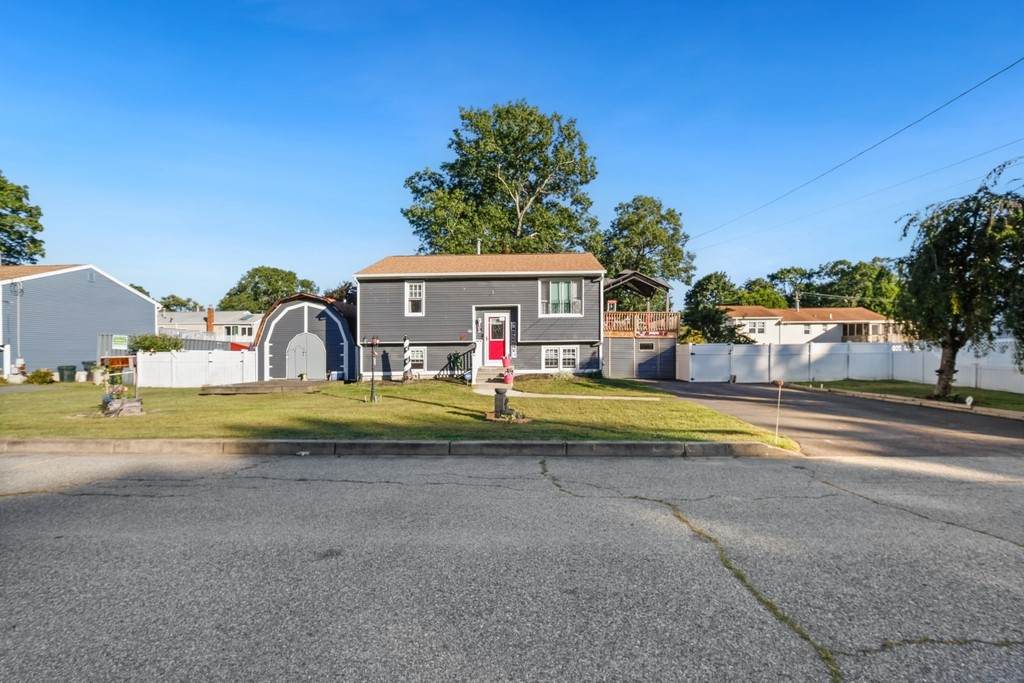
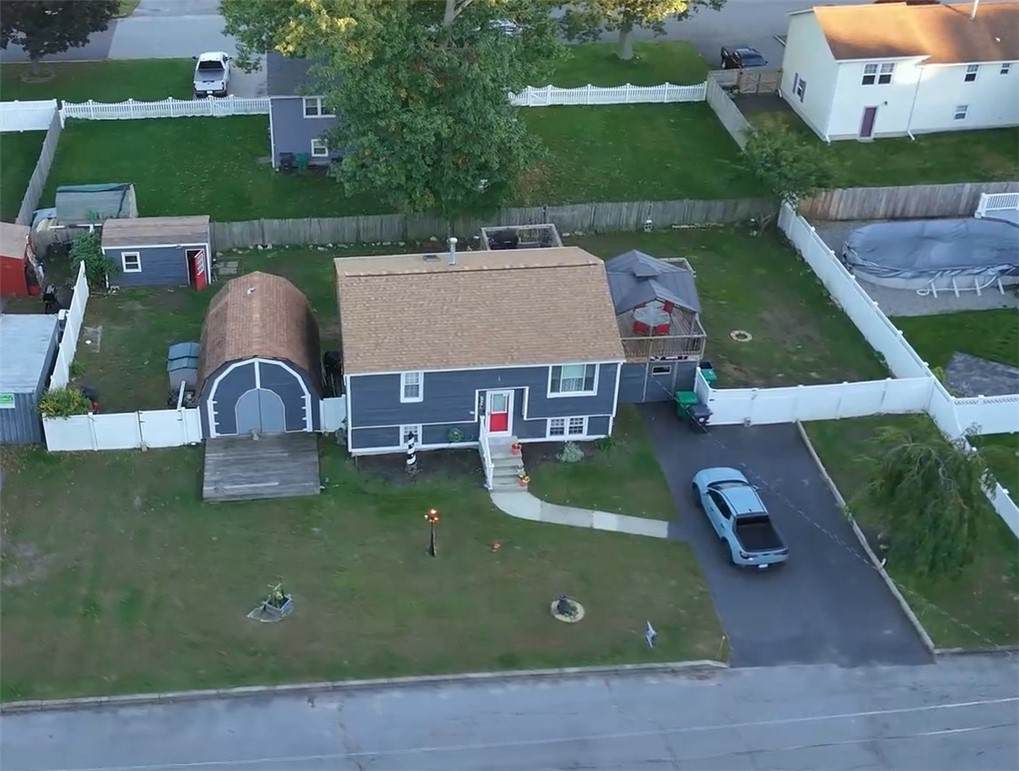
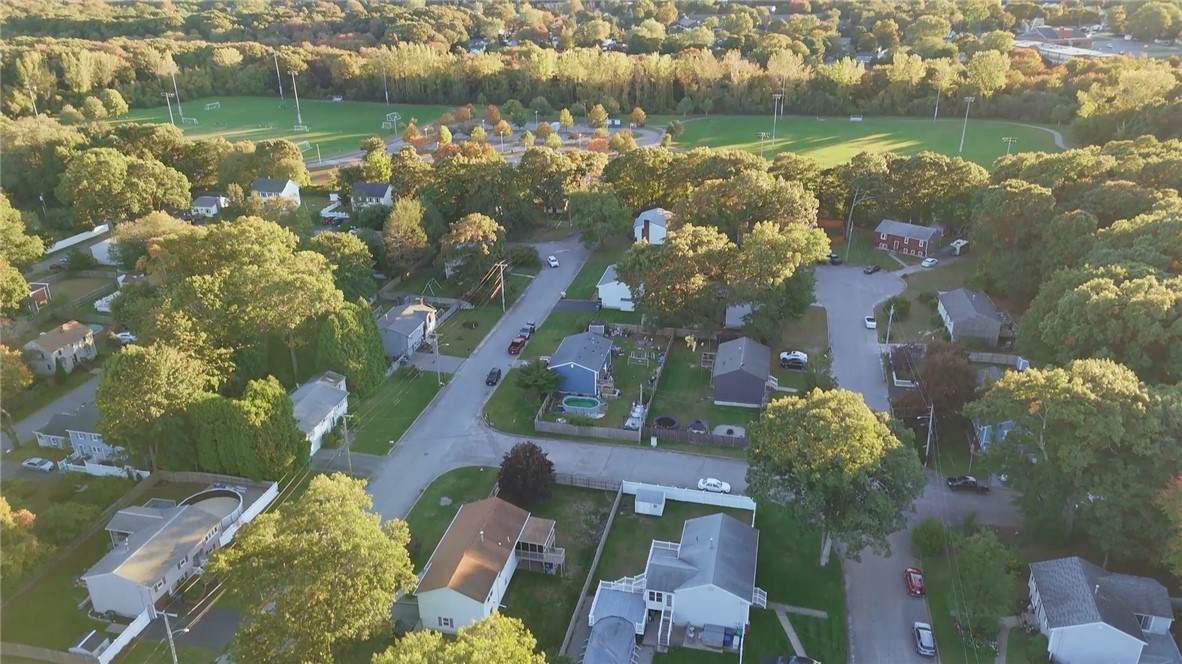
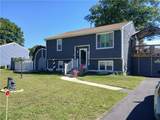
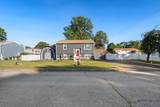
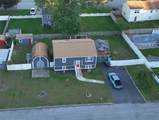
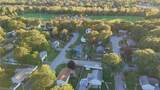
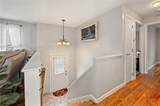
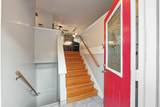
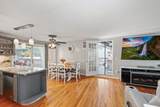
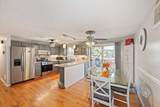
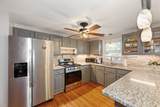
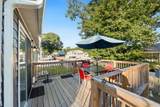
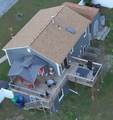
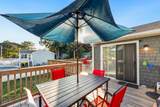
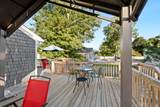
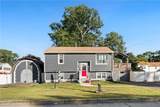
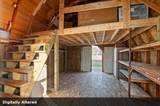
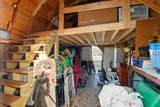
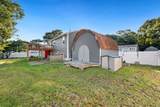
Charming Home, Peaceful Cul-de-Sac, Oversized Barn, Wraparound Deck & Endless Possibilities! Motivated sellers welcome you to this lovely home offering an inviting setting, numerous updates & an abundance of indoor and outdoor space to fit your lifestyle. Many improvements make this home exciting for buyers looking for comfort, functionality, and room to grow. New roof with only one layer, along with new fascia, soffits, gutters, and downspouts completed in 2025. Add'l features include repl windows throughout, a newer oversized living room bay window, fresh interior paint, connected public water & sewer, 200-amp, hot water tank replaced 2025. Htg sys installed 2011. Exceptional Outdoor Living, Sliders step out to a spacious wraparound deck, completed 2025 Features approx 14'x10' section/continues around to add'l 19'x13' area perfect for entertaining, relaxing, and enjoying w/family and friends. An Oversized Barn Full of Potential! complete with a loft, electric & provisions for gas heater. Imagine the possibilities, hobby space, workshop, gym, studio, or home office, ADU. Buyers seeking add'l flexible space will appreciate the potential this unique structure offers. The Walkout lower level offers more possibilities, w/ a 3 bd full bath spacious LR, laundry rm. So much space. Whether you're looking for room to entertain, space for hobbies and storage, or a home with flexible living options, this property is one you won't want to miss. Come discover all this home has to offer!
-
3BEDS
-
0.23ACRES
-
2BATHS
-
01/2 BATHS
-
1,728SQFT
-
$295$/SQFT
School Ratings & Info
Description
Charming Home, Peaceful Cul-de-Sac, Oversized Barn, Wraparound Deck & Endless Possibilities! Motivated sellers welcome you to this lovely home offering an inviting setting, numerous updates & an abundance of indoor and outdoor space to fit your lifestyle. Many improvements make this home exciting for buyers looking for comfort, functionality, and room to grow. New roof with only one layer, along with new fascia, soffits, gutters, and downspouts completed in 2025. Add'l features include repl windows throughout, a newer oversized living room bay window, fresh interior paint, connected public water & sewer, 200-amp, hot water tank replaced 2025. Htg sys installed 2011. Exceptional Outdoor Living, Sliders step out to a spacious wraparound deck, completed 2025 Features approx 14'x10' section/continues around to add'l 19'x13' area perfect for entertaining, relaxing, and enjoying w/family and friends. An Oversized Barn Full of Potential! complete with a loft, electric & provisions for gas heater. Imagine the possibilities, hobby space, workshop, gym, studio, or home office, ADU. Buyers seeking add'l flexible space will appreciate the potential this unique structure offers. The Walkout lower level offers more possibilities, w/ a 3 bd full bath spacious LR, laundry rm. So much space. Whether you're looking for room to entertain, space for hobbies and storage, or a home with flexible living options, this property is one you won't want to miss. Come discover all this home has to offer!

© 2026 State-Wide Multiple Listing Service. All rights reserved. The data relating to real estate for sale or lease on this web site comes in part from the Internet Data Exchange (IDX) program of the State-Wide MLS. Real estate listings held by brokerage firms other than RE/MAX Vantage are marked with the MLS logo or an abbreviated logo and detailed information about them includes the name of the listing broker. Information is deemed reliable but is not guaranteed accurate by the MLS or RE/MAX Vantage. IDX information is provided exclusively for consumers' personal, non-commercial use and may not be used for any purpose other than to identify prospective properties consumers may be interested in purchasing. Data last updated: 2026-10-14T23:37:52.72.