










Skip To Content

236 Old Ayer Rd

Groton, MA 01450
  • $1,900,000
  • STATUS: Active
  • MLS #: 73577663
UPDATED: 44 min ago
$1,900,000
  • 4
    BEDS
  • 5.01
    ACRES
  • 3
    BATHS
  • 1
    1/2 BATHS
  • 4,001
    SQFT
  • $475
    $/SQFT
Type:
Single-Family Home
Built:
2002
County:

School Information

Elementary School:
Listing courtesy of Edward O'neill of Keller Williams Realty.

Description

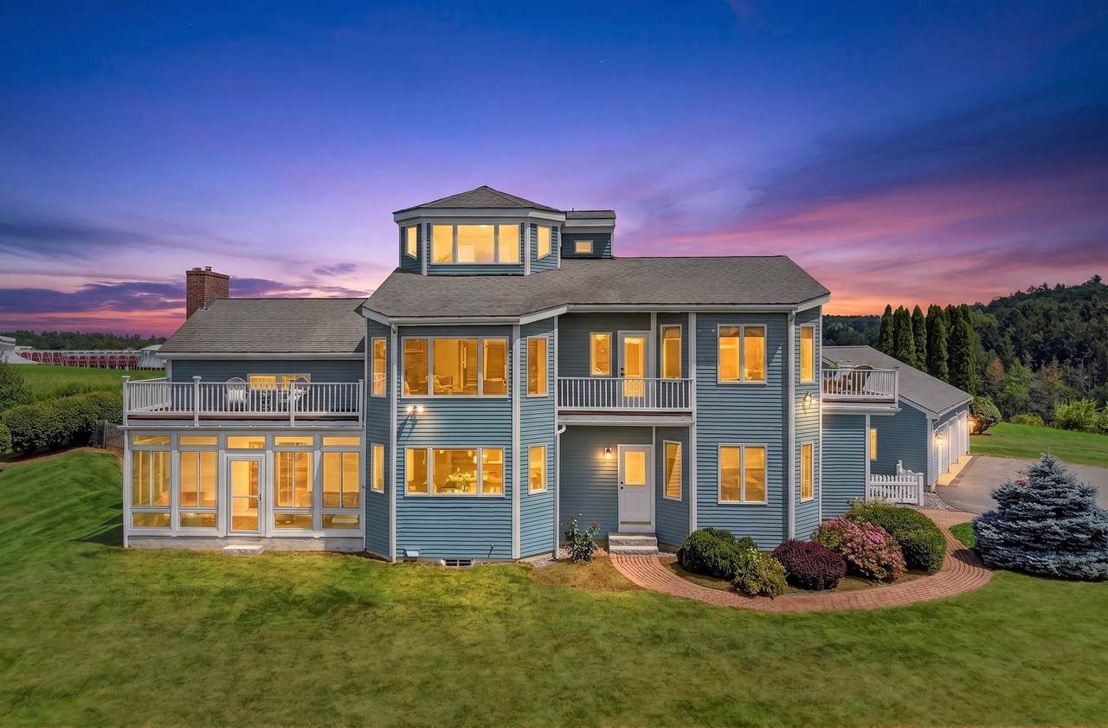
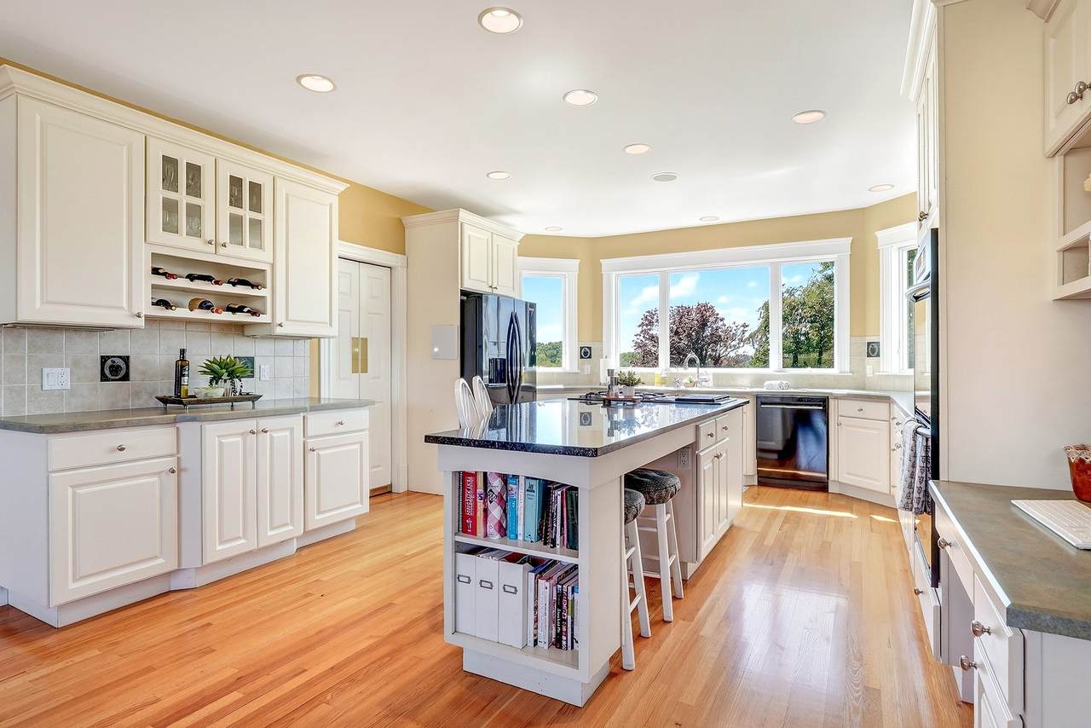
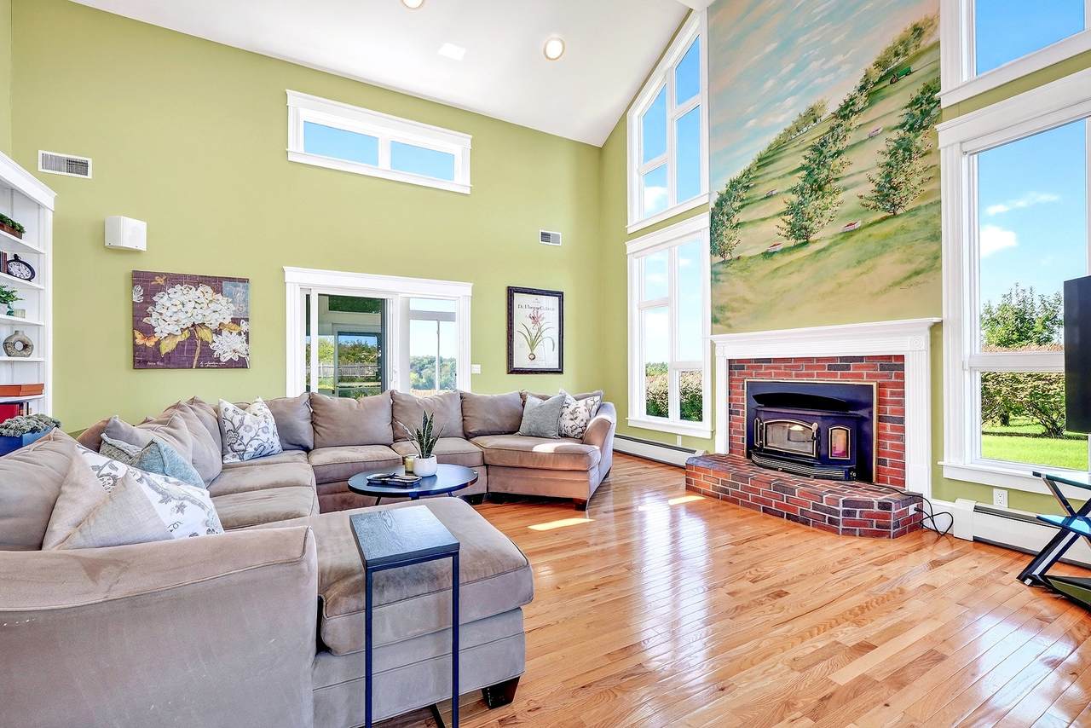
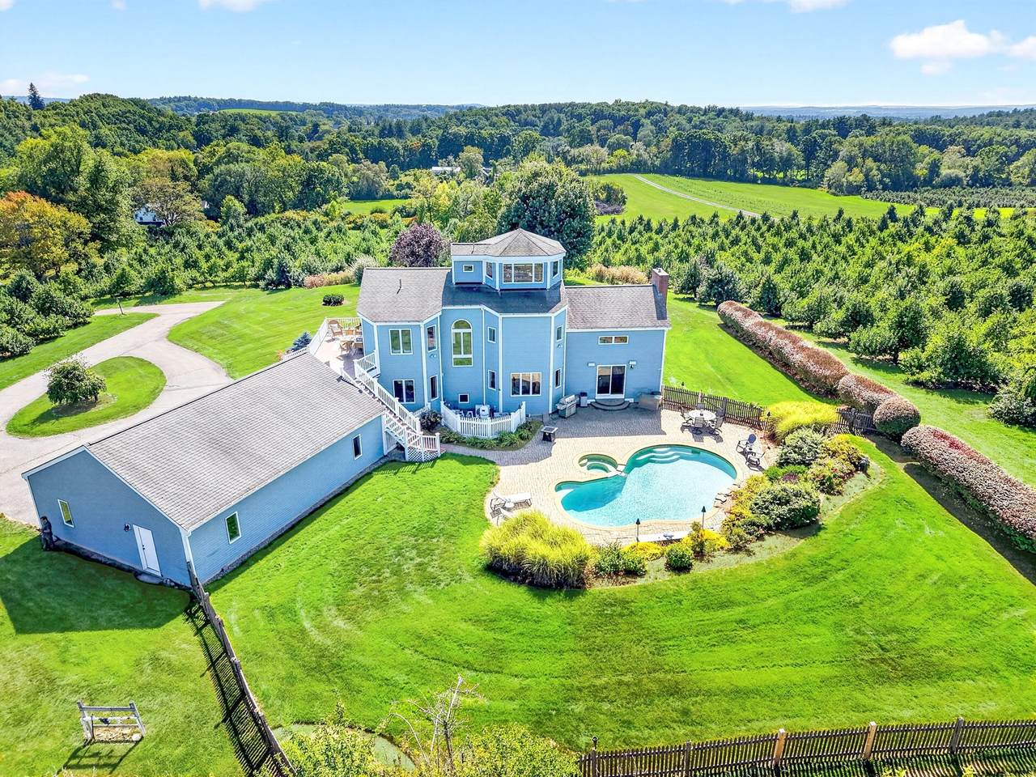
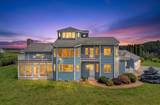
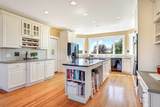
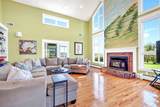
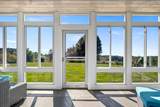
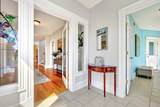
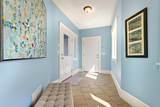
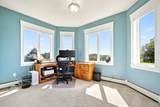
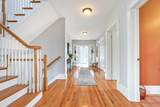
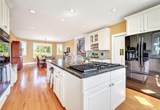
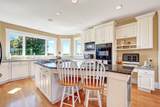
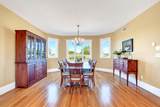
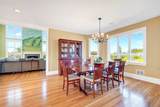
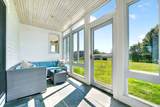
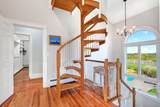
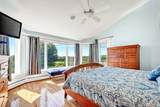
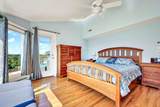
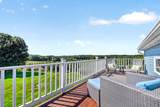
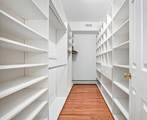
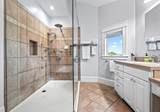
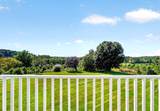
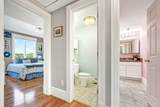
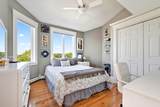
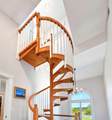
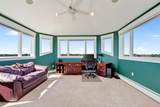
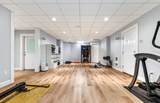
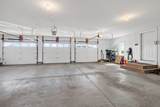
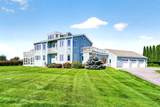
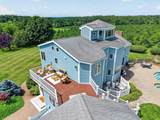
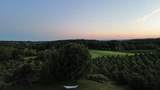
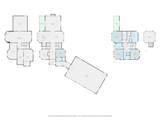
Offered for the first time - an architect-designed home on five acres carved from a working orchard, with long views over open farmland to the hills and some of the land still in apple trees planted by the owner's family. Designed around those views, it shows the moment you step in: leaded glass panels of apple branches flank the entry, and the land opens up ahead. Nine-foot ceilings run the first floor. The gracious living room rises to a cathedral ceiling on an exposed stained beam, with built-ins, a brick fireplace and a woodstove insert that can heat the house. Kitchen and dining room share one open thirty-five-foot span: granite island with gas cooktop and seating, double wall ovens, walk-in pantry, built-in desk, glass-front cabinetry, and a bay window over the sink that frames the hills. A glassed-in three-season room with a bluestone floor opens off both. A wooden spiral stair climbs from the second-floor hall, past an arched Palladian window, to an octagonal tower room wrapped in windows - a study with views all around. The primary suite enters through its own vestibule: vaulted ceiling, a bank of picture windows, two fitted walk-in closets and a private deck. Its spa-inspired bath has twin vanities, a glass corner shower with rainfall head and body sprays, and separate water closet. Two more bedrooms share a split bath; a first-floor bedroom with full bath opens to the mudroom and hall. Laundry is on the second floor; the finished lower level adds a large rec room. Outside, a salt-water pool and in-ground spa sit on a paver patio among uplit gardens and tiki torches. Three-bay attached garage; snow-melt tracks set into the drive. Private well and septic, natural gas, radiant floors, eight zones of heat and five of air, and a standby generator covering essentials. The setting is the rarest part. More than sixty acres under Agricultural Preservation Restriction surround the property, with more across the road. Down Old Ayer Road, Groton Hill Music Center brings a thousand-seat concert hall and a year-round music school to open farmland. Groton-Dunstable schools, Lawrence Academy and Groton School are minutes away; Route 2 via Ayer, I-495 in Littleton. Seller is a licensed real estate salesperson in the Commonwealth of Massachusetts and has a personal financial interest in the property. The listing agent is the principal owner of the property.

Monthly Payment Calculator


The property listing data and information set forth herein were provided to MLS Property Information Network, Inc. from third party sources, including sellers, lessors and public records, and were compiled by MLS Property Information Network, Inc. The property listing data and information are for the personal, non commercial use of consumers having a good faith interest in purchasing or leasing listed properties of the type displayed to them and may not be used for any purpose other than to identify prospective properties which such consumers may have a good faith interest in purchasing or leasing. MLS Property Information Network, Inc. and its subscribers disclaim any and all representations and warranties as to the accuracy of the property listing data and information set forth herein. Data last updated 2026-10-15T21:05:41.553.
www.southcoastrealtors.com/homes/181231929
Print Image

236 Old Ayer Rd Groton, MA 01450

  • Price: $1,900,000
  • Status: Active
  • On Site: Days
  • Updated: 44 min ago
  • MLS #: 73577663
4
Beds
3
Baths
1
½ Baths
5.01
Acres
4,001
SQFT
$475
$/SQFT
2002
Built
County:
Middlesex
Elementary School:
Florence Roche
Middle School:
Groton-Dunstable Middle School
High School:
Groton-Dunstable High School
Property Description
Offered for the first time - an architect-designed home on five acres carved from a working orchard, with long views over open farmland to the hills and some of the land still in apple trees planted by the owner's family. Designed around those views, it shows the moment you step in: leaded glass panels of apple branches flank the entry, and the land opens up ahead. Nine-foot ceilings run the first floor. The gracious living room rises to a cathedral ceiling on an exposed stained beam, with built-ins, a brick fireplace and a woodstove insert that can heat the house. Kitchen and dining room share one open thirty-five-foot span: granite island with gas cooktop and seating, double wall ovens, walk-in pantry, built-in desk, glass-front cabinetry, and a bay window over the sink that frames the hills. A glassed-in three-season room with a bluestone floor opens off both. A wooden spiral stair climbs from the second-floor hall, past an arched Palladian window, to an octagonal tower room wrapped in windows - a study with views all around. The primary suite enters through its own vestibule: vaulted ceiling, a bank of picture windows, two fitted walk-in closets and a private deck. Its spa-inspired bath has twin vanities, a glass corner shower with rainfall head and body sprays, and separate water closet. Two more bedrooms share a split bath; a first-floor bedroom with full bath opens to the mudroom and hall. Laundry is on the second floor; the finished lower level adds a large rec room. Outside, a salt-water pool and in-ground spa sit on a paver patio among uplit gardens and tiki torches. Three-bay attached garage; snow-melt tracks set into the drive. Private well and septic, natural gas, radiant floors, eight zones of heat and five of air, and a standby generator covering essentials. The setting is the rarest part. More than sixty acres under Agricultural Preservation Restriction surround the property, with more across the road. Down Old Ayer Road, Groton Hill Music Center brings a thousand-seat concert hall and a year-round music school to open farmland. Groton-Dunstable schools, Lawrence Academy and Groton School are minutes away; Route 2 via Ayer, I-495 in Littleton. Seller is a licensed real estate salesperson in the Commonwealth of Massachusetts and has a personal financial interest in the property. The listing agent is the principal owner of the property.
Exterior Features

Architectural Style ColonialVictorian Attached Garage YN Yes Carport YN No Color Blue Construction Materials Frame Covered Spaces 3 Exterior Features Porch - EnclosedDeckPatioPool - Inground HeatedHot Tub/SpaProfessional LandscapingSprinkler SystemDecorative LightingFenced YardFruit TreesInvisible Fence Fencing FencedInvisible Garage YN Yes Lot Features Easements Open Parking YN Yes Parking Features AttachedPaved DriveOff Street Parking Total 6 Patio And Porch Features Porch - EnclosedDeckPatio Pool Features Pool - Inground Heated Pool Private YN Yes Property Attached YN No Road Frontage Type Public Roof Shingle Spa Features Private Spa YN Yes View Scenic View(s) View YN Yes Waterfront YN No

Interior Features

Appliances Gas Water HeaterOvenDishwasherMicrowaveIndoor GrillRangeRefrigeratorFreezerWasherDryerWater TreatmentWater Softener Basement FullPartially FinishedInterior EntryBulkheadConcrete Bedroom2 Dimensions Length 12.583333333 Bedroom2 Dimensions Width 13.416666666 Bedroom2 Features Ceiling Fan(s)Flooring - HardwoodCloset - DoubleHalf Vaulted Ceiling(s) Bedroom2 Level Second Bedroom3 Dimensions Length 12.5 Bedroom3 Dimensions Width 13.416666666 Bedroom3 Features Ceiling Fan(s)Flooring - HardwoodCloset - DoubleHalf Vaulted Ceiling(s) Bedroom3 Level Second Bedroom4 Dimensions Length 12.5 Bedroom4 Dimensions Width 10.5 Bedroom4 Features Bathroom - FullCeiling Fan(s)ClosetFlooring - Wall to Wall Carpet Bedroom4 Level MainFirst Building Area Total 4001 Cooling Central AirDuctless Cooling YN Yes Cooling Zones 5 Dining Room Dimensions Length 18.25 Dining Room Dimensions Width 15.083333333 Dining Room Features Flooring - HardwoodWindow(s) - Bay/Bow/BoxOpen Floorplan Dining Room Level First Fireplace Features Living Room Fireplace YN Yes Fireplaces Total 1 Flooring WoodTileVinylCarpetFlooring - Stone/Ceramic TileFlooring - Wall to Wall CarpetFlooring - Vinyl Foundation Details Concrete Perimeter Heat Zones 8 Heating BaseboardRadiantNatural GasHydronic Floor Heat(Radiant)Wood Stove Heating YN Yes Interior Features SliderCloset/Cabinets - Custom BuiltCeiling Fan(s)Recessed LightingSun RoomOfficeStudyPlay RoomMud RoomWired for SoundHigh Speed Internet Kitchen Dimensions Length 16.583333333 Kitchen Dimensions Width 15.083333333 Kitchen Features Closet/Cabinets - Custom BuiltFlooring - HardwoodWindow(s) - Bay/Bow/BoxOpen FloorplanStorageGas Stove Kitchen Level First Laundry Dimensions 9'8X8'2 Laundry Features Flooring - VinylExterior AccessSecond FloorGas Dryer HookupWasher Hookup Lead Paint None Living Room Dimensions Length 20 Living Room Dimensions Width 20 Living Room Features Wood / Coal / Pellet StoveCathedral Ceiling(s)Ceiling Fan(s)Beamed CeilingsCloset/Cabinets - Custom BuiltFlooring - HardwoodSlider Living Room Level First Main Level Bathrooms 1 Main Level Bedrooms 1 Master Bathroom Features Yes Master Bedroom Dimensions Length 13.5 Master Bedroom Dimensions Width 15.083333333 Master Bedroom Features Ceiling Fan(s)Vaulted Ceiling(s)Walk-In Closet(s)Flooring - HardwoodWindow(s) - PictureBalcony - Exterior Master Bedroom Level Second Office Dimensions Length 12.666666666 Office Dimensions Width 13.416666666 Office Features Closet/Cabinets - Custom BuiltFlooring - Wall to Wall CarpetWindow(s) - Bay/Bow/Box Office Level First Rooms Total 10 Window Features Window(s) - Bay/Bow/Box

Property Features

Association YN No Community Features PoolWalk/Jog TrailsStable(s)GolfMedical FacilityBike PathConservation AreaPrivate SchoolPublic School Disclosures Seller is a licensed real estate salesperson in the Commonwealth of Massachusetts and has a personal financial interest in the property. The listing agent is the principal owner of the property. Electric GeneratorCircuit Breakers200+ Amp ServiceGenerator Connection Exclusions Sauna And Basement Safe Are Personal Property; Not Included In The Sale. Home Warranty YN No Other Equipment Intercom Property Sub Type Single Family Residence Security Features Security System Senior Community YN No Sewer Private Sewer Tax Annual Amount 16373 Tax Year 2026 Utilities for Gas Rangefor Electric Ovenfor Gas DryerWasher HookupGenerator Connection Water Source Private Year Built Details Actual Year Round Yes Zoning RA

Listing information © 2026 MLS Property Information Network. All information is deemed reliable but should be independently verified.
Listing provided courtesy of Edward O'neill of Keller Williams Realty: 617-969-9000.


The property listing data and information set forth herein were provided to MLS Property Information Network, Inc. from third party sources, including sellers, lessors and public records, and were compiled by MLS Property Information Network, Inc. The property listing data and information are for the personal, non commercial use of consumers having a good faith interest in purchasing or leasing listed properties of the type displayed to them and may not be used for any purpose other than to identify prospective properties which such consumers may have a good faith interest in purchasing or leasing. MLS Property Information Network, Inc. and its subscribers disclaim any and all representations and warranties as to the accuracy of the property listing data and information set forth herein. Data last updated 2026-10-15T21:05:41.553.
 
https://bt-photos.global.ssl.fastly.net/mlspin/1280_boomver_1_73577663_2.jpg https://bt-photos.global.ssl.fastly.net/mlspin/1280_boomver_1_73577663_2.jpg https://bt-photos.global.ssl.fastly.net/mlspin/1280_boomver_1_73577663_2.jpg
Logo
RE/MAX Vantage
77 State Rd
Dartmouth MA, 02747
Listing courtesy of Edward O'neill of Keller Williams Realty.