





Description
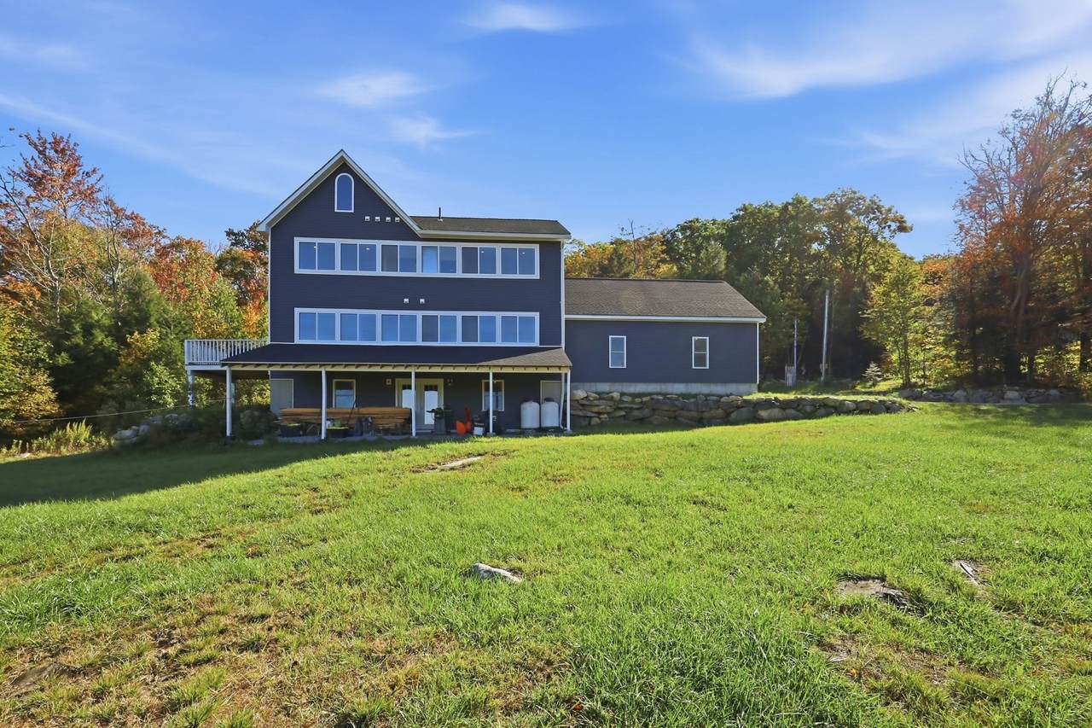
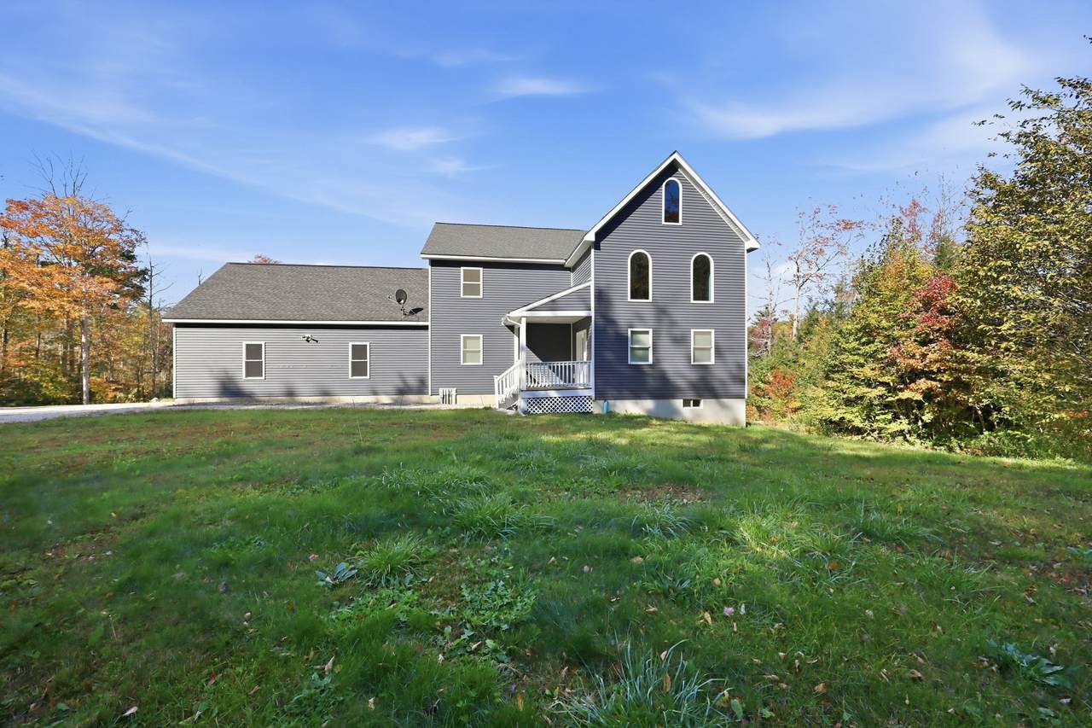
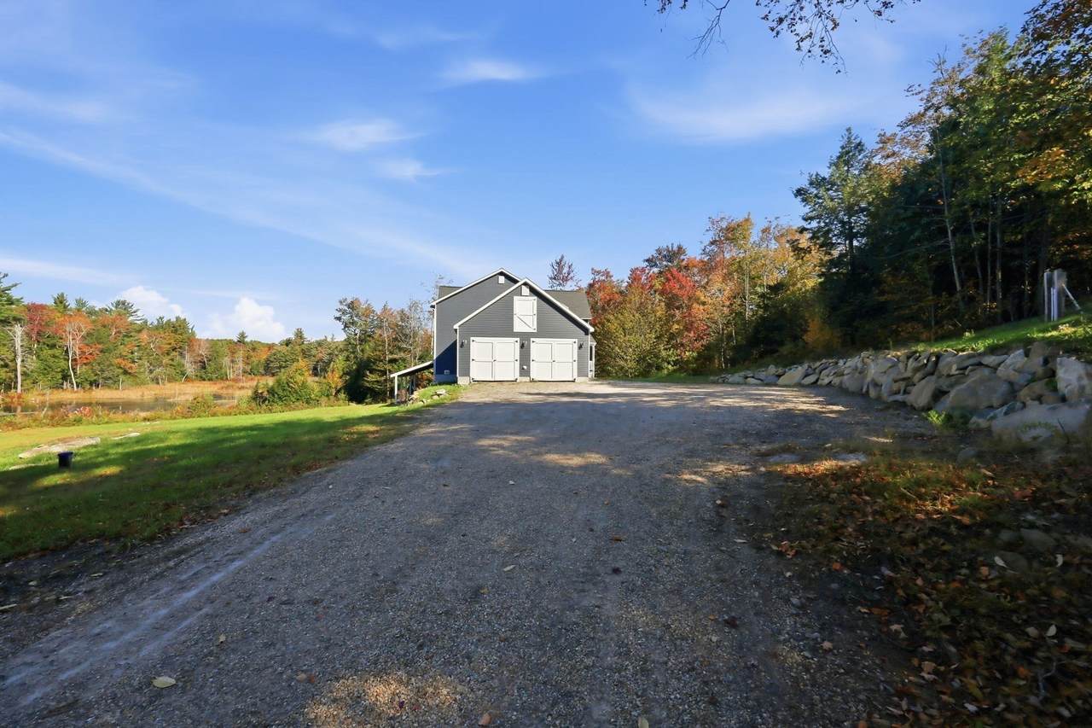
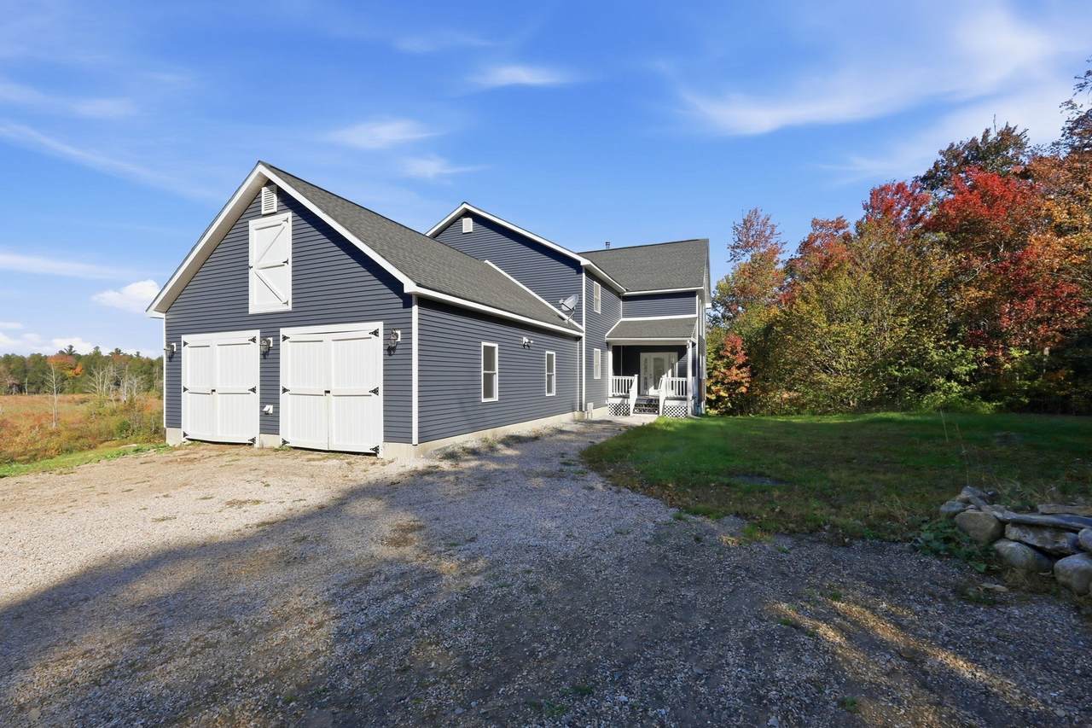
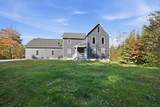
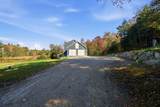
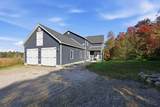
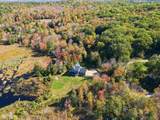
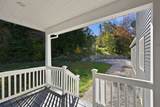
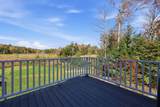
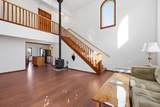
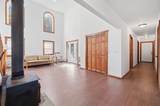
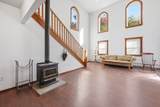
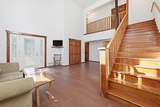
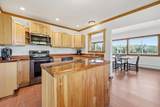
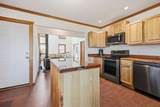
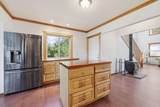
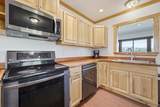
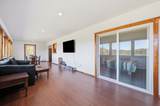
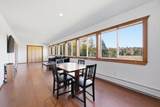
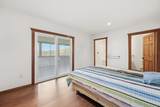
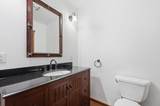
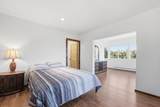
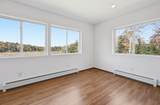
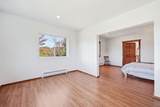
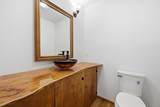
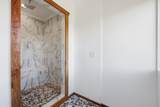
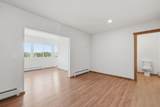
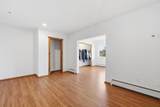
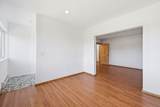
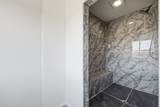
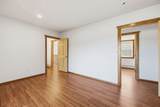
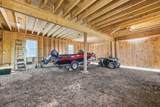
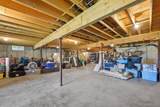
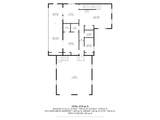
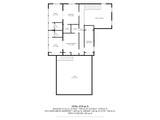
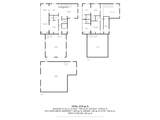
MOTIVATED SELLER! 9 PRIVATE ACRES, 2,700 SQ. FT. OF LIVING SPACE & EVEN MORE POTENTIAL!If you’ve been searching for a home that offers space, privacy, beautiful scenery, and room to grow, this is one you won't want to miss! Nestled on 9 breathtaking acres, this beautifully maintained home features 3 spacious bedrooms, each with its own private en-suite bathroom, offering the perfect combination of comfort and privacy.But what truly makes this property stand out is its incredible versatility! In addition to the existing living space, you'll find 2 additional rooms that offer exciting potential for future bedrooms, home offices, or hobby spaces. The basement and spacious attic above the garage provide even more possibilities for additional usable space or storage!Whether you're looking for room to spread out, work from home, entertain, or simply enjoy the peace and privacy of your own acreage, this property has so much to offer.With this much space and potential, you truly have to see it in person to appreciate everything it has to offer!Schedule your private showing and discover the possibilities for yourself!
-
4BEDS
-
9ACRES
-
3BATHS
-
01/2 BATHS
-
2,700SQFT
-
$265$/SQFT
School Ratings & Info
Description
MOTIVATED SELLER! 9 PRIVATE ACRES, 2,700 SQ. FT. OF LIVING SPACE & EVEN MORE POTENTIAL!If you’ve been searching for a home that offers space, privacy, beautiful scenery, and room to grow, this is one you won't want to miss! Nestled on 9 breathtaking acres, this beautifully maintained home features 3 spacious bedrooms, each with its own private en-suite bathroom, offering the perfect combination of comfort and privacy.But what truly makes this property stand out is its incredible versatility! In addition to the existing living space, you'll find 2 additional rooms that offer exciting potential for future bedrooms, home offices, or hobby spaces. The basement and spacious attic above the garage provide even more possibilities for additional usable space or storage!Whether you're looking for room to spread out, work from home, entertain, or simply enjoy the peace and privacy of your own acreage, this property has so much to offer.With this much space and potential, you truly have to see it in person to appreciate everything it has to offer!Schedule your private showing and discover the possibilities for yourself!
The property listing data and information set forth herein were provided to MLS Property Information Network, Inc. from third party sources, including sellers, lessors and public records, and were compiled by MLS Property Information Network, Inc. The property listing data and information are for the personal, non commercial use of consumers having a good faith interest in purchasing or leasing listed properties of the type displayed to them and may not be used for any purpose other than to identify prospective properties which such consumers may have a good faith interest in purchasing or leasing. MLS Property Information Network, Inc. and its subscribers disclaim any and all representations and warranties as to the accuracy of the property listing data and information set forth herein. Data last updated 2026-11-17T00:04:14.923.