

Skip To Content

233 Pinecrest Beach Dr

Falmouth, MA 02536
  • $719,000
  • STATUS: Active
  • MLS #: 73579051
Open House
UPDATED: 46 min ago
$719,000
  • 4
    BEDS
  • 0.24
    ACRES
  • 2
    BATHS
  • 0
    1/2 BATHS
  • 1,416
    SQFT
  • $508
    $/SQFT
Neighborhood:
Type:
Single-Family Home
Built:
1985
County:

School Ratings & Info

Listing courtesy of Kara Foley of Lamacchia Realty, Inc..

Description

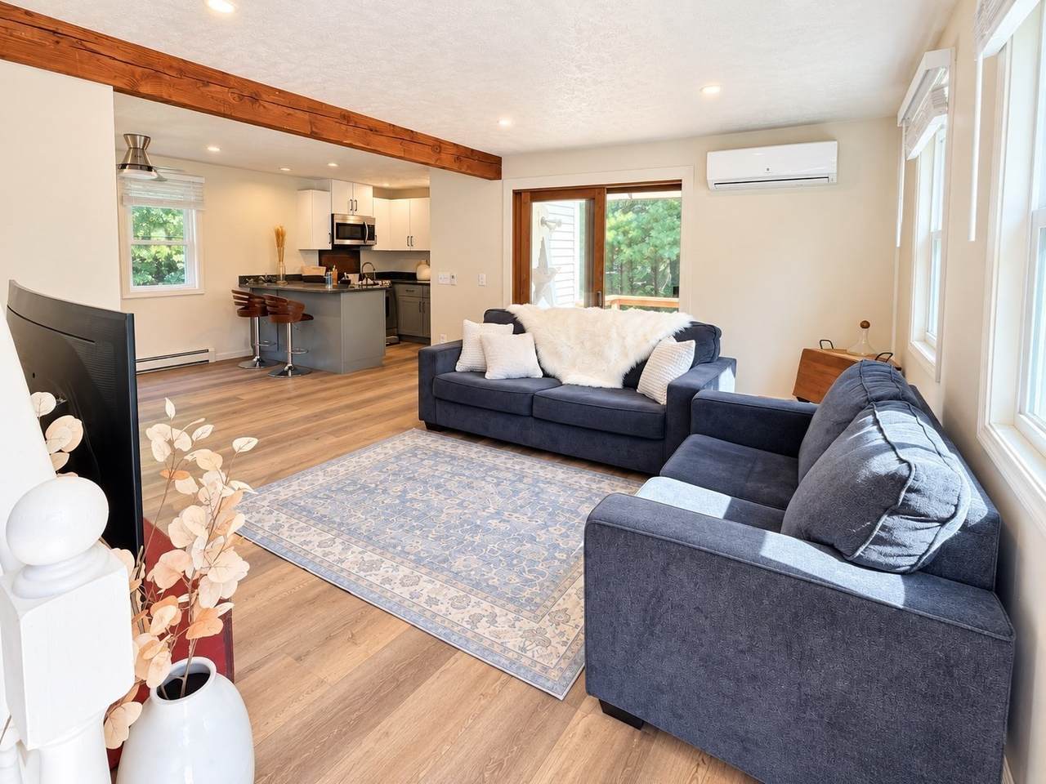
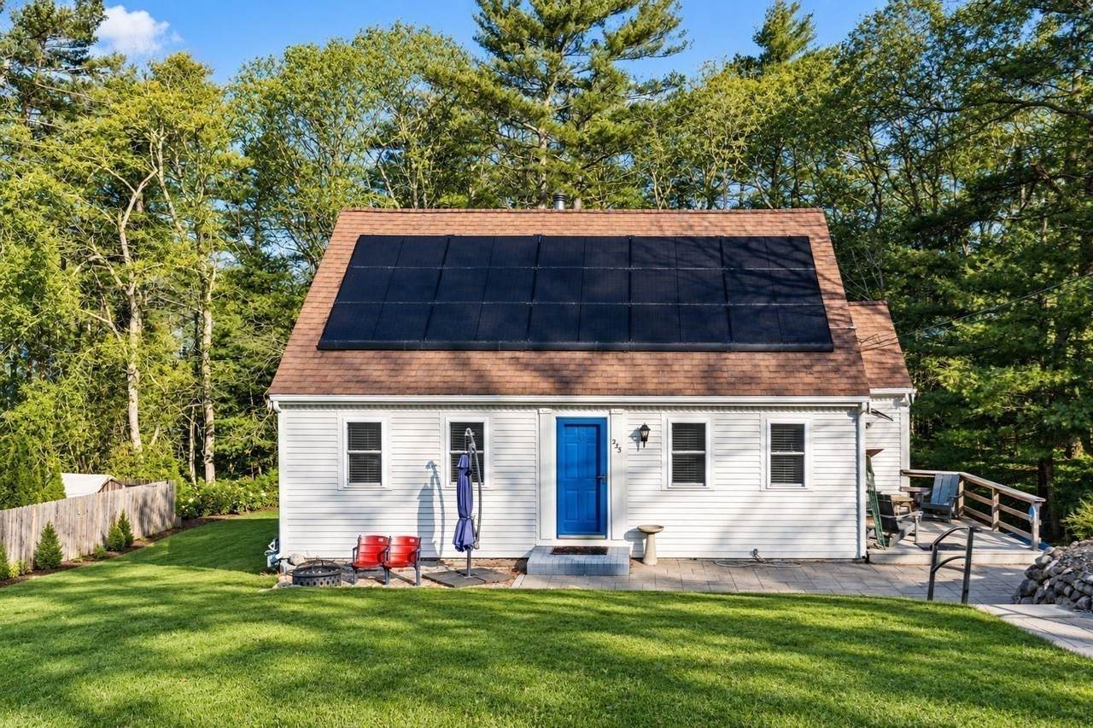
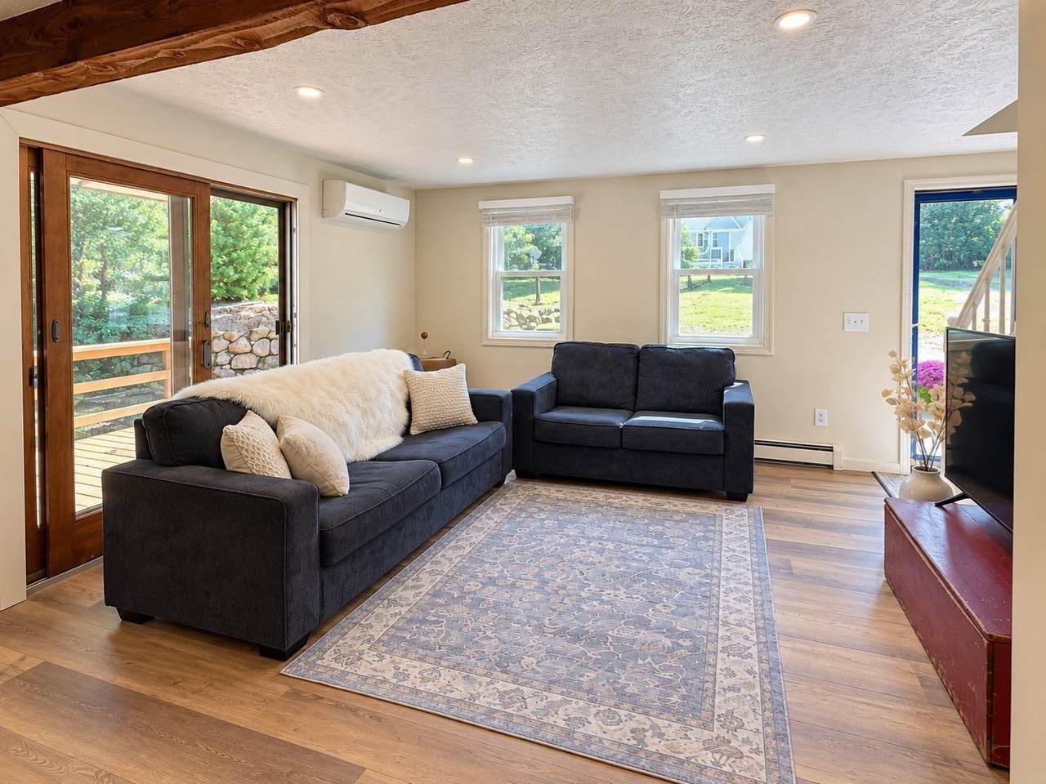
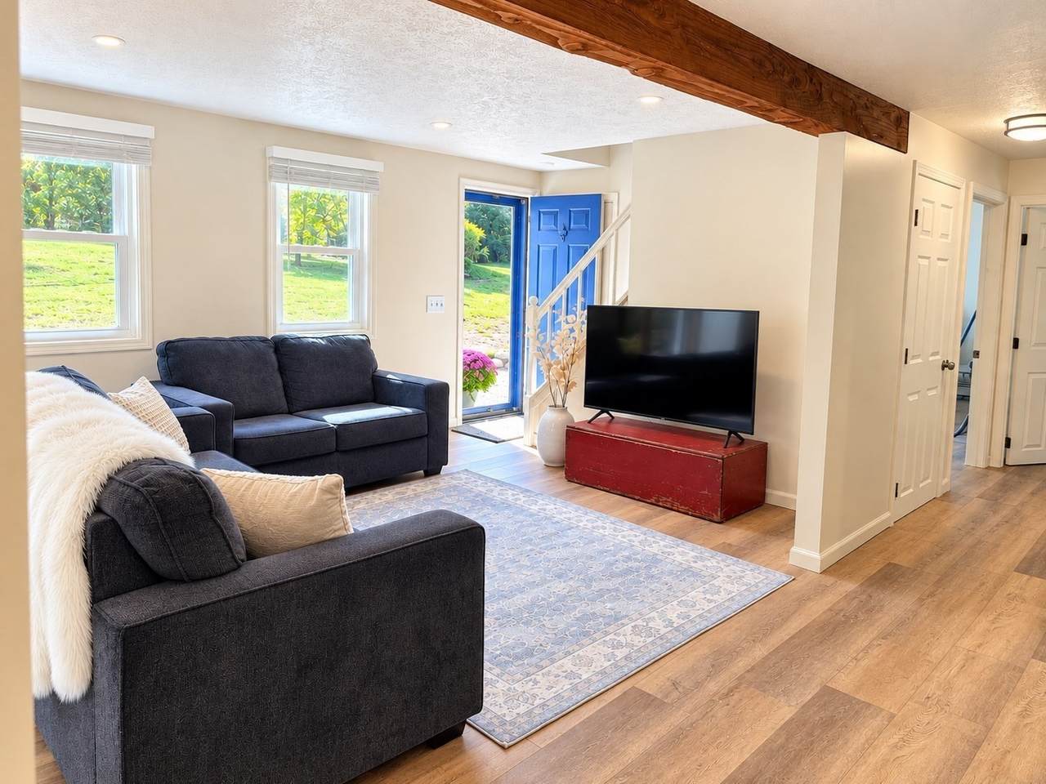
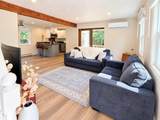
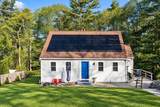
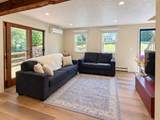
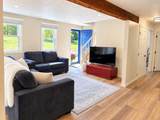
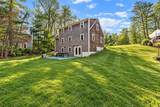
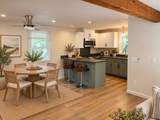
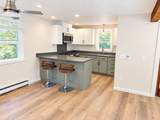
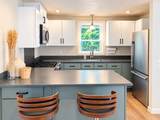
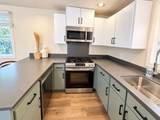
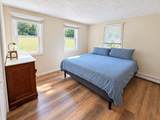
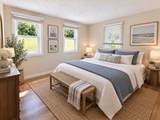
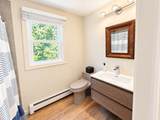
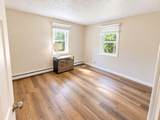
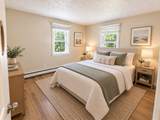
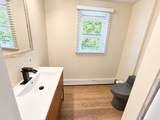
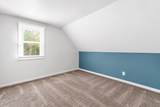
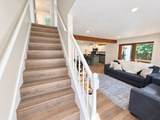
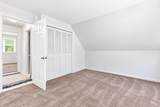
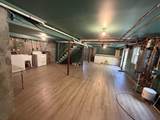
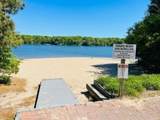
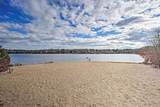
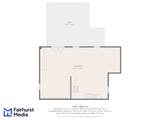
Freshly renovated and move-in ready with a touch of Fenway on Cape Cod! Two authentic outdoor chairs from Fenway Park are included with this beautifully refreshed Pinecrest Beach home. This 4-bedroom, 2-bath East Falmouth property has undergone a transformation with a brand-new kitchen, new wide-plank luxury vinyl flooring, and fresh interior paint throughout. Additional improvements include newer windows, updated baths, and a high-efficiency Lochinvar heating system. The walk-out basement also features new vinyl plank flooring, providing a great head start for creating additional finished living or recreation space. Enjoy a large backyard and neighborhood access to Jenkins Pond for swimming, kayaking, and fishing. Conveniently located near downtown Falmouth, beaches, shopping, and restaurants.

Monthly Payment Calculator


The property listing data and information set forth herein were provided to MLS Property Information Network, Inc. from third party sources, including sellers, lessors and public records, and were compiled by MLS Property Information Network, Inc. The property listing data and information are for the personal, non commercial use of consumers having a good faith interest in purchasing or leasing listed properties of the type displayed to them and may not be used for any purpose other than to identify prospective properties which such consumers may have a good faith interest in purchasing or leasing. MLS Property Information Network, Inc. and its subscribers disclaim any and all representations and warranties as to the accuracy of the property listing data and information set forth herein. Data last updated 2026-10-15T00:04:12.9.
www.southcoastrealtors.com/homes/181300885
Print Image

233 Pinecrest Beach Dr Falmouth, MA 02536

  • Price: $719,000
  • Status: Active
  • On Site: Days
  • Updated: 46 min ago
  • MLS #: 73579051
4
Beds
2
Baths
0
½ Baths
0.24
Acres
1,416
SQFT
$508
$/SQFT
1985
Built
Neighborhood:
East Falmouth
County:
Barnstable
Area:
East Falmouth
Property Description
Freshly renovated and move-in ready with a touch of Fenway on Cape Cod! Two authentic outdoor chairs from Fenway Park are included with this beautifully refreshed Pinecrest Beach home. This 4-bedroom, 2-bath East Falmouth property has undergone a transformation with a brand-new kitchen, new wide-plank luxury vinyl flooring, and fresh interior paint throughout. Additional improvements include newer windows, updated baths, and a high-efficiency Lochinvar heating system. The walk-out basement also features new vinyl plank flooring, providing a great head start for creating additional finished living or recreation space. Enjoy a large backyard and neighborhood access to Jenkins Pond for swimming, kayaking, and fishing. Conveniently located near downtown Falmouth, beaches, shopping, and restaurants.
Exterior Features

Architectural Style Cape Color Tan Construction Materials Frame Covered Spaces 0 Exterior Features Deck - WoodPatio Garage YN No Lot Features ClearedGentle Sloping Parking Features Off StreetStone/Gravel Parking Total 2 Patio And Porch Features Deck - WoodPatio Property Attached YN No Roof Shingle Spa YN No Waterfront Features Lake/Pond1/10 to 3/10 To BeachBeach Ownership(Association) Waterfront YN No

Interior Features

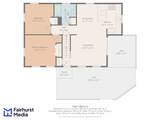
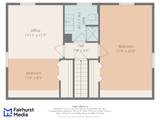
Basement FullPartially FinishedWalk-Out AccessInterior Entry Bedroom2 Level First Bedroom3 Level Second Bedroom4 Level Second Building Area Total 1416 Cooling Wall Unit(s) Cooling YN Yes Fireplace YN No Fireplaces Total 0 Flooring Carpet Foundation Details Concrete Perimeter Heating BaseboardNatural GasOther Heating YN Yes Kitchen Features Flooring - VinylDining AreaCountertops - UpgradedKitchen IslandRecessed LightingRemodeledGas Stove Kitchen Level MainFirst Laundry Features In Basement Lead Paint Unknown Living Room Features Flooring - VinylCable HookupDeck - ExteriorOpen FloorplanRecessed LightingSlider Living Room Level First Master Bathroom Features Yes Master Bedroom Level First Rooms Total 7

Property Features

Association YN No Community Features ShoppingWalk/Jog TrailsPublic School Electric Generator Connection Home Warranty YN No Property Sub Type Single Family Residence Senior Community YN No Sewer Private Sewer Tax Annual Amount 3241 Tax Year 2026 Utilities for Gas RangeGenerator Connection Water Source Public Year Built Details Actual Year Round Yes Zoning RC

Listing information © 2026 MLS Property Information Network. All information is deemed reliable but should be independently verified.
Listing provided courtesy of Kara Foley of Lamacchia Realty, Inc.: 508-548-3415.


The property listing data and information set forth herein were provided to MLS Property Information Network, Inc. from third party sources, including sellers, lessors and public records, and were compiled by MLS Property Information Network, Inc. The property listing data and information are for the personal, non commercial use of consumers having a good faith interest in purchasing or leasing listed properties of the type displayed to them and may not be used for any purpose other than to identify prospective properties which such consumers may have a good faith interest in purchasing or leasing. MLS Property Information Network, Inc. and its subscribers disclaim any and all representations and warranties as to the accuracy of the property listing data and information set forth herein. Data last updated 2026-10-15T00:04:12.9.
 
https://bt-photos.global.ssl.fastly.net/mlspin/1280_boomver_2_73579051_2.jpg https://bt-photos.global.ssl.fastly.net/mlspin/1280_boomver_2_73579051_2.jpg https://bt-photos.global.ssl.fastly.net/mlspin/1280_boomver_2_73579051_2.jpg
Logo
RE/MAX Vantage
77 State Rd
Dartmouth MA, 02747
Listing courtesy of Kara Foley of Lamacchia Realty, Inc..