



Skip To Content

23 Wareland Rd

Wellesley, MA 02481
  • $3,050,000
  • STATUS: Active
  • MLS #: 73563790
UPDATED: 28 min ago
$3,050,000
  • 5
    BEDS
  • 0.48
    ACRES
  • 5
    BATHS
  • 0
    1/2 BATHS
  • 6,006
    SQFT
  • $508
    $/SQFT
Type:
Single-Family Home
Built:
2026
County:

School Ratings & Info

Listing courtesy of Donahue Maley And Burns Team of Compass.

Description

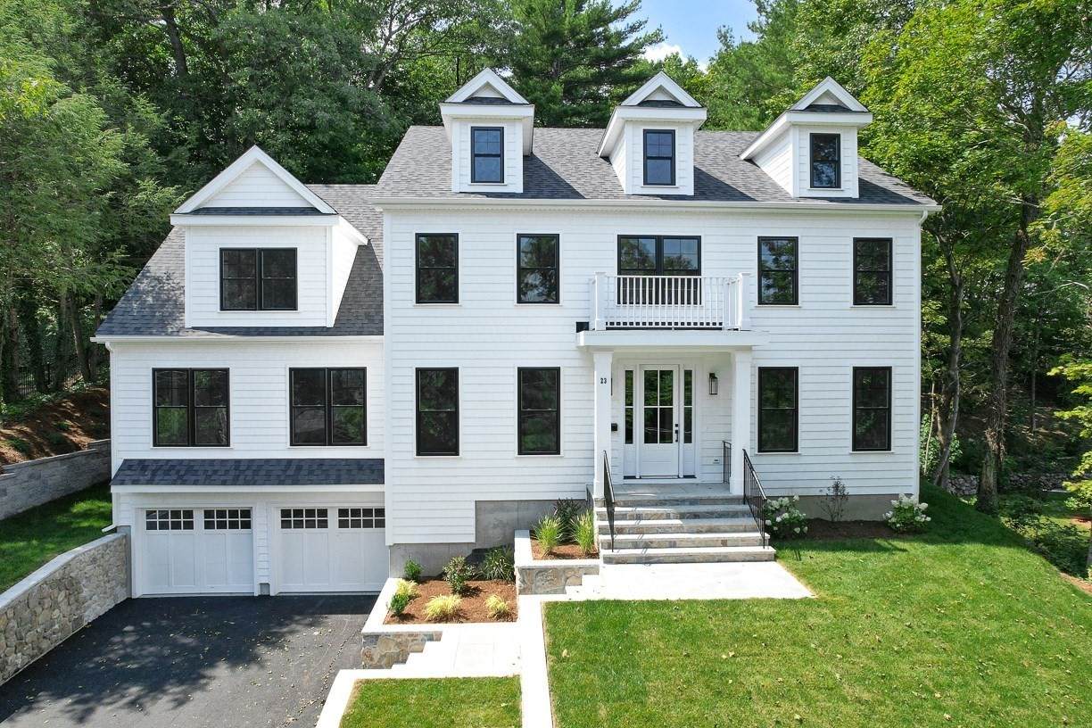
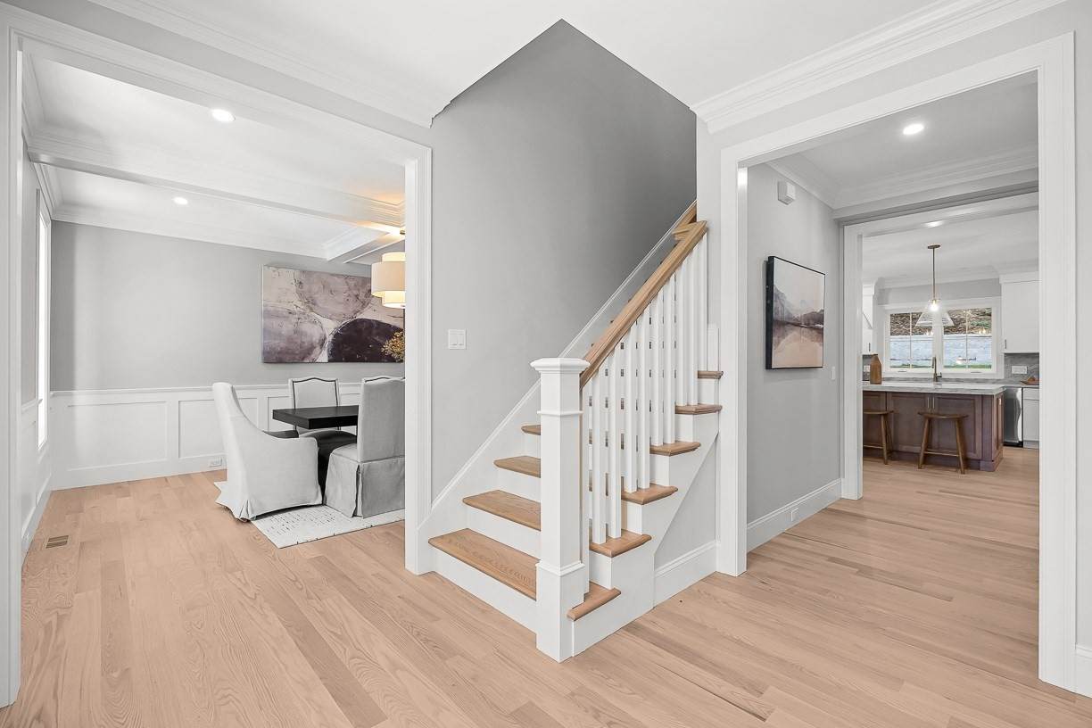
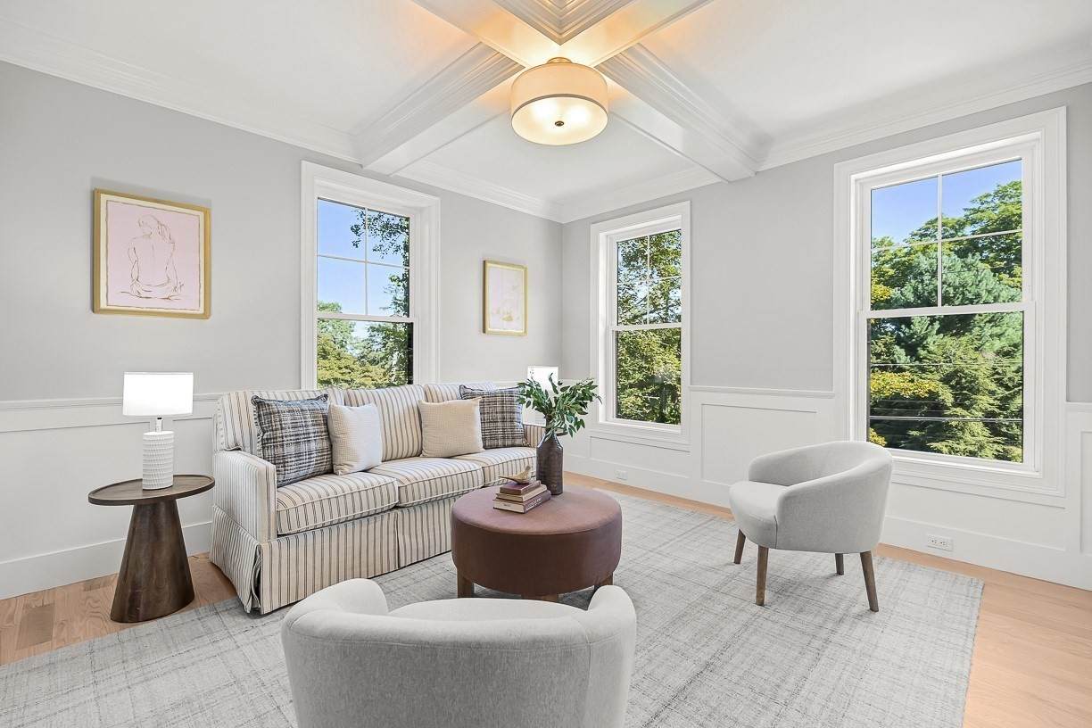
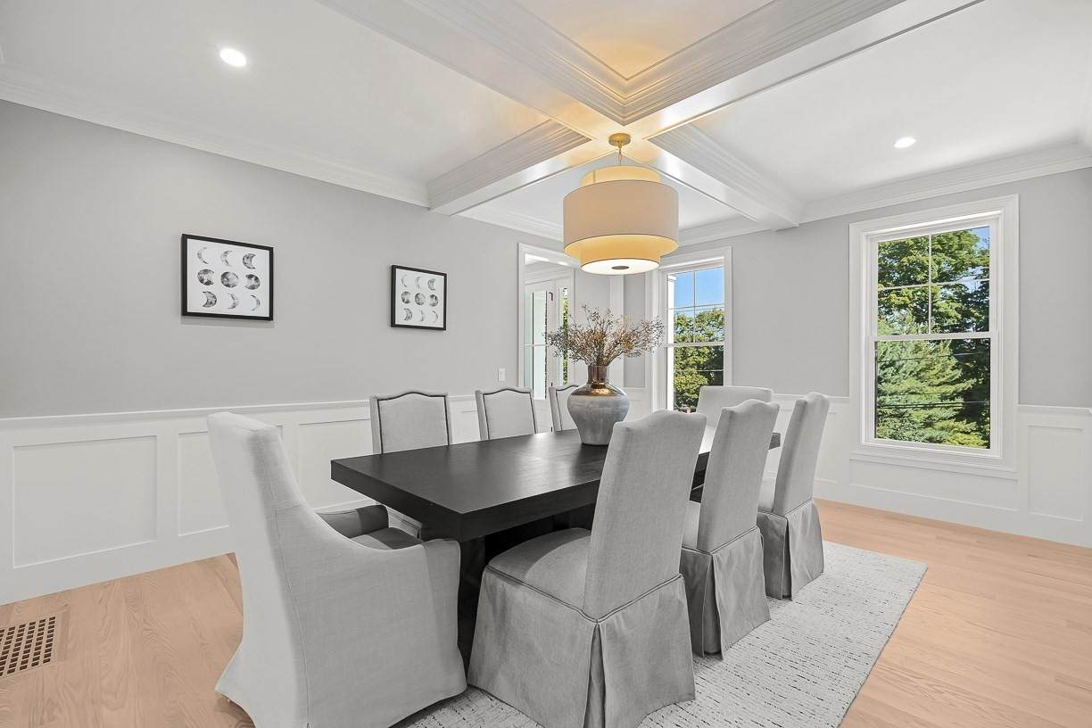
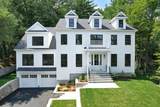
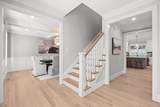
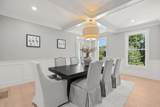
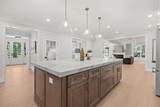
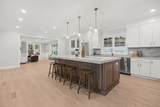
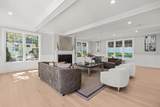
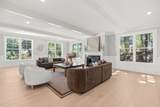
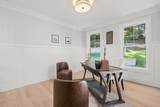
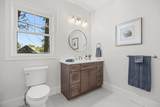
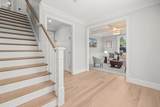
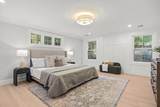
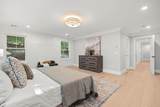
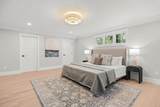
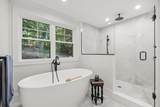
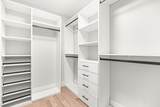
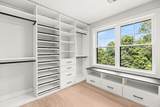
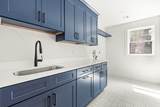
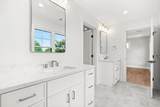
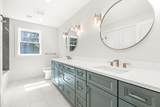
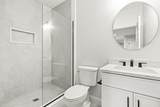
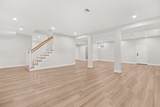
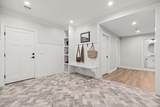
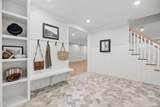
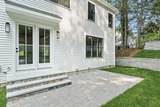
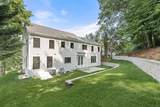
Rarely does a new construction opportunity of this scale arise in Wellesley Hills. Spanning an impressive 6,000 square feet, this 5-bedroom, 5-bathroom residence offers a level of space and volume that is nearly impossible to find at this price point. The sun-drenched interior features exquisite millwork and a thoughtful, modern floor plan. The first floor is designed for effortless living, boasting a formal living and dining room, a dedicated office or guest bedroom with a full bath, and a stunning chef’s kitchen equipped with Thermador appliances that flows into an inviting fireplaced family room that overlooks the very private grounds. Upstairs, you’ll find four generous bedrooms with large finished closets, including a sumptuous primary suite featuring three closets and a spa-like bathroom. The lower level has a play room, mud room, and full bath. Outside, a beautiful, secluded patio offers a private oasis for alfresco dining. If you’ve been searching for a high-design new build that doesn’t compromise on square footage, this is the one. Experience the luxury of extra space in a premier Wellesley location.

Monthly Payment Calculator


The property listing data and information set forth herein were provided to MLS Property Information Network, Inc. from third party sources, including sellers, lessors and public records, and were compiled by MLS Property Information Network, Inc. The property listing data and information are for the personal, non commercial use of consumers having a good faith interest in purchasing or leasing listed properties of the type displayed to them and may not be used for any purpose other than to identify prospective properties which such consumers may have a good faith interest in purchasing or leasing. MLS Property Information Network, Inc. and its subscribers disclaim any and all representations and warranties as to the accuracy of the property listing data and information set forth herein. Data last updated 2026-10-15T00:04:12.9.
www.southcoastrealtors.com/homes/180151184
Print Image

23 Wareland Rd Wellesley, MA 02481

  • Price: $3,050,000
  • Status: Active
  • On Site: Days
  • Updated: 28 min ago
  • MLS #: 73563790
5
Beds
5
Baths
0
½ Baths
0.48
Acres
6,006
SQFT
$508
$/SQFT
2026
Built
County:
Norfolk
Property Description
Rarely does a new construction opportunity of this scale arise in Wellesley Hills. Spanning an impressive 6,000 square feet, this 5-bedroom, 5-bathroom residence offers a level of space and volume that is nearly impossible to find at this price point. The sun-drenched interior features exquisite millwork and a thoughtful, modern floor plan. The first floor is designed for effortless living, boasting a formal living and dining room, a dedicated office or guest bedroom with a full bath, and a stunning chef’s kitchen equipped with Thermador appliances that flows into an inviting fireplaced family room that overlooks the very private grounds. Upstairs, you’ll find four generous bedrooms with large finished closets, including a sumptuous primary suite featuring three closets and a spa-like bathroom. The lower level has a play room, mud room, and full bath. Outside, a beautiful, secluded patio offers a private oasis for alfresco dining. If you’ve been searching for a high-design new build that doesn’t compromise on square footage, this is the one. Experience the luxury of extra space in a premier Wellesley location.
Exterior Features

Architectural Style Colonial Attached Garage YN Yes Carport YN No Color White Construction Materials Frame Covered Spaces 2 Exterior Features PatioProfessional LandscapingSprinkler SystemDecorative Lighting Garage YN Yes Open Parking YN Yes Parking Features AttachedPaved DriveOff Street Parking Total 8 Patio And Porch Features Patio Property Attached YN No Road Frontage Type Public Roof Shingle Spa YN No Waterfront YN No

Interior Features

Appliances Electric Water HeaterRangeOvenDishwasherDisposalMicrowaveRefrigeratorFreezer Basement Full Bedroom2 Dimensions Length 13 Bedroom2 Dimensions Width 17 Bedroom2 Level Second Bedroom3 Dimensions Length 12 Bedroom3 Dimensions Width 15 Bedroom3 Level Second Bedroom4 Dimensions Length 12 Bedroom4 Dimensions Width 17 Bedroom4 Level Second Bedroom5 Dimensions Length 11 Bedroom5 Dimensions Width 13 Bedroom5 Level First Building Area Total 6006 Cooling Central Air Cooling YN Yes Cooling Zones 4 Dining Room Dimensions Length 13 Dining Room Dimensions Width 17 Dining Room Level First Family Room Dimensions Length 21 Family Room Dimensions Width 29 Family Room Level First Fireplace YN Yes Fireplaces Total 1 Foundation Details Concrete Perimeter Heat Zones 4 Heating Heat Pump Heating YN Yes Interior Features OfficeMud RoomPlay Room Kitchen Dimensions Length 16 Kitchen Dimensions Width 17 Kitchen Level First Laundry Features Second Floor Lead Paint None Living Room Dimensions Length 12 Living Room Dimensions Width 13 Living Room Level First Master Bedroom Dimensions Length 15 Master Bedroom Dimensions Width 19 Master Bedroom Level Second Office Dimensions Length 11 Office Dimensions Width 13 Office Level First Rooms Total 7 Window Features Insulated Windows

Property Features

Association YN No Community Features Public TransportationShoppingParkWalk/Jog TrailsHighway AccessPublic SchoolT-Station Home Warranty YN No Listing Terms Contract Property Sub Type Single Family Residence Senior Community YN No Sewer Public Sewer Tax Annual Amount 14700 Tax Year 2025 Utilities for Electric Rangefor Electric Oven Water Source Public Year Built Details Actual Zoning SR20

Listing information © 2026 MLS Property Information Network. All information is deemed reliable but should be independently verified.
Listing provided courtesy of Donahue Maley And Burns Team of Compass: 781-365-9954.


The property listing data and information set forth herein were provided to MLS Property Information Network, Inc. from third party sources, including sellers, lessors and public records, and were compiled by MLS Property Information Network, Inc. The property listing data and information are for the personal, non commercial use of consumers having a good faith interest in purchasing or leasing listed properties of the type displayed to them and may not be used for any purpose other than to identify prospective properties which such consumers may have a good faith interest in purchasing or leasing. MLS Property Information Network, Inc. and its subscribers disclaim any and all representations and warranties as to the accuracy of the property listing data and information set forth herein. Data last updated 2026-10-15T00:04:12.9.
 
https://bt-photos.global.ssl.fastly.net/mlspin/orig_boomver_1_73563790_2.jpg https://bt-photos.global.ssl.fastly.net/mlspin/orig_boomver_1_73563790_2.jpg https://bt-photos.global.ssl.fastly.net/mlspin/orig_boomver_1_73563790_2.jpg
Logo
RE/MAX Vantage
77 State Rd
Dartmouth MA, 02747
Listing courtesy of Donahue Maley And Burns Team of Compass.