














Skip To Content

23 Stonefield Court

Needham, MA 02492
  • $4,250,000
  • STATUS: Active
  • MLS #: 73577854
UPDATED: 26 min ago
$4,250,000
  • 6
    BEDS
  • 1.02
    ACRES
  • 6
    BATHS
  • 2
    1/2 BATHS
  • 3,258
    SQFT
  • $1,304
    $/SQFT
Type:
Single-Family Home
Built:
2001
County:

School Information

Elementary School:
Middle School:
High School:
Nhs
Listing courtesy of Migdol Moore Team of Gibson Sotheby's International Realty.

Description

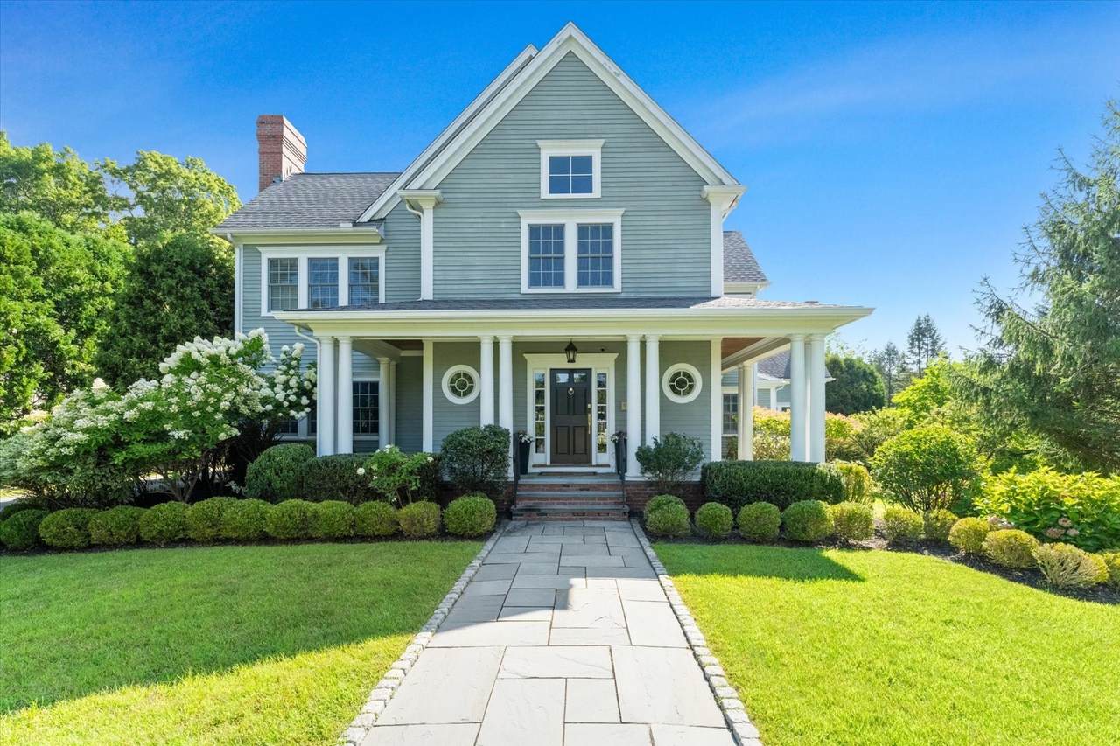
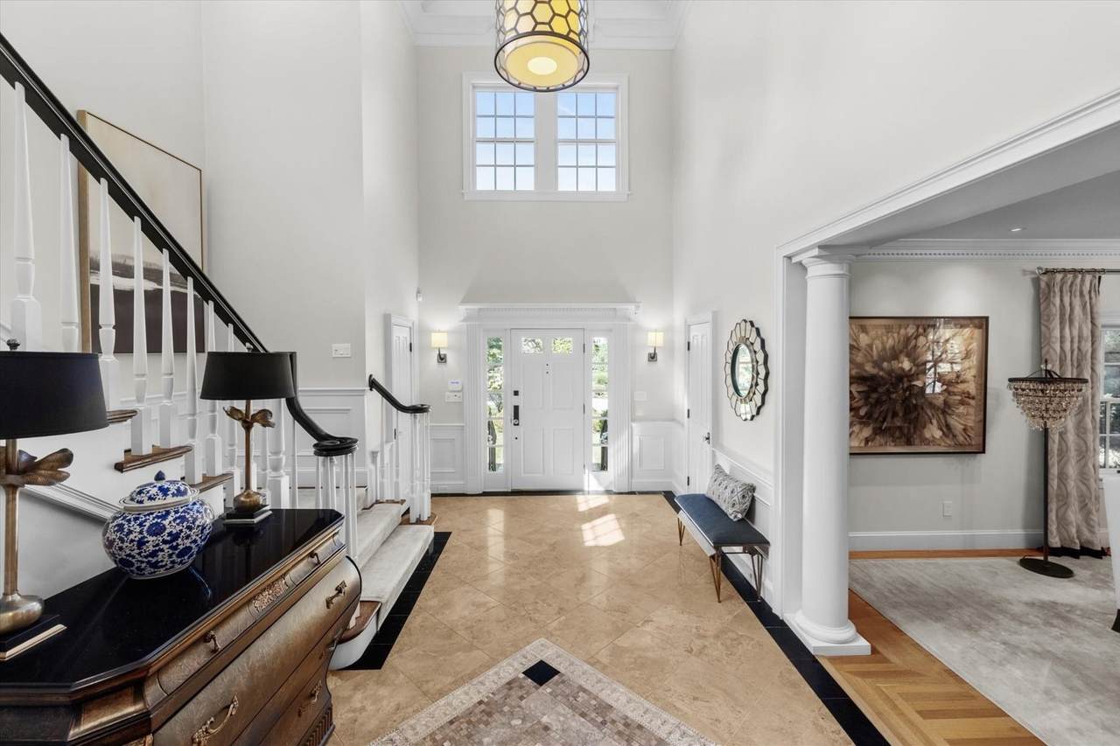
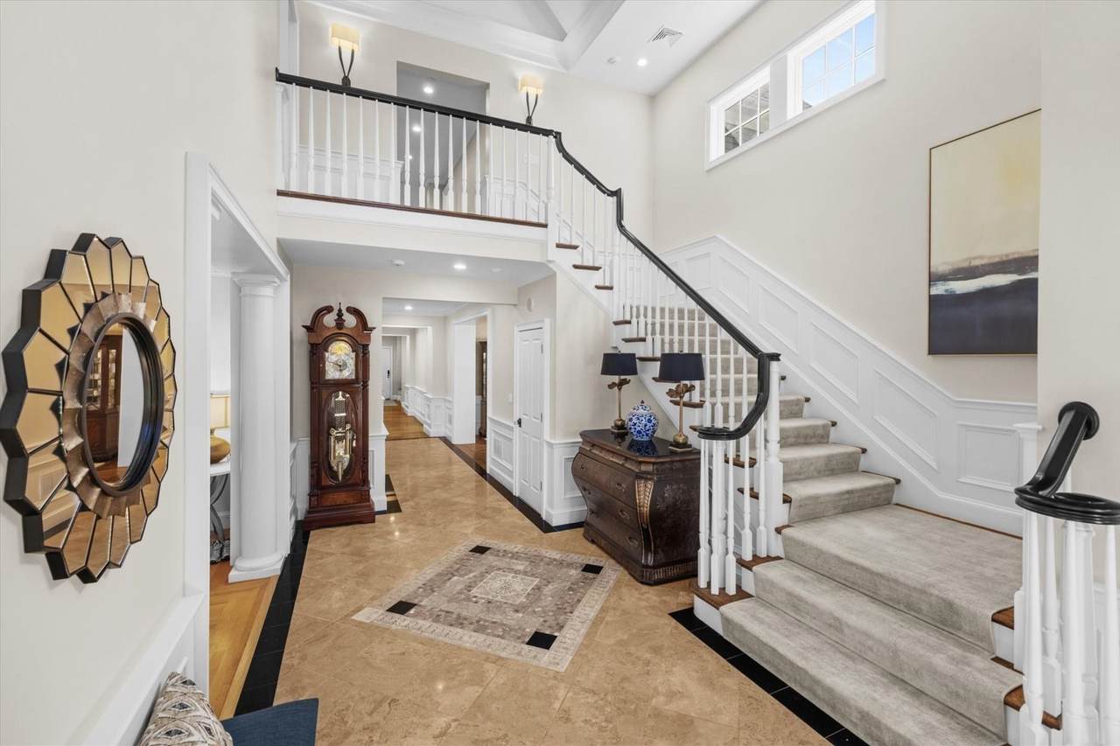
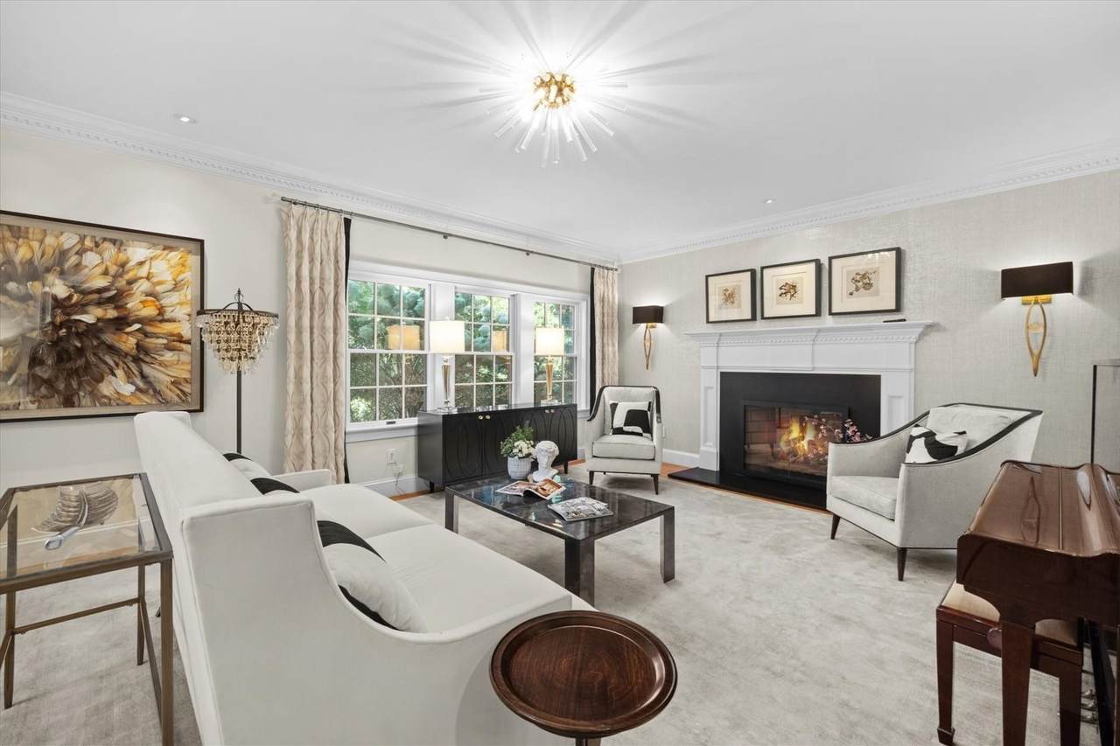
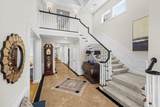
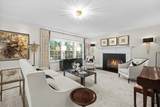
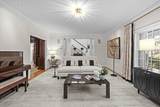
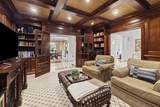
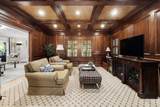
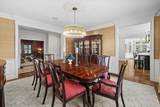
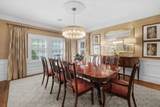
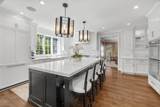
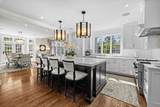
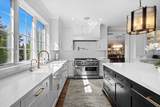
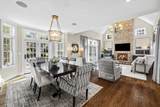
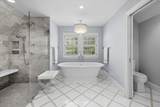
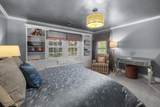
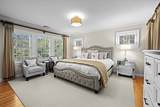
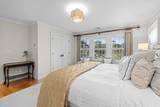
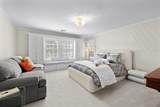
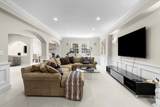
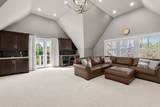
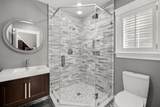
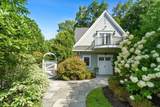
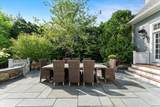
Welcome to 23 Stonefield Court, where timeless elegance meets everyday livability in one of Needham's most coveted neighborhoods. Set on a beautiful acre lot, this exceptional six-bedroom home offers space, style, and versatility for entertaining and everyday living.Inside, a sun-filled main floor unfolds through a gracious dining room, formal living room, and wood-paneled library, ideal for both quiet nights in and gatherings that spill from room to room. The gourmet kitchen, with two dishwashers, multiple ovens, refrigerator drawers, and a walk-in pantry, opens to a breakfast room and a vaulted family room anchored by a stone fireplace, with access to a bluestone patio and firepit for evenings outdoors.Upstairs, five bedrooms include a primary suite with vaulted ceilings, custom closets, and a marble bath, plus two additional en-suite bedrooms, three en-suite in all. The walkout lower level opens directly onto its own private stone patio and offers a sixth bedroom alongside a gym, theater, kitchenette, great room, full bath, and game room with its own fireplace, space built for however you want to use it.A separate carriage house adds exceptional flexibility as a private guest suite, in-law suite, or home office, complete with full bath, sitting area, and kitchenette, while five garage spaces in total handle the rest. All of this just minutes from the commuter rail and downtown Needham.23 Stonefield Court is more than a home, it is a place to gather, unwind, and settle in for the next chapter.

Monthly Payment Calculator


The property listing data and information set forth herein were provided to MLS Property Information Network, Inc. from third party sources, including sellers, lessors and public records, and were compiled by MLS Property Information Network, Inc. The property listing data and information are for the personal, non commercial use of consumers having a good faith interest in purchasing or leasing listed properties of the type displayed to them and may not be used for any purpose other than to identify prospective properties which such consumers may have a good faith interest in purchasing or leasing. MLS Property Information Network, Inc. and its subscribers disclaim any and all representations and warranties as to the accuracy of the property listing data and information set forth herein. Data last updated 2026-10-07T14:05:03.927.
www.southcoastrealtors.com/homes/181241972
Print Image

23 Stonefield Court Needham, MA 02492

  • Price: $4,250,000
  • Status: Active
  • On Site: Days
  • Updated: 26 min ago
  • MLS #: 73577854
6
Beds
6
Baths
2
½ Baths
1.02
Acres
3,258
SQFT
$1,304
$/SQFT
2001
Built
County:
Norfolk
Elementary School:
Newman
Middle School:
Pollard
High School:
Nhs
Property Description
Welcome to 23 Stonefield Court, where timeless elegance meets everyday livability in one of Needham's most coveted neighborhoods. Set on a beautiful acre lot, this exceptional six-bedroom home offers space, style, and versatility for entertaining and everyday living.Inside, a sun-filled main floor unfolds through a gracious dining room, formal living room, and wood-paneled library, ideal for both quiet nights in and gatherings that spill from room to room. The gourmet kitchen, with two dishwashers, multiple ovens, refrigerator drawers, and a walk-in pantry, opens to a breakfast room and a vaulted family room anchored by a stone fireplace, with access to a bluestone patio and firepit for evenings outdoors.Upstairs, five bedrooms include a primary suite with vaulted ceilings, custom closets, and a marble bath, plus two additional en-suite bedrooms, three en-suite in all. The walkout lower level opens directly onto its own private stone patio and offers a sixth bedroom alongside a gym, theater, kitchenette, great room, full bath, and game room with its own fireplace, space built for however you want to use it.A separate carriage house adds exceptional flexibility as a private guest suite, in-law suite, or home office, complete with full bath, sitting area, and kitchenette, while five garage spaces in total handle the rest. All of this just minutes from the commuter rail and downtown Needham.23 Stonefield Court is more than a home, it is a place to gather, unwind, and settle in for the next chapter.
Exterior Features

Architectural Style Colonial Attached Garage YN Yes Carport YN No Construction Materials Frame Covered Spaces 5 Exterior Features PatioProfessional LandscapingSprinkler SystemGuest HouseOutdoor Gas Grill Hookup Garage YN Yes Open Parking YN Yes Other Structures Guest House Parking Features AttachedGarage Door OpenerHeated GarageGarage Faces SidePaved DriveDriveway Parking Total 14 Patio And Porch Features Patio Property Attached YN No Road Frontage Type Public Roof Shingle Spa YN No Waterfront YN No

Interior Features

Appliances Gas Water HeaterDishwasherDisposalRangeRefrigeratorFreezerWasherDryerInstant Hot Water Basement FullFinishedWalk-Out Access Bedroom2 Dimensions Length 12 Bedroom2 Dimensions Width 16 Bedroom2 Features Flooring - Hardwood Bedroom2 Level Second Bedroom3 Dimensions Length 15 Bedroom3 Dimensions Width 16 Bedroom3 Features Flooring - Hardwood Bedroom3 Level Second Bedroom4 Dimensions Length 15 Bedroom4 Dimensions Width 22 Bedroom4 Features Flooring - Hardwood Bedroom4 Level Second Bedroom5 Dimensions Length 17 Bedroom5 Dimensions Width 22 Bedroom5 Features Flooring - Hardwood Bedroom5 Level Second Building Area Total 3258 Cooling Central Air Cooling YN Yes Cooling Zones 5 Dining Room Dimensions Length 17 Dining Room Dimensions Width 15 Dining Room Features Flooring - Hardwood Dining Room Level First Door Features Pocket Door Family Room Dimensions Length 20 Family Room Dimensions Width 16 Family Room Features Flooring - HardwoodExterior Access Family Room Level First Fireplace Features Family RoomLiving Room Fireplace YN Yes Fireplaces Total 3 Flooring TileCarpetHardwoodFlooring - HardwoodFlooring - Wall to Wall Carpet Foundation Details Concrete Perimeter Heat Zones 5 Heating Forced AirFireplace Heating YN Yes Interior Features Bathroom - FullLibraryGame RoomMedia RoomGreat RoomHome Office-Separate EntryBedroomCentral VacuumWet Bar Kitchen Dimensions Length 17 Kitchen Dimensions Width 25 Kitchen Features Flooring - HardwoodPantryCountertops - Stone/Granite/SolidSecond DishwasherPot Filler FaucetGas Stove Kitchen Level First Laundry Dimensions 15X13 Laundry Features Flooring - HardwoodSecond Floor Lead Paint None Living Room Dimensions Length 15 Living Room Dimensions Width 21 Living Room Features Flooring - HardwoodPocket Door Living Room Level First Master Bathroom Features Yes Master Bedroom Dimensions Length 20 Master Bedroom Dimensions Width 15 Master Bedroom Features Bathroom - FullBathroom - Double Vanity/SinkVaulted Ceiling(s)Walk-In Closet(s)Closet/Cabinets - Custom BuiltFlooring - HardwoodFlooring - Stone/Ceramic TileDressing Room Master Bedroom Level Second Office Dimensions Length 23 Office Dimensions Width 26 Office Features Bathroom - FullFlooring - Wall to Wall Carpet Rooms Total 16

Property Features

Association YN No Community Features ParkWalk/Jog TrailsGolfMedical FacilityHouse of WorshipPublic SchoolUniversity Electric 220 Volts Green Energy Efficient Thermostat Home Warranty YN No Listing Terms Contract Property Sub Type Single Family Residence Senior Community YN No Sewer Public Sewer Tax Annual Amount 37127 Tax Year 2025 Utilities for Gas RangeOutdoor Gas Grill Hookup Water Source Public Year Built Details Actual Zoning SRA

Listing information © 2026 MLS Property Information Network. All information is deemed reliable but should be independently verified.
Listing provided courtesy of Migdol Moore Team of Gibson Sotheby's International Realty: 781-444-8383.


The property listing data and information set forth herein were provided to MLS Property Information Network, Inc. from third party sources, including sellers, lessors and public records, and were compiled by MLS Property Information Network, Inc. The property listing data and information are for the personal, non commercial use of consumers having a good faith interest in purchasing or leasing listed properties of the type displayed to them and may not be used for any purpose other than to identify prospective properties which such consumers may have a good faith interest in purchasing or leasing. MLS Property Information Network, Inc. and its subscribers disclaim any and all representations and warranties as to the accuracy of the property listing data and information set forth herein. Data last updated 2026-10-07T14:05:03.927.
 
https://bt-photos.global.ssl.fastly.net/mlspin/1280_boomver_1_73577854_2.jpg https://bt-photos.global.ssl.fastly.net/mlspin/1280_boomver_1_73577854_2.jpg https://bt-photos.global.ssl.fastly.net/mlspin/1280_boomver_1_73577854_2.jpg
Logo
RE/MAX Vantage
77 State Rd
Dartmouth MA, 02747
Listing courtesy of Migdol Moore Team of Gibson Sotheby's International Realty.