Skip To Content

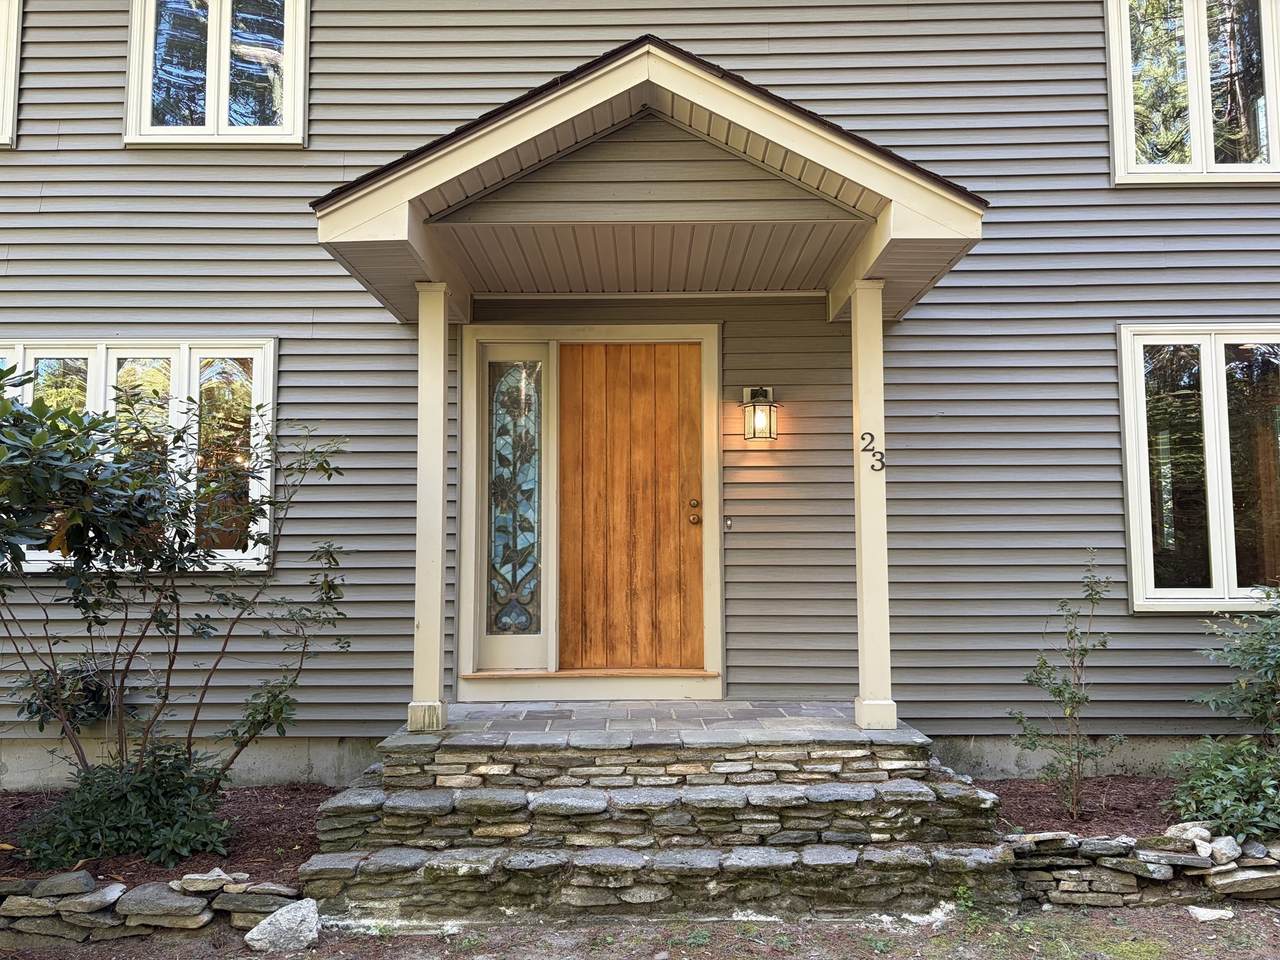
23 Forest St

Upton, MA 01568
  • $649,000
  • STATUS: Active
  • MLS #: 73586877
UPDATED: 189 min ago
$649,000
  • 3
    BEDS
  • 2.55
    ACRES
  • 2
    BATHS
  • 0
    1/2 BATHS
  • 2,268
    SQFT
  • $286
    $/SQFT
Type:
Single-Family Home
Built:
1976
County:

School Ratings & Info

Listing courtesy of Drew Jacobs of Jacobs Real Estate.

Description

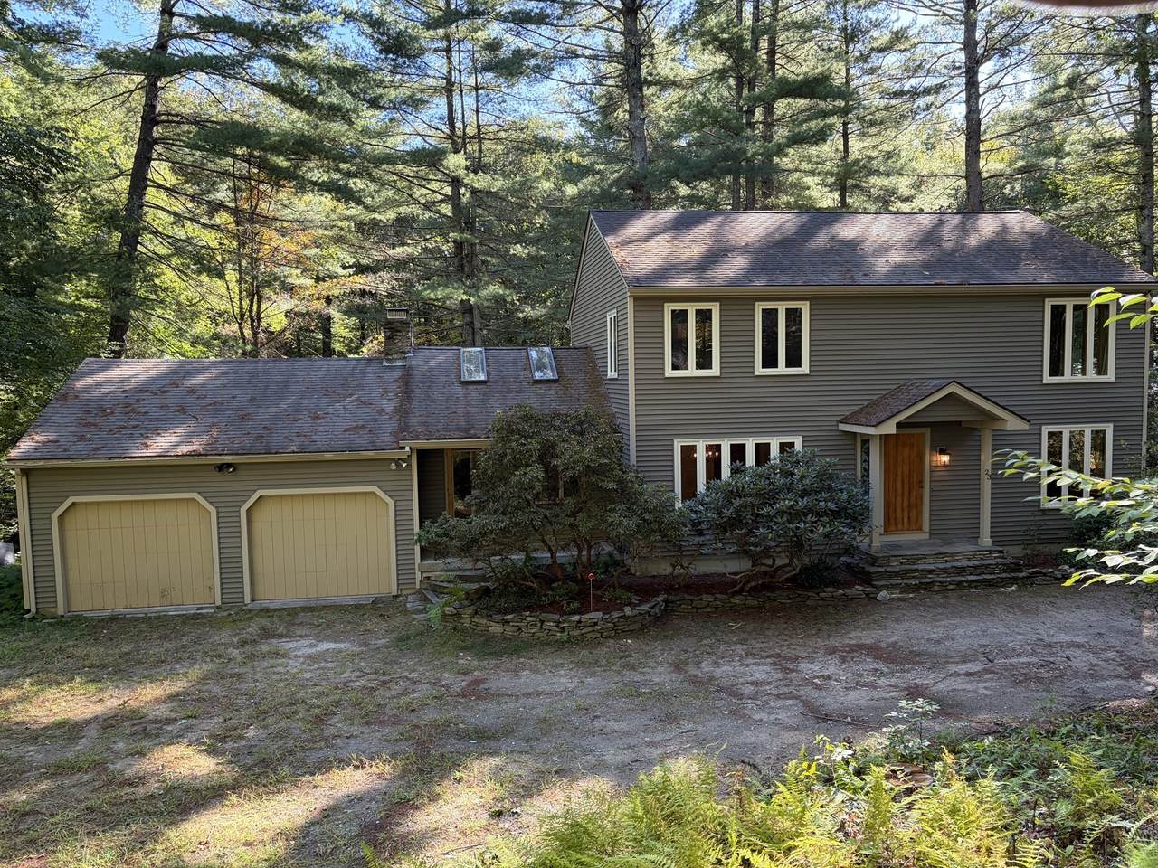
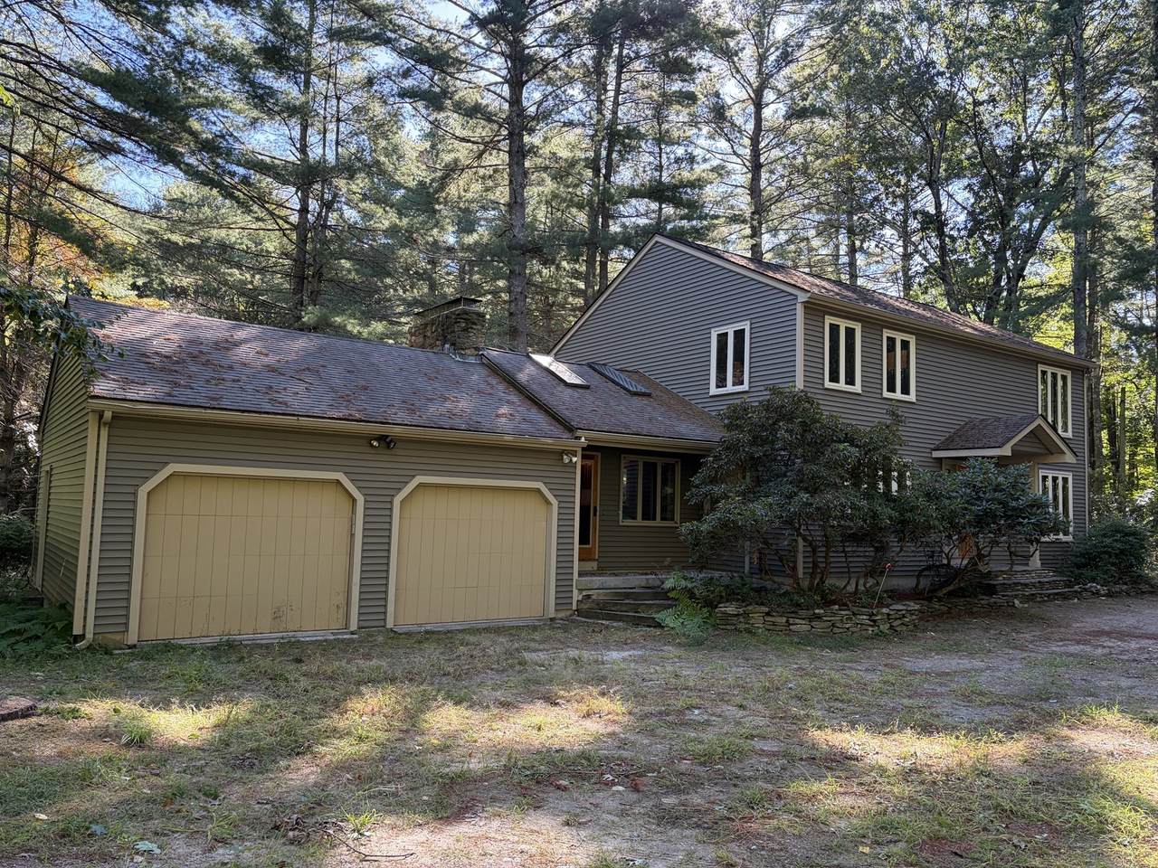
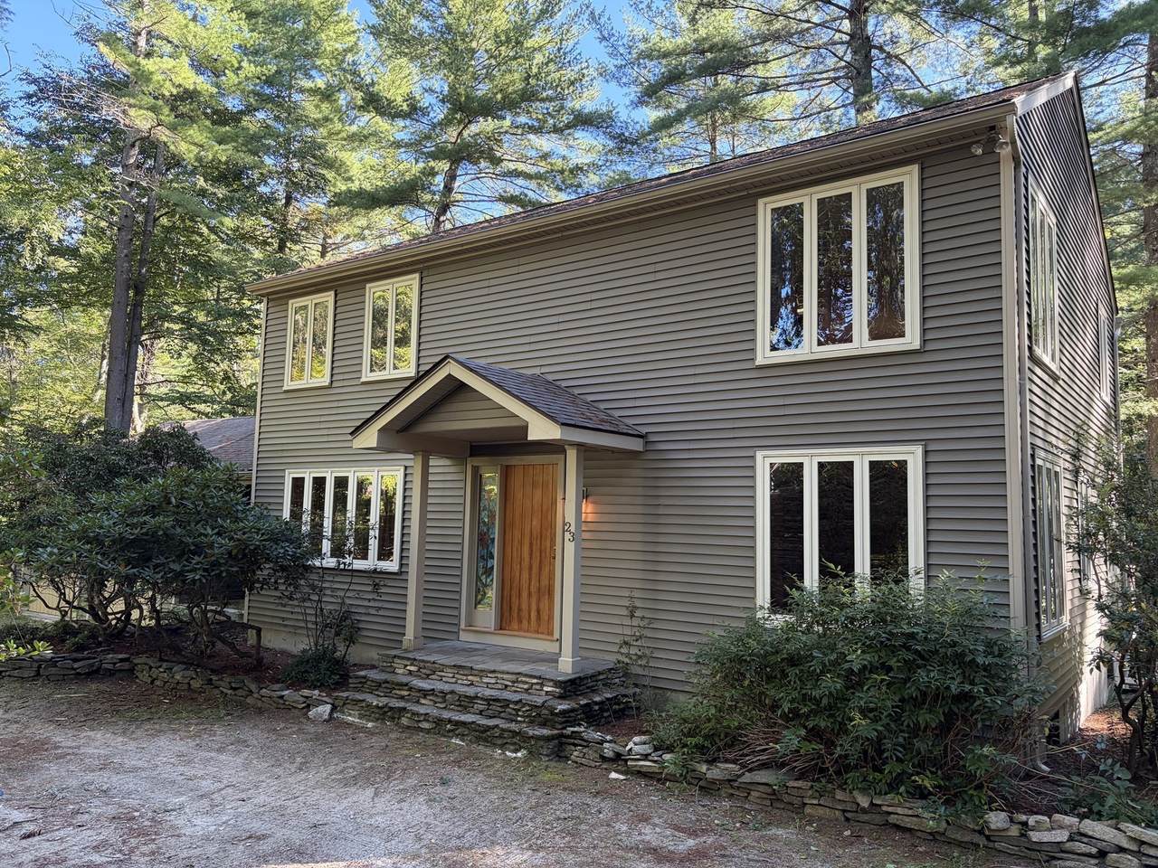
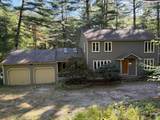
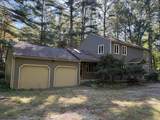
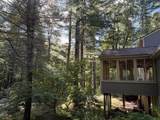
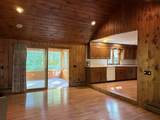
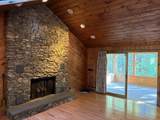
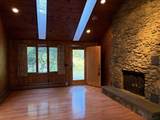
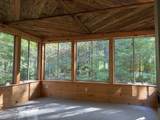
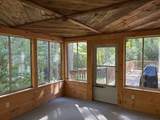
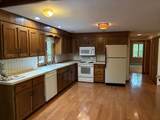
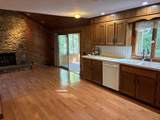
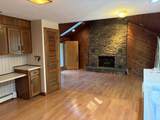
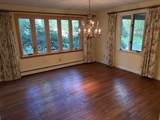
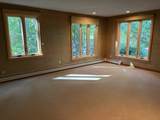
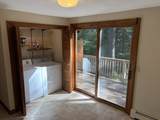
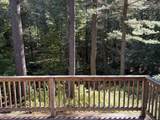
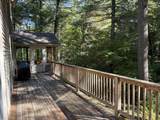
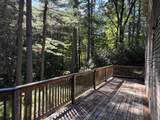
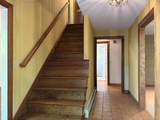
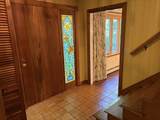
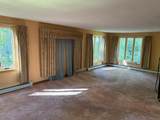
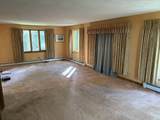
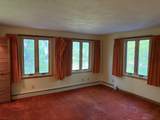
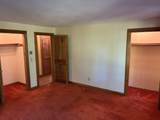
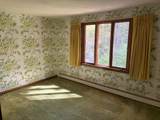
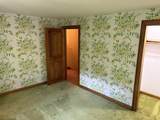
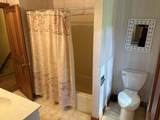
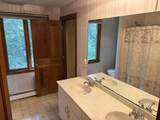
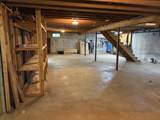
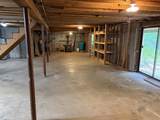
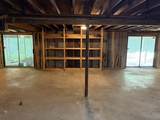
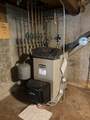
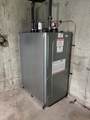
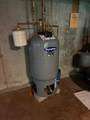
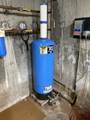
A true home in the forest! Come visit this diamond in the rough and all it's potential, on the market for the first time after 50 years of original ownership. Set back over 100' from the road, this sprawling property is situated on a 2.5 acre tree-lined lot. Featuring 3 large bedrooms, 2 full baths and endless possibilities, all within nearly 2300 sq/ft of living space. Walk through the vaulted ceilings in the oversized great room, out to the massive cedar lined sunroom. Unfinished basement offers an additional 1100+ sq/ft with 7'7" ceilings...perfect for a bonus room, man cave, playroom, workshop, etc. Big ticket items like asphalt roof, wood frame Andersen windows, boiler, hot water heater and oil tank all replaced within 10 years. Seller to install new 3-bedroom septic prior to close. OH 10/9 from 5-7pm and 10/10 from 11-1pm. Don't miss out on this gem with great bones!

Monthly Payment Calculator


The property listing data and information set forth herein were provided to MLS Property Information Network, Inc. from third party sources, including sellers, lessors and public records, and were compiled by MLS Property Information Network, Inc. The property listing data and information are for the personal, non commercial use of consumers having a good faith interest in purchasing or leasing listed properties of the type displayed to them and may not be used for any purpose other than to identify prospective properties which such consumers may have a good faith interest in purchasing or leasing. MLS Property Information Network, Inc. and its subscribers disclaim any and all representations and warranties as to the accuracy of the property listing data and information set forth herein. Data last updated 2026-11-17T00:04:14.923.
www.southcoastrealtors.com/homes/181844104
Print Image

23 Forest St Upton, MA 01568

  • Price: $649,000
  • Status: Active
  • On Site: Days
  • Updated: 189 min ago
  • MLS #: 73586877
3
Beds
2
Baths
0
½ Baths
2.55
Acres
2,268
SQFT
$286
$/SQFT
1976
Built
County:
Worcester
Property Description
A true home in the forest! Come visit this diamond in the rough and all it's potential, on the market for the first time after 50 years of original ownership. Set back over 100' from the road, this sprawling property is situated on a 2.5 acre tree-lined lot. Featuring 3 large bedrooms, 2 full baths and endless possibilities, all within nearly 2300 sq/ft of living space. Walk through the vaulted ceilings in the oversized great room, out to the massive cedar lined sunroom. Unfinished basement offers an additional 1100+ sq/ft with 7'7" ceilings...perfect for a bonus room, man cave, playroom, workshop, etc. Big ticket items like asphalt roof, wood frame Andersen windows, boiler, hot water heater and oil tank all replaced within 10 years. Seller to install new 3-bedroom septic prior to close. OH 10/9 from 5-7pm and 10/10 from 11-1pm. Don't miss out on this gem with great bones!
Exterior Features

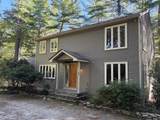
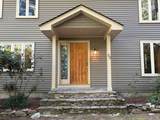
Architectural Style ColonialGarrison Attached Garage YN Yes Carport YN No Color Taupe Construction Materials Frame Covered Spaces 2 Exterior Features PorchPorch - EnclosedDeck - WoodRain Gutters Garage YN Yes Lot Features WoodedGentle Sloping Parking Features AttachedGarage Door OpenerOff Street Parking Total 8 Patio And Porch Features PorchPorch - EnclosedDeck - Wood Property Attached YN No Road Frontage Type Public Roof Shingle Spa YN No Waterfront Features Stream Waterfront YN No

Interior Features

Appliances Water HeaterRangeDishwasherMicrowaveRefrigeratorWasherDryer Basement FullWalk-Out Access Building Area Total 2268 Cooling None Cooling YN No Cooling Zones 0 Fireplace YN Yes Fireplaces Total 1 Flooring WoodTileVinylCarpet Foundation Details Concrete Perimeter Heat Zones 5 Heating BaseboardOil Heating YN Yes Laundry Features Electric Dryer Hookup Lead Paint Unknown Master Bathroom Features Yes Rooms Total 8 Window Features Insulated Windows

Property Features

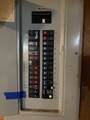
Association YN No Disclosures Broker related to seller. Home to be sold in "as-iswhere-is" condition. Septic to be replaced by seller prior to closingengineering plans approved and work scheduled. Passing Title V to be presented at closing. Electric 110 Volts220 VoltsCircuit Breakers200+ Amp Service Home Warranty YN No Property Sub Type Single Family Residence Security Features Security System Senior Community YN No Sewer Private Sewer Tax Annual Amount 7536 Tax Year 2025 Utilities for Electric Rangefor Electric Dryer Water Source Private Year Built Details Actual Year Round Yes Zoning 5

Listing information © 2026 MLS Property Information Network. All information is deemed reliable but should be independently verified.
Listing provided courtesy of Drew Jacobs of Jacobs Real Estate: 508-633-1807.


The property listing data and information set forth herein were provided to MLS Property Information Network, Inc. from third party sources, including sellers, lessors and public records, and were compiled by MLS Property Information Network, Inc. The property listing data and information are for the personal, non commercial use of consumers having a good faith interest in purchasing or leasing listed properties of the type displayed to them and may not be used for any purpose other than to identify prospective properties which such consumers may have a good faith interest in purchasing or leasing. MLS Property Information Network, Inc. and its subscribers disclaim any and all representations and warranties as to the accuracy of the property listing data and information set forth herein. Data last updated 2026-11-17T00:04:14.923.
 
https://bt-photos.global.ssl.fastly.net/mlspin/1280_boomver_1_73586877_2.jpg https://bt-photos.global.ssl.fastly.net/mlspin/1280_boomver_1_73586877_2.jpg https://bt-photos.global.ssl.fastly.net/mlspin/1280_boomver_1_73586877_2.jpg
Logo
RE/MAX Vantage
77 State Rd
Dartmouth MA, 02747
Listing courtesy of Drew Jacobs of Jacobs Real Estate.