Skip To Content

23 Evergreen Rd

Natick, MA 01760
  • $1,635,000
  • STATUS: Active
  • MLS #: 73575668
Price Reduced
UPDATED: 56 min ago
$1,635,000
  • 4
    BEDS
  • 0.37
    ACRES
  • 3
    BATHS
  • 1
    1/2 BATHS
  • 3,448
    SQFT
  • $474
    $/SQFT
Type:
Single-Family Home
Built:
2021
County:

School Ratings & Info

Listing courtesy of Whingryd Siqueira Salerno of Mega Realty Services.

Description

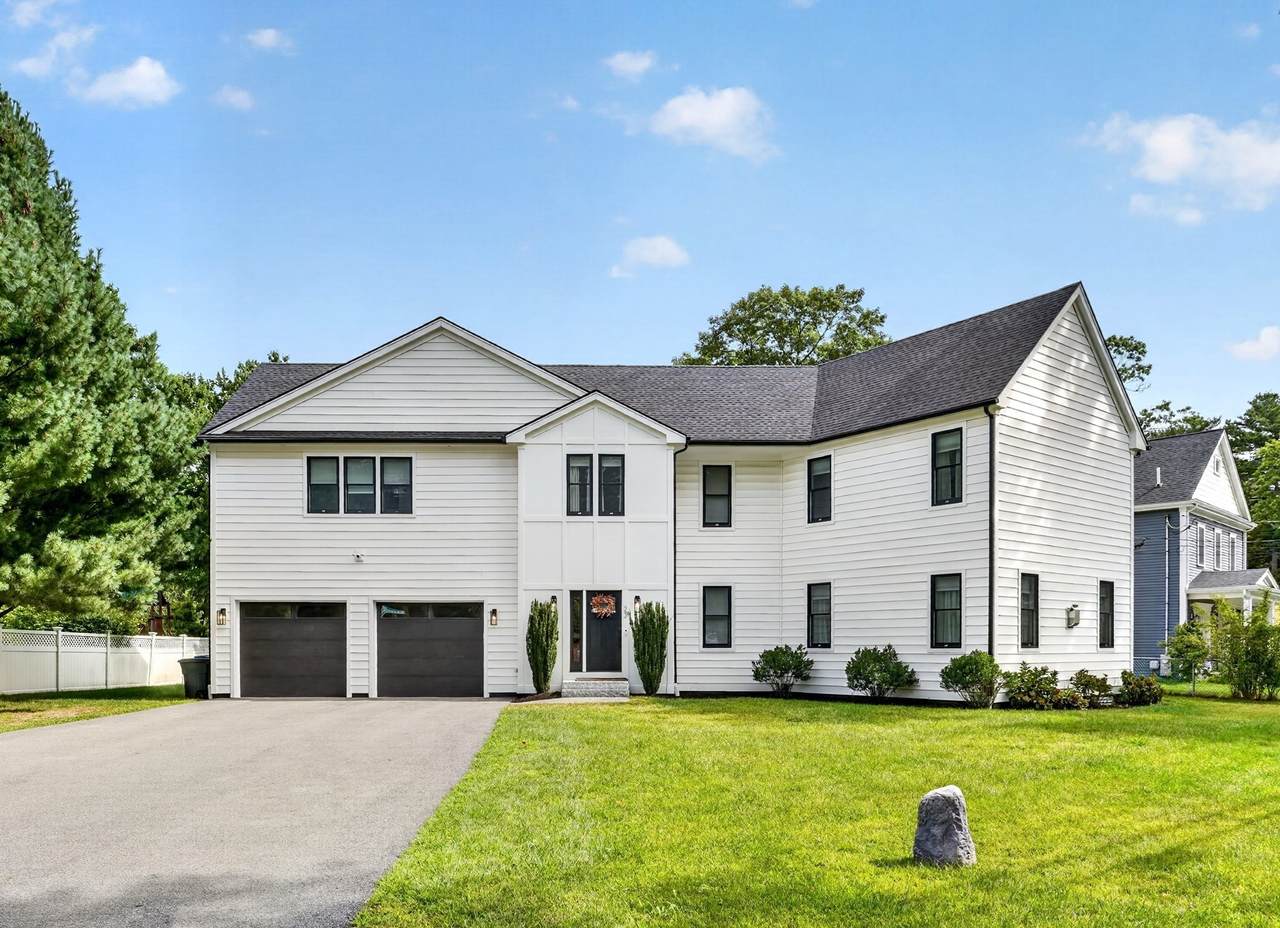
Discover 23 Evergreen Rd, a single-family home built in 2021, offering 3,448 square feet of living space situated on a 0.37 acre lot. The open-concept first floor greets you with a welcoming foyer, a convenient half bath, a spacious family room, a dining room, kitchen and walk-in pantry.The beautiful kitchen features a large island with seating for five, flowing directly onto the outdoor deck for seamless indoor-outdoor entertaining. Upstairs, the primary bedroom serves as a private retreat, featuring two walk-in closets and full bathroom equipped with double sinks, soaking tub and tiled shower. The second floor also includes three additional bedrooms—one of which is a private junior suite. There is also a bonus room that you can make it into an office, beauty room or play room. Parking is abundant with a attached two-car garage and a wide driveway accommodating up to six cars. The ample unfinished basement provides excellent storage or potential for future expansion. Unbeatable location with quick access to Route 9, Route 27, Route 30, and the Mass Pike. Enjoy being just minutes away from the Natick Mall, local public schools, public parks, walking trails, and the commuter T-Station.

Monthly Payment Calculator


The property listing data and information set forth herein were provided to MLS Property Information Network, Inc. from third party sources, including sellers, lessors and public records, and were compiled by MLS Property Information Network, Inc. The property listing data and information are for the personal, non commercial use of consumers having a good faith interest in purchasing or leasing listed properties of the type displayed to them and may not be used for any purpose other than to identify prospective properties which such consumers may have a good faith interest in purchasing or leasing. MLS Property Information Network, Inc. and its subscribers disclaim any and all representations and warranties as to the accuracy of the property listing data and information set forth herein. Data last updated 2026-10-07T23:05:10.197.
www.southcoastrealtors.com/homes/181080832
Print Image

23 Evergreen Rd Natick, MA 01760

  • Price: $1,635,000
  • Status: Active
  • On Site: Days
  • Updated: 56 min ago
  • MLS #: 73575668
4
Beds
3
Baths
1
½ Baths
0.37
Acres
3,448
SQFT
$474
$/SQFT
2021
Built
County:
Middlesex
Property Description
Discover 23 Evergreen Rd, a single-family home built in 2021, offering 3,448 square feet of living space situated on a 0.37 acre lot. The open-concept first floor greets you with a welcoming foyer, a convenient half bath, a spacious family room, a dining room, kitchen and walk-in pantry.The beautiful kitchen features a large island with seating for five, flowing directly onto the outdoor deck for seamless indoor-outdoor entertaining. Upstairs, the primary bedroom serves as a private retreat, featuring two walk-in closets and full bathroom equipped with double sinks, soaking tub and tiled shower. The second floor also includes three additional bedrooms—one of which is a private junior suite. There is also a bonus room that you can make it into an office, beauty room or play room. Parking is abundant with a attached two-car garage and a wide driveway accommodating up to six cars. The ample unfinished basement provides excellent storage or potential for future expansion. Unbeatable location with quick access to Route 9, Route 27, Route 30, and the Mass Pike. Enjoy being just minutes away from the Natick Mall, local public schools, public parks, walking trails, and the commuter T-Station.
Exterior Features

Architectural Style Colonial Attached Garage YN Yes Carport YN No Color White Construction Materials Frame Covered Spaces 2 Exterior Features DeckRain Gutters Garage YN Yes Lot Features Level Open Parking YN Yes Parking Features AttachedPaved Parking Total 8 Patio And Porch Features Deck Property Attached YN No Road Frontage Type Public Road Responsibility Public Maintained Road Road Surface Type Paved Roof Shingle Spa YN No Waterfront YN No

Interior Features

Appliances Tankless Water HeaterRangeDishwasherMicrowaveRefrigeratorWasherDryerWine RefrigeratorPlumbed For Ice Maker Basement FullInterior EntryBulkheadRadon Remediation SystemUnfinished Bedroom2 Features Bathroom - FullWalk-In Closet(s)Flooring - HardwoodRecessed LightingCrown Molding Bedroom2 Level Second Bedroom3 Features Recessed LightingCrown Molding Bedroom3 Level Second Bedroom4 Features Recessed LightingCrown Molding Bedroom4 Level Second Building Area Total 3448 Cooling Central AirDual Cooling YN Yes Cooling Zones 3 Dining Room Features Flooring - HardwoodOpen FloorplanRecessed LightingCrown Molding Dining Room Level MainFirst Family Room Features Flooring - HardwoodOpen FloorplanRecessed LightingCrown Molding Family Room Level First Fireplace Features Family Room Fireplace YN Yes Fireplaces Total 1 Flooring TileHardwoodFlooring - Stone/Ceramic TileFlooring - Hardwood Foundation Details Concrete PerimeterBlock Heat Zones 3 Heating CentralForced AirPropane Heating YN Yes Interior Features Bathroom - HalfCountertops - Stone/Granite/SolidRecessed LightingLighting - PendantPantryCrown MoldingBathroomFoyerBonus Room Kitchen Features Flooring - HardwoodBalcony / DeckPantryCountertops - Stone/Granite/SolidKitchen IslandDeck - ExteriorExterior AccessOpen FloorplanRecessed LightingSliderStainless Steel AppliancesWine ChillerGas StoveLighting - PendantCrown Molding Kitchen Level MainFirst Laundry Features Flooring - Stone/Ceramic TileCountertops - Stone/Granite/SolidCabinets - UpgradedElectric Dryer HookupWasher HookupLighting - OverheadSecond Floor Lead Paint None Master Bedroom Features Bathroom - FullBathroom - Double Vanity/SinkWalk-In Closet(s)Flooring - HardwoodCloset - DoubleDecorative MoldingPocket Door Master Bedroom Level Second Rooms Total 8

Property Features

Association YN No Community Features ShoppingLaundromatPublic School Home Warranty YN No Property Sub Type Single Family Residence Senior Community YN No Sewer Private Sewer Tax Annual Amount 17800 Tax Year 2025 Utilities for Gas Rangefor Gas Ovenfor Electric DryerWasher HookupIcemaker Connection Water Source Public Year Built Details Actual Year Round Yes Zoning RSA

Listing information © 2026 MLS Property Information Network. All information is deemed reliable but should be independently verified.
Listing provided courtesy of Whingryd Siqueira Salerno of Mega Realty Services: 508-665-4004.


The property listing data and information set forth herein were provided to MLS Property Information Network, Inc. from third party sources, including sellers, lessors and public records, and were compiled by MLS Property Information Network, Inc. The property listing data and information are for the personal, non commercial use of consumers having a good faith interest in purchasing or leasing listed properties of the type displayed to them and may not be used for any purpose other than to identify prospective properties which such consumers may have a good faith interest in purchasing or leasing. MLS Property Information Network, Inc. and its subscribers disclaim any and all representations and warranties as to the accuracy of the property listing data and information set forth herein. Data last updated 2026-10-07T23:05:10.197.
 
https://bt-photos.global.ssl.fastly.net/mlspin/1280_boomver_1_73575668_2.jpg https://bt-photos.global.ssl.fastly.net/mlspin/1280_boomver_1_73575668_2.jpg https://bt-photos.global.ssl.fastly.net/mlspin/1280_boomver_1_73575668_2.jpg
Logo
RE/MAX Vantage
77 State Rd
Dartmouth MA, 02747
Listing courtesy of Whingryd Siqueira Salerno of Mega Realty Services.