









Skip To Content

228 Number Nine Road

Heath, MA 01346
  • $369,000
  • STATUS: Active
  • MLS #: 73577827
UPDATED: 50 min ago
$369,000
  • 3
    BEDS
  • 2.21
    ACRES
  • 2
    BATHS
  • 0
    1/2 BATHS
  • 2,030
    SQFT
  • $182
    $/SQFT
Type:
Single-Family Home
Built:
1986
County:

School Information

Elementary School:
Middle School:
High School:
Listing courtesy of Wanda Mooney of Coldwell Banker Community REALTORS®.

Description

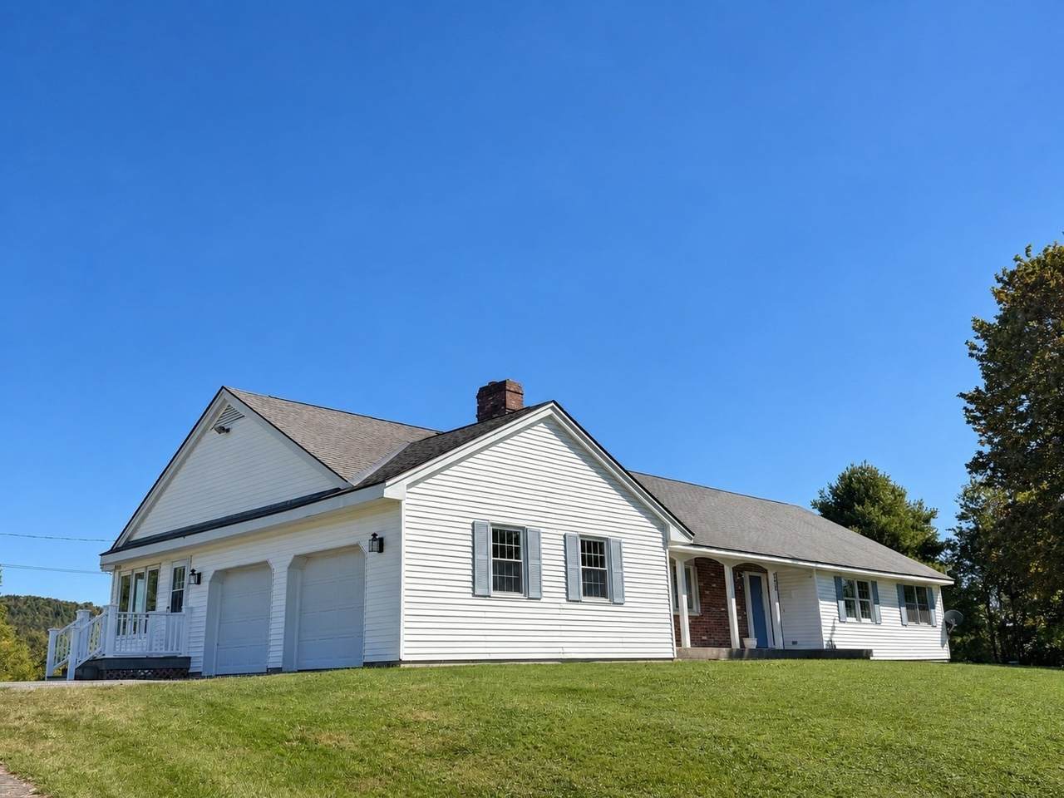
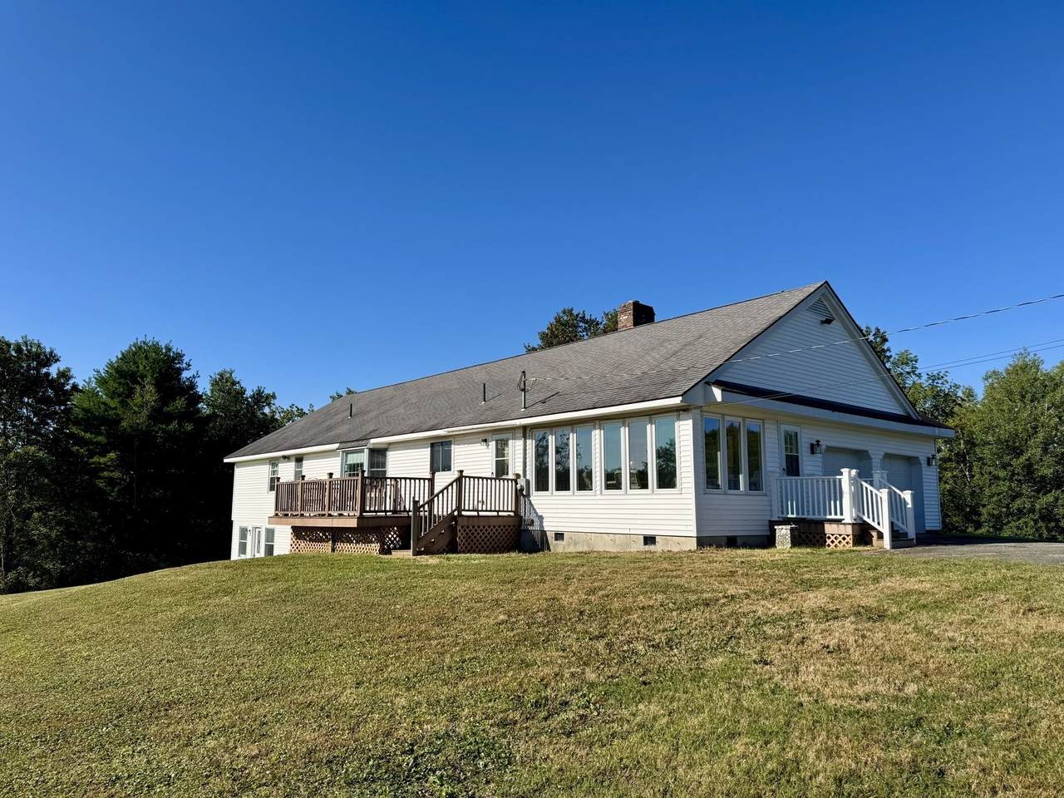
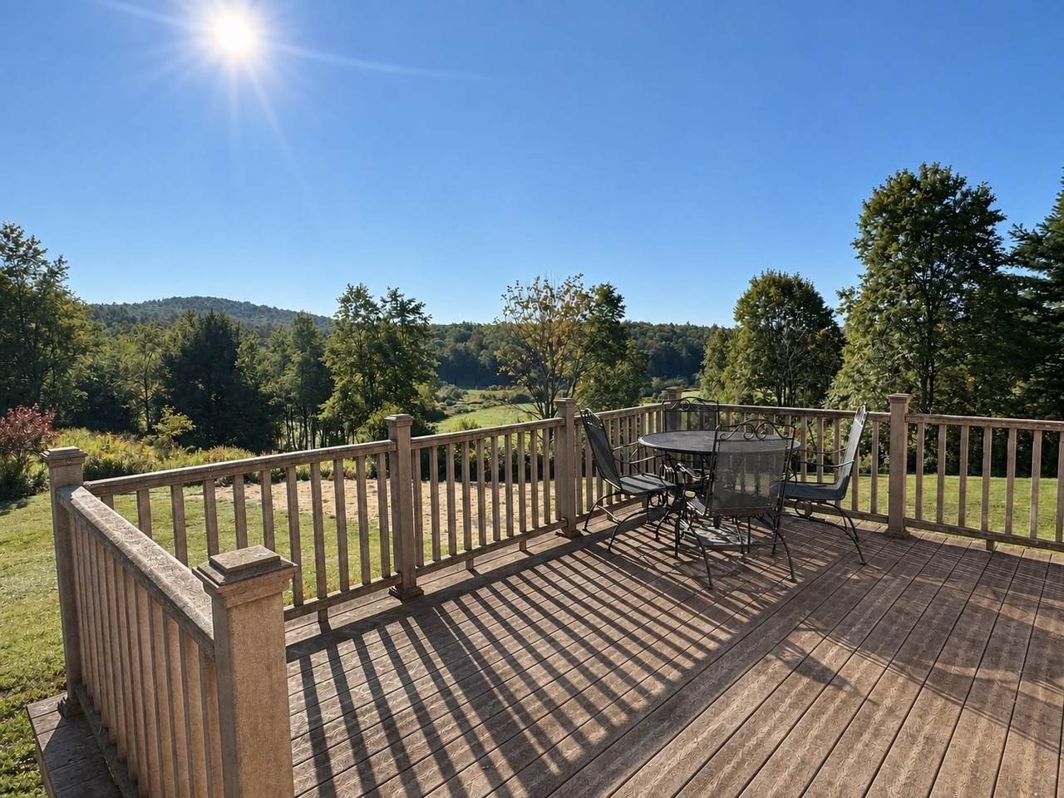
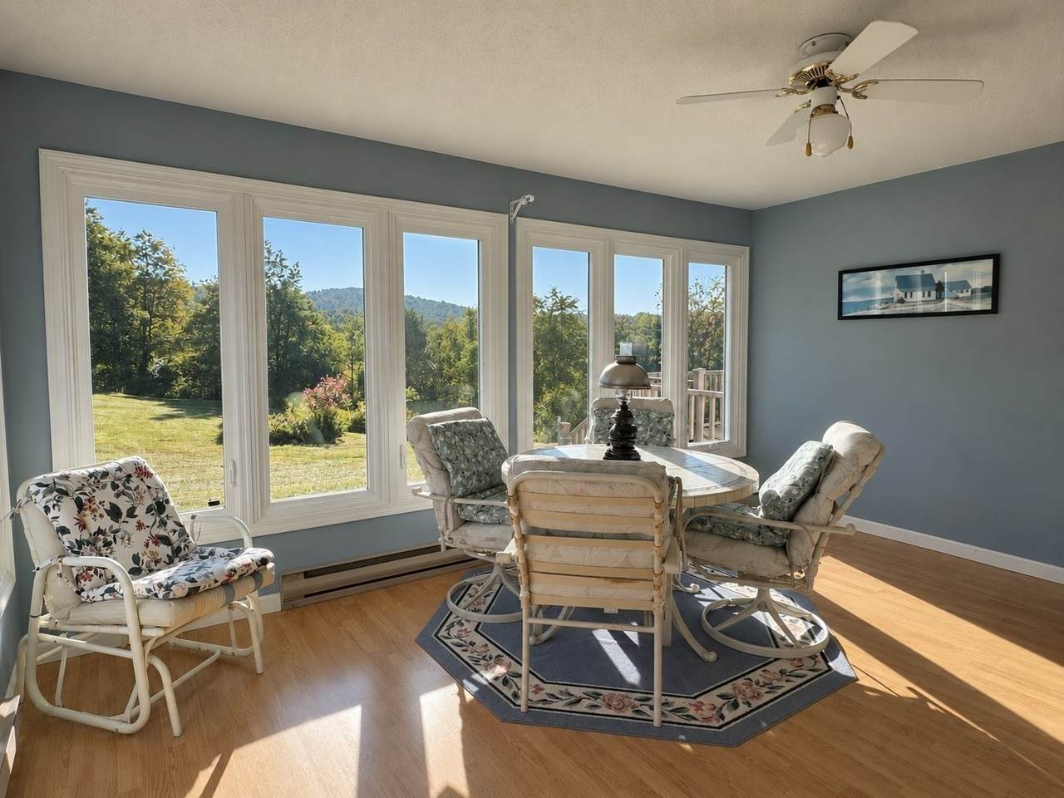
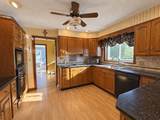
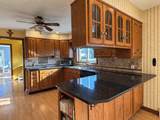
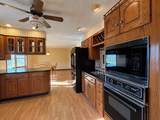
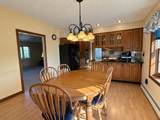
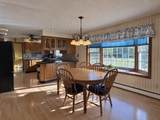
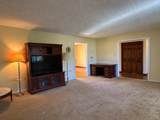
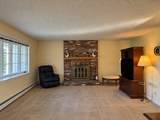
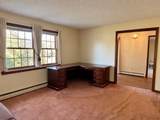
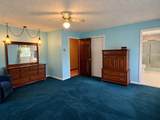
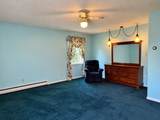
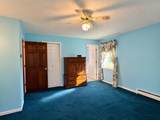
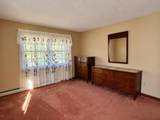
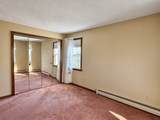
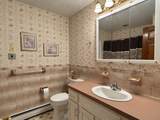
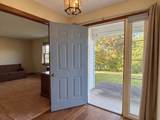
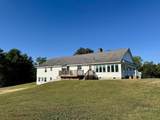
Attractive and spacious ranch-style home set on 2.2 acres in a beautiful hilltop setting with plenty of open space for gardens. Step inside to a wonderful year-round sunroom overlooking the backyard and hills beyond—the perfect spot to enjoy your morning coffee and watch the sunrise. The spacious kitchen is sure to impress, offering an abundance of cabinet and countertop space along with all the appliances you need. Just off the kitchen is a generous dining area and inviting living room with fireplace. The home also features a family room that could be converted to a third bedroom, a primary bedroom with en suite bath, a second bedroom, full bath, and laundry area. The large walk-out basement offers excellent potential for additional living space, whether you envision a recreation room, home office, workshop, or play area. An attached two-car garage, mostly newer windows and deck add to the appeal, with plenty of space to enjoy the outdoors. Conveniently located near the Vermont border and an abundance of year-round recreation, just 15 minutes to Berkshire East Resort and 20 minutes to Shelburne Falls. Ready for immediate occupancy—come take a look!

Monthly Payment Calculator


The property listing data and information set forth herein were provided to MLS Property Information Network, Inc. from third party sources, including sellers, lessors and public records, and were compiled by MLS Property Information Network, Inc. The property listing data and information are for the personal, non commercial use of consumers having a good faith interest in purchasing or leasing listed properties of the type displayed to them and may not be used for any purpose other than to identify prospective properties which such consumers may have a good faith interest in purchasing or leasing. MLS Property Information Network, Inc. and its subscribers disclaim any and all representations and warranties as to the accuracy of the property listing data and information set forth herein. Data last updated 2026-10-12T20:03:52.59.
www.southcoastrealtors.com/homes/181240189
Print Image

228 Number Nine Road Heath, MA 01346

  • Price: $369,000
  • Status: Active
  • On Site: Days
  • Updated: 50 min ago
  • MLS #: 73577827
3
Beds
2
Baths
0
½ Baths
2.21
Acres
2,030
SQFT
$182
$/SQFT
1986
Built
County:
Franklin
Elementary School:
Colrain Central
Middle School:
Mtrhs
High School:
Mtrhs
Property Description
Attractive and spacious ranch-style home set on 2.2 acres in a beautiful hilltop setting with plenty of open space for gardens. Step inside to a wonderful year-round sunroom overlooking the backyard and hills beyond—the perfect spot to enjoy your morning coffee and watch the sunrise. The spacious kitchen is sure to impress, offering an abundance of cabinet and countertop space along with all the appliances you need. Just off the kitchen is a generous dining area and inviting living room with fireplace. The home also features a family room that could be converted to a third bedroom, a primary bedroom with en suite bath, a second bedroom, full bath, and laundry area. The large walk-out basement offers excellent potential for additional living space, whether you envision a recreation room, home office, workshop, or play area. An attached two-car garage, mostly newer windows and deck add to the appeal, with plenty of space to enjoy the outdoors. Conveniently located near the Vermont border and an abundance of year-round recreation, just 15 minutes to Berkshire East Resort and 20 minutes to Shelburne Falls. Ready for immediate occupancy—come take a look!
Exterior Features

Architectural Style Ranch Attached Garage YN Yes Carport YN No Color White Construction Materials Frame Covered Spaces 2 Exterior Features Deck Frontage Length 200.00 Garage YN Yes Lot Features ClearedGentle Sloping Parking Features Attached Parking Total 6 Patio And Porch Features Deck Property Attached YN No Road Frontage Type Public Road Responsibility Public Maintained Road Roof Shingle Spa YN No Waterfront YN No

Interior Features

Appliances OvenDishwasherMicrowaveRangeRefrigeratorWasherDryer Basement FullWalk-Out AccessInterior Entry Bedroom2 Features ClosetFlooring - Wall to Wall Carpet Bedroom2 Level First Building Area Total 2030 Cooling NoneWhole House Fan Cooling YN No Dining Room Features Flooring - Laminate Dining Room Level First Family Room Features Flooring - Wall to Wall Carpet Family Room Level First Fireplace Features Living Room Fireplace YN Yes Fireplaces Total 1 Flooring WoodCarpetLaminate Foundation Details Concrete Perimeter Heating BaseboardOil Heating YN Yes Interior Features Sun RoomHigh Speed Internet Kitchen Features Flooring - Laminate Kitchen Level First Laundry Features Electric Dryer HookupWasher HookupFirst Floor Lead Paint None Living Room Features Flooring - Wall to Wall Carpet Living Room Level First Master Bathroom Features Yes Master Bedroom Features Bathroom - FullClosetFlooring - Wall to Wall Carpet Master Bedroom Level First Rooms Total 7

Property Features

Association YN No Community Features House of Worship Electric Circuit Breakers Home Warranty YN No Property Sub Type Single Family Residence Senior Community YN No Sewer Private Sewer Tax Annual Amount 5288 Tax Year 2026 Water Source Private Year Built Details Actual Year Round Yes Zoning res

Listing information © 2026 MLS Property Information Network. All information is deemed reliable but should be independently verified.
Listing provided courtesy of Wanda Mooney of Coldwell Banker Community REALTORS®: 413-625-6366.


The property listing data and information set forth herein were provided to MLS Property Information Network, Inc. from third party sources, including sellers, lessors and public records, and were compiled by MLS Property Information Network, Inc. The property listing data and information are for the personal, non commercial use of consumers having a good faith interest in purchasing or leasing listed properties of the type displayed to them and may not be used for any purpose other than to identify prospective properties which such consumers may have a good faith interest in purchasing or leasing. MLS Property Information Network, Inc. and its subscribers disclaim any and all representations and warranties as to the accuracy of the property listing data and information set forth herein. Data last updated 2026-10-12T20:03:52.59.
 
https://bt-photos.global.ssl.fastly.net/mlspin/1280_boomver_1_73577827_2.jpg https://bt-photos.global.ssl.fastly.net/mlspin/1280_boomver_1_73577827_2.jpg https://bt-photos.global.ssl.fastly.net/mlspin/1280_boomver_1_73577827_2.jpg
Logo
RE/MAX Vantage
77 State Rd
Dartmouth MA, 02747
Listing courtesy of Wanda Mooney of Coldwell Banker Community REALTORS®.