
















Skip To Content

227 Eight Lots Rd

Sutton, MA 01590
  • $784,900
  • STATUS: Price Changed
  • MLS #: 73538189
Price Reduced
UPDATED: 47 min ago
$784,900
  • 3
    BEDS
  • 1.96
    ACRES
  • 3
    BATHS
  • 1
    1/2 BATHS
  • 3,315
    SQFT
  • $237
    $/SQFT
Type:
Single-Family Home
Built:
1996
County:

School Ratings & Info

Listing courtesy of The Riel Estate Team of Keller Williams Pinnacle Central.

Description

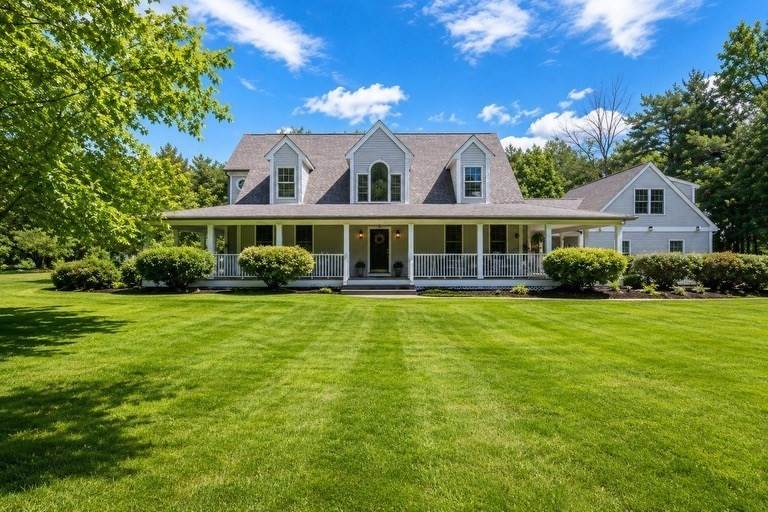
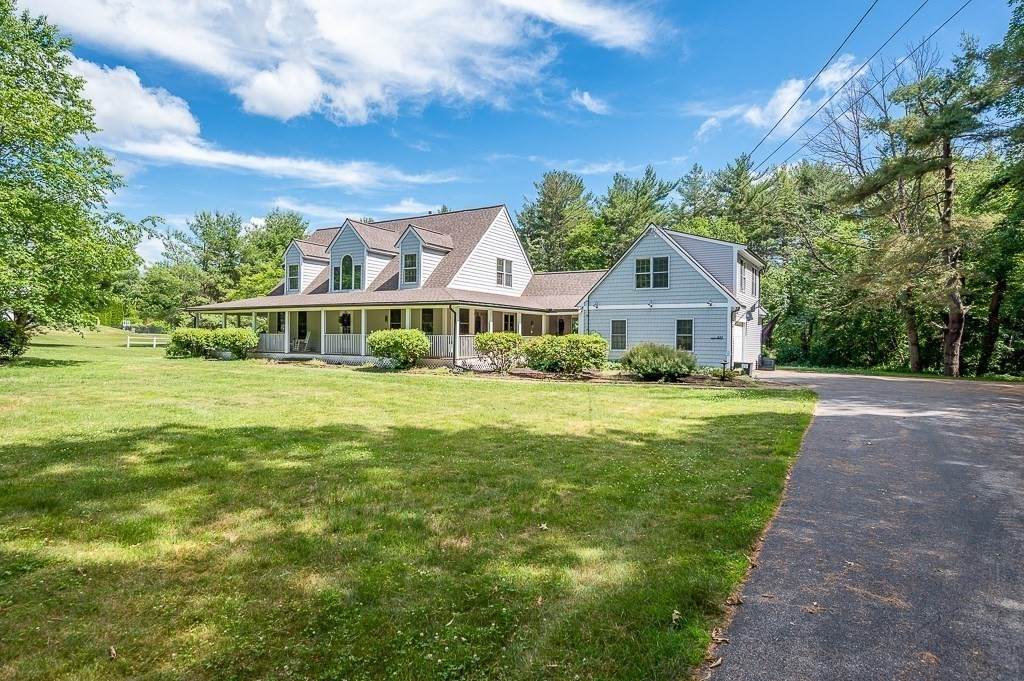
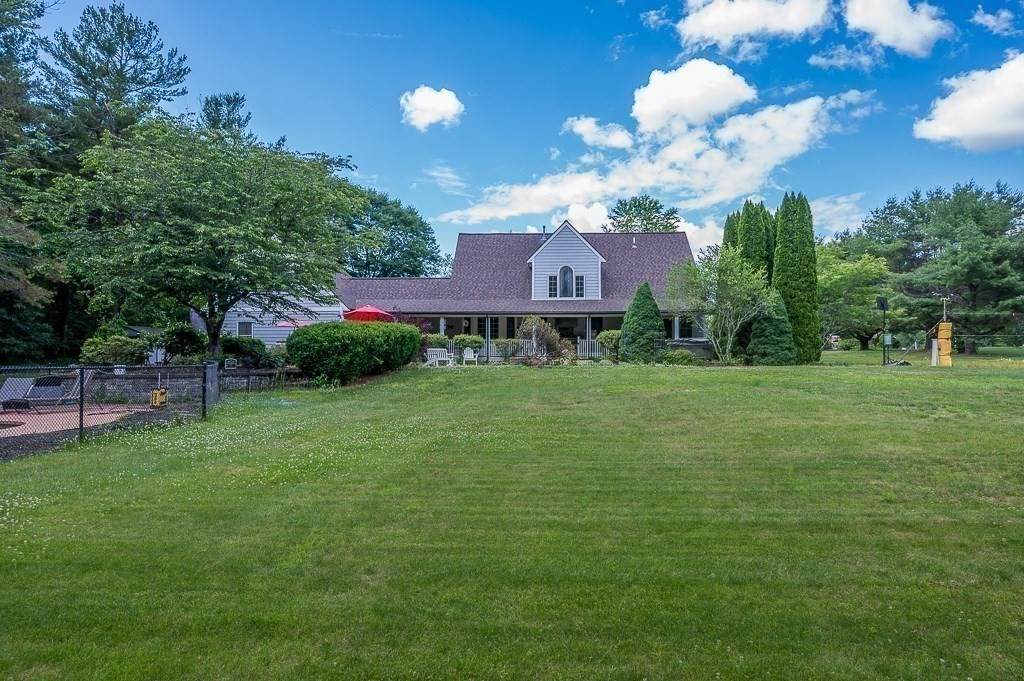
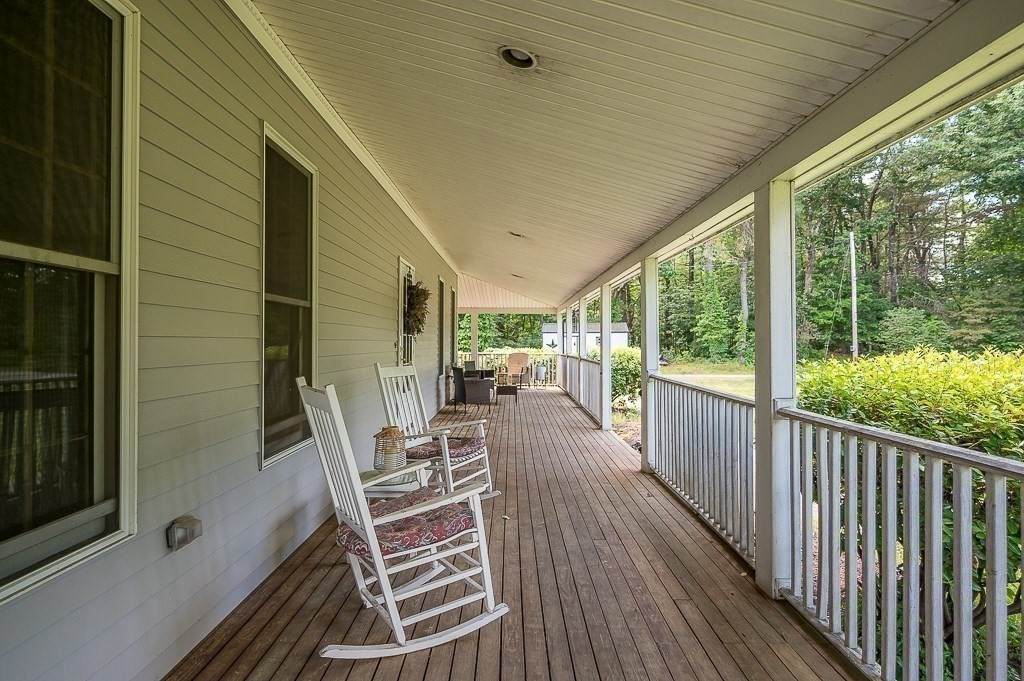
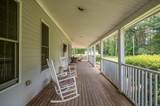
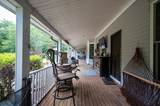
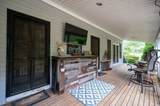
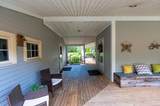
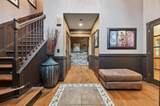
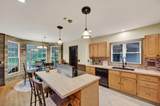
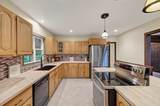
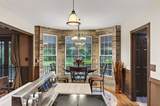
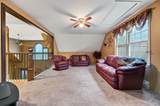
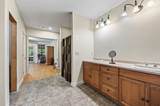
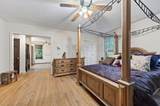
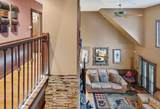
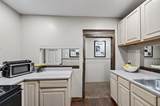
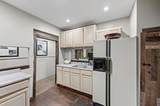
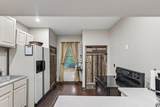
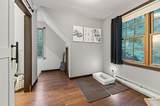
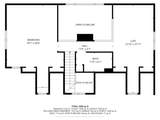
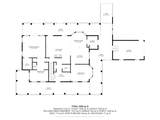
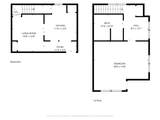
Welcome to 227 Eight Lots Road. The beautifully designed main residence features a spacious, open-concept layout. The kitchen with new counter tops and backsplash has a large center island and peninsula, creating the perfect gathering space for family and friends. The kitchen flows seamlessly into the inviting living room and formal dining area, offering a connected living experience. The first-floor primary suite is complete with a generous walk-in closet and spacious en-suite bath. Upstairs, you’ll find an additional oversized bedroom, full bathroom, and versatile loft space perfect for a home office, reading nook, or guest area. The interior of the home has been freshly painted. The semi-attached garage includes a separate living quarters featuring its own kitchen and living area, bedroom, and full bath—ideal for extended family, guests, an au pair, or potential rental opportunities. Enjoy relaxing on the expansive farmer’s porch, patio and outdoor dining area, pool and volleyball court. Located near 395 and 146. Improvements include new roof and siding.

Monthly Payment Calculator


The property listing data and information set forth herein were provided to MLS Property Information Network, Inc. from third party sources, including sellers, lessors and public records, and were compiled by MLS Property Information Network, Inc. The property listing data and information are for the personal, non commercial use of consumers having a good faith interest in purchasing or leasing listed properties of the type displayed to them and may not be used for any purpose other than to identify prospective properties which such consumers may have a good faith interest in purchasing or leasing. MLS Property Information Network, Inc. and its subscribers disclaim any and all representations and warranties as to the accuracy of the property listing data and information set forth herein. Data last updated 2026-10-07T15:04:39.773.
www.southcoastrealtors.com/homes/177904023
Print Image

227 Eight Lots Rd Sutton, MA 01590

  • Price: $784,900
  • Status: Price Changed
  • On Site: Days
  • Updated: 47 min ago
  • MLS #: 73538189
3
Beds
3
Baths
1
½ Baths
1.96
Acres
3,315
SQFT
$237
$/SQFT
1996
Built
County:
Worcester
Property Description
Welcome to 227 Eight Lots Road. The beautifully designed main residence features a spacious, open-concept layout. The kitchen with new counter tops and backsplash has a large center island and peninsula, creating the perfect gathering space for family and friends. The kitchen flows seamlessly into the inviting living room and formal dining area, offering a connected living experience. The first-floor primary suite is complete with a generous walk-in closet and spacious en-suite bath. Upstairs, you’ll find an additional oversized bedroom, full bathroom, and versatile loft space perfect for a home office, reading nook, or guest area. The interior of the home has been freshly painted. The semi-attached garage includes a separate living quarters featuring its own kitchen and living area, bedroom, and full bath—ideal for extended family, guests, an au pair, or potential rental opportunities. Enjoy relaxing on the expansive farmer’s porch, patio and outdoor dining area, pool and volleyball court. Located near 395 and 146. Improvements include new roof and siding.
Exterior Features

Architectural Style Cape Attached Garage YN Yes Carport YN No Construction Materials Frame Covered Spaces 1 Exterior Features PorchPatioPool - Inground Garage YN Yes Open Parking YN Yes Parking Features AttachedPaved Drive Parking Total 11 Patio And Porch Features PorchPatio Pool Features In Ground Pool Private YN Yes Property Attached YN No Roof Shingle Spa YN No Waterfront YN No

Interior Features

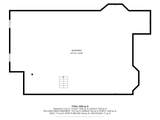
Appliances Water Heater Basement Full Bedroom2 Dimensions Length 19.5 Bedroom2 Dimensions Width 28.083333333 Bedroom2 Features Flooring - Wall to Wall Carpet Bedroom2 Level Second Bedroom3 Dimensions Length 19.75 Bedroom3 Dimensions Width 17.666666666 Bedroom3 Level Second Building Area Total 3315 Cooling None Cooling YN No Dining Room Dimensions Length 15.75 Dining Room Dimensions Width 12.333333333 Dining Room Features Flooring - Hardwood Dining Room Level First Family Room Dimensions Length 11.75 Family Room Dimensions Width 13.583333333 Family Room Level First Fireplace YN Yes Fireplaces Total 1 Flooring TileLaminateHardwoodFlooring - Wall to Wall Carpet Foundation Details Concrete Perimeter Heating BaseboardOilPellet Stove Heating YN Yes Interior Features LoftFoyerKitchenBathroom Kitchen Dimensions Length 13.25 Kitchen Dimensions Width 22.083333333 Kitchen Features Flooring - Stone/Ceramic TileFlooring - Laminate Kitchen Level First Laundry Dimensions 7'7"X7'10" Laundry Features First Floor Lead Paint Unknown Living Room Dimensions Length 17.416666666 Living Room Dimensions Width 15.666666666 Living Room Features Ceiling Fan(s)Vaulted Ceiling(s)Flooring - Hardwood Living Room Level First Master Bedroom Dimensions Length 18.833333333 Master Bedroom Dimensions Width 18.833333333 Master Bedroom Features Ceiling Fan(s)Flooring - Hardwood Master Bedroom Level First Rooms Total 7

Property Features

Association YN No Disclosures All measurements are approximatebuyer agent to verify. All info. deemed reliable but not guaranteed; buyer's agent to do their due diligence. Part of property is in Oxford and part is in Sutton. Road frontage is in Sutton. Electric GeneratorCircuit Breakers200+ Amp Service Home Warranty YN No Property Sub Type Single Family Residence Security Features Security System Senior Community YN No Sewer Private Sewer Tax Annual Amount 9127 Tax Year 2026 Water Source Private Year Built Details Actual Zoning R1

Listing information © 2026 MLS Property Information Network. All information is deemed reliable but should be independently verified.
Listing provided courtesy of The Riel Estate Team of Keller Williams Pinnacle Central: 508-754-3020.


The property listing data and information set forth herein were provided to MLS Property Information Network, Inc. from third party sources, including sellers, lessors and public records, and were compiled by MLS Property Information Network, Inc. The property listing data and information are for the personal, non commercial use of consumers having a good faith interest in purchasing or leasing listed properties of the type displayed to them and may not be used for any purpose other than to identify prospective properties which such consumers may have a good faith interest in purchasing or leasing. MLS Property Information Network, Inc. and its subscribers disclaim any and all representations and warranties as to the accuracy of the property listing data and information set forth herein. Data last updated 2026-10-07T15:04:39.773.
 
https://bt-photos.global.ssl.fastly.net/mlspin/orig_boomver_1_73538189_2.jpg https://bt-photos.global.ssl.fastly.net/mlspin/orig_boomver_1_73538189_2.jpg https://bt-photos.global.ssl.fastly.net/mlspin/orig_boomver_1_73538189_2.jpg
Logo
RE/MAX Vantage
77 State Rd
Dartmouth MA, 02747
Listing courtesy of The Riel Estate Team of Keller Williams Pinnacle Central.