
Skip To Content

226 Olympic Road

Somerset, MA 02726
  • $989,900
  • STATUS: Active
  • MLS #: 73552085
UPDATED: 19 min ago
$989,900
  • 3
    BEDS
  • 0.46
    ACRES
  • 3
    BATHS
  • 0
    1/2 BATHS
  • 2,912
    SQFT
  • $340
    $/SQFT
Type:
Single-Family Home
Built:
1997
County:

School Information

Elementary School:
Middle School:
High School:
Listing courtesy of Christopher Carreiro of Lands End Realty, Inc..

Description

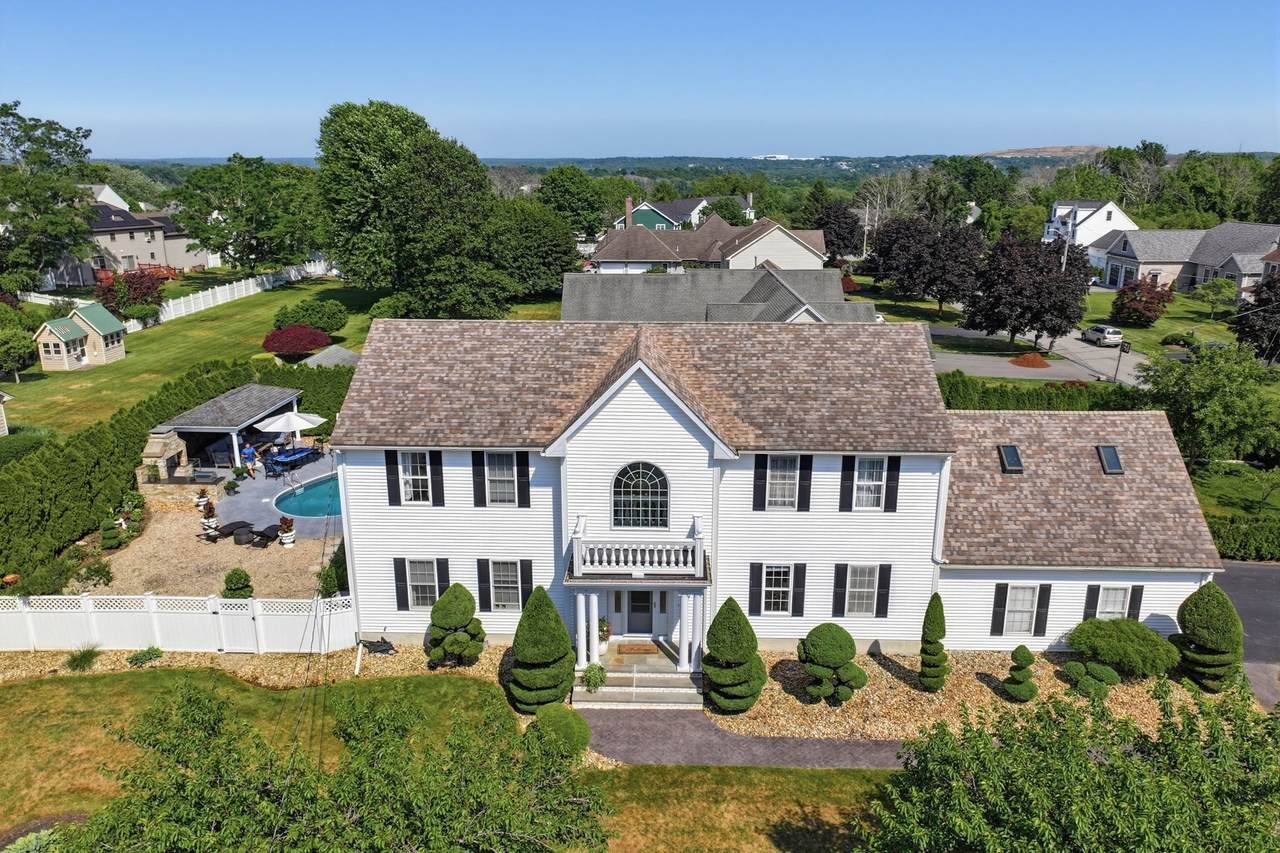
Welcome home to this expansive colonial offering 3 bedrooms, 3 bathrooms, and elegant living inside and out! The eat-in kitchen boasts stainless steel appliances, quartz counters, a double oven, and patio access. Step into the grand entryway with chandelier, then relax in the living room by the gas fireplace with sliding glass door access. Upstairs, hardwood floors flow throughout, leading to a stunning master suite with two walk-in closets and a spa-like bath featuring a tiled steam shower with bench and marble floors. A bonus room above the garage and full basement with 200-amp service, on-demand hot water, and water filtration add function and flexibility. Outside, enjoy your own private oasis: a heated kidney-shaped pool, pergola patio, built-in outdoor kitchen, custom pavilion, and professionally landscaped, fenced yard with vinyl fencing and arborvitae. Two-car garage and vinyl siding complete this move-in ready colonial!

Monthly Payment Calculator


The property listing data and information set forth herein were provided to MLS Property Information Network, Inc. from third party sources, including sellers, lessors and public records, and were compiled by MLS Property Information Network, Inc. The property listing data and information are for the personal, non commercial use of consumers having a good faith interest in purchasing or leasing listed properties of the type displayed to them and may not be used for any purpose other than to identify prospective properties which such consumers may have a good faith interest in purchasing or leasing. MLS Property Information Network, Inc. and its subscribers disclaim any and all representations and warranties as to the accuracy of the property listing data and information set forth herein. Data last updated 2026-10-07T18:04:57.363.
www.southcoastrealtors.com/homes/179011792
Print Image

226 Olympic Road Somerset, MA 02726

  • Price: $989,900
  • Status: Active
  • On Site: Days
  • Updated: 19 min ago
  • MLS #: 73552085
3
Beds
3
Baths
0
½ Baths
0.46
Acres
2,912
SQFT
$340
$/SQFT
1997
Built
County:
Bristol
Elementary School:
North Elementary
Middle School:
Somerset Middle
High School:
Somerset/Berkley
Property Description
Welcome home to this expansive colonial offering 3 bedrooms, 3 bathrooms, and elegant living inside and out! The eat-in kitchen boasts stainless steel appliances, quartz counters, a double oven, and patio access. Step into the grand entryway with chandelier, then relax in the living room by the gas fireplace with sliding glass door access. Upstairs, hardwood floors flow throughout, leading to a stunning master suite with two walk-in closets and a spa-like bath featuring a tiled steam shower with bench and marble floors. A bonus room above the garage and full basement with 200-amp service, on-demand hot water, and water filtration add function and flexibility. Outside, enjoy your own private oasis: a heated kidney-shaped pool, pergola patio, built-in outdoor kitchen, custom pavilion, and professionally landscaped, fenced yard with vinyl fencing and arborvitae. Two-car garage and vinyl siding complete this move-in ready colonial!
Exterior Features

Architectural Style Colonial Attached Garage YN Yes Carport YN No Color White Construction Materials Frame Covered Spaces 2 Exterior Features PatioCovered Patio/DeckPool - Inground HeatedRain GuttersProfessional LandscapingSprinkler SystemFenced Yard Fencing Fenced Garage YN Yes Lot Features Corner LotLevel Parking Features AttachedOff Street Parking Total 8 Patio And Porch Features PatioCovered Pool Features Pool - Inground Heated Pool Private YN Yes Property Attached YN No Road Frontage Type Public Roof Shingle Spa YN No Waterfront Features River1 to 2 Mile To Beach Waterfront YN No

Interior Features

Appliances Gas Water HeaterRangeOvenDishwasher Basement Full Bedroom2 Dimensions Length 14 Bedroom2 Dimensions Width 13 Bedroom2 Features Ceiling Fan(s)Walk-In Closet(s)Flooring - HardwoodLighting - Overhead Bedroom2 Level Second Bedroom3 Dimensions Length 16 Bedroom3 Dimensions Width 13 Bedroom3 Features Ceiling Fan(s)Walk-In Closet(s)Flooring - HardwoodLighting - Overhead Bedroom3 Level Second Building Area Total 2912 Cooling Window Unit(s) Cooling YN Yes Cooling Zones 0 Dining Room Dimensions Length 21 Dining Room Dimensions Width 13 Dining Room Features Flooring - HardwoodRecessed LightingCrown Molding Dining Room Level MainFirst Family Room Dimensions Length 18 Family Room Dimensions Width 13 Family Room Features Flooring - HardwoodRecessed LightingCrown MoldingTray Ceiling(s) Family Room Level MainFirst Fireplace Features Living Room Fireplace YN Yes Fireplaces Total 1 Flooring TileVinylHardwoodFlooring - Stone/Ceramic Tile Foundation Details Concrete Perimeter Heat Zones 2 Heating Baseboard Heating YN Yes Interior Features Cathedral Ceiling(s)Recessed LightingLighting - OverheadLoftFoyerInternet Available - Broadband Kitchen Dimensions Length 12 Kitchen Dimensions Width 13 Kitchen Features Cathedral Ceiling(s)Flooring - VinylDining AreaPantryCountertops - Stone/Granite/SolidCabinets - UpgradedExterior AccessRecessed LightingRemodeledSliderStainless Steel AppliancesPeninsulaLighting - Overhead Kitchen Level MainFirst Laundry Dimensions 9X9 Laundry Features Closet - LinenFlooring - Stone/Ceramic TileElectric Dryer HookupSecond FloorWasher Hookup Lead Paint Unknown Living Room Dimensions Length 21 Living Room Dimensions Width 13 Living Room Features Flooring - HardwoodCable HookupExterior AccessRecessed LightingSliderCrown MoldingTray Ceiling(s) Living Room Level MainFirst Master Bathroom Features Yes Master Bedroom Dimensions Length 17 Master Bedroom Dimensions Width 17 Master Bedroom Features Bathroom - FullCeiling Fan(s)Walk-In Closet(s)Flooring - HardwoodCable HookupDouble VanityLighting - Overhead Master Bedroom Level Second Rooms Total 14 Window Features Skylight(s)

Property Features

Association YN No Community Features Public TransportationShoppingTennis Court(s)ParkWalk/Jog TrailsStable(s)GolfMedical FacilityLaundromatBike PathConservation AreaHighway AccessHouse of WorshipMarinaPrivate SchoolPublic SchoolT-StationUniversity Disclosures Buyers are urged to conduct their own due diligence and not rely on the information contained herein. Please see offer instructions attached to MLS listing. Electric 200+ Amp Service Home Warranty YN No Listing Terms Contract Property Sub Type Single Family Residence Senior Community YN No Sewer Public Sewer Tax Annual Amount 9825.51 Tax Year 2026 Utilities for Electric Rangefor Electric DryerWasher Hookup Water Source Public Year Built Details Approximate Zoning RES

Listing information © 2026 MLS Property Information Network. All information is deemed reliable but should be independently verified.
Listing provided courtesy of Christopher Carreiro of Lands End Realty, Inc.: 508-812-0210.


The property listing data and information set forth herein were provided to MLS Property Information Network, Inc. from third party sources, including sellers, lessors and public records, and were compiled by MLS Property Information Network, Inc. The property listing data and information are for the personal, non commercial use of consumers having a good faith interest in purchasing or leasing listed properties of the type displayed to them and may not be used for any purpose other than to identify prospective properties which such consumers may have a good faith interest in purchasing or leasing. MLS Property Information Network, Inc. and its subscribers disclaim any and all representations and warranties as to the accuracy of the property listing data and information set forth herein. Data last updated 2026-10-07T18:04:57.363.
 
https://bt-photos.global.ssl.fastly.net/mlspin/1280_boomver_1_73552085_2.jpg https://bt-photos.global.ssl.fastly.net/mlspin/1280_boomver_1_73552085_2.jpg https://bt-photos.global.ssl.fastly.net/mlspin/1280_boomver_1_73552085_2.jpg
Logo
RE/MAX Vantage
77 State Rd
Dartmouth MA, 02747
Listing courtesy of Christopher Carreiro of Lands End Realty, Inc..