Skip To Content

225 Mount Pleasant St

Fall River, MA 02720
  • $389,000
  • STATUS: Contingent
  • MLS #: 73564383
Under Contract
UPDATED: 37 min ago
$389,000
  • 2
    BEDS
  • 0.13
    ACRES
  • 1
    BATHS
  • 0
    1/2 BATHS
  • 1,102
    SQFT
  • $353
    $/SQFT
Type:
Single-Family Home
Built:
1930
County:

School Information

Elementary School:
Middle School:
High School:
Listing courtesy of Holly Bronhard of eXp Realty LLC.

Description

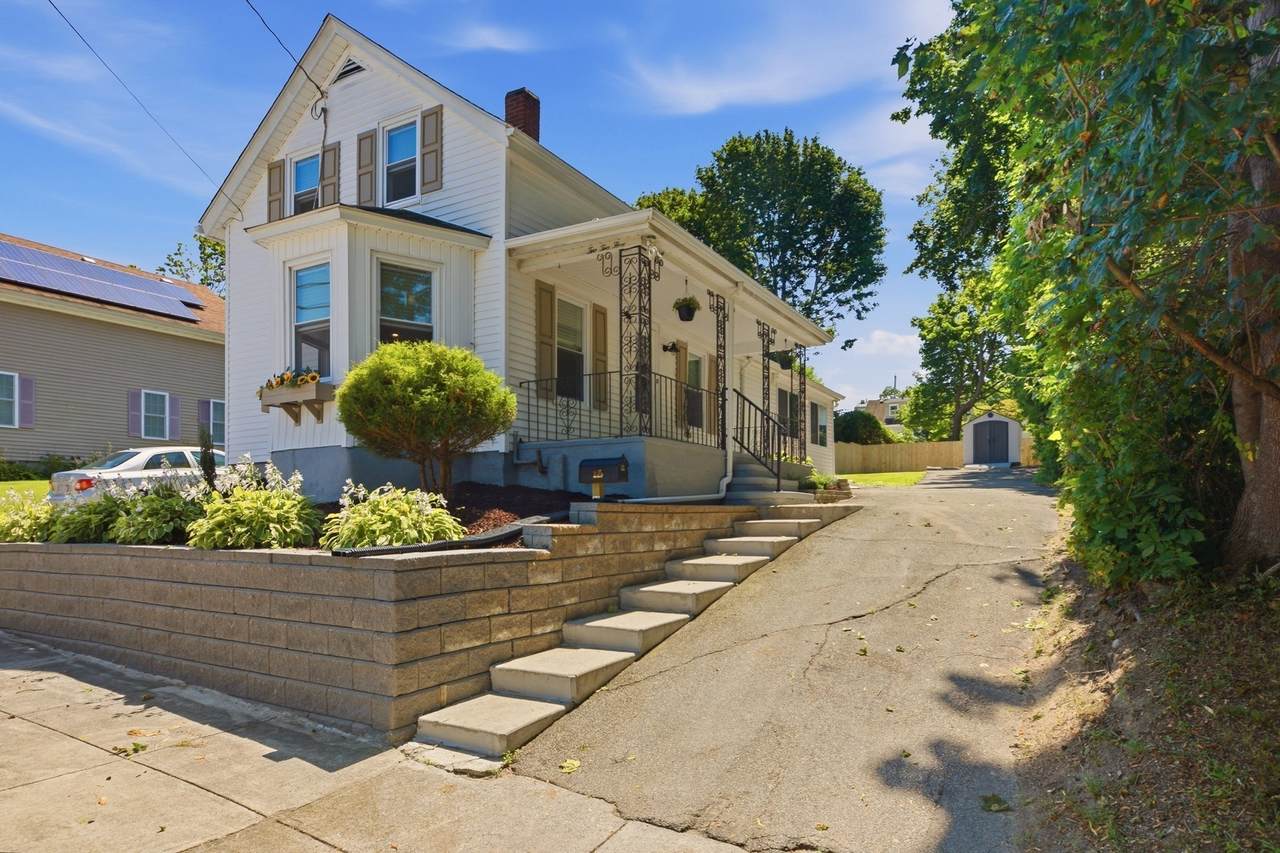
Charming two -bedroom cottage nestled in a wonderful neighborhood in the Fall River Highlands! This inviting home features beautiful hardwood floors and a bright open kitchen that flows seamlessly into the living room, creating a warm and welcoming space for everyday living and entertaining. Just off of the kitchen, a three-season room offers wonderful additional living space for relaxing, entertaining or enjoying the changing seasons. Two comfortable bedrooms with plenty of closet space are located upstairs. Outside, enjoy a beautiful porch, perfect for morning coffee or unwinding at the end of the day along with a fenced -in backyard offering privacy and space to enjoy the outdoors. Plenty of off-street parking and a storage shed. Close proximity to highway access and the train, perfect for commuters. Only minutes away from area shopping, dining and the beautiful waterfront to enjoy all year long.

Monthly Payment Calculator


The property listing data and information set forth herein were provided to MLS Property Information Network, Inc. from third party sources, including sellers, lessors and public records, and were compiled by MLS Property Information Network, Inc. The property listing data and information are for the personal, non commercial use of consumers having a good faith interest in purchasing or leasing listed properties of the type displayed to them and may not be used for any purpose other than to identify prospective properties which such consumers may have a good faith interest in purchasing or leasing. MLS Property Information Network, Inc. and its subscribers disclaim any and all representations and warranties as to the accuracy of the property listing data and information set forth herein. Data last updated 2026-10-08T00:04:16.113.
www.southcoastrealtors.com/homes/180211553
Print Image

225 Mount Pleasant St Fall River, MA 02720

  • Price: $389,000
  • Status: Contingent
  • On Site: Days
  • Updated: 37 min ago
  • MLS #: 73564383
2
Beds
1
Baths
0
½ Baths
0.13
Acres
1,102
SQFT
$353
$/SQFT
1930
Built
County:
Bristol
Elementary School:
Fonseca
Middle School:
Morton
High School:
Bmc Durfee High School
Property Description
Charming two -bedroom cottage nestled in a wonderful neighborhood in the Fall River Highlands! This inviting home features beautiful hardwood floors and a bright open kitchen that flows seamlessly into the living room, creating a warm and welcoming space for everyday living and entertaining. Just off of the kitchen, a three-season room offers wonderful additional living space for relaxing, entertaining or enjoying the changing seasons. Two comfortable bedrooms with plenty of closet space are located upstairs. Outside, enjoy a beautiful porch, perfect for morning coffee or unwinding at the end of the day along with a fenced -in backyard offering privacy and space to enjoy the outdoors. Plenty of off-street parking and a storage shed. Close proximity to highway access and the train, perfect for commuters. Only minutes away from area shopping, dining and the beautiful waterfront to enjoy all year long.
Exterior Features

Architectural Style Cottage Color White Construction Materials Frame Covered Spaces 0 Exterior Features PorchRain GuttersStorageFenced Yard Fencing Fenced Garage YN No Lot Features Gentle Sloping Parking Features Off Street Parking Total 3 Patio And Porch Features Porch Property Attached YN No Road Responsibility Public Maintained Road Roof Shingle Spa YN No Water View Features River Waterfront YN No

Interior Features

Appliances Gas Water HeaterTankless Water HeaterRangeDishwasherMicrowaveRefrigeratorWasher/Dryer Basement PartialInterior EntryUnfinished Bedroom2 Dimensions Length 9 Bedroom2 Dimensions Width 14 Bedroom2 Features ClosetFlooring - Wood Bedroom2 Level Second Building Area Total 1102 Cooling None Cooling YN No Cooling Zones 0 Family Room Dimensions Length 15.5 Family Room Dimensions Width 17.5 Fireplace YN No Fireplaces Total 0 Flooring TileBambooHardwood Foundation Details Concrete PerimeterStone Heat Zones 1 Heating Hot WaterSteamNatural Gas Heating YN Yes Kitchen Dimensions Length 8.5 Kitchen Dimensions Width 9.5 Kitchen Features Flooring - Stone/Ceramic TileDining AreaCountertops - Stone/Granite/SolidExterior AccessRemodeledGas StoveLighting - Pendant Kitchen Level First Laundry Features Electric Dryer HookupFirst FloorWasher Hookup Lead Paint Unknown Living Room Dimensions Length 17 Living Room Dimensions Width 25 Living Room Features Ceiling Fan(s)Flooring - HardwoodExterior AccessOpen FloorplanRecessed Lighting Living Room Level MainFirst Master Bathroom Features No Master Bedroom Dimensions Length 12 Master Bedroom Dimensions Width 16 Master Bedroom Features ClosetFlooring - Wood Master Bedroom Level Second Rooms Total 5 Window Features Insulated Windows

Property Features

Accessibility Features No Association YN No Community Features Public TransportationShoppingGolfMedical FacilityBike PathConservation AreaHighway AccessHouse of WorshipMarinaPrivate SchoolPublic SchoolT-Station Contingency Inspection Disclosures Roof Replaced in 2017. New Heating in 2018. New Fence 2026 Electric Circuit Breakers100 Amp Service Exclusions None Home Warranty YN No Property Sub Type Single Family Residence Senior Community YN No Sewer Public Sewer Tax Annual Amount 3305 Tax Year 2026 Utilities for Gas Rangefor Electric DryerWasher Hookup Water Source Public Year Built Details ApproximateRenovated Since Year Round Yes Zoning S

Listing information © 2026 MLS Property Information Network. All information is deemed reliable but should be independently verified.
Listing provided courtesy of Holly Bronhard of eXp Realty LLC: 888-854-7493.


The property listing data and information set forth herein were provided to MLS Property Information Network, Inc. from third party sources, including sellers, lessors and public records, and were compiled by MLS Property Information Network, Inc. The property listing data and information are for the personal, non commercial use of consumers having a good faith interest in purchasing or leasing listed properties of the type displayed to them and may not be used for any purpose other than to identify prospective properties which such consumers may have a good faith interest in purchasing or leasing. MLS Property Information Network, Inc. and its subscribers disclaim any and all representations and warranties as to the accuracy of the property listing data and information set forth herein. Data last updated 2026-10-08T00:04:16.113.
 
https://bt-photos.global.ssl.fastly.net/mlspin/1280_boomver_2_73564383_2.jpg https://bt-photos.global.ssl.fastly.net/mlspin/1280_boomver_2_73564383_2.jpg https://bt-photos.global.ssl.fastly.net/mlspin/1280_boomver_2_73564383_2.jpg
Logo
RE/MAX Vantage
77 State Rd
Dartmouth MA, 02747
Listing courtesy of Holly Bronhard of eXp Realty LLC.