




Skip To Content

222 Sippewissett Rd

Falmouth, MA 02540
  • $2,400,000
  • STATUS: Active
  • MLS #: 73580339
Open House
UPDATED: 98 min ago
$2,400,000
  • 4
    BEDS
  • 0.52
    ACRES
  • 4
    BATHS
  • 0
    1/2 BATHS
  • 3,900
    SQFT
  • $615
    $/SQFT
Neighborhood:
Type:
Single-Family Home
Built:
1929
County:

School Ratings & Info

Listing courtesy of Susan Lawrence of Kinlin Grover Compass.

Description

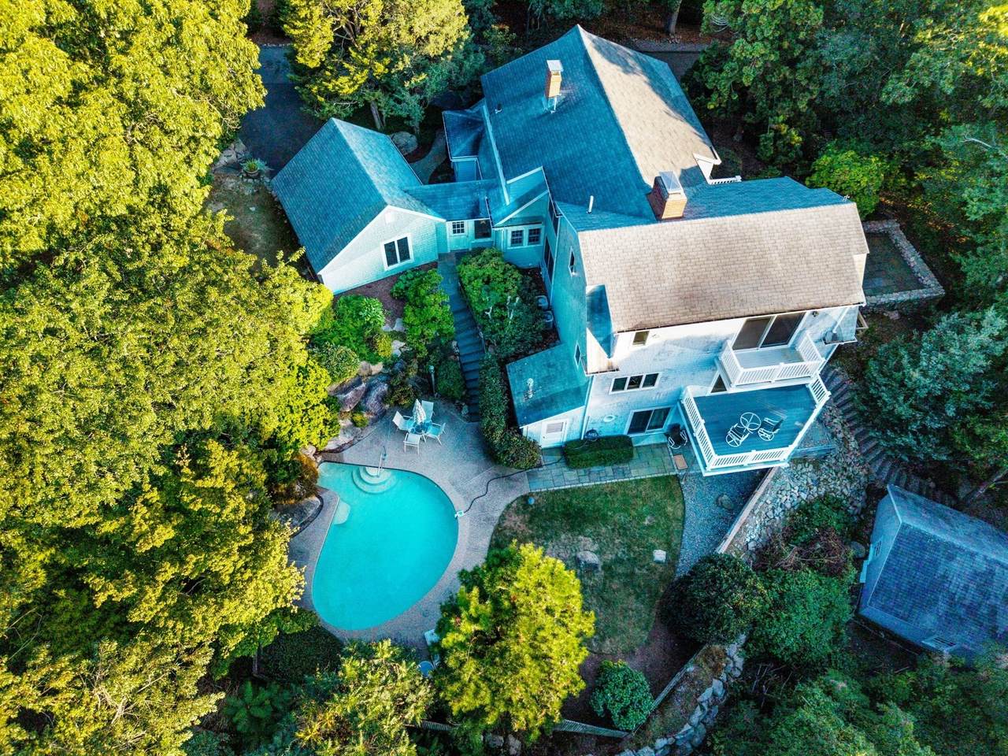
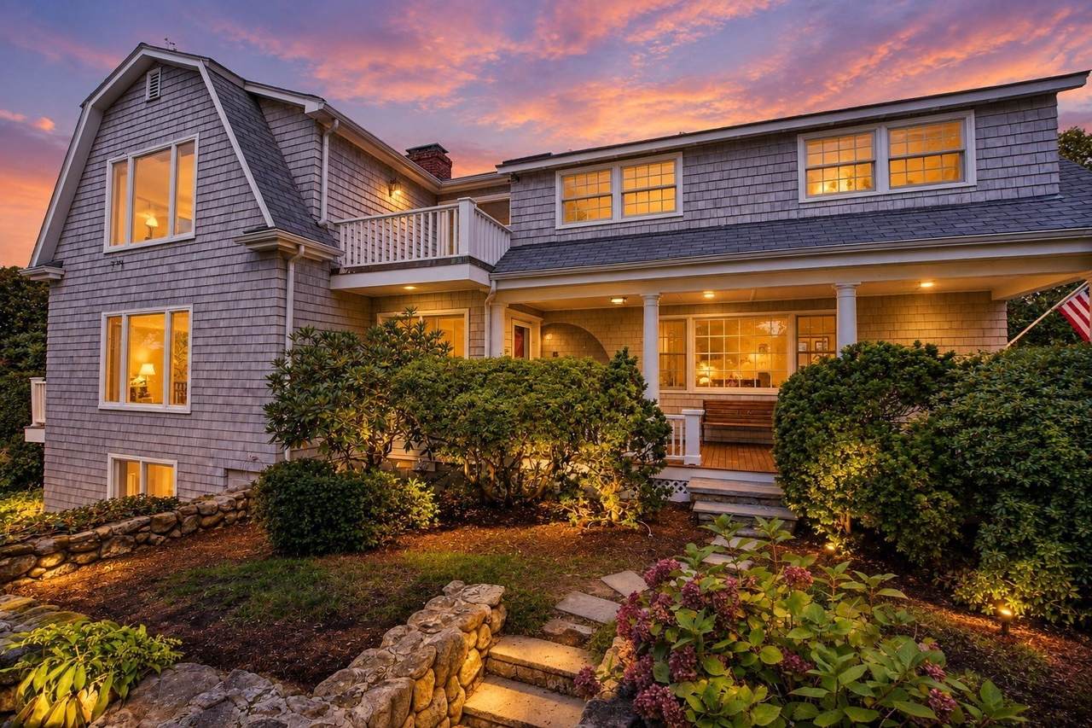
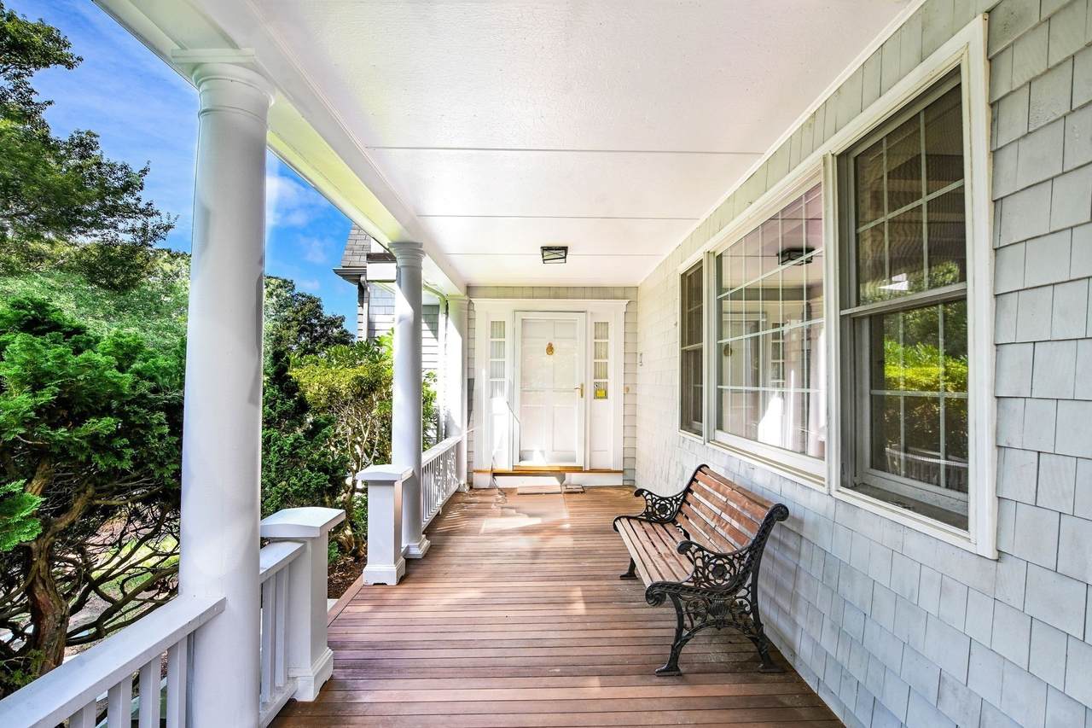
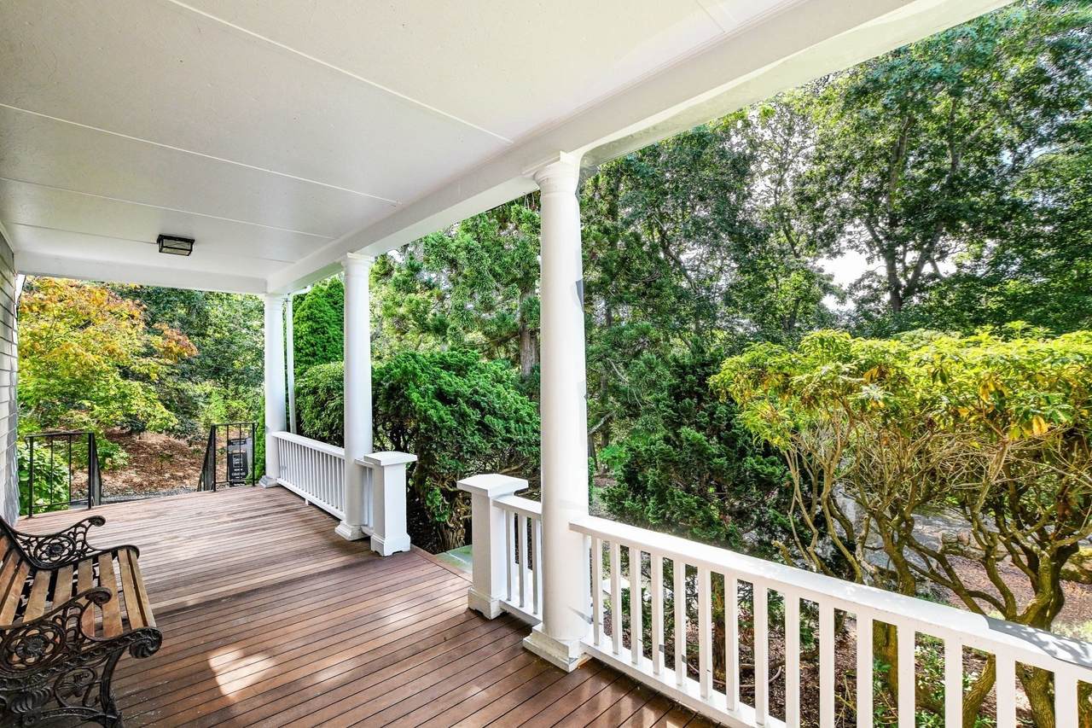
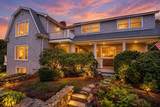
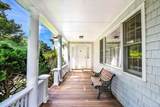
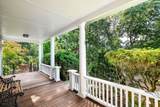
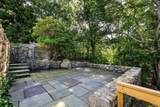
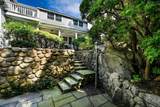
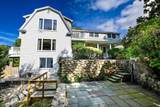
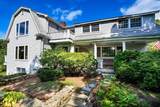
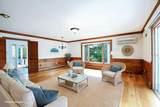
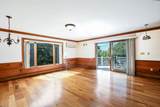
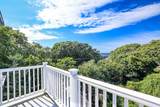
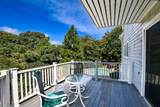
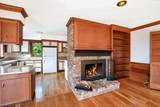
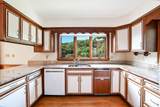
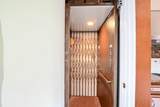
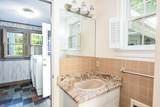
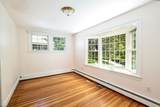
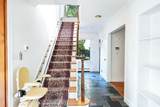
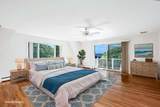
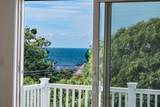
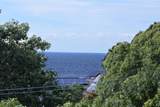
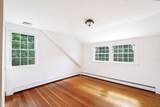
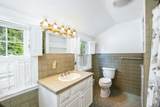
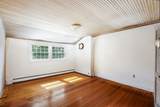
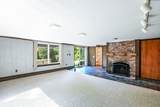
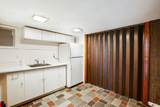
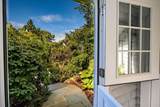
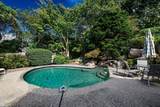
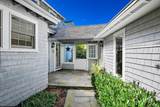
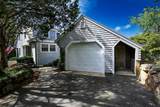
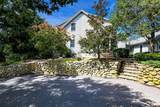
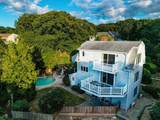
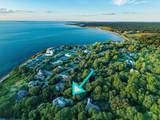
Coveted West Falmouth! Out on the porch for Buzzards Bay breezes and westerly skies while overlooking the sunken stone terrace. The many mature plantings and stone walls create the serenity and privacy found throughout this impressive property. This charming and timeless property boasts four bedrooms, four baths, the spacious primary ensuite with water views from the deck, large open concept family room and kitchen with a roomy deck for frequent al fresco dining. All will enjoy the finished walk out basement with bath and kitchenette for ease of entertaining that leads out to the fenced yard and the tranquility of the pool area with a babbling water feature. Meticulously maintained, this residence also features an elevator to all three floors, a/c, generator, 3 fireplaces, one car attached garage and a two bay detached garage for cars, boats, or for the hobbyist. Minutes to Falmouth's finest beaches, West Falmouth Village, Historic Falmouth Village, Shining Sea bike path, fine area eateries, shopping and so much more. Welcome to the Cape Cod lifestyle!

Monthly Payment Calculator


The property listing data and information set forth herein were provided to MLS Property Information Network, Inc. from third party sources, including sellers, lessors and public records, and were compiled by MLS Property Information Network, Inc. The property listing data and information are for the personal, non commercial use of consumers having a good faith interest in purchasing or leasing listed properties of the type displayed to them and may not be used for any purpose other than to identify prospective properties which such consumers may have a good faith interest in purchasing or leasing. MLS Property Information Network, Inc. and its subscribers disclaim any and all representations and warranties as to the accuracy of the property listing data and information set forth herein. Data last updated 2026-10-15T00:04:12.9.
www.southcoastrealtors.com/homes/181410891
Print Image

222 Sippewissett Rd Falmouth, MA 02540

  • Price: $2,400,000
  • Status: Active
  • On Site: Days
  • Updated: 98 min ago
  • MLS #: 73580339
4
Beds
4
Baths
0
½ Baths
0.52
Acres
3,900
SQFT
$615
$/SQFT
1929
Built
Neighborhood:
West Falmouth
County:
Barnstable
Area:
West Falmouth
Property Description
Coveted West Falmouth! Out on the porch for Buzzards Bay breezes and westerly skies while overlooking the sunken stone terrace. The many mature plantings and stone walls create the serenity and privacy found throughout this impressive property. This charming and timeless property boasts four bedrooms, four baths, the spacious primary ensuite with water views from the deck, large open concept family room and kitchen with a roomy deck for frequent al fresco dining. All will enjoy the finished walk out basement with bath and kitchenette for ease of entertaining that leads out to the fenced yard and the tranquility of the pool area with a babbling water feature. Meticulously maintained, this residence also features an elevator to all three floors, a/c, generator, 3 fireplaces, one car attached garage and a two bay detached garage for cars, boats, or for the hobbyist. Minutes to Falmouth's finest beaches, West Falmouth Village, Historic Falmouth Village, Shining Sea bike path, fine area eateries, shopping and so much more. Welcome to the Cape Cod lifestyle!
Exterior Features

Attached Garage YN Yes Carport YN No Construction Materials Frame Covered Spaces 3 Exterior Features DeckPatioBalconyPool - IngroundRain GuttersFenced YardStone Wall Fencing Fenced/EnclosedFenced Garage YN Yes Lot Features Corner LotSloped Open Parking YN Yes Parking Features AttachedDetachedOff StreetPaved Parking Total 9 Patio And Porch Features DeckPatio Pool Features In Ground Pool Private YN Yes Property Attached YN No Road Frontage Type Public Road Surface Type Paved Roof Shingle Spa YN No Water View Features BayHarbor Waterfront Features BayOceanSound1/10 to 3/10 To BeachBeach Ownership(Public) Waterfront YN No

Interior Features

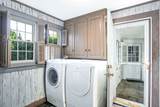
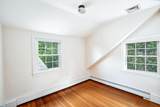
Appliances Electric Water HeaterWater HeaterRangeDishwasherTrash CompactorRefrigeratorWasherDryerVacuum System Basement FullPartially FinishedWalk-Out AccessInterior Entry Bedroom2 Features ClosetFlooring - HardwoodWindow(s) - Bay/Bow/Box Bedroom2 Level First Bedroom3 Features ClosetFlooring - Hardwood Bedroom3 Level Second Bedroom4 Features Cedar Closet(s)Flooring - Hardwood Bedroom4 Level Second Building Area Total 3900 Cooling Central AirWall Unit(s) Cooling YN Yes Cooling Zones 5 Fireplace Features KitchenLiving Room Fireplace YN Yes Fireplaces Total 3 Flooring WoodTileCarpetHardwoodStone / Slate Foundation Details Concrete Perimeter Heat Zones 3 Heating Forced AirBaseboardNatural Gas Heating YN Yes Interior Features Mud RoomCentral VacuumElevator Kitchen Features Flooring - HardwoodWindow(s) - Bay/Bow/BoxDining AreaCountertops - Stone/Granite/SolidBreakfast Bar / NookSlider Kitchen Level First Laundry Features Electric Dryer HookupWasher Hookup Lead Paint Unknown Living Room Features Beamed CeilingsFlooring - Hardwood Living Room Level First Master Bedroom Features Bathroom - FullClosetBalcony - ExteriorDouble VanitySlider Master Bedroom Level Second Rooms Total 8

Property Features

Association YN No Community Features ShoppingParkGolfMedical FacilityBike PathHouse of WorshipMarinaPublic School Electric Generator Connection Home Warranty YN No Listing Terms Estate Sale Property Sub Type Single Family Residence Security Features Security System Senior Community YN No Sewer Public SewerPrivate Sewer Tax Annual Amount 9887 Tax Year 2026 Utilities for Electric Rangefor Electric DryerWasher HookupGenerator Connection Water Source Public Year Built Details Approximate Year Round Yes Zoning RB

Listing information © 2026 MLS Property Information Network. All information is deemed reliable but should be independently verified.
Listing provided courtesy of Susan Lawrence of Kinlin Grover Compass: 508-548-6611.


The property listing data and information set forth herein were provided to MLS Property Information Network, Inc. from third party sources, including sellers, lessors and public records, and were compiled by MLS Property Information Network, Inc. The property listing data and information are for the personal, non commercial use of consumers having a good faith interest in purchasing or leasing listed properties of the type displayed to them and may not be used for any purpose other than to identify prospective properties which such consumers may have a good faith interest in purchasing or leasing. MLS Property Information Network, Inc. and its subscribers disclaim any and all representations and warranties as to the accuracy of the property listing data and information set forth herein. Data last updated 2026-10-15T00:04:12.9.
 
https://bt-photos.global.ssl.fastly.net/mlspin/1280_boomver_2_73580339_2.jpg https://bt-photos.global.ssl.fastly.net/mlspin/1280_boomver_2_73580339_2.jpg https://bt-photos.global.ssl.fastly.net/mlspin/1280_boomver_2_73580339_2.jpg
Logo
RE/MAX Vantage
77 State Rd
Dartmouth MA, 02747
Listing courtesy of Susan Lawrence of Kinlin Grover Compass.