Skip To Content

222 Putnam Ave

Cambridge, MA 02139
  • $3,399,999
  • STATUS: Active
  • MLS #: 73578733
Price Reduced
UPDATED: 21 min ago
$3,399,999
  • 6
    BEDS
  • 0.07
    ACRES
  • 4
    BATHS
  • 1
    1/2 BATHS
  • 3,875
    SQFT
  • $877
    $/SQFT
Neighborhood:
Type:
Single-Family Home
Built:
1887
County:
Area:

School Ratings & Info

Listing courtesy of Nichols Realty Team of MIG.

Description

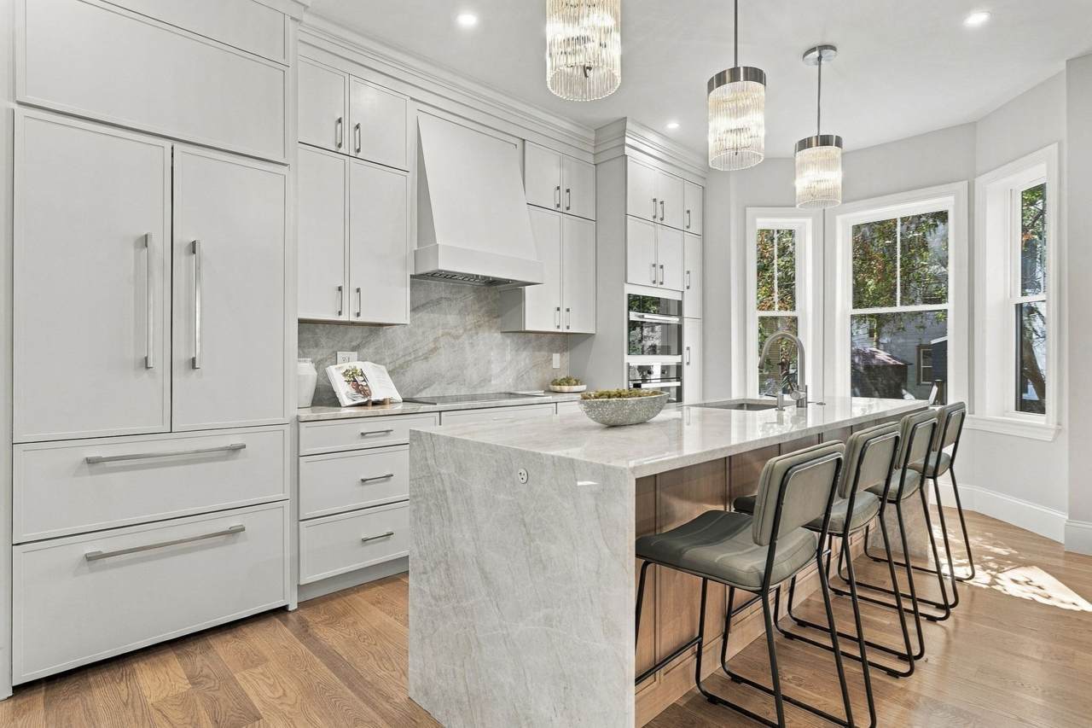
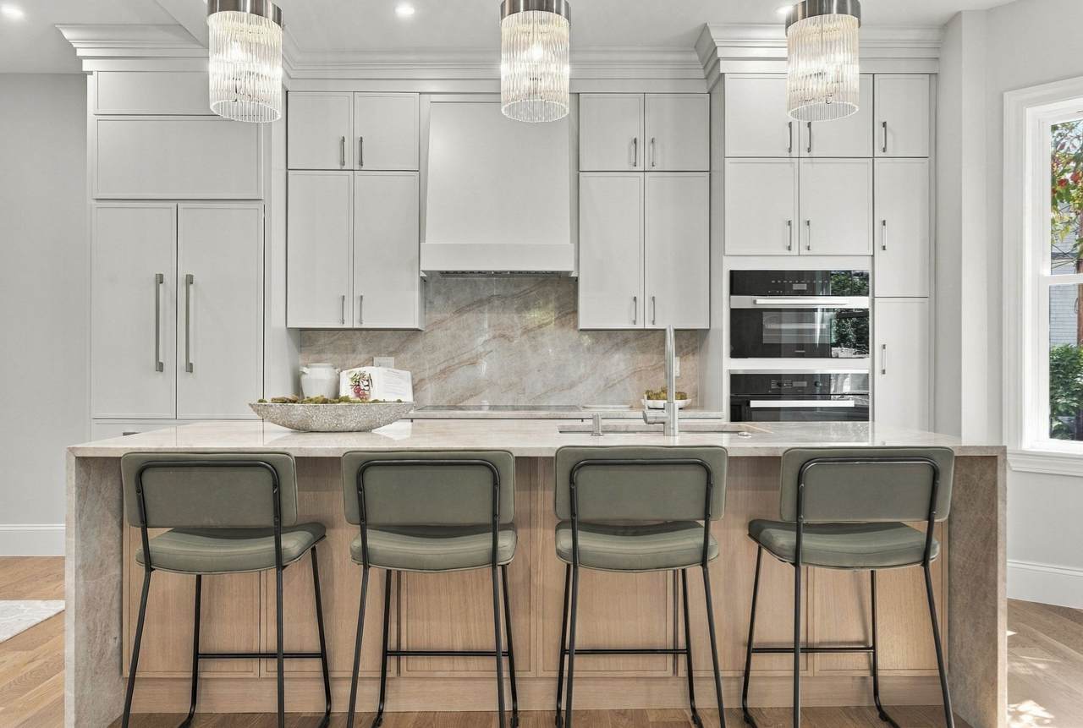
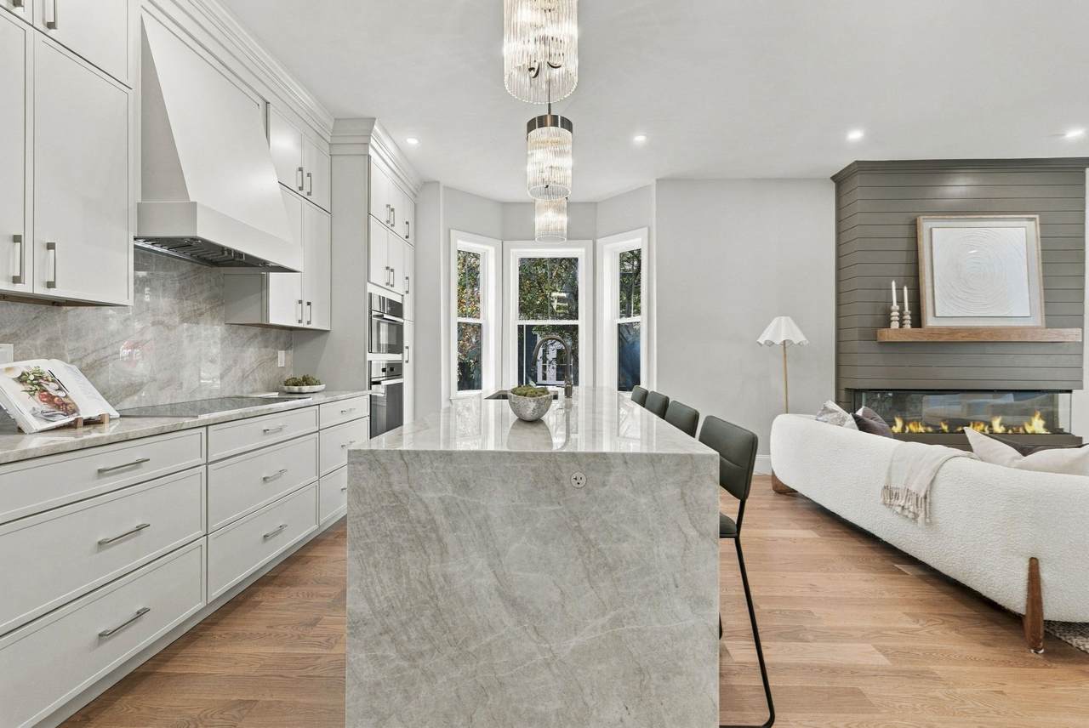
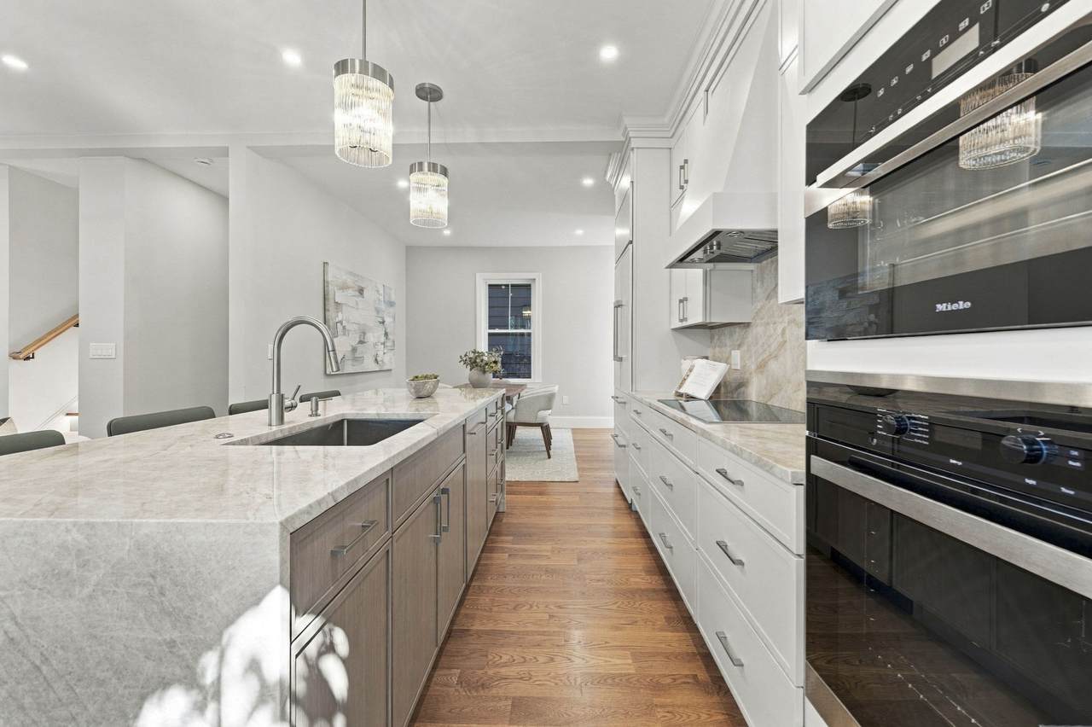
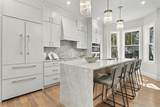
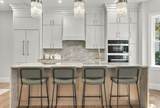
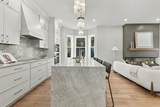
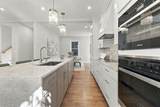
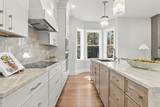
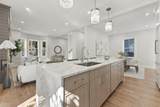
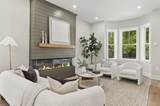
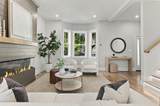
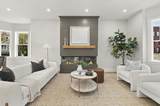
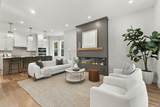
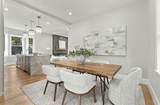
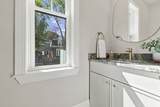
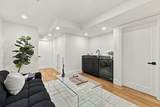
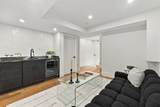
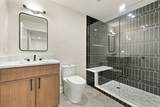
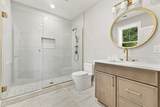
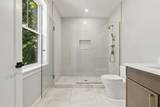
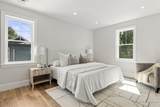
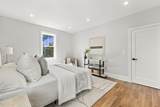
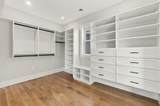
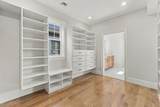
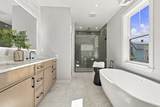
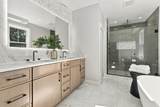
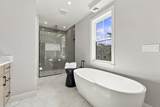
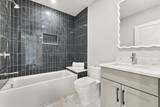
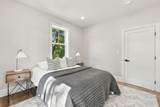
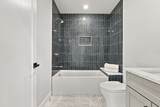
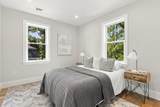
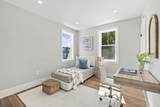
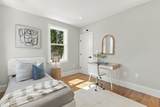
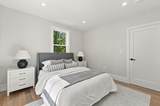
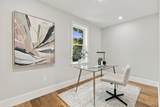
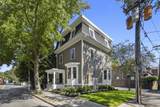
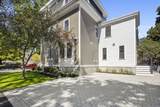
STUNNING LUXURY RENOVATION in historic Cambridgeport! 222 Putnam Ave offers sophisticated living space across 4 levels, ideally situated steps from Central Square, Harvard, MIT, & the scenic Charles River. This 6 BR, 4.5 BA single-family residence features sleek high-end finishes, rich hardwood floors, & custom designer lighting throughout. The gourmet open-concept kitchen boasts custom cabinetry, a massive waterfall island, & top-of-the-line stainless appliances, flowing into a sunlit living room anchored by a modern fireplace. The serene primary suite includes a walk-in closet & spa-inspired bath with a soaking tub and glass-enclosed tile shower. An expansive fully finished lower level offers versatile living with a recreation room, wet bar, additional bedroom, & full bath. Complete with central heat/AC and custom stone pavers that create a beautiful, welcoming driveway with room for four or more cars. Enjoy an unbeatable lifestyle in a Walker & Biker's Paradise, with Whole Foods less than a block away! Live moments from Magazine Beach Park & outdoor pool, Trader Joe's, vibrant Central Sq dining, the Red Line T, and major biotech hubs. Exceptional urban luxury!

Monthly Payment Calculator


The property listing data and information set forth herein were provided to MLS Property Information Network, Inc. from third party sources, including sellers, lessors and public records, and were compiled by MLS Property Information Network, Inc. The property listing data and information are for the personal, non commercial use of consumers having a good faith interest in purchasing or leasing listed properties of the type displayed to them and may not be used for any purpose other than to identify prospective properties which such consumers may have a good faith interest in purchasing or leasing. MLS Property Information Network, Inc. and its subscribers disclaim any and all representations and warranties as to the accuracy of the property listing data and information set forth herein. Data last updated 2026-10-15T00:04:12.9.
www.southcoastrealtors.com/homes/181283576
Print Image

222 Putnam Ave Cambridge, MA 02139

  • Price: $3,399,999
  • Status: Active
  • On Site: Days
  • Updated: 21 min ago
  • MLS #: 73578733
6
Beds
4
Baths
1
½ Baths
0.07
Acres
3,875
SQFT
$877
$/SQFT
1887
Built
Neighborhood:
Riverside
County:
Middlesex
Area:
Riverside
Property Description
STUNNING LUXURY RENOVATION in historic Cambridgeport! 222 Putnam Ave offers sophisticated living space across 4 levels, ideally situated steps from Central Square, Harvard, MIT, & the scenic Charles River. This 6 BR, 4.5 BA single-family residence features sleek high-end finishes, rich hardwood floors, & custom designer lighting throughout. The gourmet open-concept kitchen boasts custom cabinetry, a massive waterfall island, & top-of-the-line stainless appliances, flowing into a sunlit living room anchored by a modern fireplace. The serene primary suite includes a walk-in closet & spa-inspired bath with a soaking tub and glass-enclosed tile shower. An expansive fully finished lower level offers versatile living with a recreation room, wet bar, additional bedroom, & full bath. Complete with central heat/AC and custom stone pavers that create a beautiful, welcoming driveway with room for four or more cars. Enjoy an unbeatable lifestyle in a Walker & Biker's Paradise, with Whole Foods less than a block away! Live moments from Magazine Beach Park & outdoor pool, Trader Joe's, vibrant Central Sq dining, the Red Line T, and major biotech hubs. Exceptional urban luxury!
Exterior Features

Architectural Style Victorian Construction Materials Frame Covered Spaces 0 Exterior Features Porch Garage YN No Open Parking YN Yes Parking Features Paved DriveOff Street Parking Total 2 Patio And Porch Features Porch Property Attached YN No Road Frontage Type Public Roof ShingleRubber Spa YN No Waterfront YN No

Interior Features

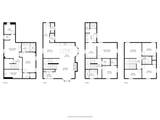
Appliances Electric Water HeaterDishwasherMicrowaveRangeRefrigerator Basement FullFinished Bedroom2 Dimensions Length 11.416666666 Bedroom2 Dimensions Width 9.666666666 Bedroom2 Features Walk-In Closet(s)Flooring - HardwoodRecessed Lighting Bedroom2 Level Second Bedroom3 Dimensions Length 10.916666666 Bedroom3 Dimensions Width 10.583333333 Bedroom3 Features Flooring - HardwoodRecessed Lighting Bedroom3 Level Third Bedroom4 Dimensions Length 10.916666666 Bedroom4 Dimensions Width 10.083333333 Bedroom4 Features Flooring - HardwoodRecessed Lighting Bedroom4 Level Third Bedroom5 Dimensions Length 13.166666666 Bedroom5 Dimensions Width 6.833333333 Bedroom5 Features Flooring - HardwoodRecessed Lighting Bedroom5 Level Third Building Area Total 3875 Cooling Central Air Cooling YN Yes Cooling Zones 3 Dining Room Dimensions Length 10.416666666 Dining Room Dimensions Width 11.916666666 Dining Room Features Flooring - HardwoodRecessed Lighting Dining Room Level First Family Room Dimensions Length 13.166666666 Family Room Dimensions Width 11.833333333 Family Room Features Flooring - HardwoodRecessed Lighting Family Room Level Third Fireplace Features Living Room Fireplace YN Yes Fireplaces Total 1 Flooring WoodFlooring - Stone/Ceramic TileFlooring - Hardwood Foundation Details Concrete PerimeterOther Heat Zones 3 Heating CentralForced AirElectric Heating YN Yes Interior Features Bathroom - FullRecessed LightingBathroomGame RoomBonus RoomBedroom Kitchen Dimensions Length 16.166666666 Kitchen Dimensions Width 2.25 Kitchen Features Flooring - HardwoodKitchen IslandCabinets - UpgradedOpen FloorplanLighting - Pendant Kitchen Level First Laundry Features Washer Hookup Lead Paint Unknown Living Room Dimensions Length 19.583333333 Living Room Dimensions Width 17.083333333 Living Room Features Flooring - HardwoodRecessed Lighting Living Room Level First Master Bathroom Features Yes Master Bedroom Dimensions Length 15.333333333 Master Bedroom Dimensions Width 11.916666666 Master Bedroom Features Walk-In Closet(s)Flooring - HardwoodRecessed Lighting Master Bedroom Level Second Rooms Total 12 Window Features Insulated Windows

Property Features

Association YN No Community Features Public TransportationParkUniversity Electric 200+ Amp Service Home Warranty YN No Property Sub Type Single Family Residence Senior Community YN No Sewer Public Sewer Tax Annual Amount 9549 Tax Year 2026 Utilities for Electric RangeWasher Hookup Water Source Public Year Built Details Approximate Year Round Yes Zoning C-1

Listing information © 2026 MLS Property Information Network. All information is deemed reliable but should be independently verified.
Listing provided courtesy of Nichols Realty Team of MIG: 617-651-5406.


The property listing data and information set forth herein were provided to MLS Property Information Network, Inc. from third party sources, including sellers, lessors and public records, and were compiled by MLS Property Information Network, Inc. The property listing data and information are for the personal, non commercial use of consumers having a good faith interest in purchasing or leasing listed properties of the type displayed to them and may not be used for any purpose other than to identify prospective properties which such consumers may have a good faith interest in purchasing or leasing. MLS Property Information Network, Inc. and its subscribers disclaim any and all representations and warranties as to the accuracy of the property listing data and information set forth herein. Data last updated 2026-10-15T00:04:12.9.
 
https://bt-photos.global.ssl.fastly.net/mlspin/1280_boomver_1_73578733_2.jpg https://bt-photos.global.ssl.fastly.net/mlspin/1280_boomver_1_73578733_2.jpg https://bt-photos.global.ssl.fastly.net/mlspin/1280_boomver_1_73578733_2.jpg
Logo
RE/MAX Vantage
77 State Rd
Dartmouth MA, 02747
Listing courtesy of Nichols Realty Team of MIG.