


Skip To Content

222 Cambridge Road

Woburn, MA 01801
  • $849,900
  • STATUS: Active
  • MLS #: 73578594
UPDATED: 47 min ago
$849,900
  • 4
    BEDS
  • 0.27
    ACRES
  • 2
    BATHS
  • 1
    1/2 BATHS
  • 2,517
    SQFT
  • $338
    $/SQFT
Type:
Single-Family Home
Built:
1954
County:

School Information

Elementary School:
Middle School:
High School:
Listing courtesy of Lisa Santilli of Classified Realty Group.

Description

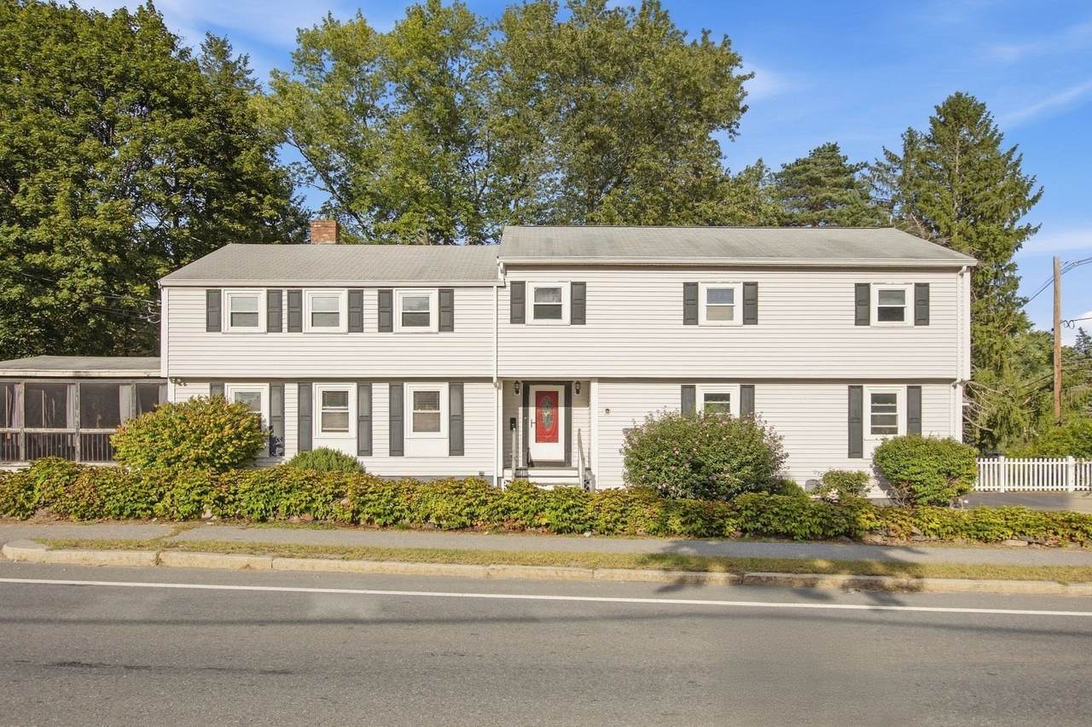
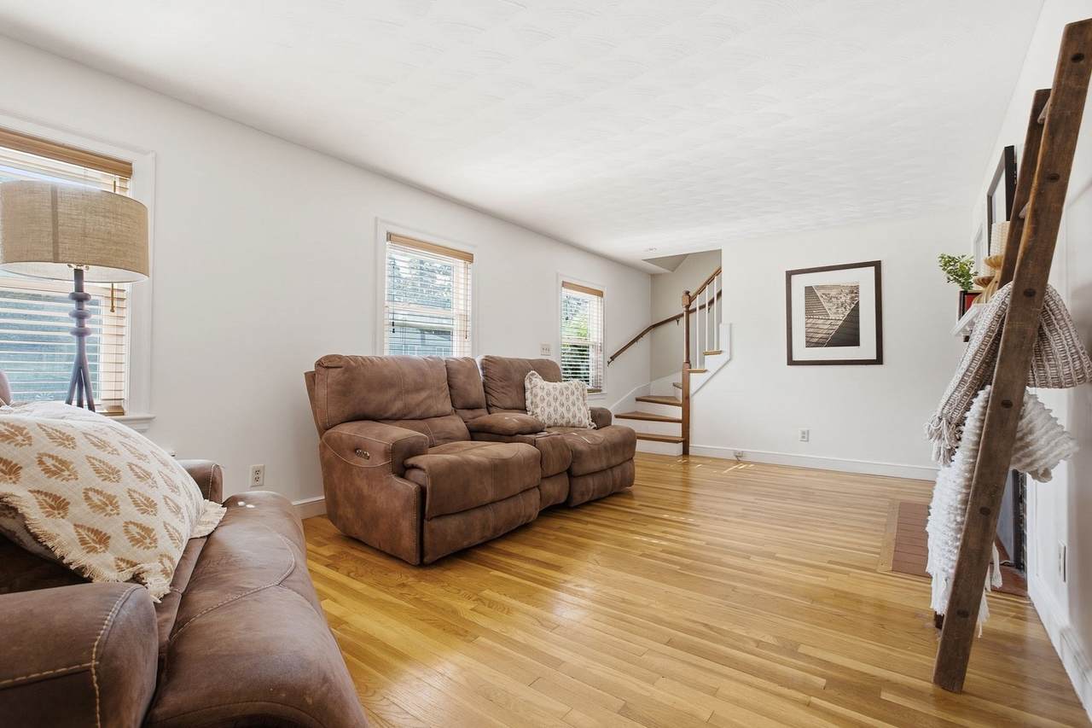
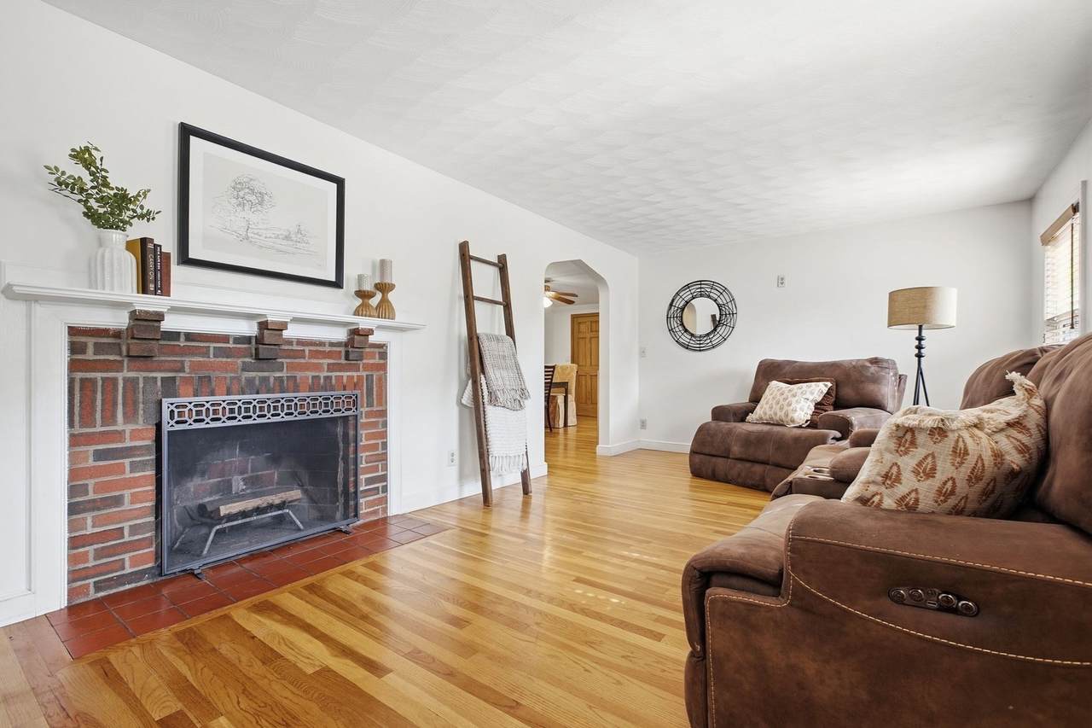
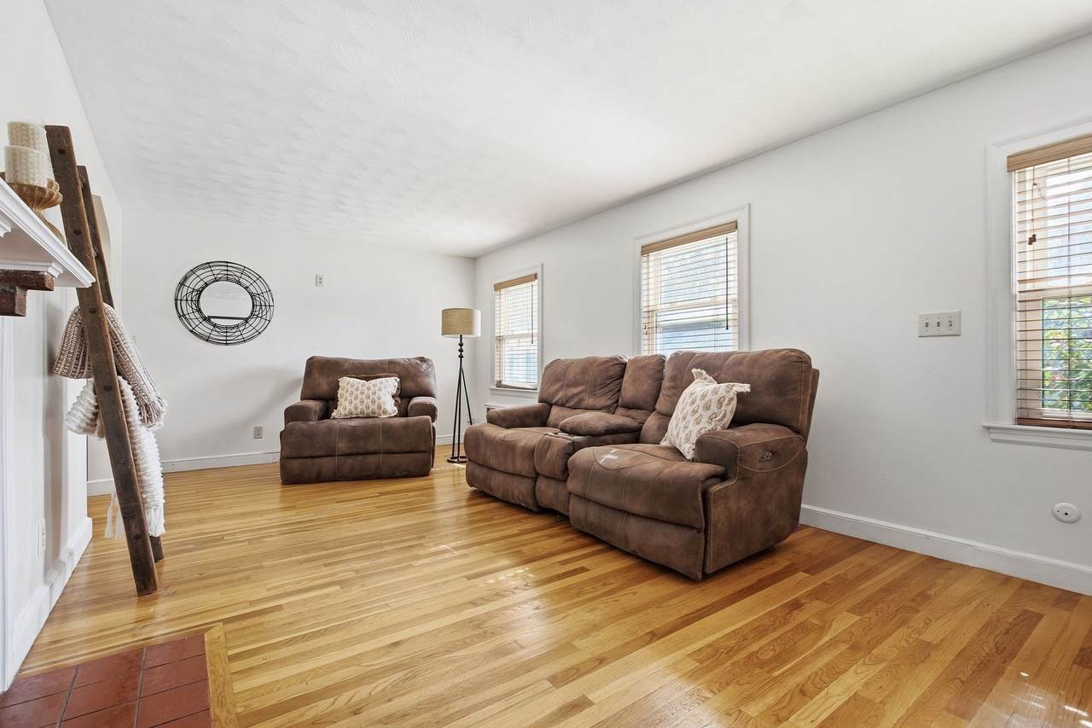
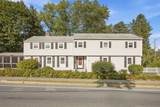
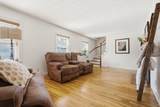
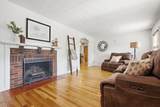
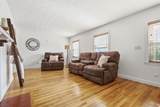
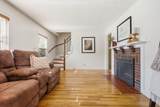
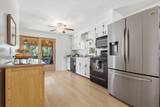
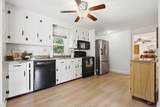
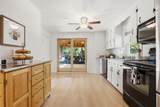
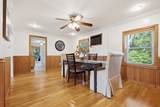
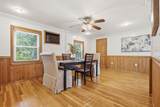
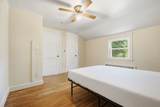
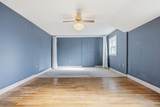
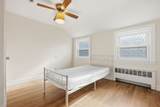
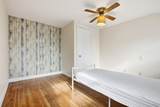
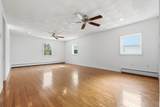
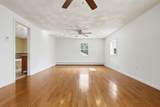
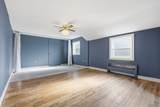
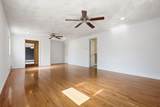
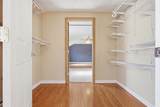
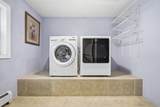
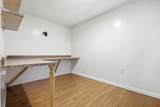
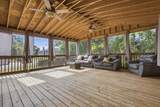
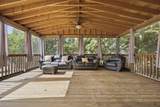
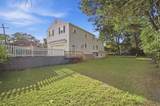
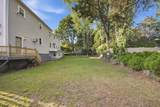
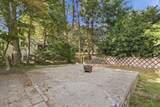
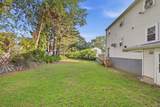
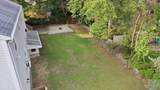
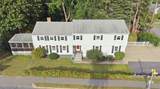
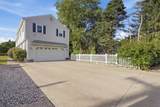
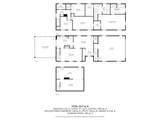
Move right in and enjoy—or bring your vision and unlock the incredible potential of this light-filled home. Set on a rare, level lot, the spacious and versatile floor plan offers room to gather, work, host, and grow, with exciting possibilities for multigenerational living. The main level features a welcoming living room with hardwood flooring, a generous kitchen and dining area, and an oversized screened porch perfect for morning coffee, summer dinners, and relaxed entertaining. Upstairs, four bedrooms include an expansive primary suite with a walk-in closet, private bath, and nearby laundry, plus an additional bonus room ideal for a home office, playroom, or den. A two-car garage, abundant storage, and flexible basement space add even more function. Conveniently located near Horn Pond, Whole Foods, shopping, restaurants, and major commuter routes including Routes 3 and 128/I-95, this home offers space, convenience, and endless possibilities—all in one special property.

Monthly Payment Calculator


The property listing data and information set forth herein were provided to MLS Property Information Network, Inc. from third party sources, including sellers, lessors and public records, and were compiled by MLS Property Information Network, Inc. The property listing data and information are for the personal, non commercial use of consumers having a good faith interest in purchasing or leasing listed properties of the type displayed to them and may not be used for any purpose other than to identify prospective properties which such consumers may have a good faith interest in purchasing or leasing. MLS Property Information Network, Inc. and its subscribers disclaim any and all representations and warranties as to the accuracy of the property listing data and information set forth herein. Data last updated 2026-10-08T00:04:16.113.
www.southcoastrealtors.com/homes/181274641
Print Image

222 Cambridge Road Woburn, MA 01801

  • Price: $849,900
  • Status: Active
  • On Site: Days
  • Updated: 47 min ago
  • MLS #: 73578594
4
Beds
2
Baths
1
½ Baths
0.27
Acres
2,517
SQFT
$338
$/SQFT
1954
Built
County:
Middlesex
Elementary School:
Reeves
Middle School:
Joyce
High School:
Wmhs
Property Description
Move right in and enjoy—or bring your vision and unlock the incredible potential of this light-filled home. Set on a rare, level lot, the spacious and versatile floor plan offers room to gather, work, host, and grow, with exciting possibilities for multigenerational living. The main level features a welcoming living room with hardwood flooring, a generous kitchen and dining area, and an oversized screened porch perfect for morning coffee, summer dinners, and relaxed entertaining. Upstairs, four bedrooms include an expansive primary suite with a walk-in closet, private bath, and nearby laundry, plus an additional bonus room ideal for a home office, playroom, or den. A two-car garage, abundant storage, and flexible basement space add even more function. Conveniently located near Horn Pond, Whole Foods, shopping, restaurants, and major commuter routes including Routes 3 and 128/I-95, this home offers space, convenience, and endless possibilities—all in one special property.
Exterior Features

Architectural Style Colonial Attached Garage YN Yes Carport YN No Construction Materials Frame Covered Spaces 2 Exterior Features PorchPatio Fencing Fenced/Enclosed Garage YN Yes Lot Features Corner LotLevel Open Parking YN Yes Parking Features AttachedPaved DriveOff Street Parking Total 8 Patio And Porch Features PorchPatio Property Attached YN No Road Frontage Type Public Roof Shingle Spa YN No Waterfront YN No

Interior Features

Appliances Water Heater Basement FullFinished Bedroom2 Dimensions Length 21 Bedroom2 Dimensions Width 12 Bedroom2 Features Ceiling Fan(s)Flooring - Hardwood Bedroom2 Level Second Bedroom3 Dimensions Length 12 Bedroom3 Dimensions Width 11 Bedroom3 Features Ceiling Fan(s)Flooring - Hardwood Bedroom3 Level Second Bedroom4 Dimensions Length 13 Bedroom4 Dimensions Width 11 Bedroom4 Features Ceiling Fan(s)Flooring - Hardwood Bedroom4 Level Second Building Area Total 2517 Cooling Window Unit(s)Wall Unit(s) Cooling YN Yes Dining Room Dimensions Length 19 Dining Room Dimensions Width 11 Dining Room Features Flooring - Hardwood Dining Room Level First Fireplace Features Living Room Fireplace YN Yes Fireplaces Total 1 Flooring CarpetHardwoodFlooring - HardwoodLaminate Foundation Details Concrete Perimeter Heat Zones 2 Heating BaseboardOil Heating YN Yes Interior Features OfficePlay Room Kitchen Dimensions Length 16 Kitchen Dimensions Width 11 Kitchen Features Flooring - Laminate Kitchen Level First Laundry Features Flooring - Stone/Ceramic TileSecond Floor Lead Paint Unknown Living Room Dimensions Length 20 Living Room Dimensions Width 12 Living Room Features Flooring - Hardwood Living Room Level First Master Bathroom Features Yes Master Bedroom Dimensions Length 25 Master Bedroom Dimensions Width 14 Master Bedroom Features Ceiling Fan(s)Flooring - Hardwood Master Bedroom Level Second Office Dimensions Length 11 Office Dimensions Width 8 Office Features Flooring - Hardwood Office Level Second Rooms Total 9

Property Features

Association YN No Community Features Public TransportationShoppingParkGolfMedical FacilityHighway AccessPublic School Home Warranty YN No Property Sub Type Single Family Residence Senior Community YN No Sewer Public Sewer Tax Annual Amount 6430 Tax Year 2025 Water Source Public Year Built Details Renovated Since Zoning R-1

Listing information © 2026 MLS Property Information Network. All information is deemed reliable but should be independently verified.
Listing provided courtesy of Lisa Santilli of Classified Realty Group: 978-664-0075.


The property listing data and information set forth herein were provided to MLS Property Information Network, Inc. from third party sources, including sellers, lessors and public records, and were compiled by MLS Property Information Network, Inc. The property listing data and information are for the personal, non commercial use of consumers having a good faith interest in purchasing or leasing listed properties of the type displayed to them and may not be used for any purpose other than to identify prospective properties which such consumers may have a good faith interest in purchasing or leasing. MLS Property Information Network, Inc. and its subscribers disclaim any and all representations and warranties as to the accuracy of the property listing data and information set forth herein. Data last updated 2026-10-08T00:04:16.113.
 
https://bt-photos.global.ssl.fastly.net/mlspin/1280_boomver_1_73578594_2.jpg https://bt-photos.global.ssl.fastly.net/mlspin/1280_boomver_1_73578594_2.jpg https://bt-photos.global.ssl.fastly.net/mlspin/1280_boomver_1_73578594_2.jpg
Logo
RE/MAX Vantage
77 State Rd
Dartmouth MA, 02747
Listing courtesy of Lisa Santilli of Classified Realty Group.