


Description
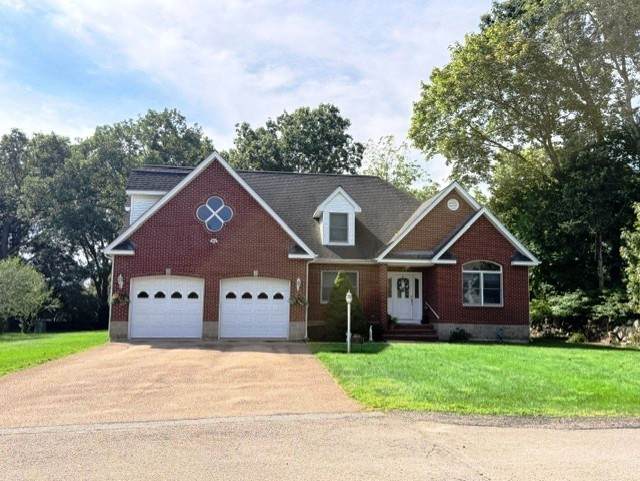
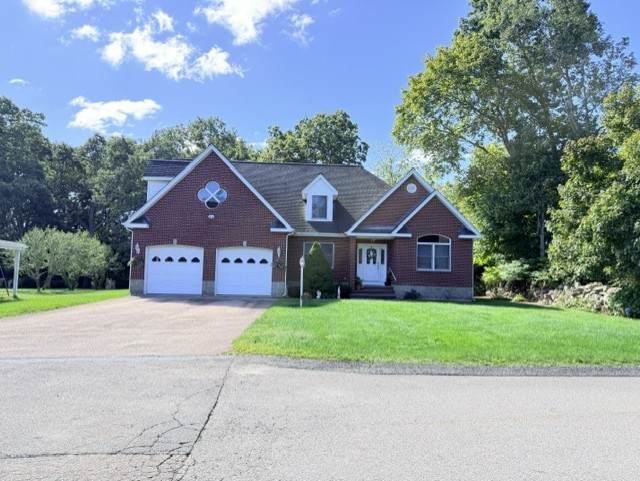
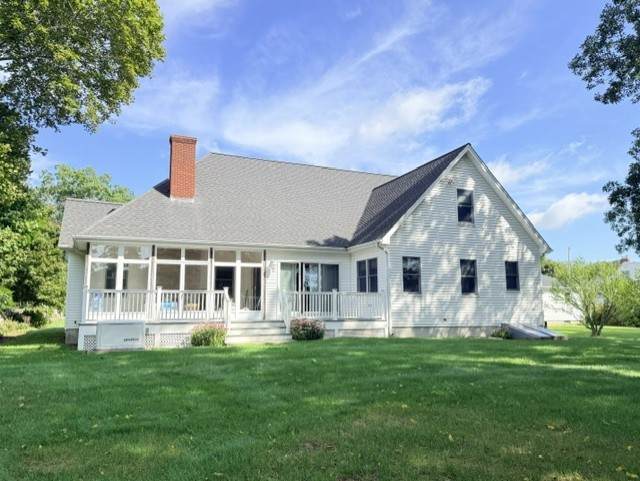
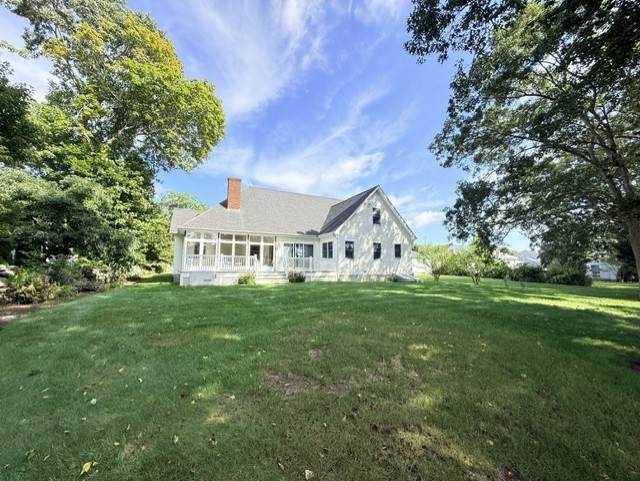
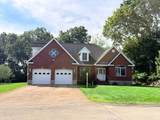
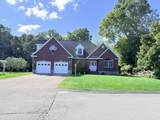
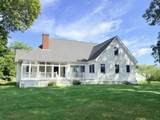
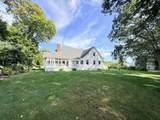
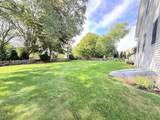
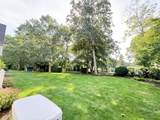
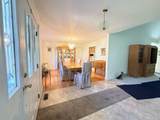
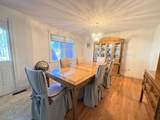
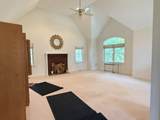
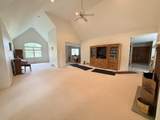
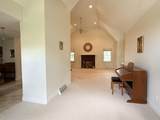
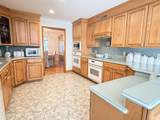
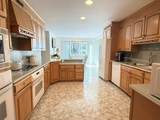
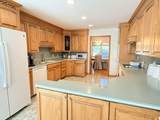
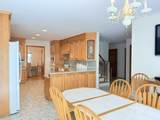
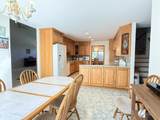
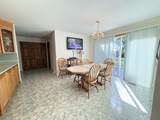
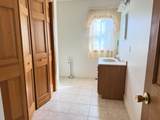
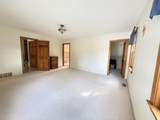
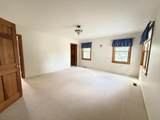
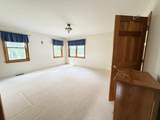
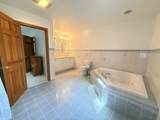
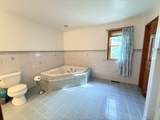
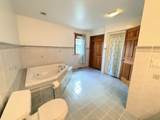
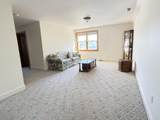
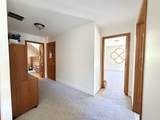
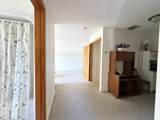
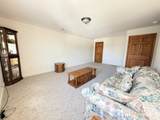
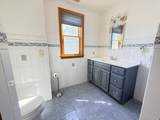
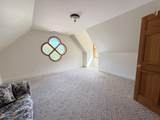
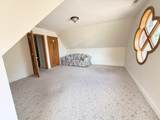
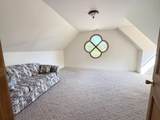
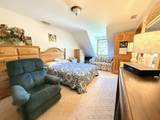
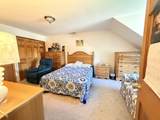
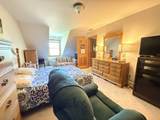
Custom-Built Home with Exceptional Indoor & Outdoor Living. Welcome to this beautifully designed custom home, set on a spacious .34-acre lot and ideally located for both year-round living and summer enjoyment. Offering three bedrooms and two-and-a-half baths, this thoughtfully designed home features a desirable first-floor primary suite and an open, spacious layout. The inviting living room is highlighted by a dramatic cathedral ceiling and gas fireplace, creating a comfortable and welcoming gathering space. A formal dining room with hardwood flooring flows seamlessly into the bright, eat-in kitchen, making entertaining and everyday living effortless. Sliding doors lead from the main living area to a charming sunroom and rear deck, overlooking the private backyard. Beautiful natural stone walls add character and enhance the property's outdoor appeal. The second floor offers two additional bedrooms, a full bath, and an exceptionally large den/office, providing flexible space for a home office, guest area, media room, or additional living space. Additional features include a two-car garage, whole-house generator, sprinkler system, central air conditioning, and oil heat. Conveniently located near the hospital and just minutes from area beaches, this home offers the ideal combination of comfort, convenience, and versatility. Whether you're looking for a peaceful year-round residence or the perfect summer retreat, this custom home is ready to welcome you.
-
3BEDS
-
0.34ACRES
-
2BATHS
-
11/2 BATHS
-
3,238SQFT
-
$263$/SQFT
School Ratings & Info
Description
Custom-Built Home with Exceptional Indoor & Outdoor Living. Welcome to this beautifully designed custom home, set on a spacious .34-acre lot and ideally located for both year-round living and summer enjoyment. Offering three bedrooms and two-and-a-half baths, this thoughtfully designed home features a desirable first-floor primary suite and an open, spacious layout. The inviting living room is highlighted by a dramatic cathedral ceiling and gas fireplace, creating a comfortable and welcoming gathering space. A formal dining room with hardwood flooring flows seamlessly into the bright, eat-in kitchen, making entertaining and everyday living effortless. Sliding doors lead from the main living area to a charming sunroom and rear deck, overlooking the private backyard. Beautiful natural stone walls add character and enhance the property's outdoor appeal. The second floor offers two additional bedrooms, a full bath, and an exceptionally large den/office, providing flexible space for a home office, guest area, media room, or additional living space. Additional features include a two-car garage, whole-house generator, sprinkler system, central air conditioning, and oil heat. Conveniently located near the hospital and just minutes from area beaches, this home offers the ideal combination of comfort, convenience, and versatility. Whether you're looking for a peaceful year-round residence or the perfect summer retreat, this custom home is ready to welcome you.

© 2026 State-Wide Multiple Listing Service. All rights reserved. The data relating to real estate for sale or lease on this web site comes in part from the Internet Data Exchange (IDX) program of the State-Wide MLS. Real estate listings held by brokerage firms other than RE/MAX Vantage are marked with the MLS logo or an abbreviated logo and detailed information about them includes the name of the listing broker. Information is deemed reliable but is not guaranteed accurate by the MLS or RE/MAX Vantage. IDX information is provided exclusively for consumers' personal, non-commercial use and may not be used for any purpose other than to identify prospective properties consumers may be interested in purchasing. Data last updated: 2026-10-14T23:37:52.72.