
Skip To Content

22 Nardell Rd

Newton, MA 02459
  • $1,815,000
  • STATUS: Active
  • MLS #: 73578570
UPDATED: 40 min ago
$1,815,000
  • 4
    BEDS
  • 0.24
    ACRES
  • 4
    BATHS
  • 0
    1/2 BATHS
  • 4,307
    SQFT
  • $421
    $/SQFT
Neighborhood:
Type:
Single-Family Home
Built:
1953
County:

School Information

High School:
Listing courtesy of Salem Coughlin Group of Compass.

Description

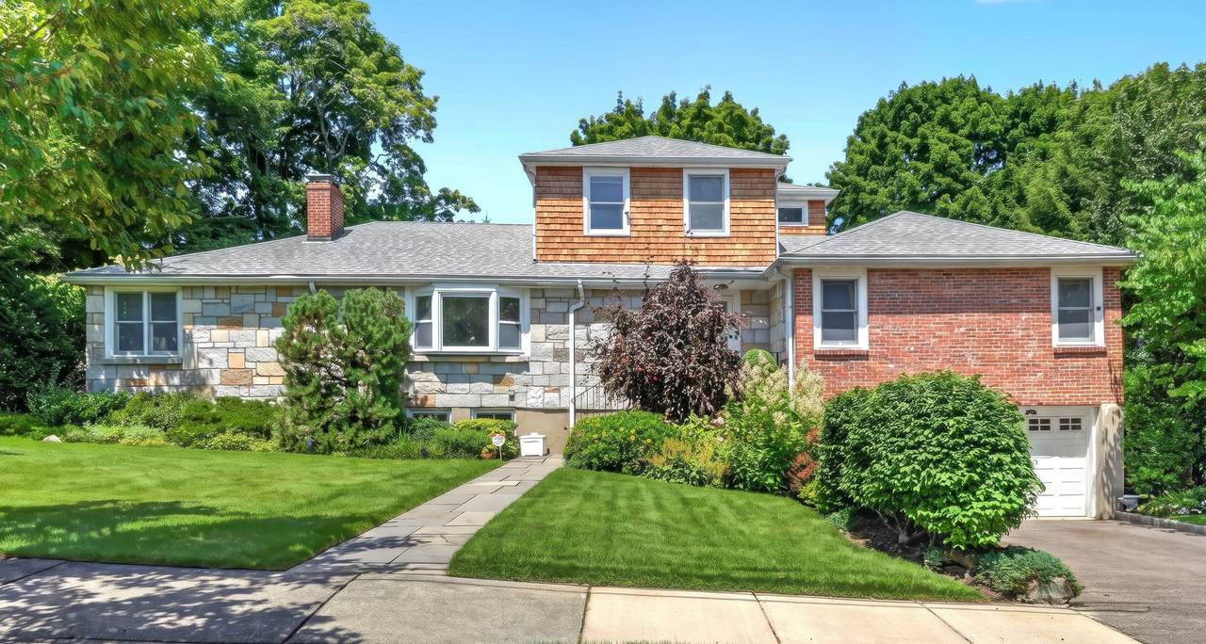
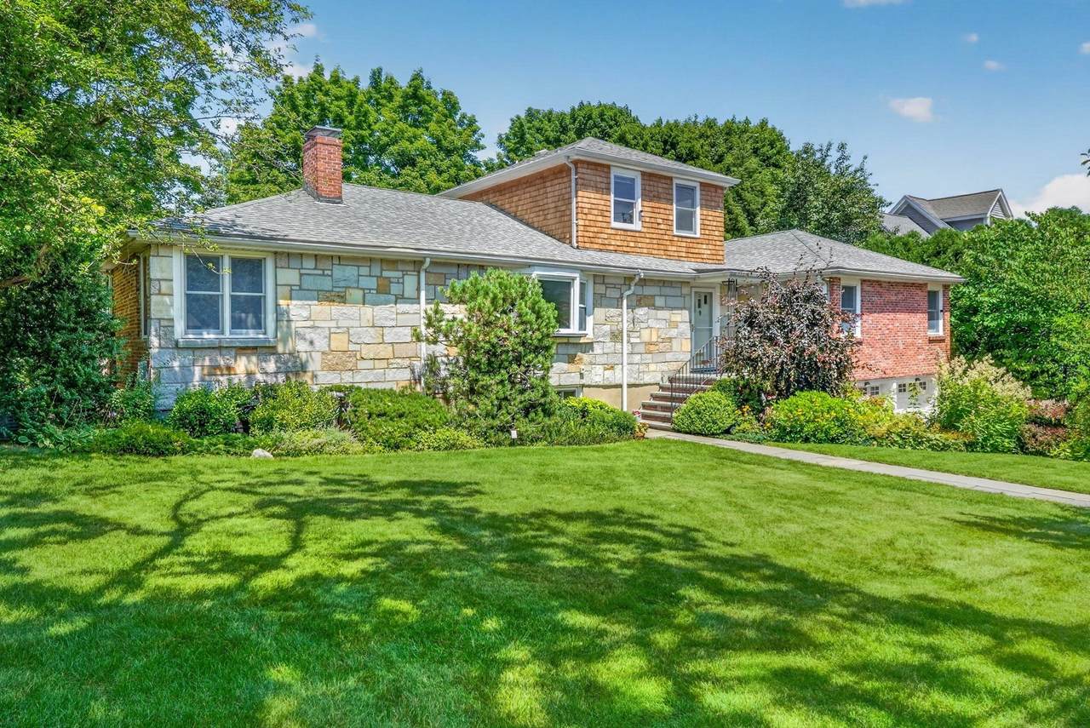
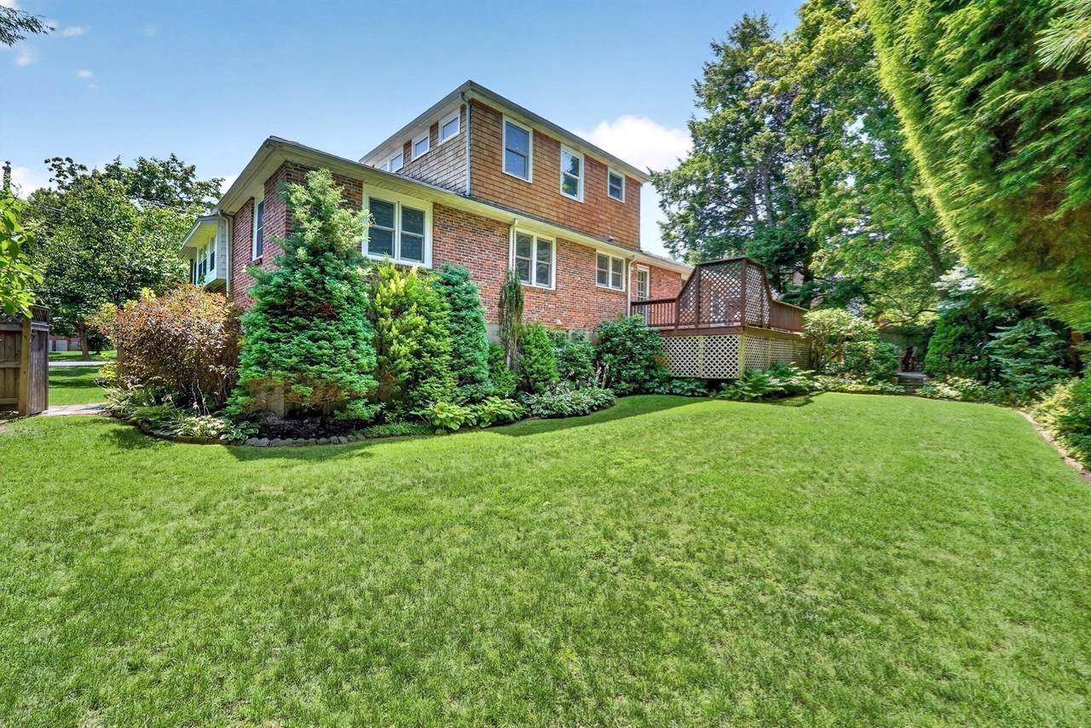
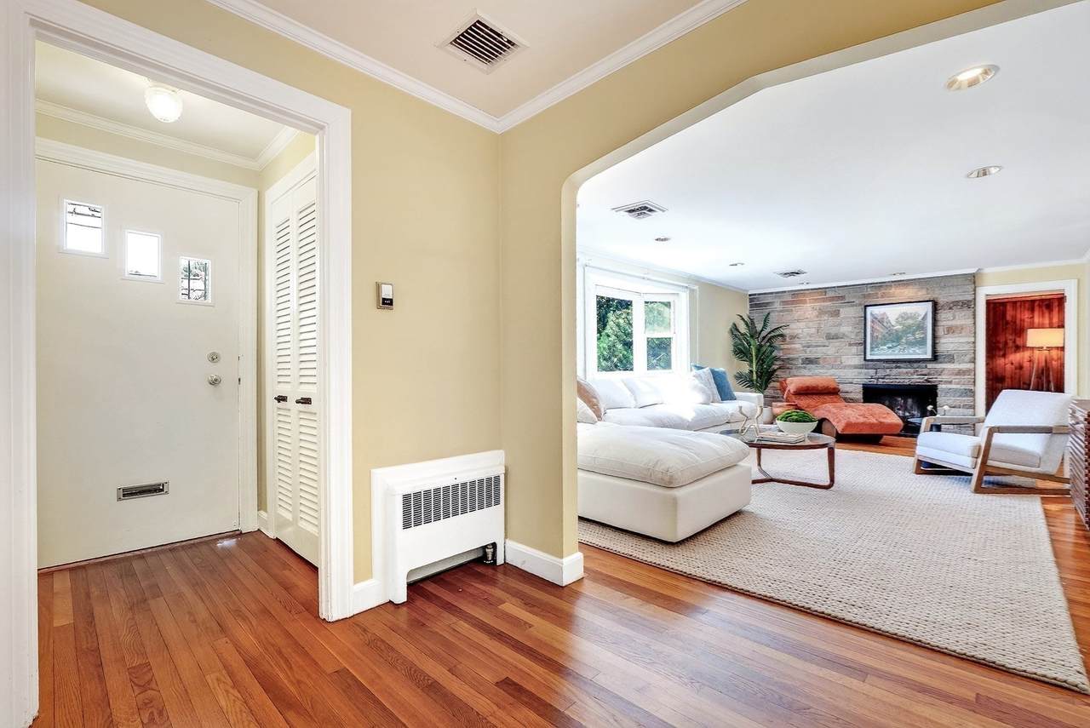
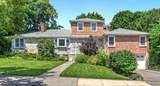
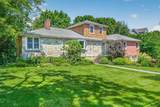
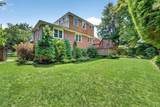
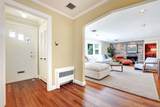
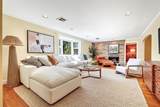
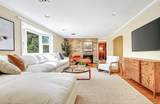
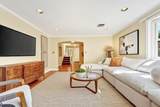
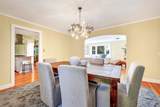
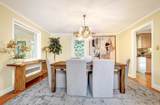
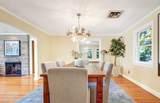
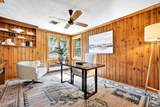
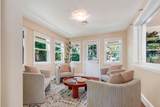
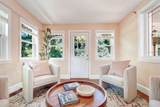
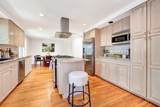
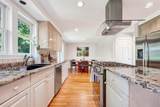
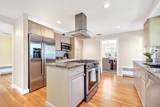
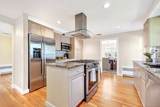
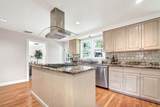
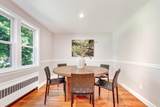
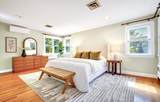
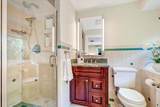
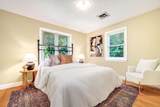
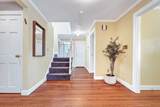
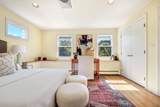
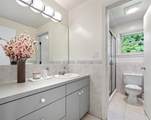
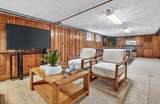
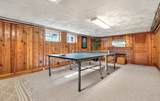
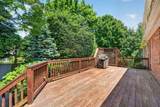
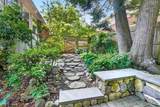
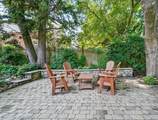
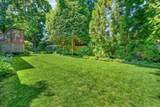
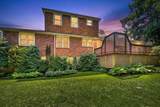
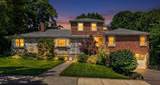
Welcome to 22 Nardell Rd, a classic midcentury contemporary ranch set on an idyllic, beautifully landscaped lot in a prime Newton Center neighborhood.Offering 4 bedrooms and 4 full baths, including a first-floor primary suite, this timeless home combines comfortable living spaces with a thoughtful and versatile layout.Step through the foyer into a gracious living room with a brick fireplace, formal dining room, and spacious eat-in kitchen. A cozy library/den with built-ins, sunroom, and second bedroom w adjacent bath complete the first-floor living spaces. Upstairs, two generously sized bedrooms and a full bath create an ideal private retreat for children or guests.The finished lower level adds even more flexibility, with a large play/recreation room featuring a fireplace, additional office or guest bedroom full bath, laundry room and mud room.Outside, the lush, manicured grounds offer a peaceful setting with a shaded patio, perennial gardens, expansive lawn, and a deck conveniently accessed from the kitchen or sunroom, perfect for entertaining, relaxing, and enjoying the seasons.Offered for the first time in ~35 years, this cherished home is move-in ready while offering an exceptional opportunity to make it your own. A rare combination of character, versatility, and a pastoral setting in one of Newton Center’s most desirable neighborhoods.

Monthly Payment Calculator


The property listing data and information set forth herein were provided to MLS Property Information Network, Inc. from third party sources, including sellers, lessors and public records, and were compiled by MLS Property Information Network, Inc. The property listing data and information are for the personal, non commercial use of consumers having a good faith interest in purchasing or leasing listed properties of the type displayed to them and may not be used for any purpose other than to identify prospective properties which such consumers may have a good faith interest in purchasing or leasing. MLS Property Information Network, Inc. and its subscribers disclaim any and all representations and warranties as to the accuracy of the property listing data and information set forth herein. Data last updated 2026-10-15T22:04:46.83.
www.southcoastrealtors.com/homes/181272933
Print Image

22 Nardell Rd Newton, MA 02459

  • Price: $1,815,000
  • Status: Active
  • On Site: Days
  • Updated: 40 min ago
  • MLS #: 73578570
4
Beds
4
Baths
0
½ Baths
0.24
Acres
4,307
SQFT
$421
$/SQFT
1953
Built
Neighborhood:
Newton Center
County:
Middlesex
High School:
Newton South
Property Description
Welcome to 22 Nardell Rd, a classic midcentury contemporary ranch set on an idyllic, beautifully landscaped lot in a prime Newton Center neighborhood.Offering 4 bedrooms and 4 full baths, including a first-floor primary suite, this timeless home combines comfortable living spaces with a thoughtful and versatile layout.Step through the foyer into a gracious living room with a brick fireplace, formal dining room, and spacious eat-in kitchen. A cozy library/den with built-ins, sunroom, and second bedroom w adjacent bath complete the first-floor living spaces. Upstairs, two generously sized bedrooms and a full bath create an ideal private retreat for children or guests.The finished lower level adds even more flexibility, with a large play/recreation room featuring a fireplace, additional office or guest bedroom full bath, laundry room and mud room.Outside, the lush, manicured grounds offer a peaceful setting with a shaded patio, perennial gardens, expansive lawn, and a deck conveniently accessed from the kitchen or sunroom, perfect for entertaining, relaxing, and enjoying the seasons.Offered for the first time in ~35 years, this cherished home is move-in ready while offering an exceptional opportunity to make it your own. A rare combination of character, versatility, and a pastoral setting in one of Newton Center’s most desirable neighborhoods.
Exterior Features

Architectural Style Ranch Attached Garage YN Yes Carport YN No Color Brick Construction Materials Frame Covered Spaces 2 Exterior Features DeckDeck - WoodPatioProfessional LandscapingGarden Garage YN Yes Lot Features ClearedLevel Open Parking YN Yes Parking Features AttachedUnderPaved Drive Parking Total 4 Patio And Porch Features DeckDeck - WoodPatio Property Attached YN No Road Frontage Type Public Roof Shingle Spa YN No Waterfront YN No

Interior Features

Appliances RangeMicrowaveRefrigeratorFreezerWasherDryer Basement FullFinishedInterior EntryGarage Access Bedroom2 Dimensions Length 12 Bedroom2 Dimensions Width 13 Bedroom2 Level First Bedroom3 Dimensions Length 13 Bedroom3 Dimensions Width 12 Bedroom3 Level Second Bedroom4 Dimensions Length 13 Bedroom4 Dimensions Width 10 Bedroom4 Level Second Bedroom5 Level Basement Building Area Total 4307 Cooling Central AirHeat Pump Cooling YN Yes Cooling Zones 2 Dining Room Dimensions Length 14 Dining Room Dimensions Width 13 Dining Room Level First Family Room Dimensions Length 12 Family Room Dimensions Width 6 Family Room Level First Fireplace YN Yes Fireplaces Total 2 Flooring TileCarpetHardwood Foundation Area 0 Foundation Details Concrete Perimeter Heat Zones 3 Heating CentralBaseboardHeat PumpNatural Gas Heating YN Yes Interior Features Great RoomOfficeBathroomInternet Available - Broadband Kitchen Dimensions Length 24 Kitchen Dimensions Width 10 Kitchen Level First Laundry Features In BasementElectric Dryer Hookup Lead Paint Unknown Living Room Dimensions Length 23 Living Room Dimensions Width 14 Living Room Level First Master Bathroom Features Yes Master Bedroom Dimensions Length 18 Master Bedroom Dimensions Width 16 Master Bedroom Level First Office Dimensions Length 12 Office Dimensions Width 15 Office Level First Rooms Total 12

Property Features

Association YN No Community Features Public TransportationShoppingParkWalk/Jog TrailsHighway AccessPublic School Electric 220 VoltsGenerator Connection Home Warranty YN No Property Sub Type Single Family Residence Security Features Security System Senior Community YN No Sewer Public Sewer Tax Annual Amount 16393 Tax Year 2026 Utilities for Gas Rangefor Gas Ovenfor Electric DryerGenerator Connection Water Source Public Year Built Details Actual Year Round Yes Zoning SR2

Listing information © 2026 MLS Property Information Network. All information is deemed reliable but should be independently verified.
Listing provided courtesy of Salem Coughlin Group of Compass: 351-207-1153.


The property listing data and information set forth herein were provided to MLS Property Information Network, Inc. from third party sources, including sellers, lessors and public records, and were compiled by MLS Property Information Network, Inc. The property listing data and information are for the personal, non commercial use of consumers having a good faith interest in purchasing or leasing listed properties of the type displayed to them and may not be used for any purpose other than to identify prospective properties which such consumers may have a good faith interest in purchasing or leasing. MLS Property Information Network, Inc. and its subscribers disclaim any and all representations and warranties as to the accuracy of the property listing data and information set forth herein. Data last updated 2026-10-15T22:04:46.83.
 
https://bt-photos.global.ssl.fastly.net/mlspin/1280_boomver_1_73578570_2.jpg https://bt-photos.global.ssl.fastly.net/mlspin/1280_boomver_1_73578570_2.jpg https://bt-photos.global.ssl.fastly.net/mlspin/1280_boomver_1_73578570_2.jpg
Logo
RE/MAX Vantage
77 State Rd
Dartmouth MA, 02747
Listing courtesy of Salem Coughlin Group of Compass.